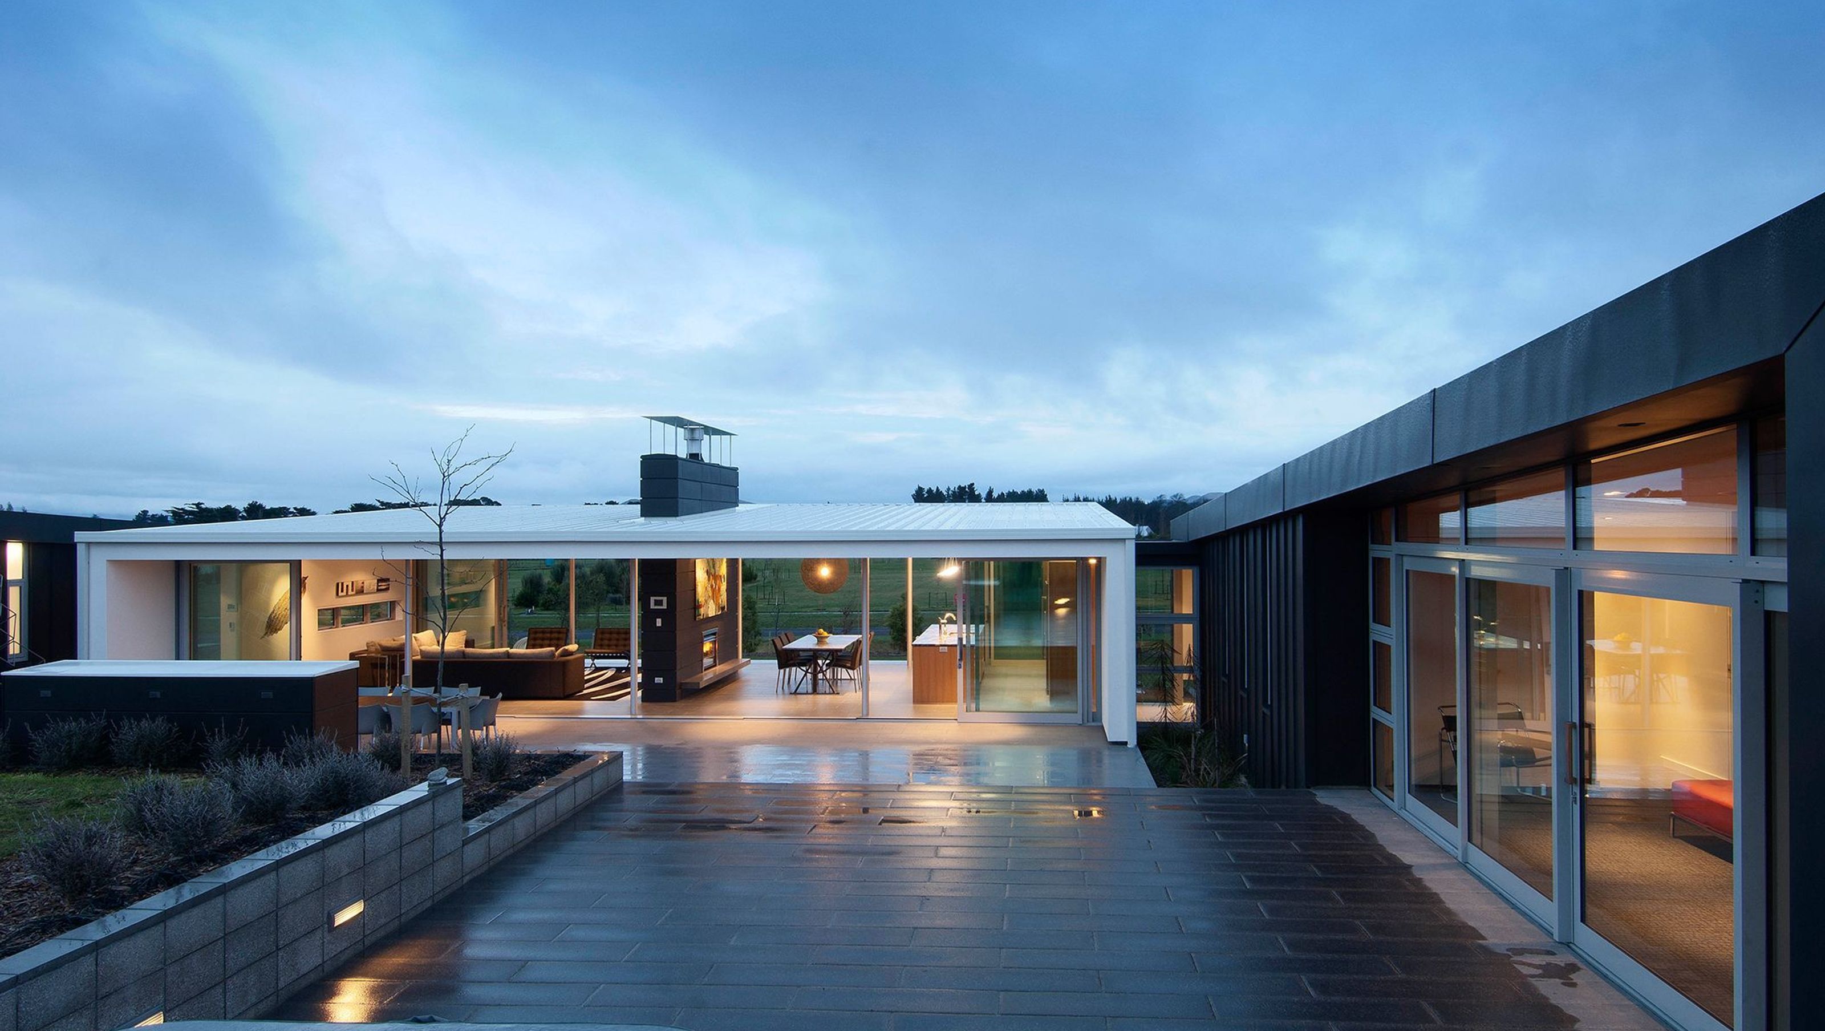

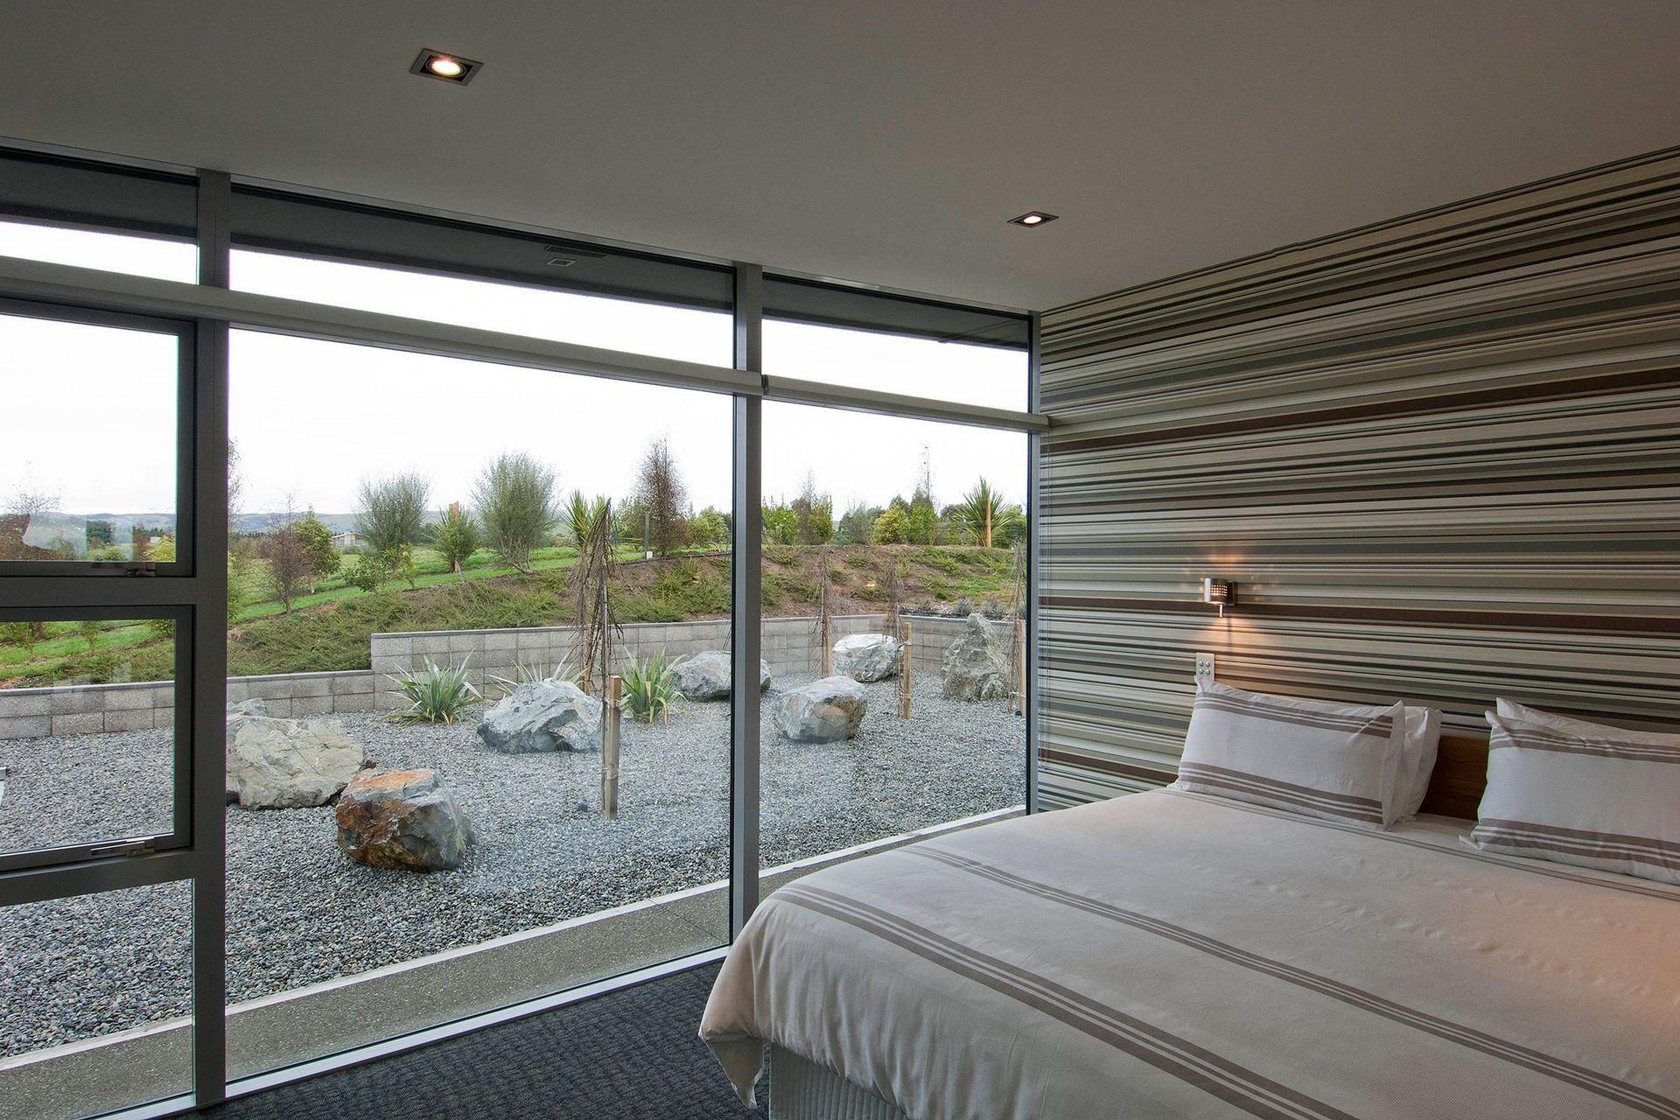
A modern interpretation of the Kiwi bach, Martinborough House features three pavilions arranged around a sheltered courtyard, seamlessly blending indoor and outdoor living while offering stunning views of the surrounding landscape.
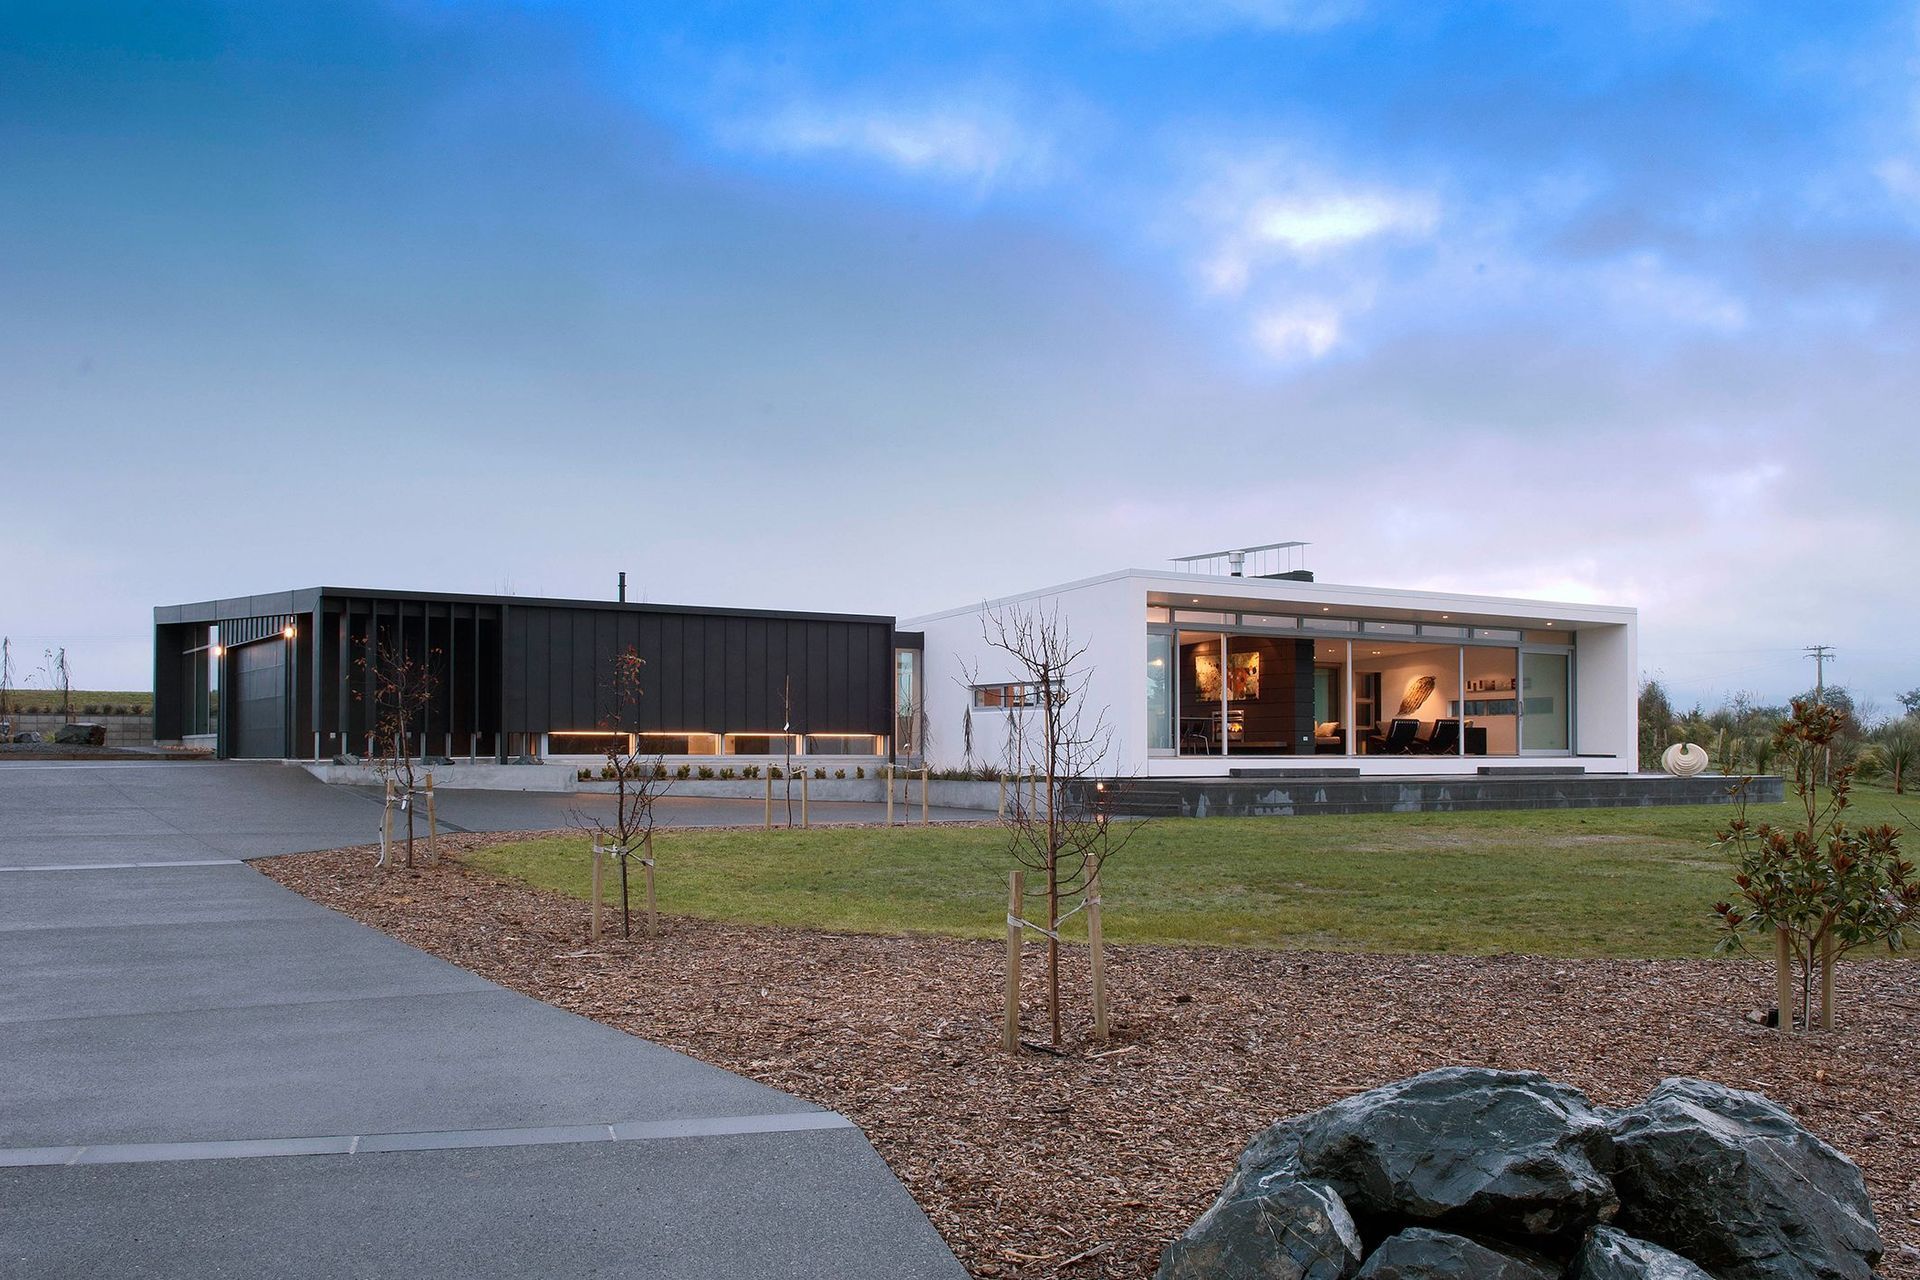
Following the purchase of this green-field site in Martinborough, our client formulated a comprehensive brief to create their weekend retreat as place to enjoy, relax and to share with family and friends. The design is a modern interpretation of the Kiwi bach based upon the creation of simple building forms to articulate an uncluttered lifestyle. The design amalgamates three pavilion forms around an enclosed and sheltered courtyard with seamless access from internal living spaces.
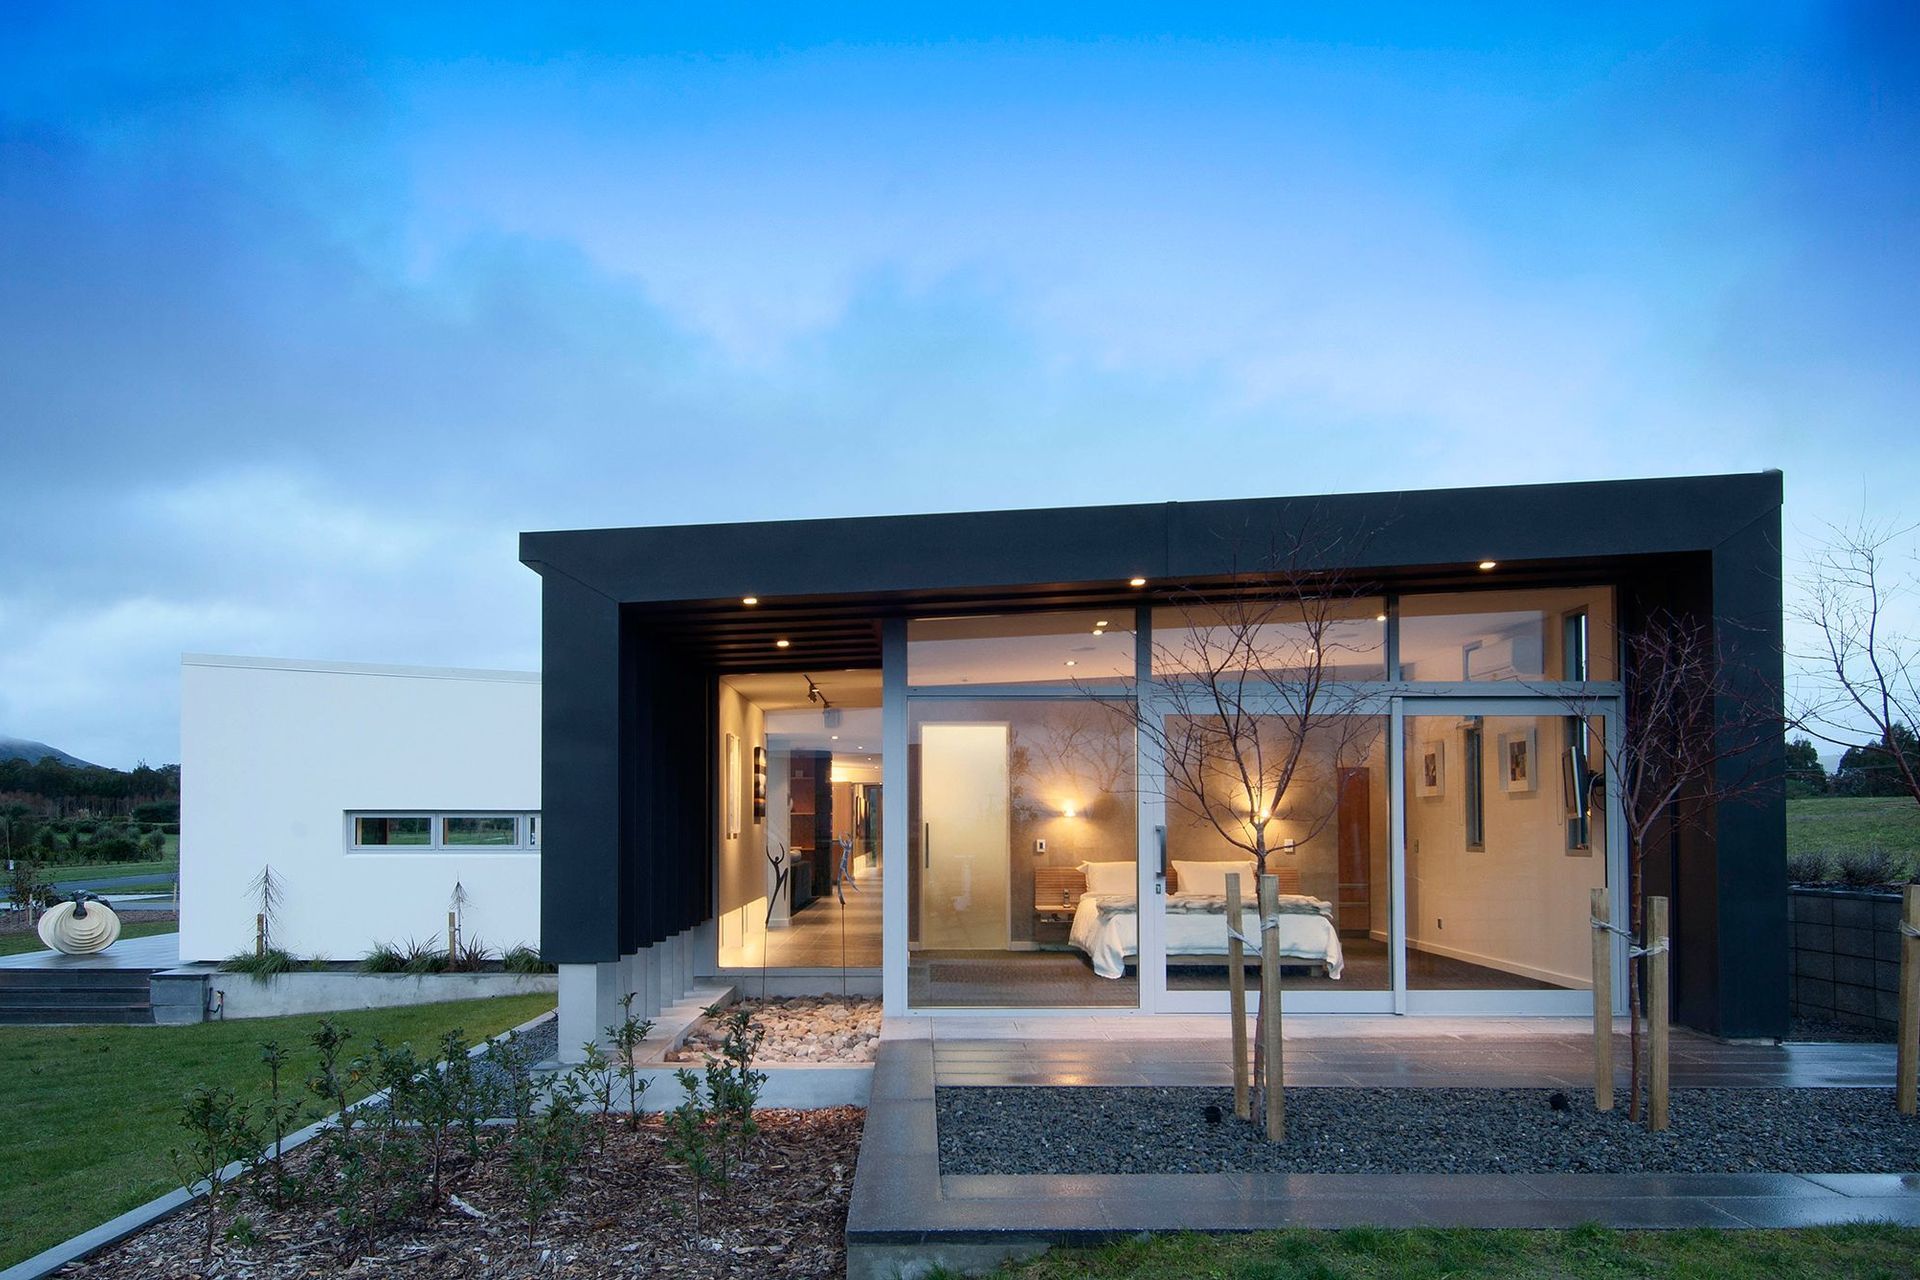
Private pavilions at each end of the house contain master bedroom and guest accommodation. A central pavilion accommodating common living and entertaining spaces connects the private pavilions around the family social centre.
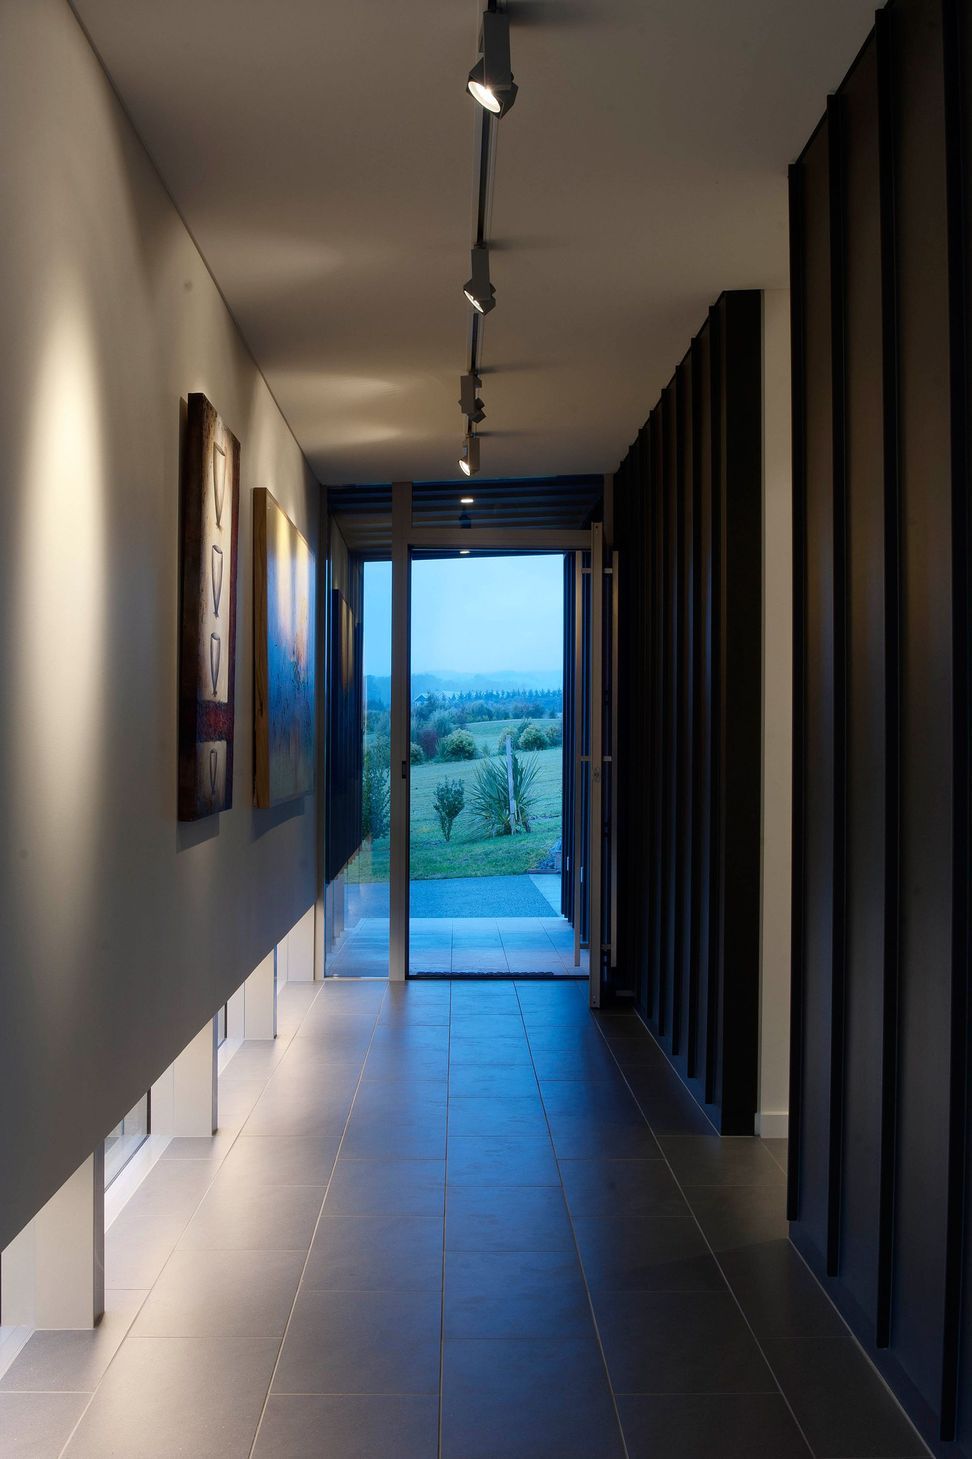
The emphasis of the design is to merge both house and site to provide views to the surrounding mountain ranges, rural horizons and to capture both morning sunrise and late afternoon sun.
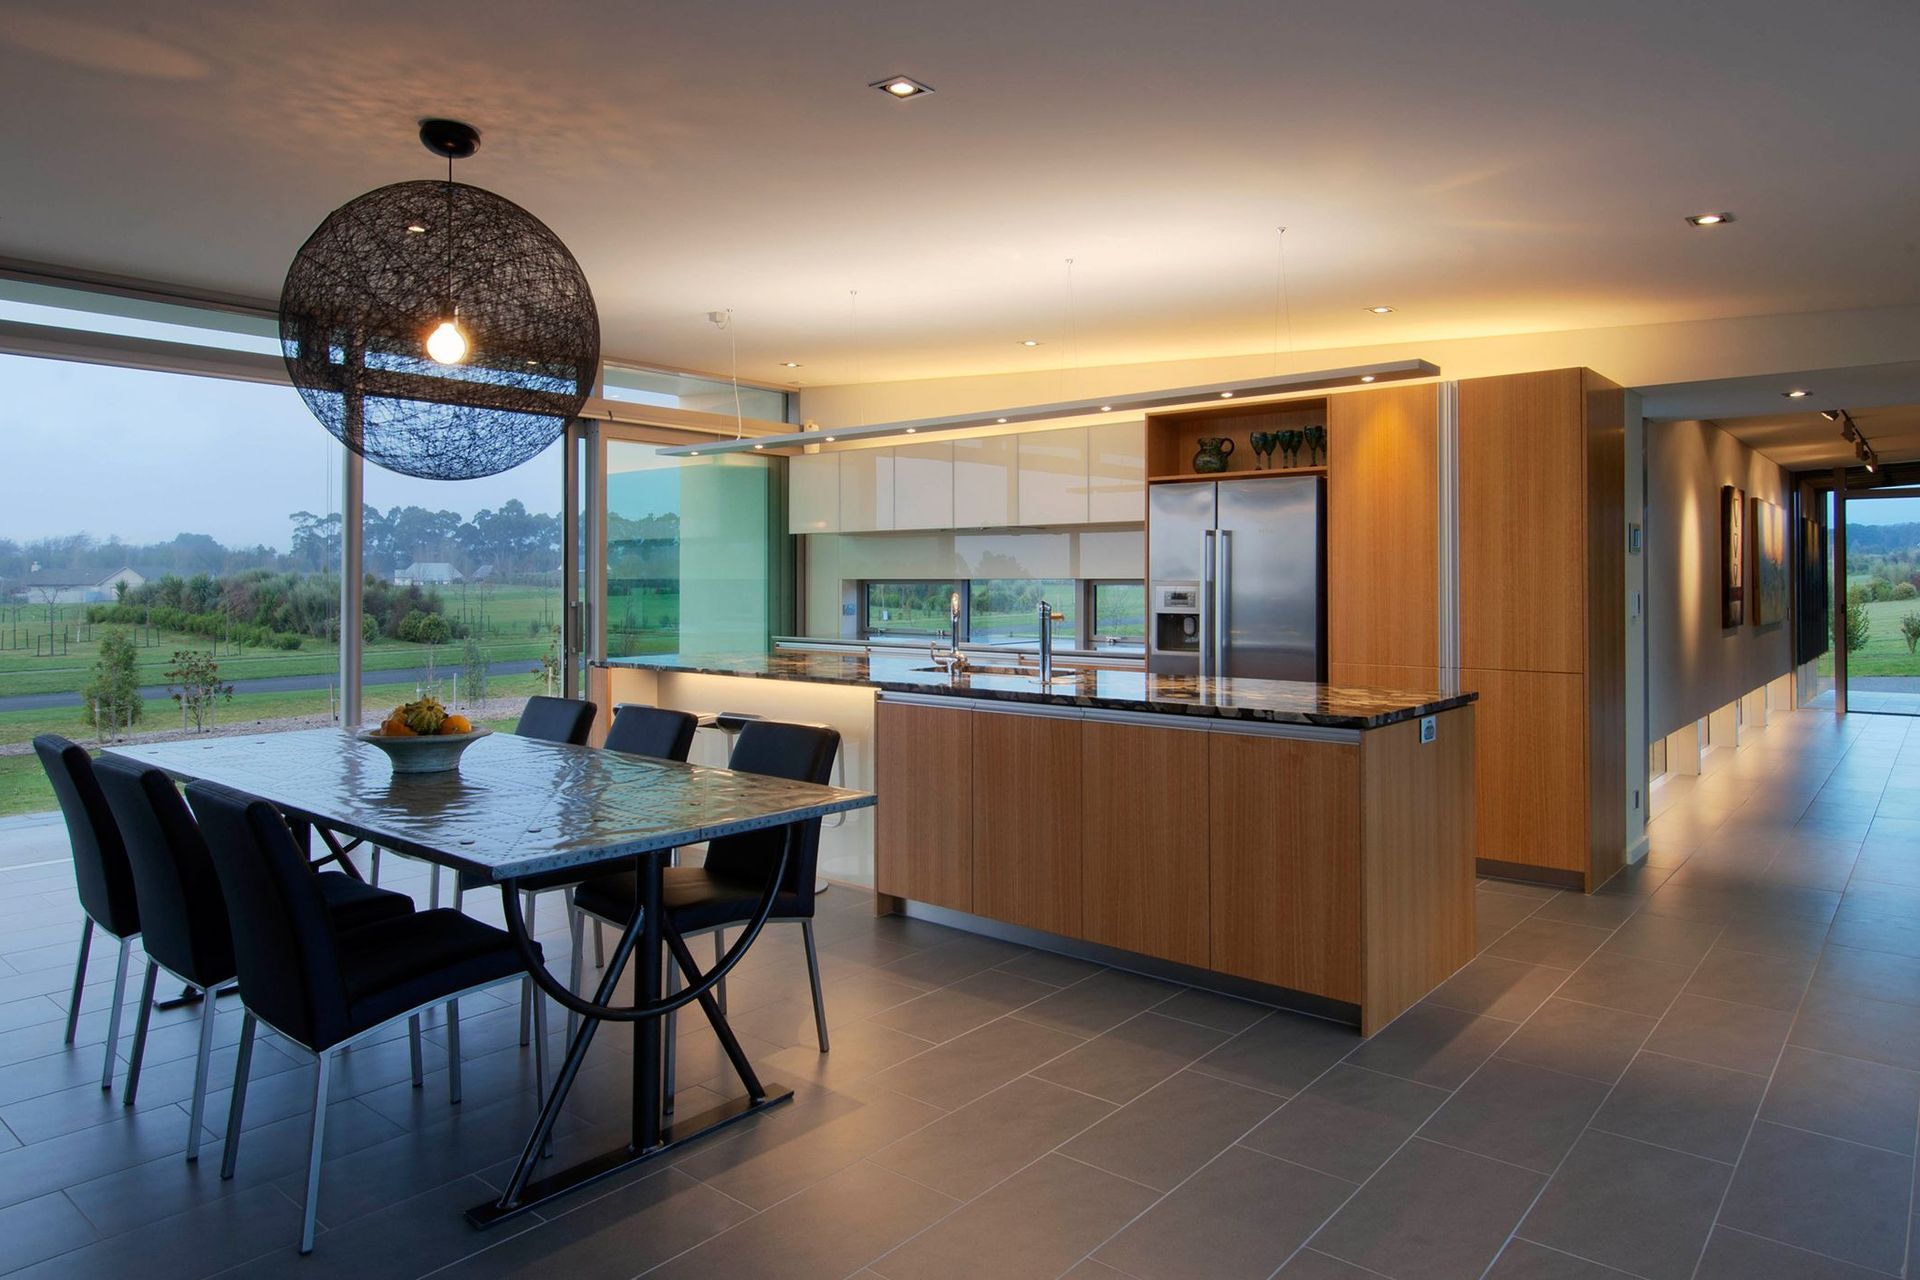
Considered attention to detailing is inherent throughout, complimented by furniture and artwork that connects inside space with outdoor enclosures to create a private and relaxed retreat.







Like this Project?
Hire Designgroup Stapleton Elliott
Professionals used in
this project
The practices and trades credited on this project.

More projects from
Designgroup Stapleton Elliott
Other work by Designgroup Stapleton Elliott, across every category they build in.


More in
Residential
Everything else in Residential, from every practice on ArchiPro.


Next Project
Keep scrolling