
Project team
A modern coastal retreat designed for relaxation and sustainability, featuring open-plan living and stunning ocean views.
ArchiPro Description - The Matapouri Bach is a stunning coastal retreat designed to harmonize with its natural surroundings. This project showcases a modern architectural approach, featuring open-plan living spaces that maximize light and ocean views. The use of sustainable materials and energy-efficient systems underscores a commitment to environmental responsibility. With its seamless indoor-outdoor flow, the bach provides an ideal setting for relaxation and recreation, making it a perfect getaway for families and friends alike.
Architect's Statement -
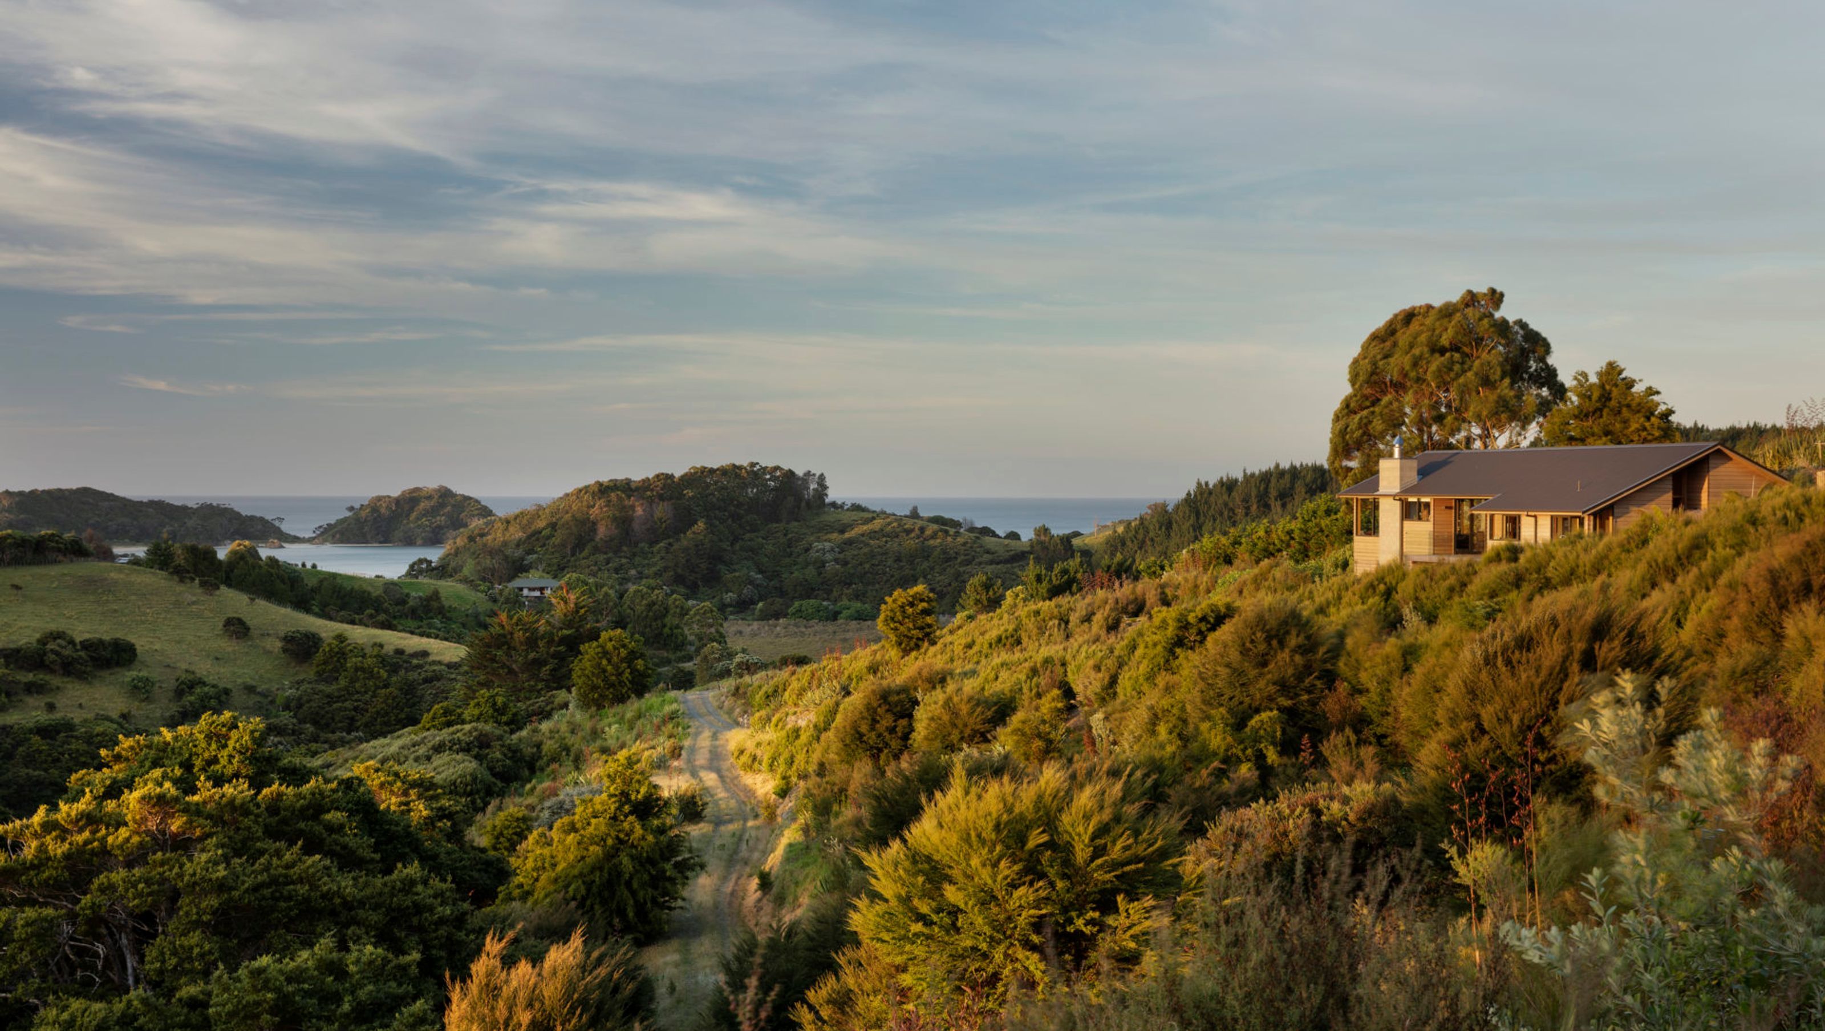
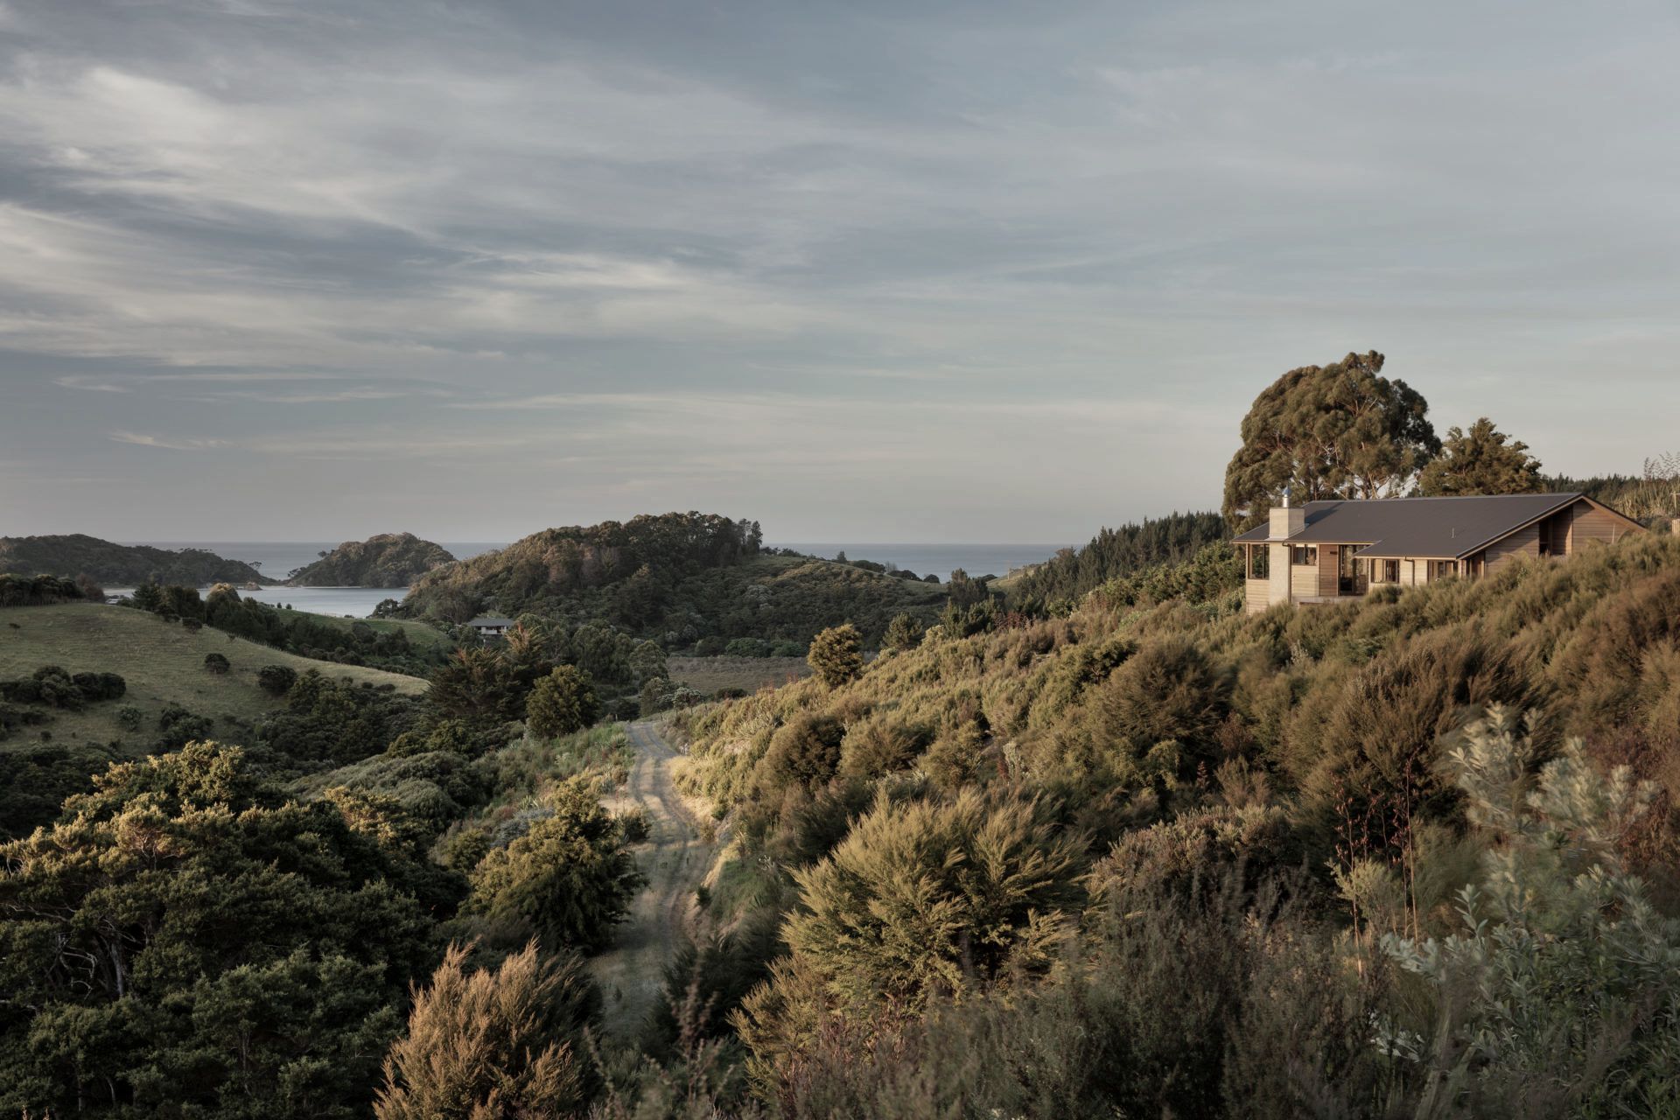
Originally conceived as a bach this simple gable roofed structure has become the full time home of Fleur, Andrew and Max, who call it Project Good life.
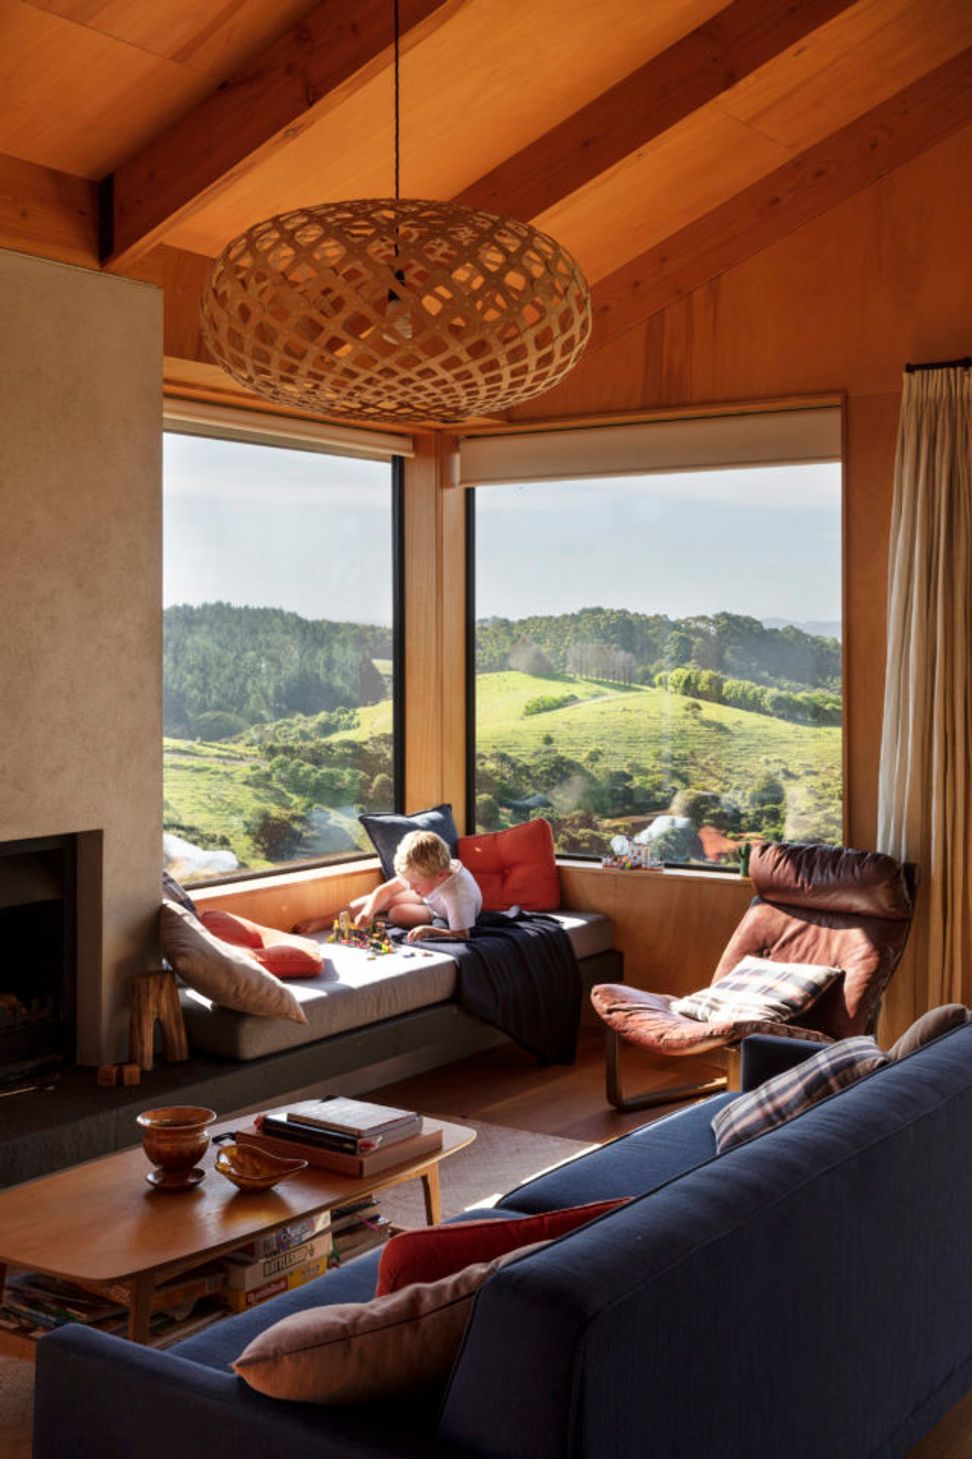
The gable aligns with the ridge, and is directed towards the sea at Matapouri in the distance.
Stepping down the ridge next to the garage, you are funnelled through the entry and gallery of the house and out to the open living area to the landscape beyond. Throughout this entry process, the water view is telescoped by the plan.
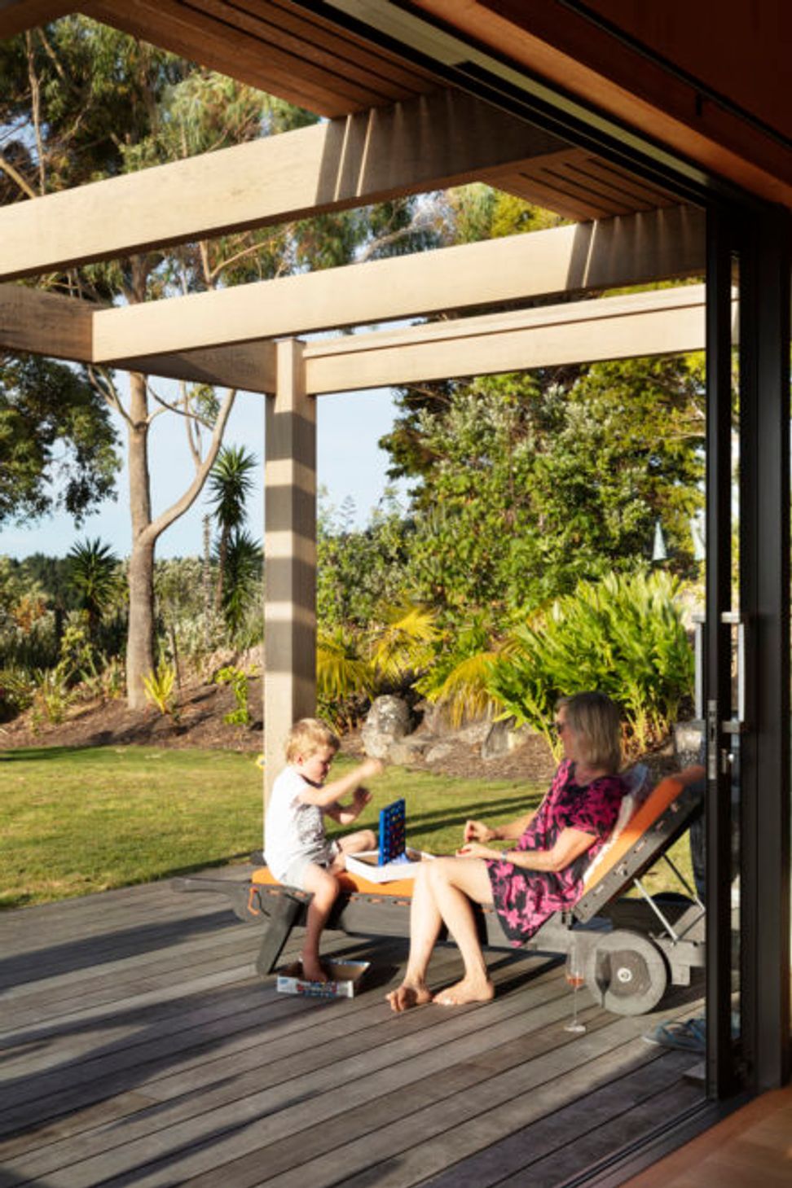
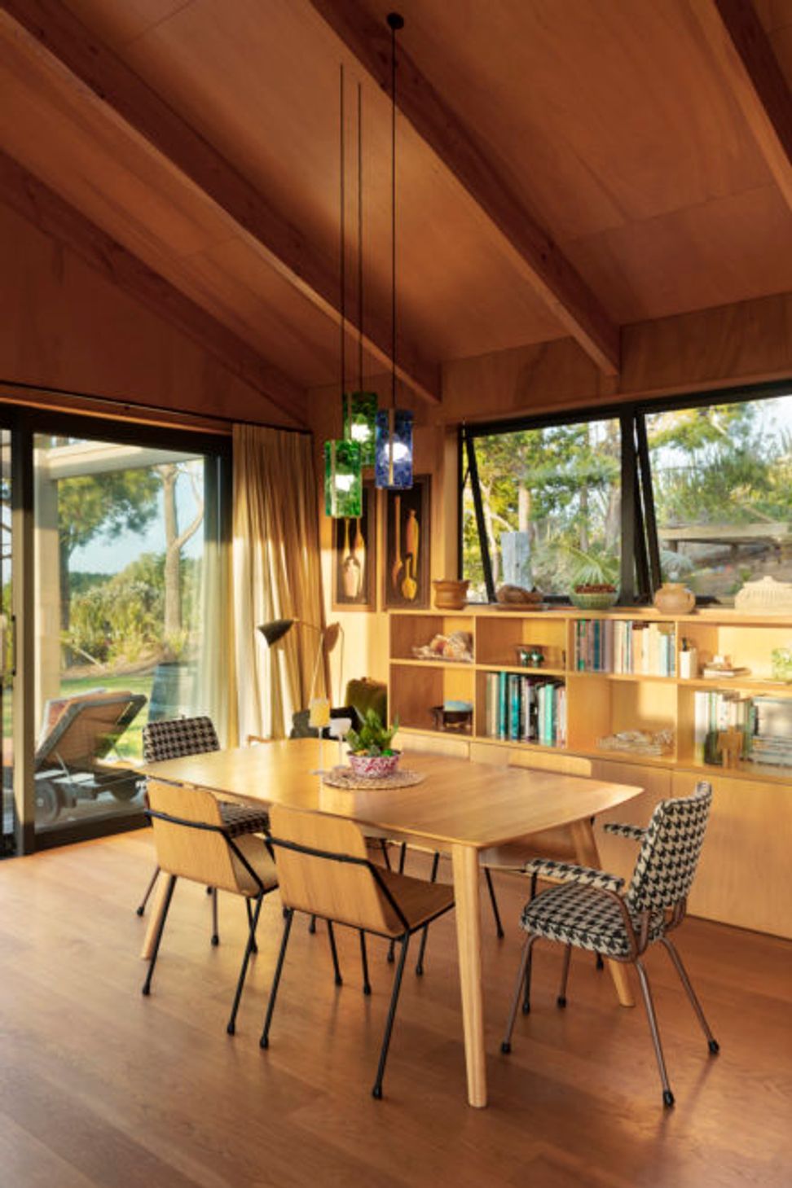
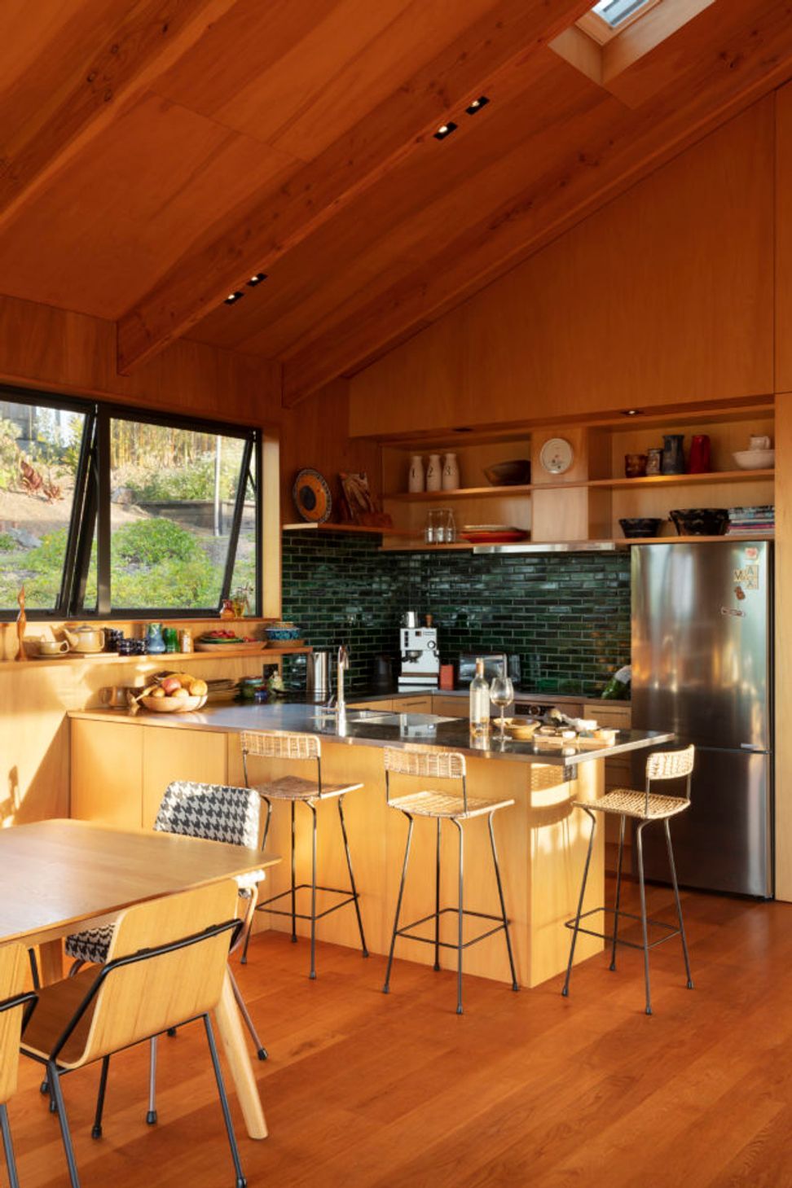
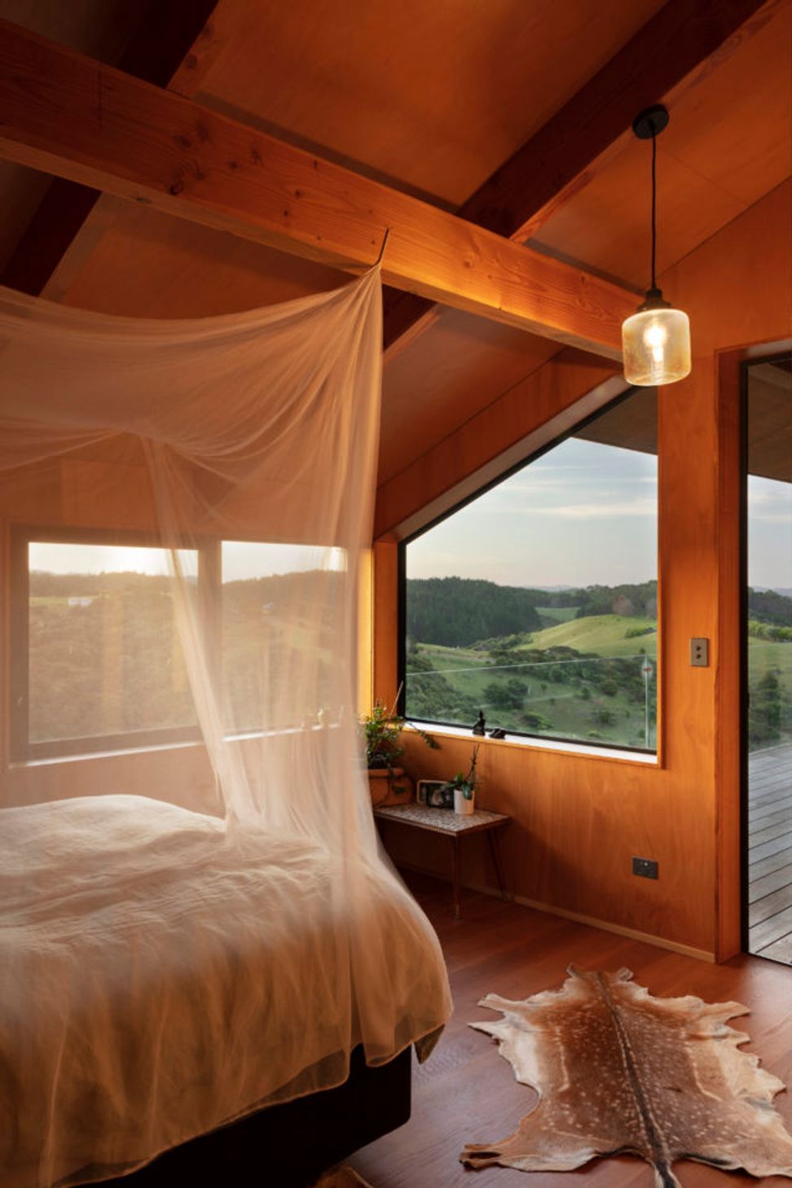
Exposed Douglas Fir structural rafters and ridge beam create a warm high interior with a textured rhythm. Plywood wall and ceiling linings are fitted carefully around the rafters.
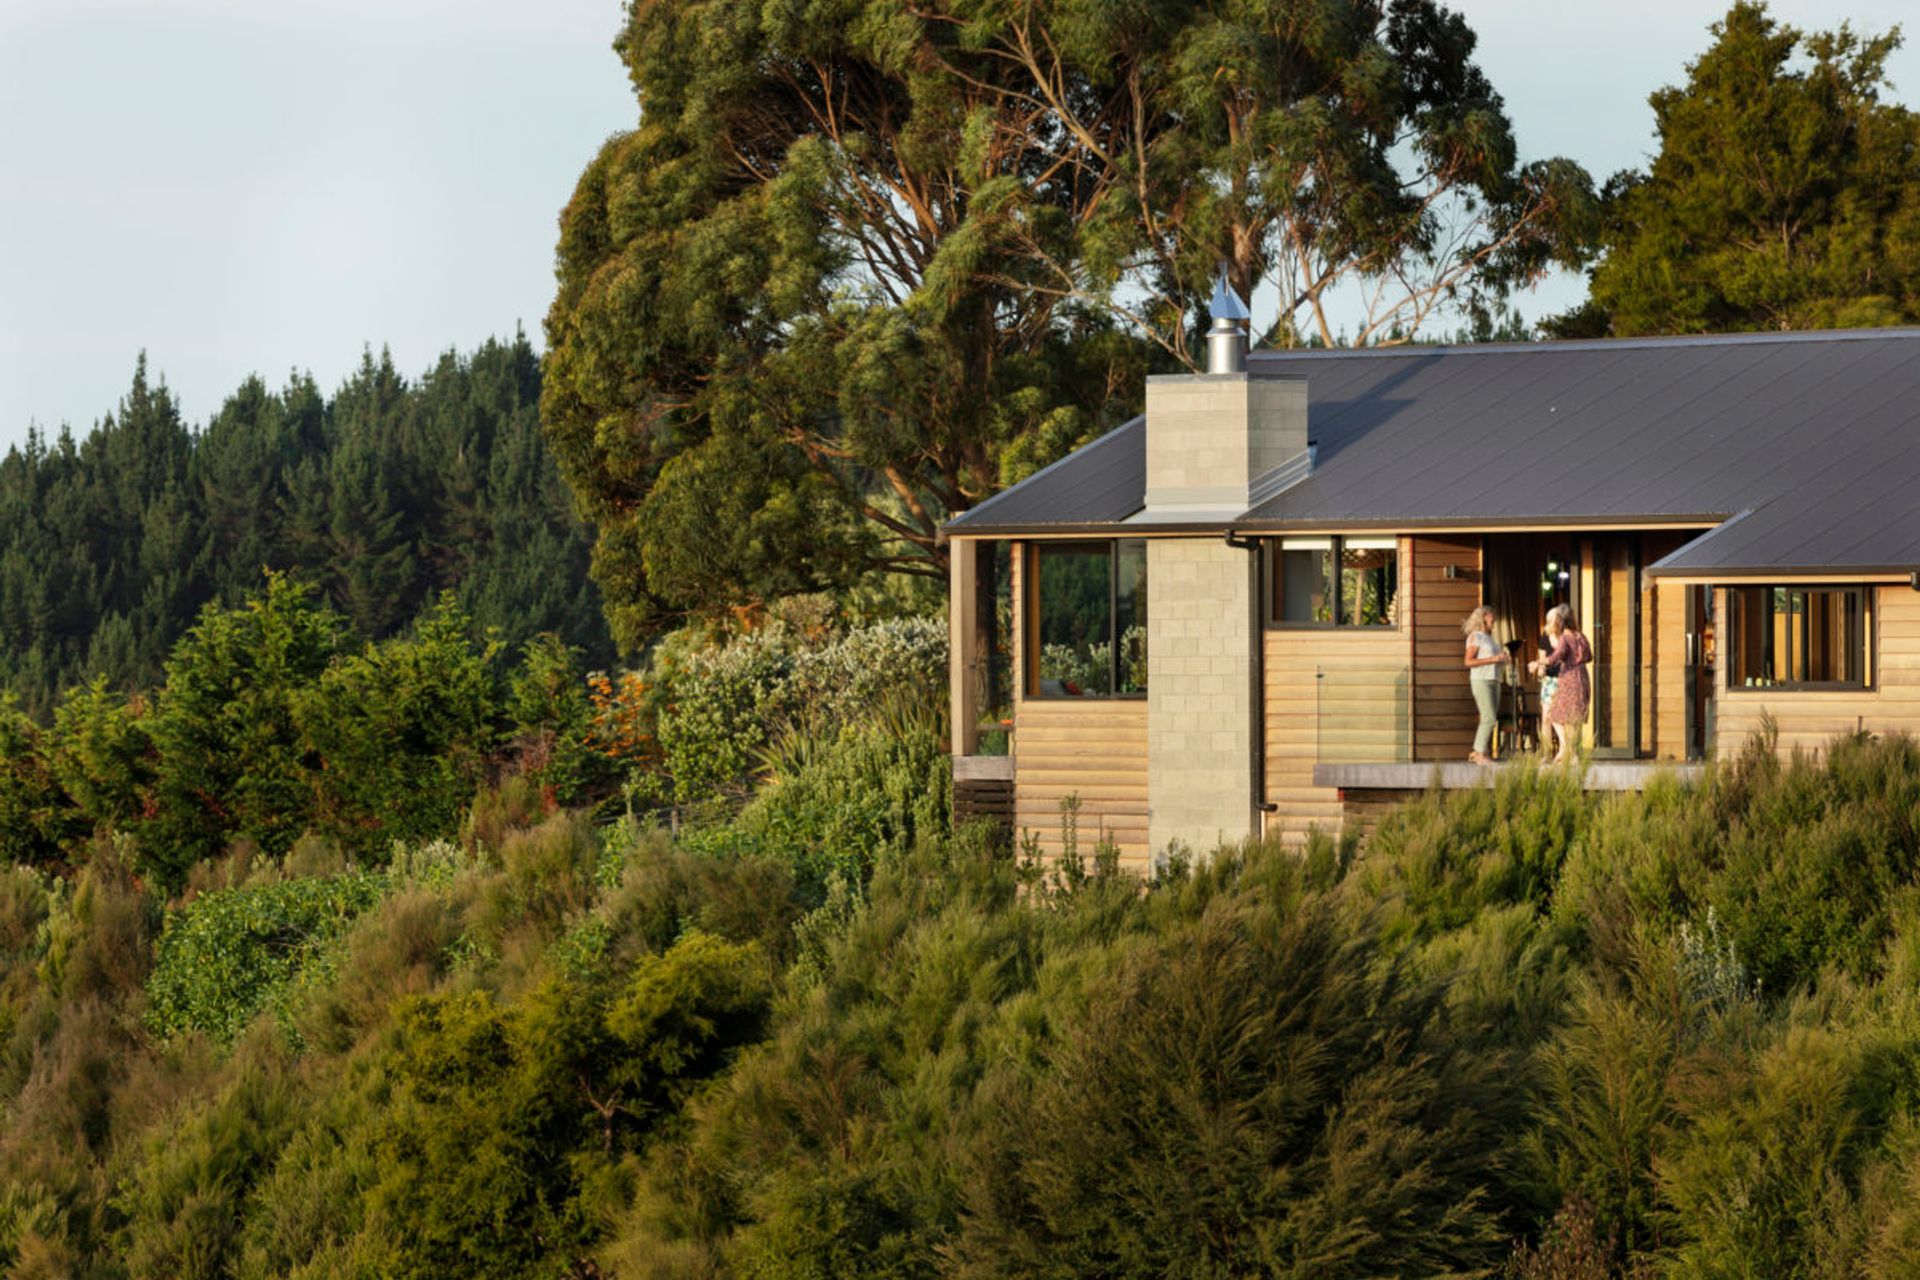
Gable roof, masonry chimney, strong entry and the linear plan echo the lie of the land: these few gestures combine to good effect.
Just enough architecture, but not too much, the NZ vernacular in service of a good life.





Like this Project?
Hire Megan Edwards Architects
Professionals used in
this project
The practices and trades credited on this project.

More projects from
Megan Edwards Architects
Other work by Megan Edwards Architects, across every category they build in.


More in
Residential
Everything else in Residential, from every practice on ArchiPro.


Next Project
Keep scrolling