

Project team
- Cera Stribley
- Timothy Kaye
Product Suppliers
A contemporary reimagining of a c1905 Edwardian home in Armadale, blending heritage charm with modern functionality for a growing family, featuring four bedrooms, multiple living zones, and a seamless connection to outdoor spaces.
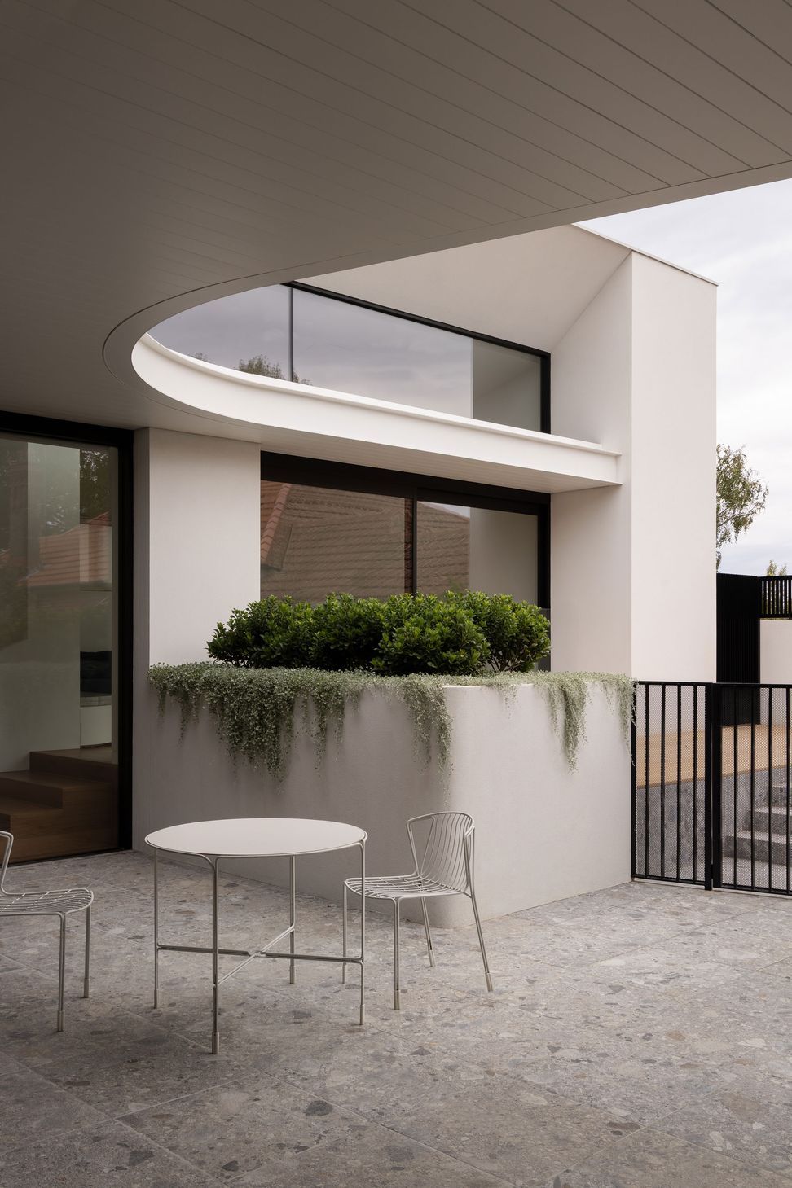
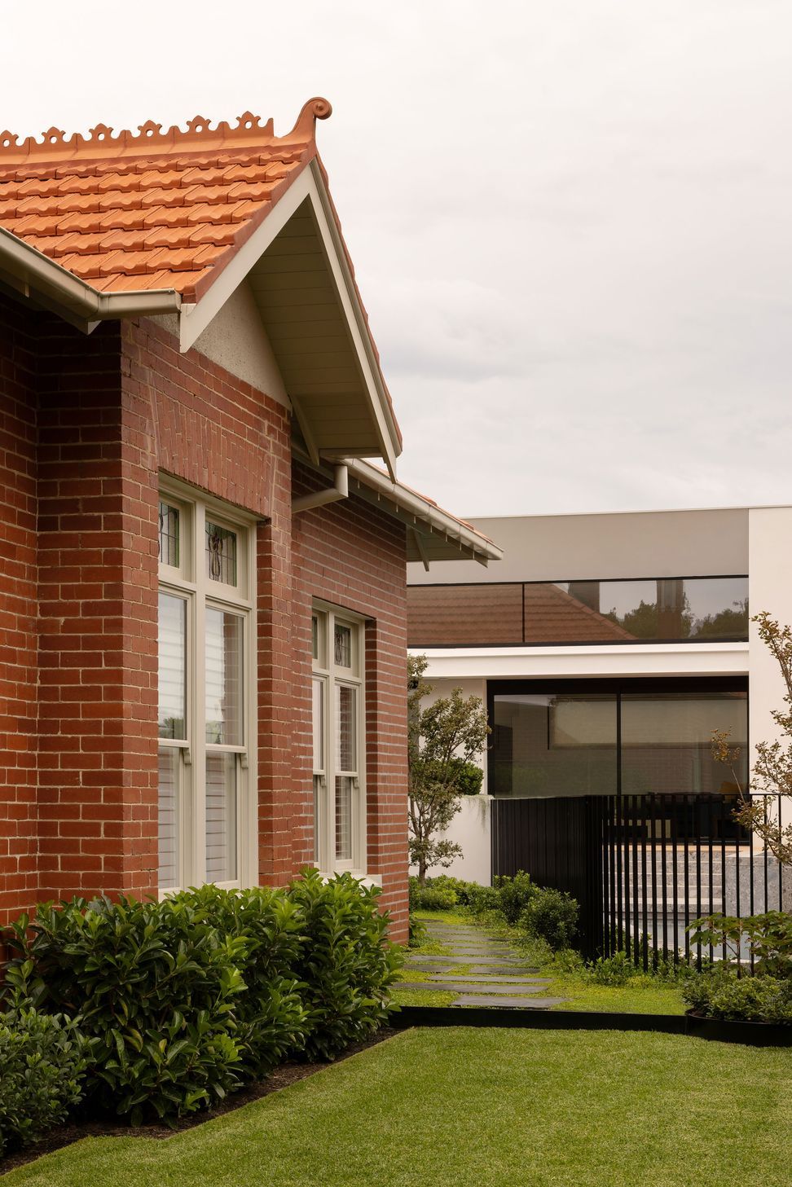
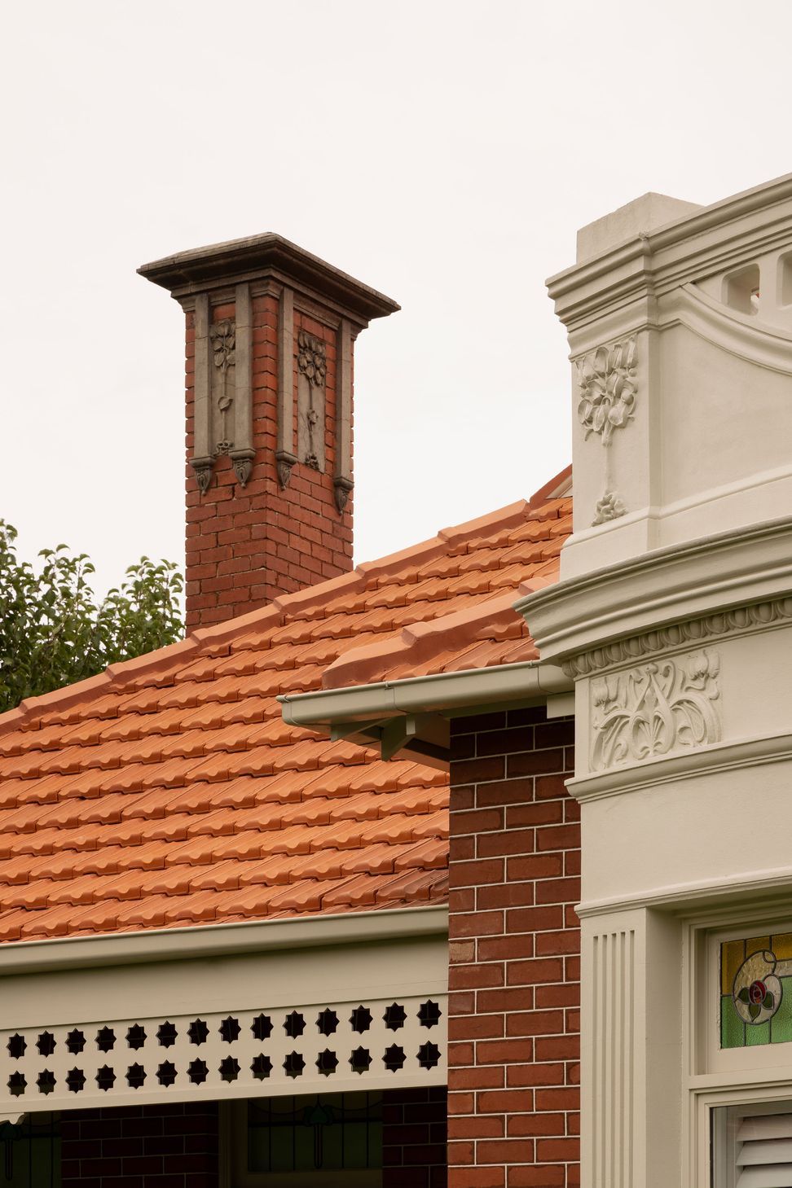
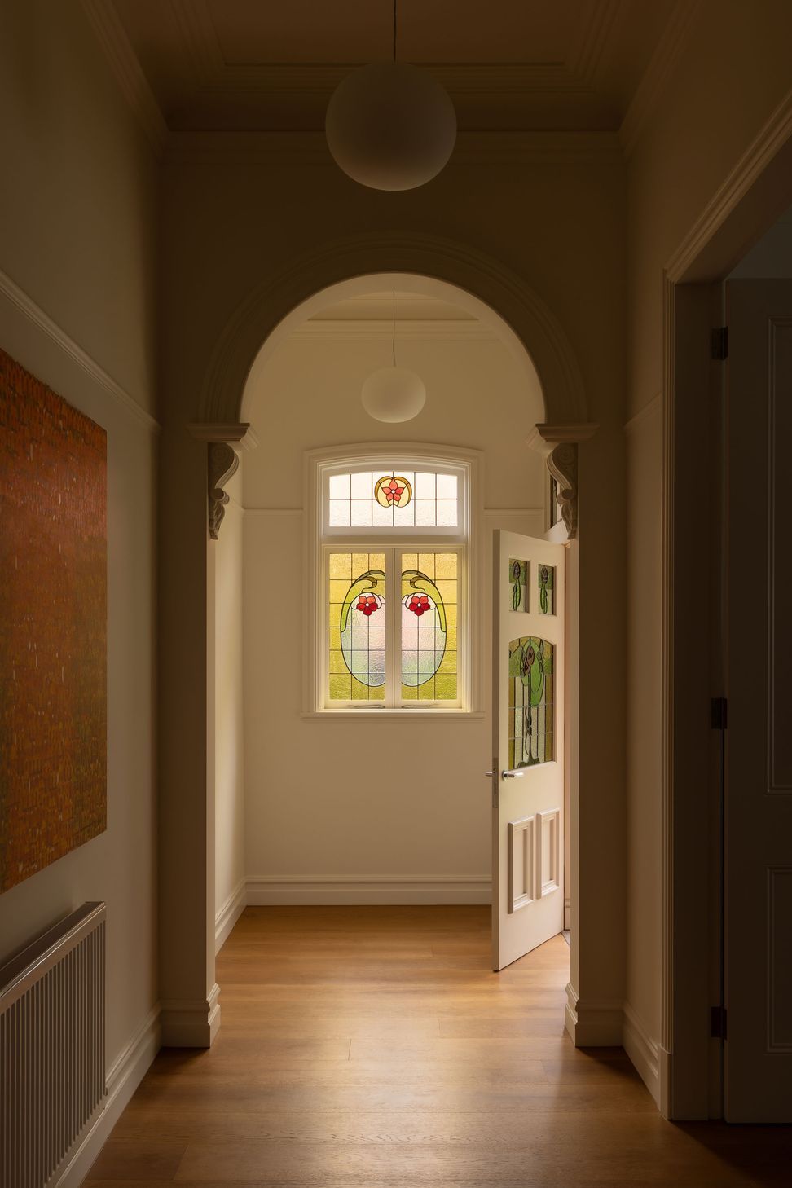
Thoughtfully crafted to honour its c1905 red brick Edwardian origins while embracing the realities of contemporary family life, this heritage home—situated in one of Melbourne’s most prestigious inner-city suburbs—stands as a sensitive study in restoration and renewal.

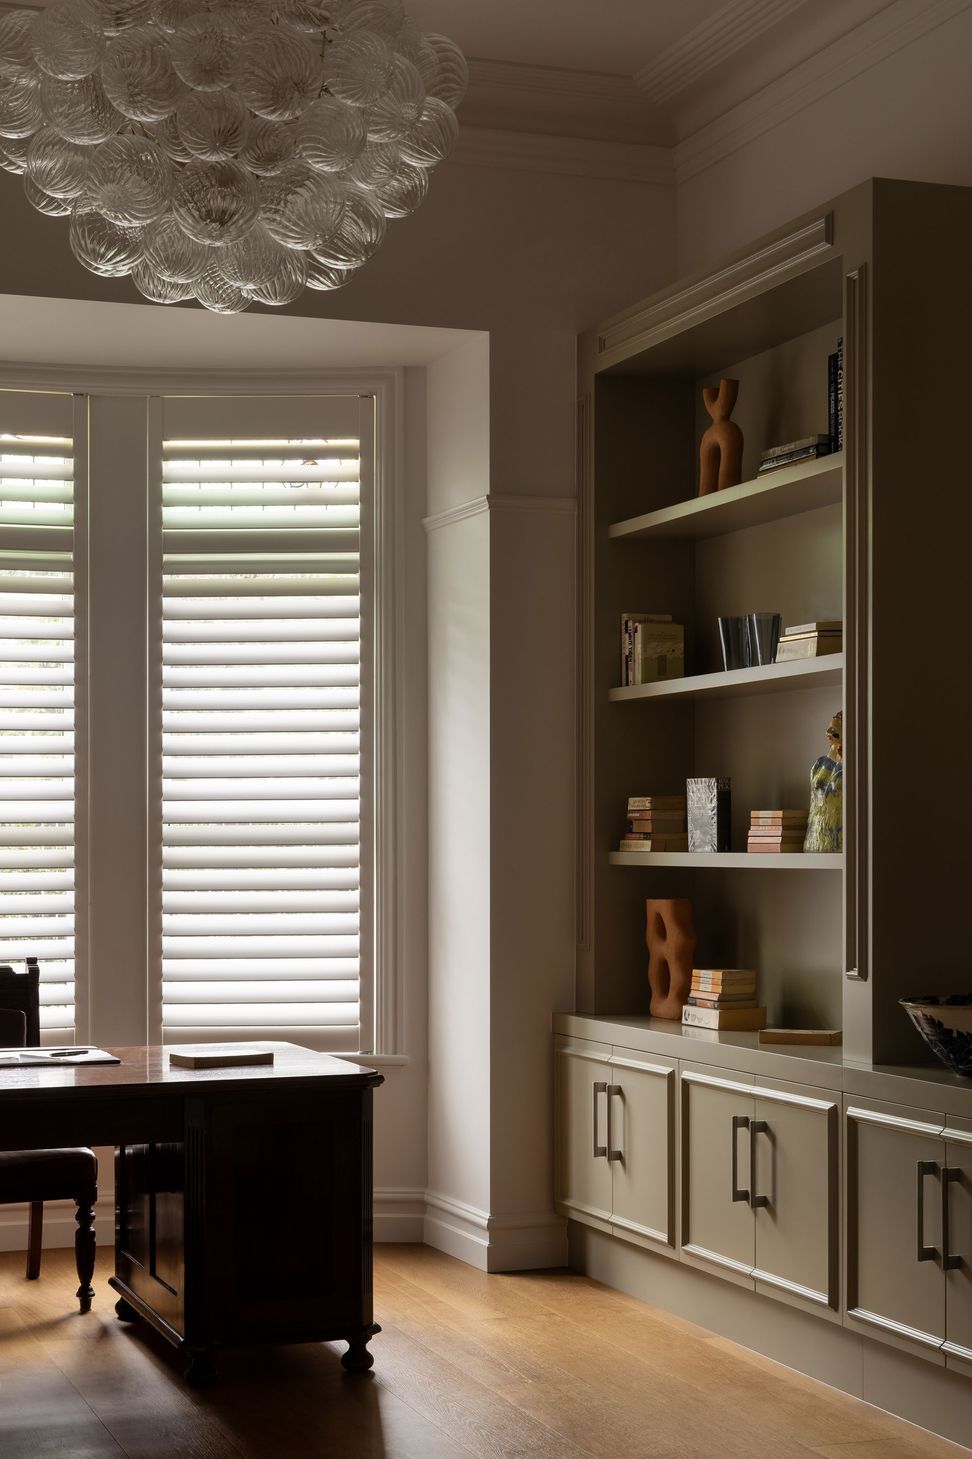
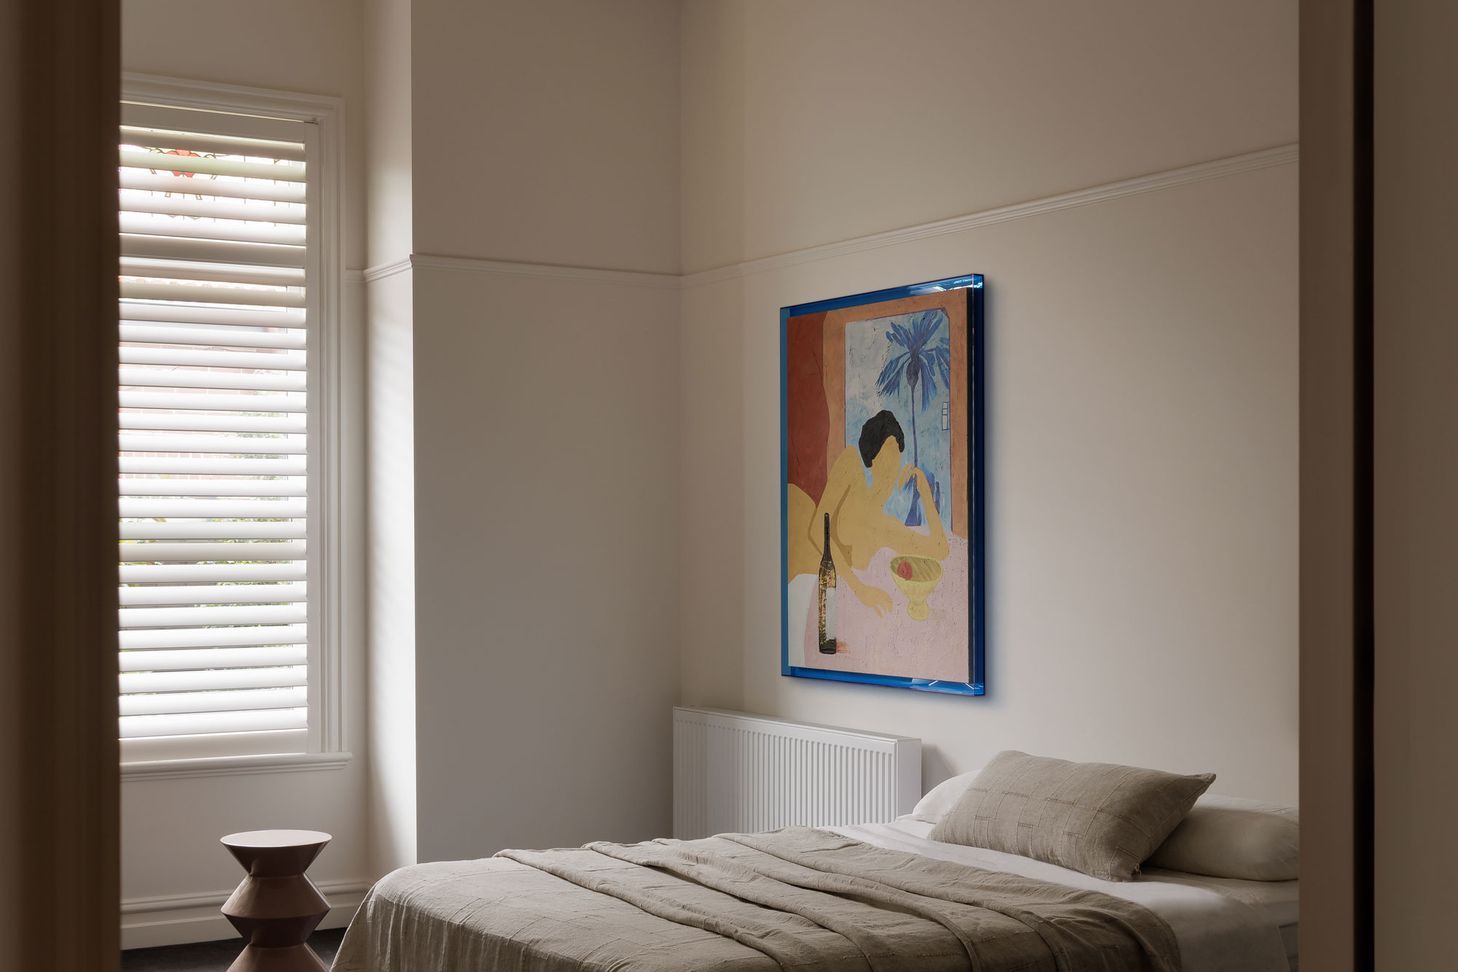
Refined yet highly functional, the home was reimagined to support a growing family, with a layout that adapts to evolving needs. The design accommodates four bedrooms and a study, multiple living zones, and generous outdoor entertaining—all within the constraints of a heritage overlay and a complex site.
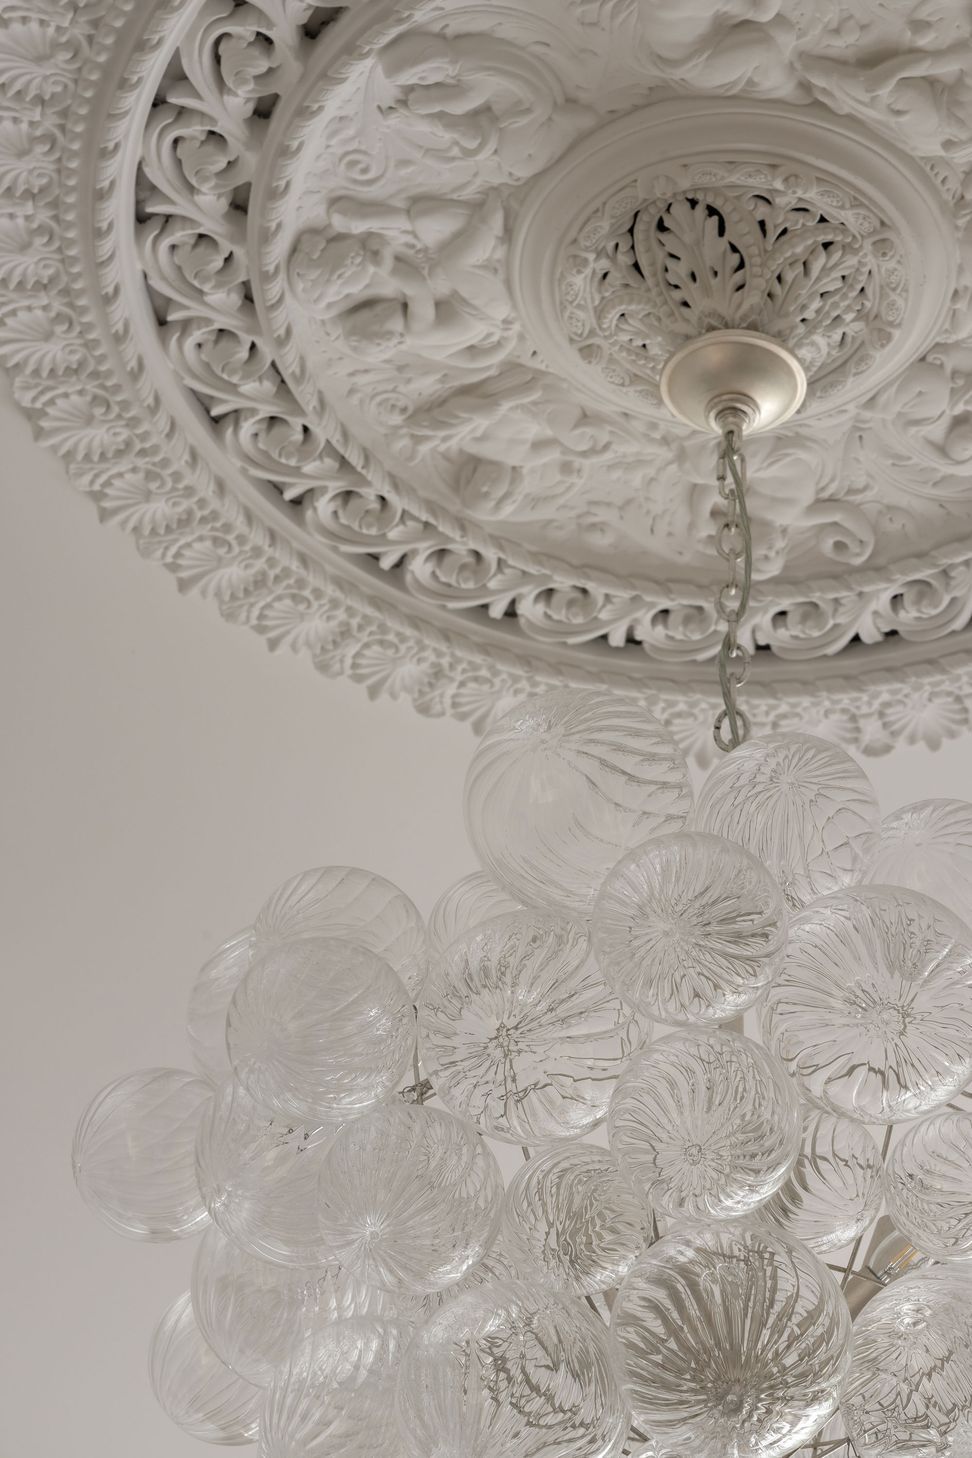
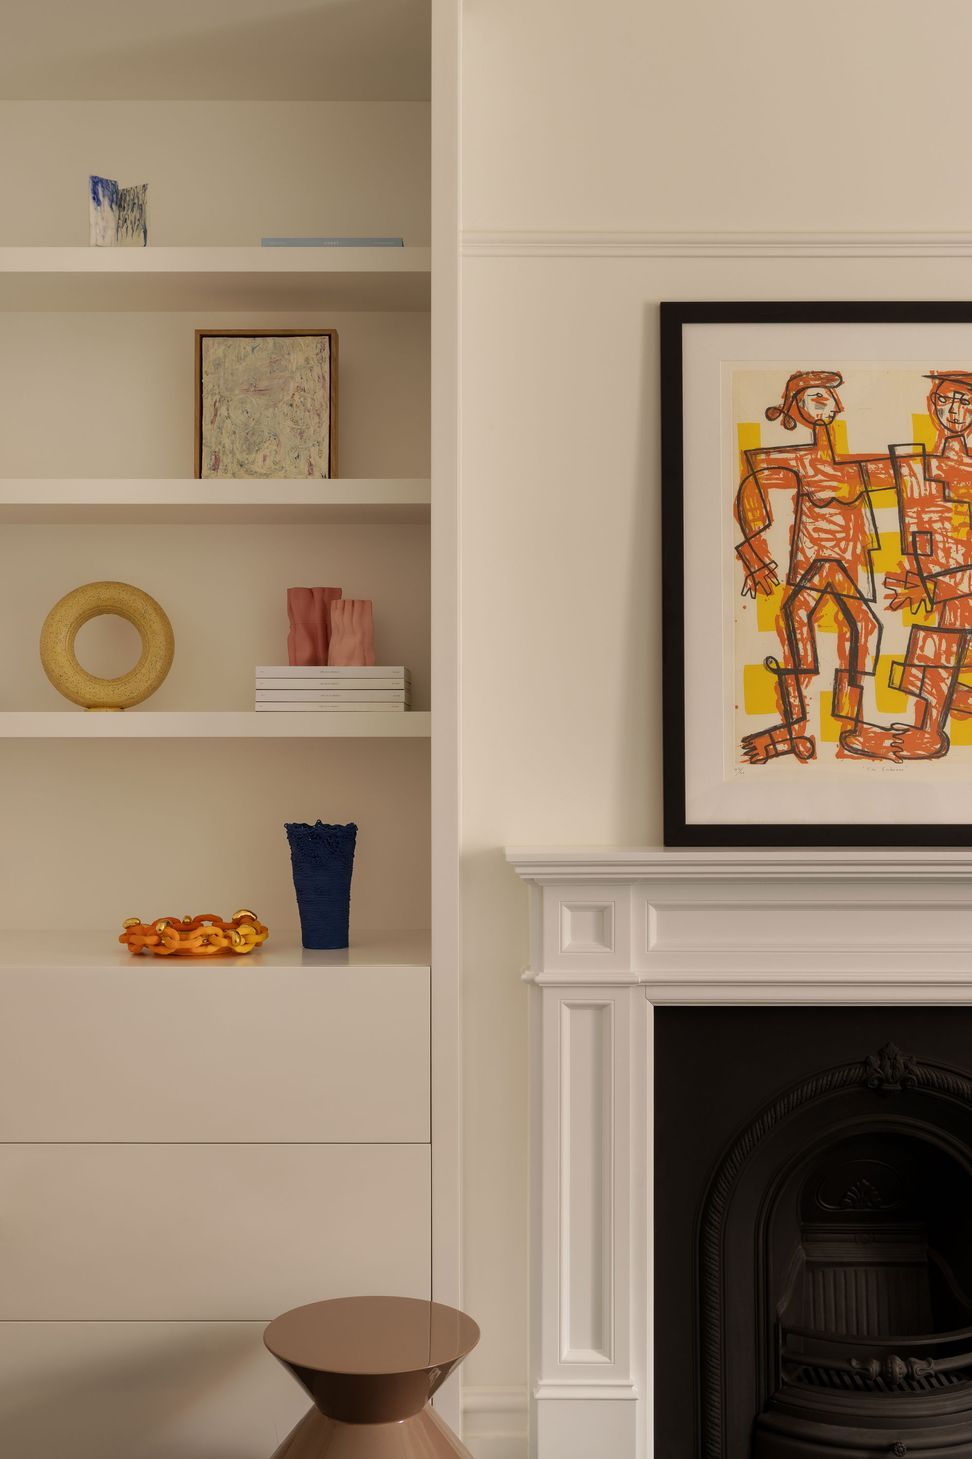
The original façade has been meticulously preserved, with key architectural details reinstated to celebrate the home’s period character. Internally, the spaces were reconfigured to bring clarity, cohesion, and a sense of calm, while a contemporary rear extension unlocks the full potential of the block—resolving a long-standing disconnect between the home and its backyard.
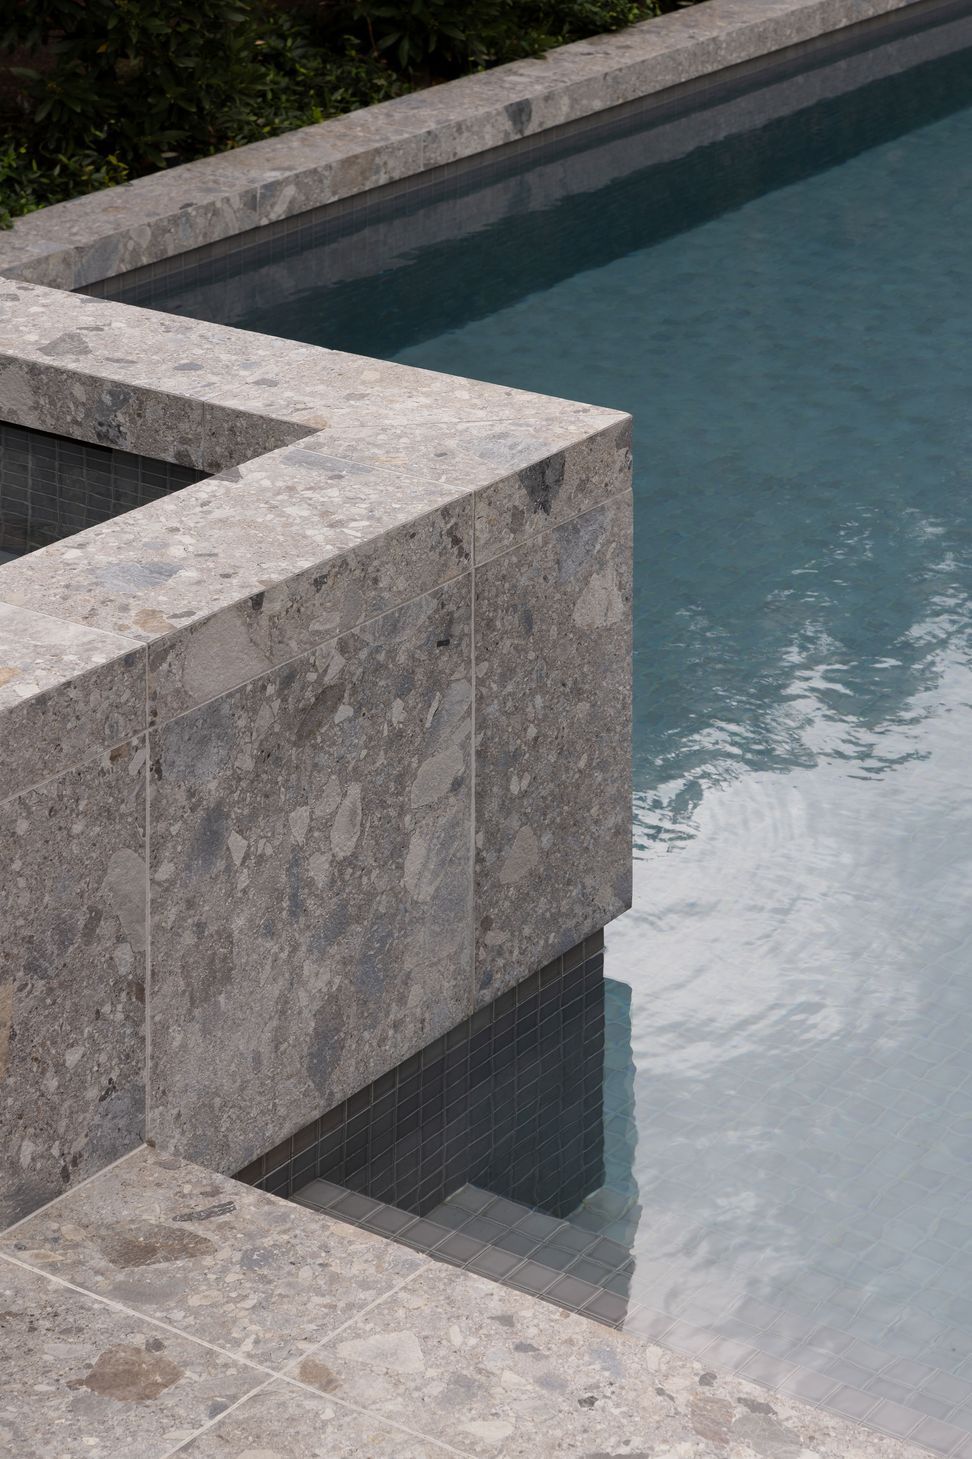
A clear architectural transition defines the shift from heritage to modern, marked by deliberate changes in scale and materiality. Natural feature stone is used throughout the kitchen and bathrooms, grounding the interiors with texture and warmth while subtly nodding to the home’s enduring connection to place.
Given the south-facing orientation, natural light became a key driver of the design response. Generous openings and expansive glazing invite light deep into the plan, creating warm, welcoming interiors. The result is a home that seamlessly weaves together heritage charm and modern practicality—a place that respects its past while looking confidently toward the future.
- Completed
- 2024
- Building style
- Contemporary


Like this Project?
Hire Cera Stribley
The products behind the project
One product specified into this build from one supplier, a verified ArchiPro member. Tap through to specifications, suppliers and lead times.

Professionals used in
this project
The practices and trades credited on this project.


More projects from
Cera Stribley
Other work by Cera Stribley, across every category they build in.


More in
Extensions
Everything else in Extensions, from every practice on ArchiPro.


Next Project
Keep scrolling