Project team
A contemporary fit-out for Max Media Lab, blending elegance and luxury with flexible office spaces, creative studios, and meeting rooms, while respecting the original structure and enhancing natural light throughout.
Create a fit-out that is contemporary & simple, as well as elegant & luxurious, providing different types of spaces for offices, creative studios, meeting rooms and showrooms.
- The Max Media Lab headquarters has been established with much respect to the old structure
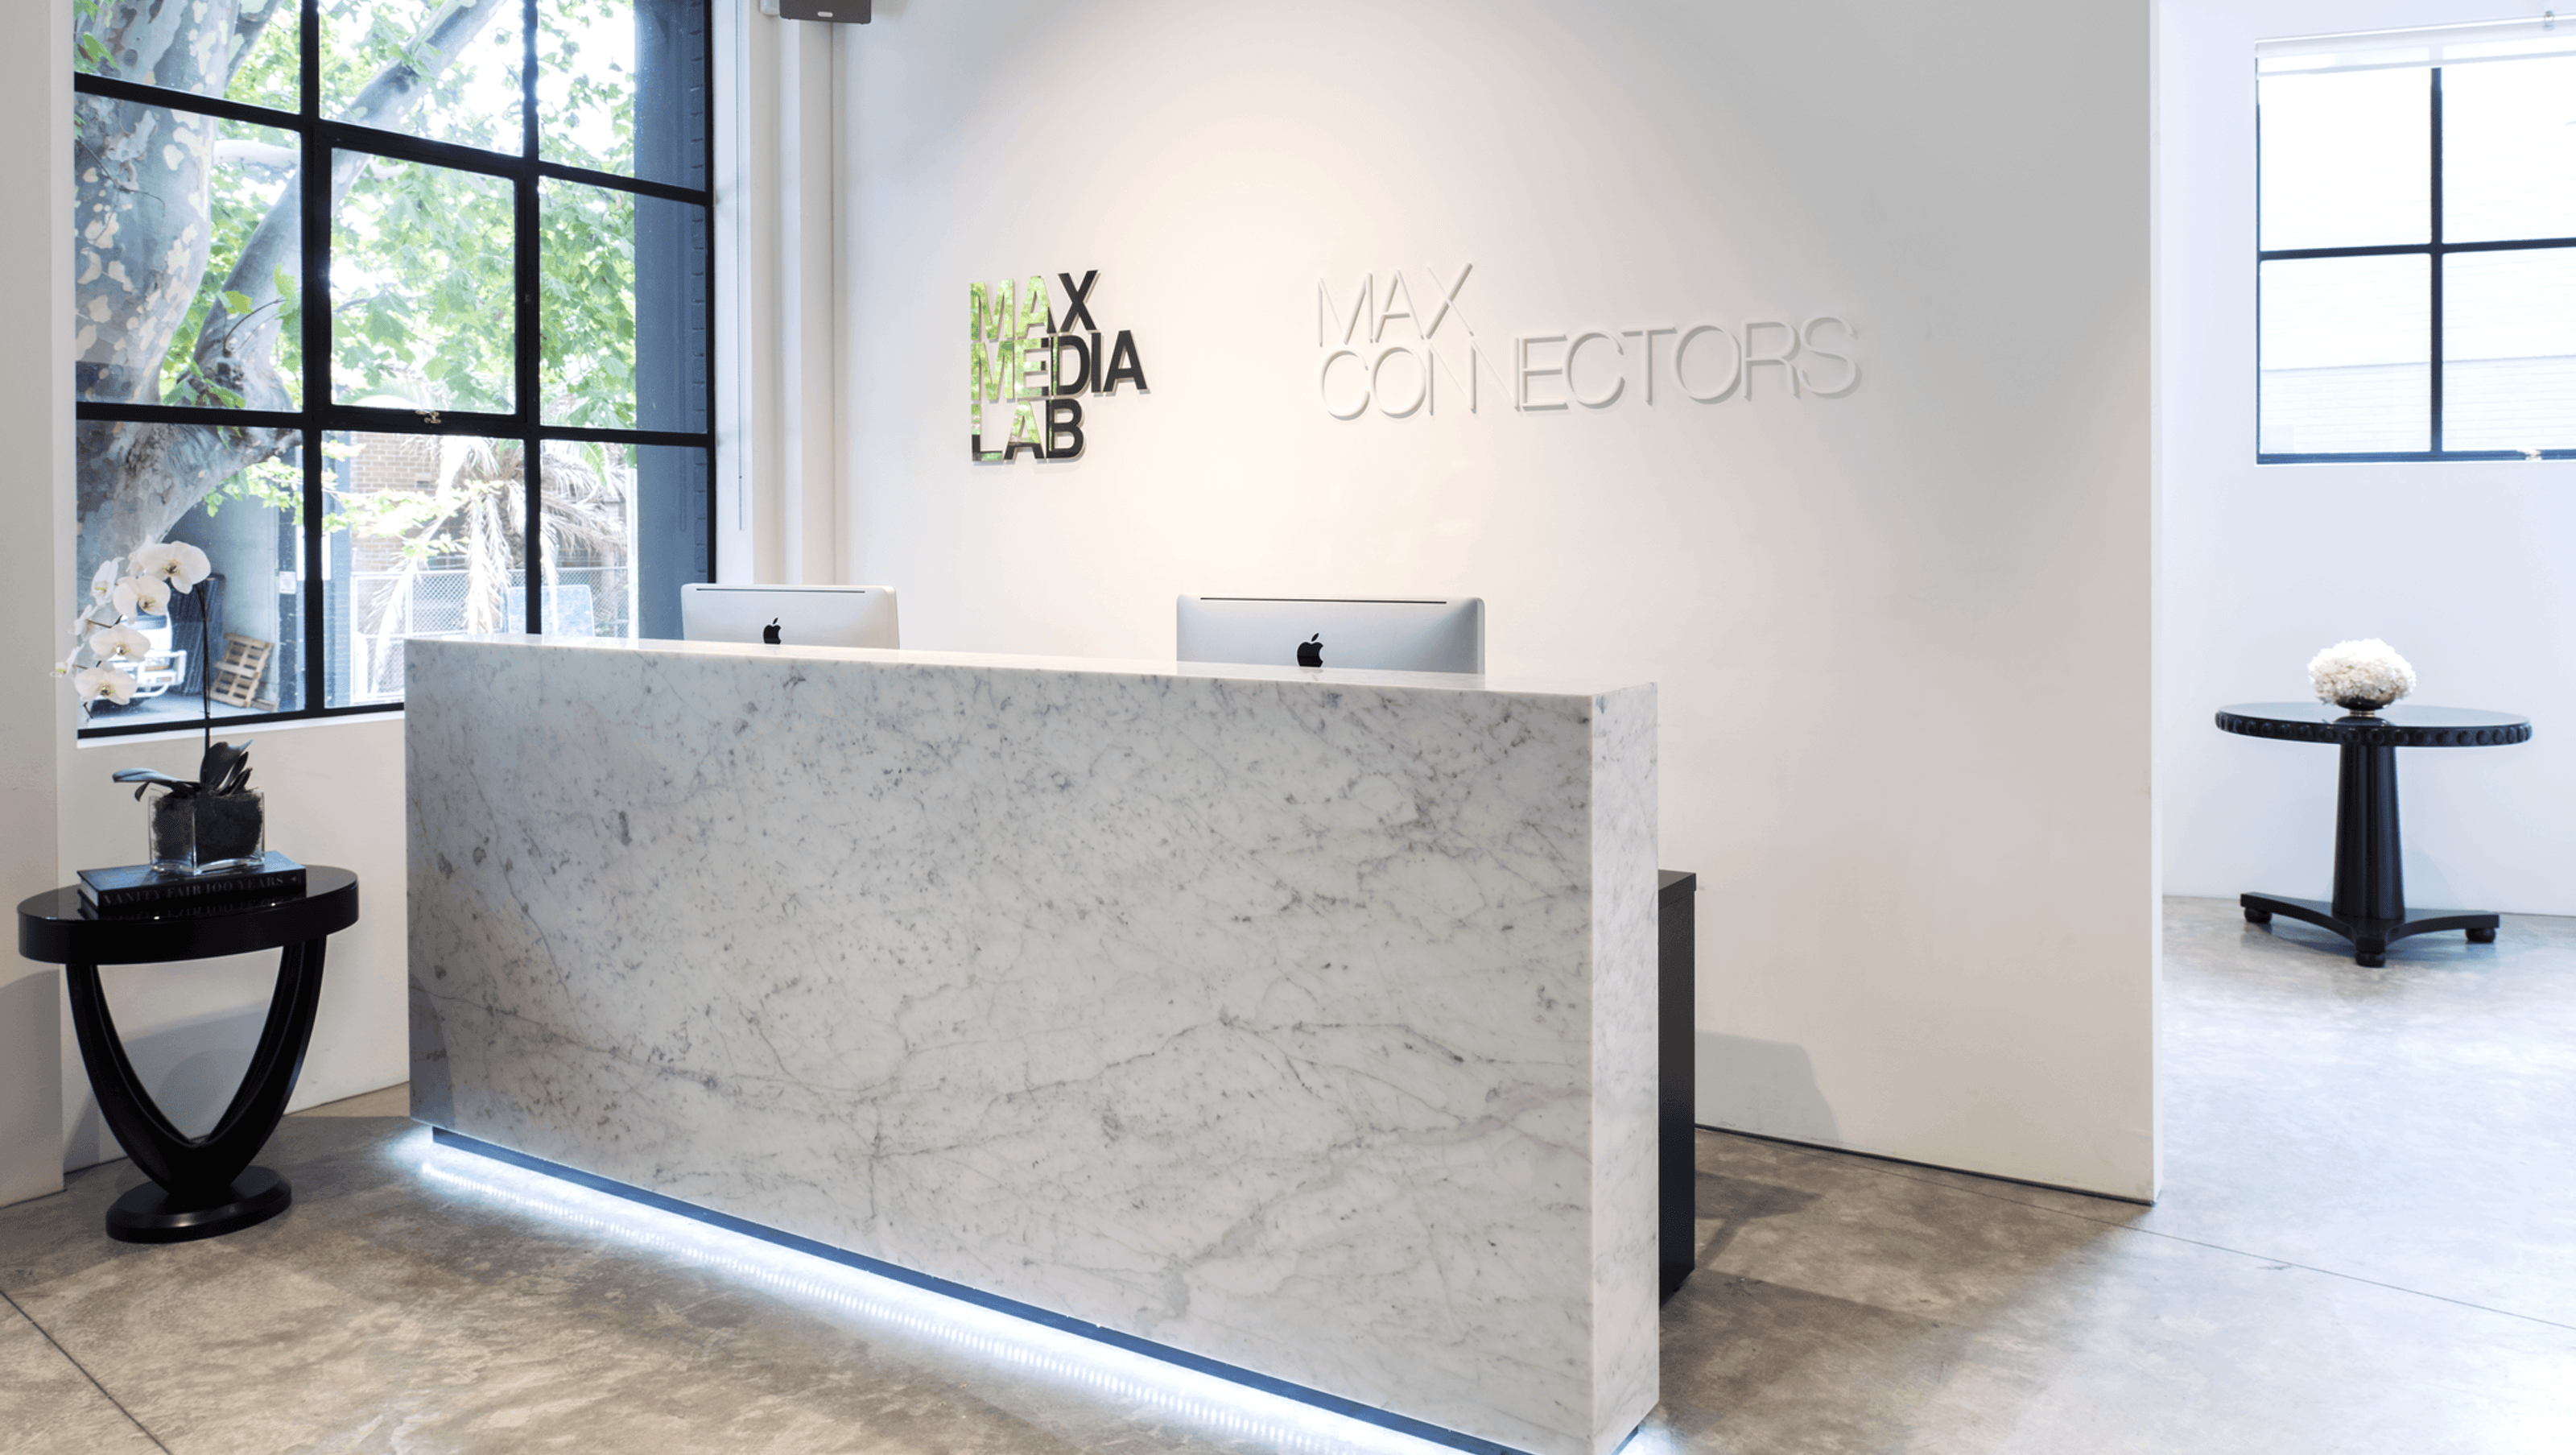
- A large white Carrara marble counter front screens the reception desks creating a very minimalist feel to the space
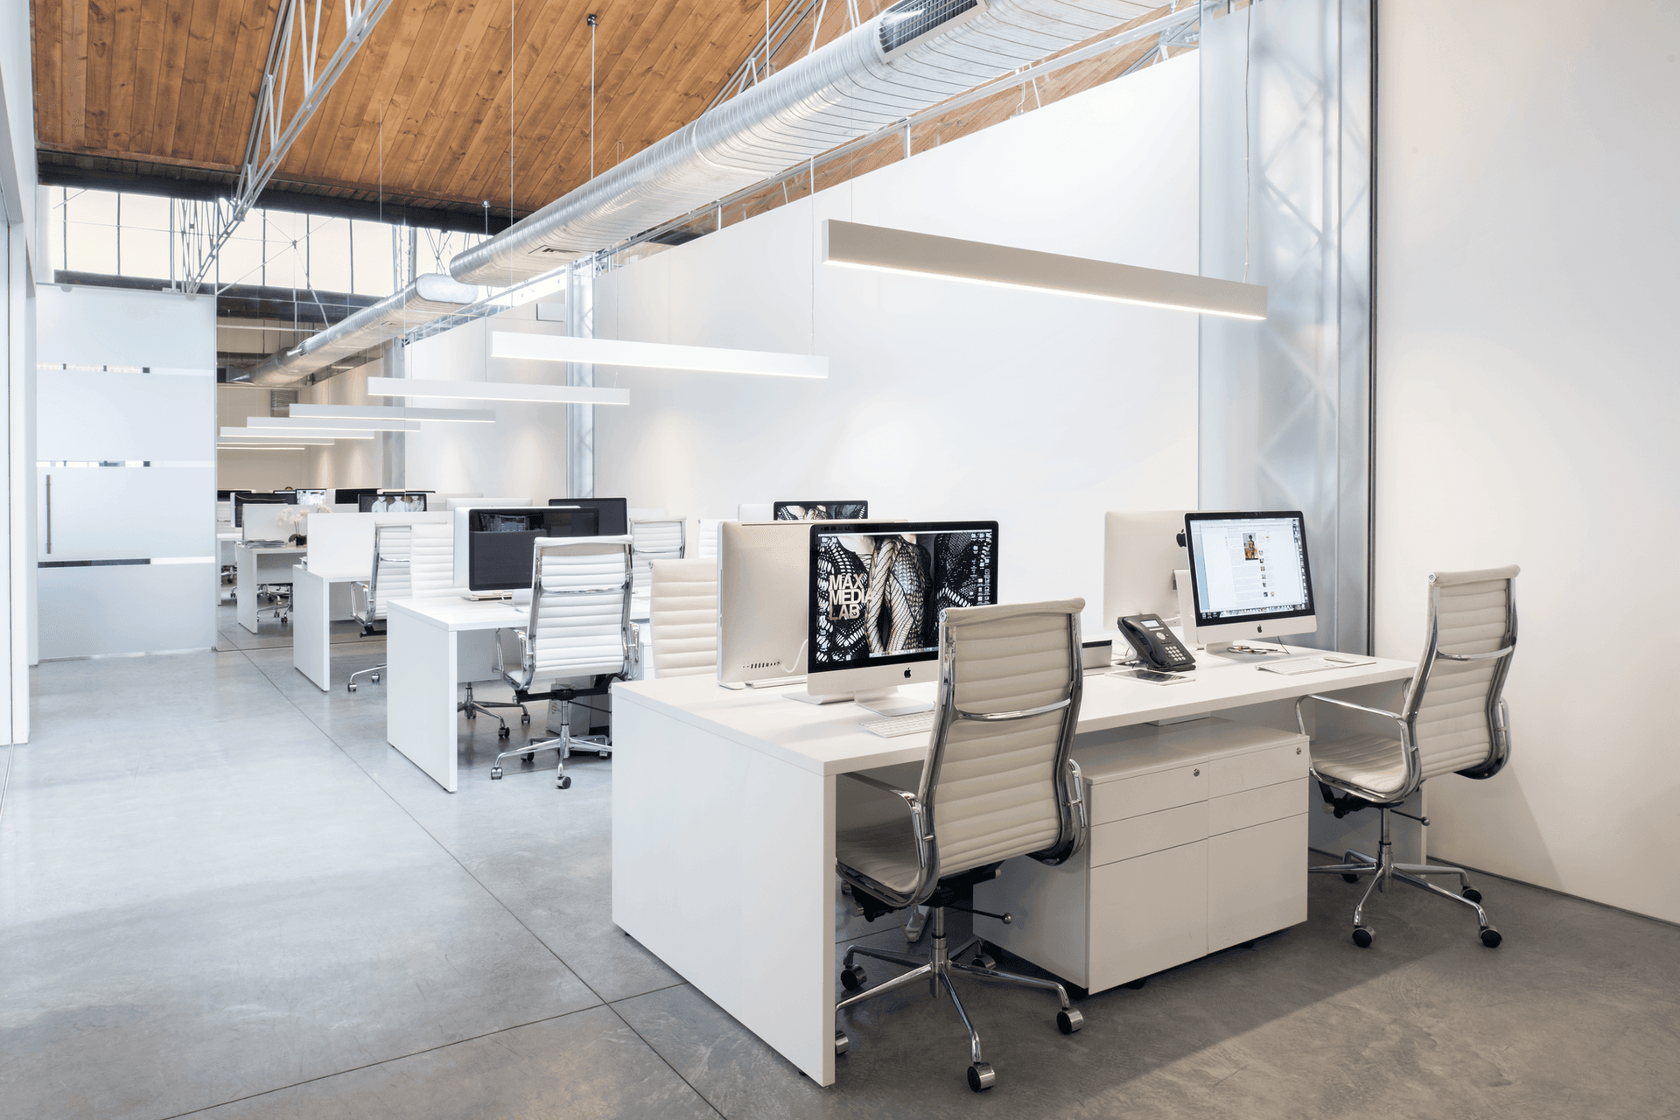
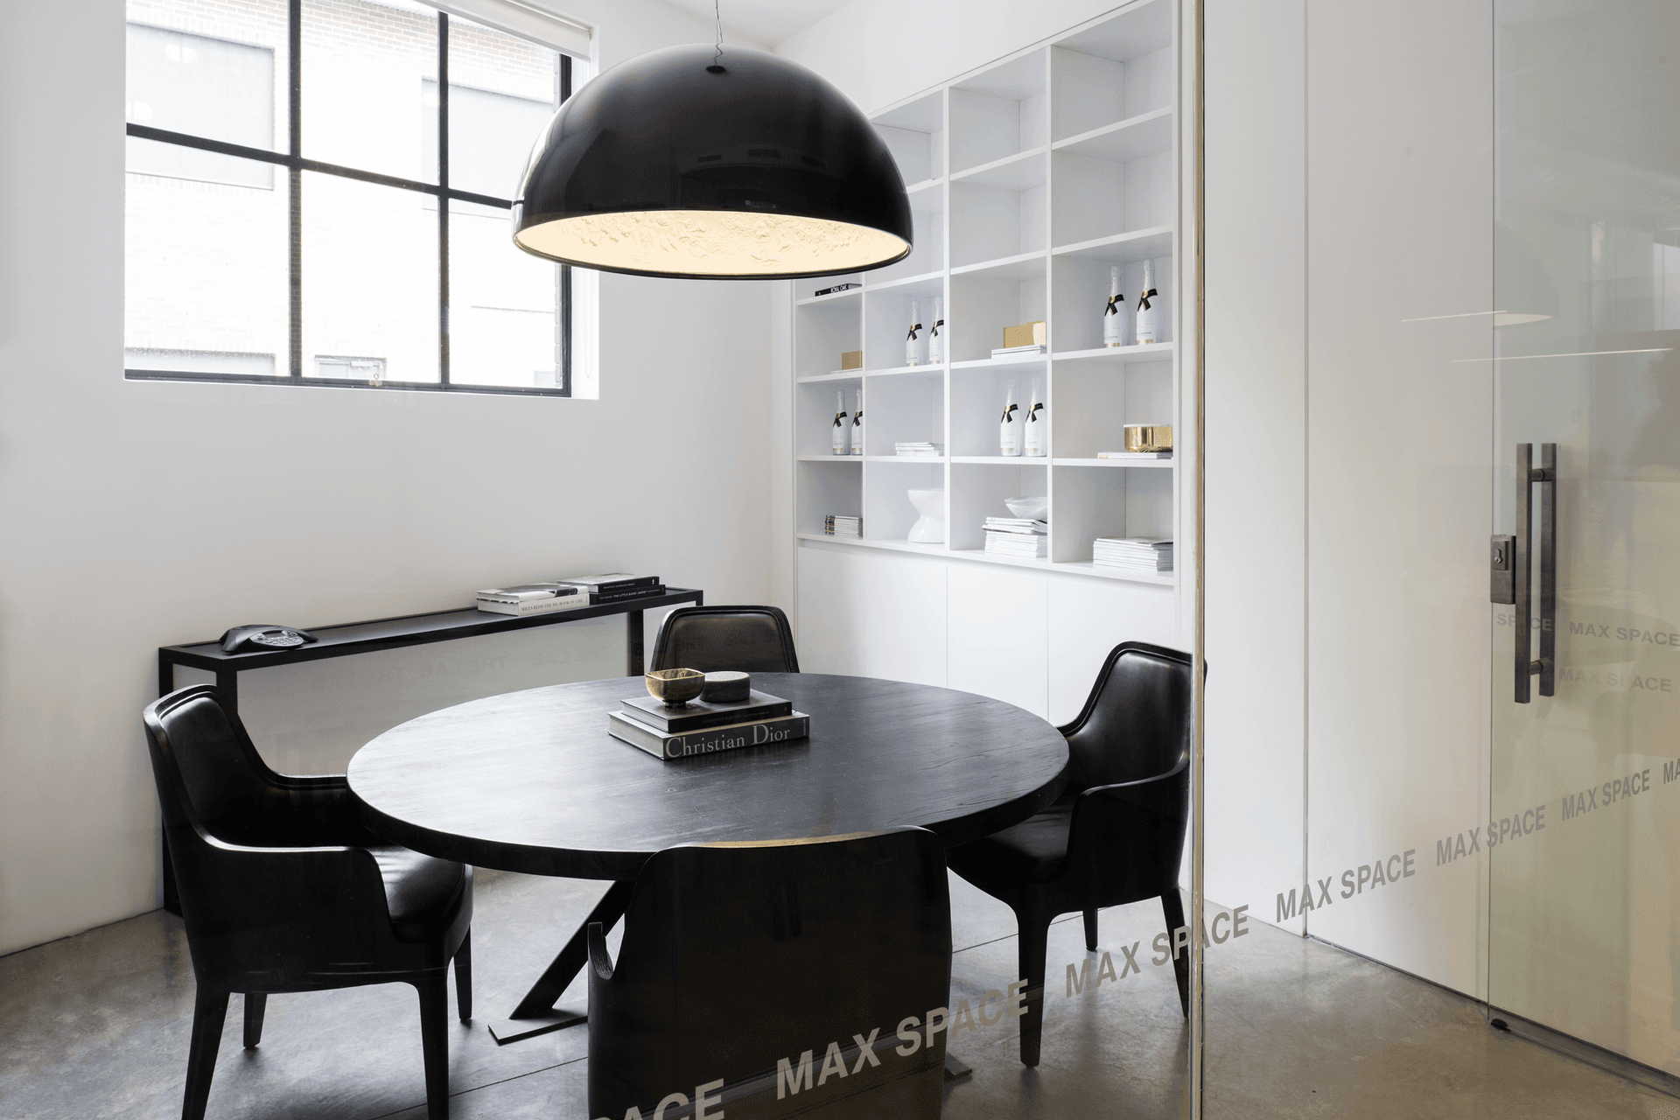
- A mix of contemporary open plan and glazed closed office spaces allows for flexibility and privacy in the workspace, while encouraging visual connections
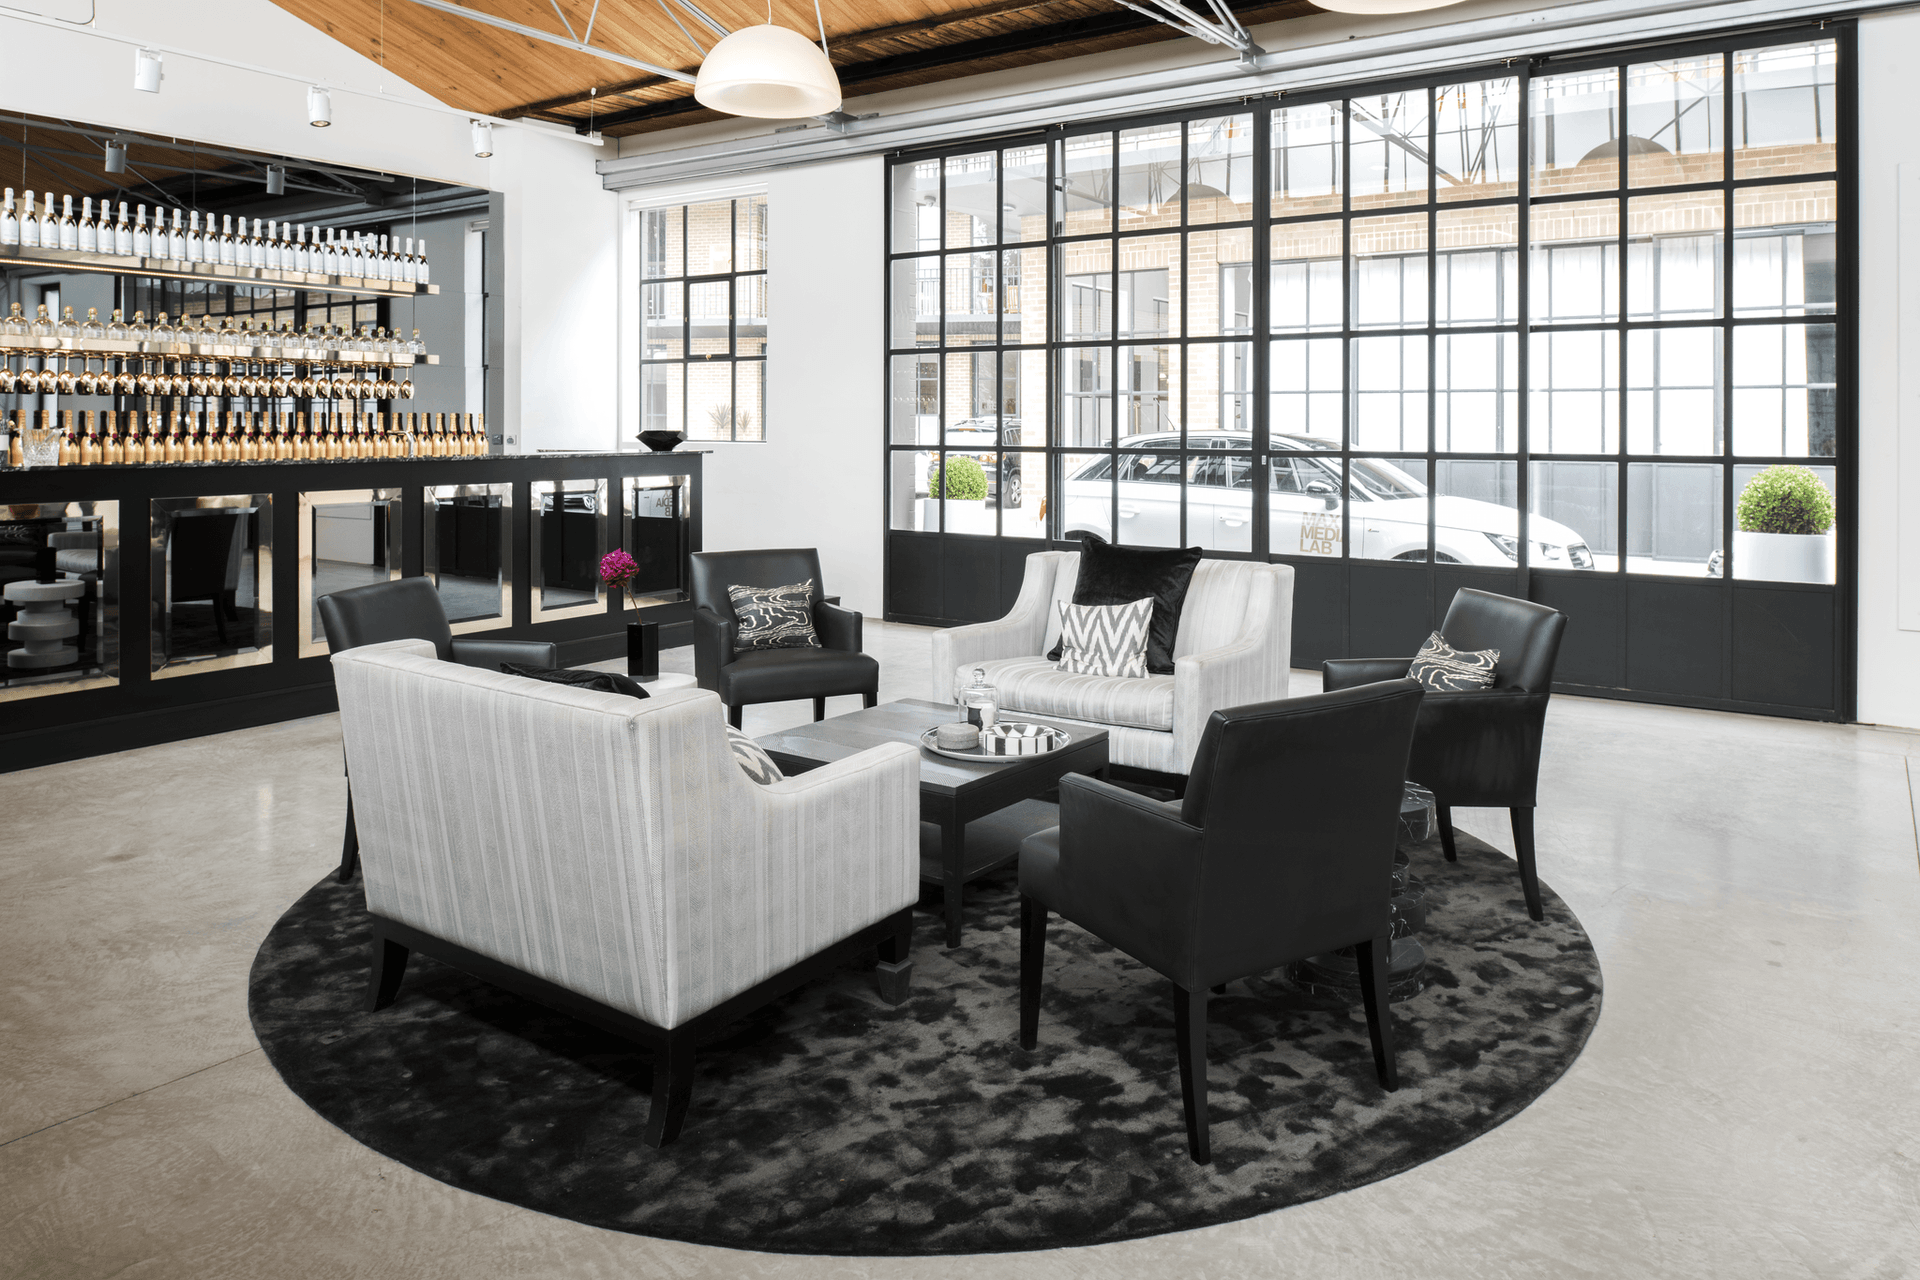
- Light materials with timber cladding and exposed steel structure create a bright and light workspace and staff breakout area
- Roof highlights illuminate open workstations with natural light
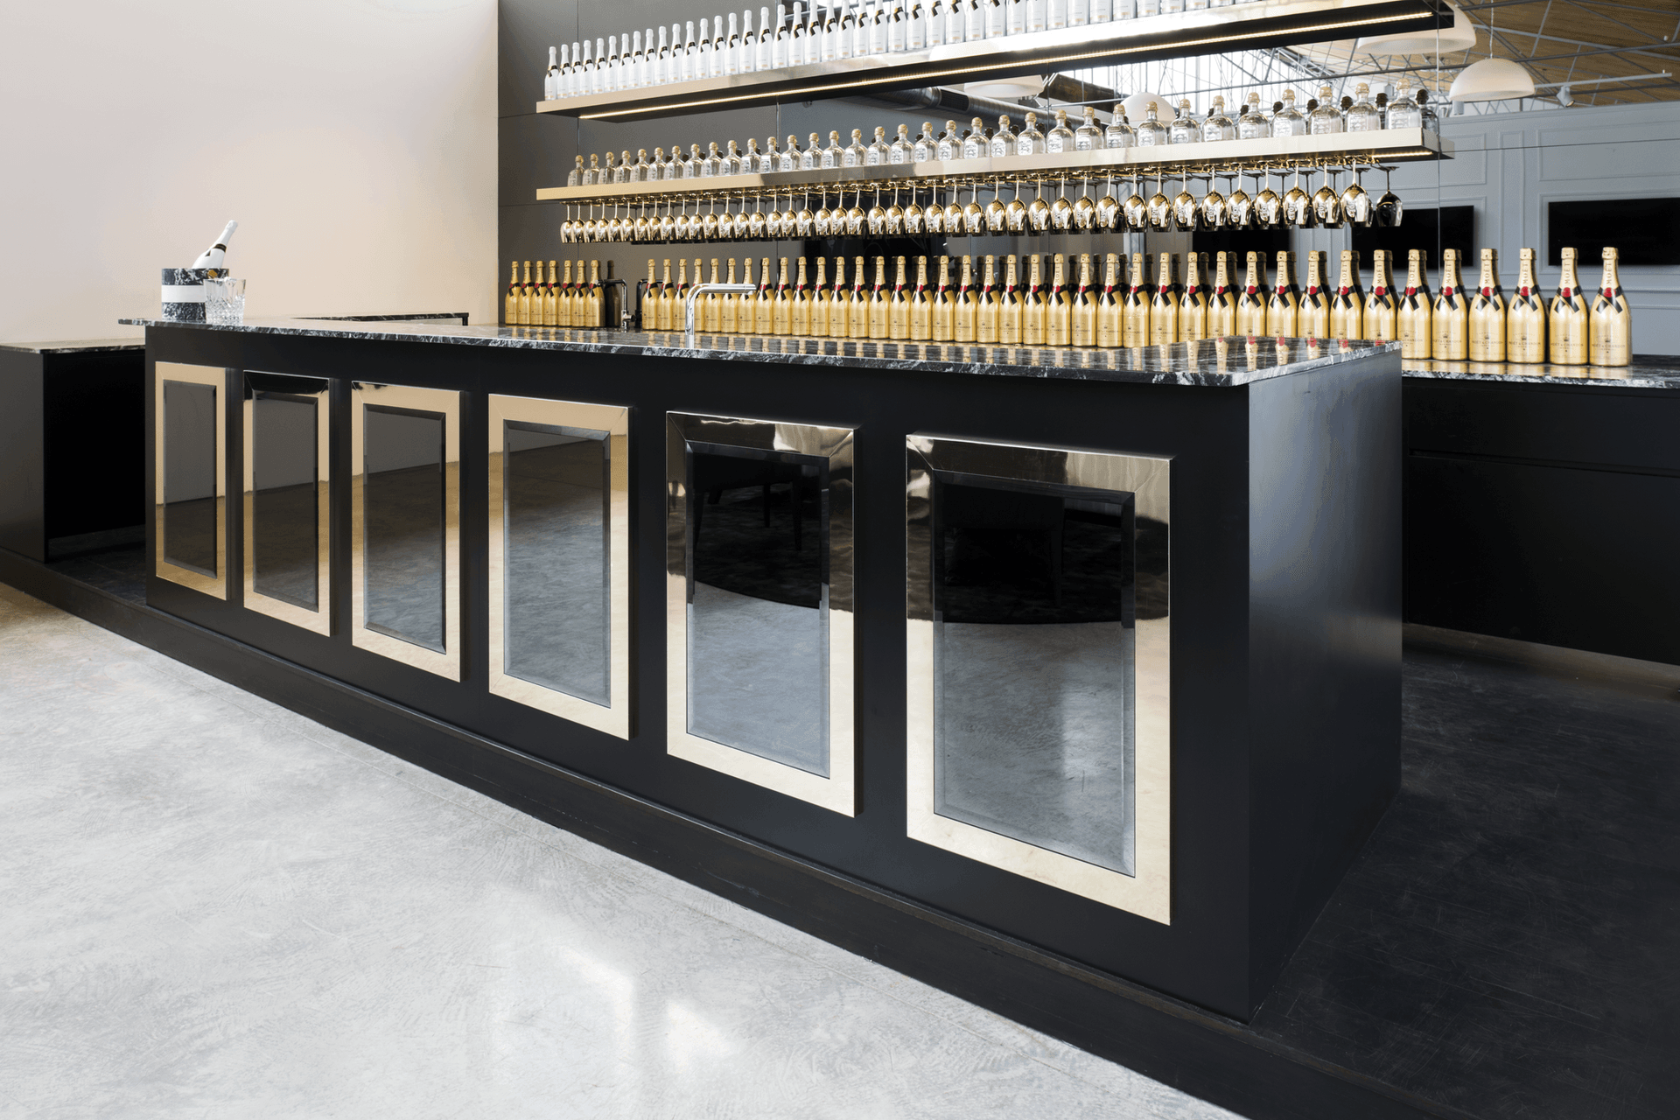
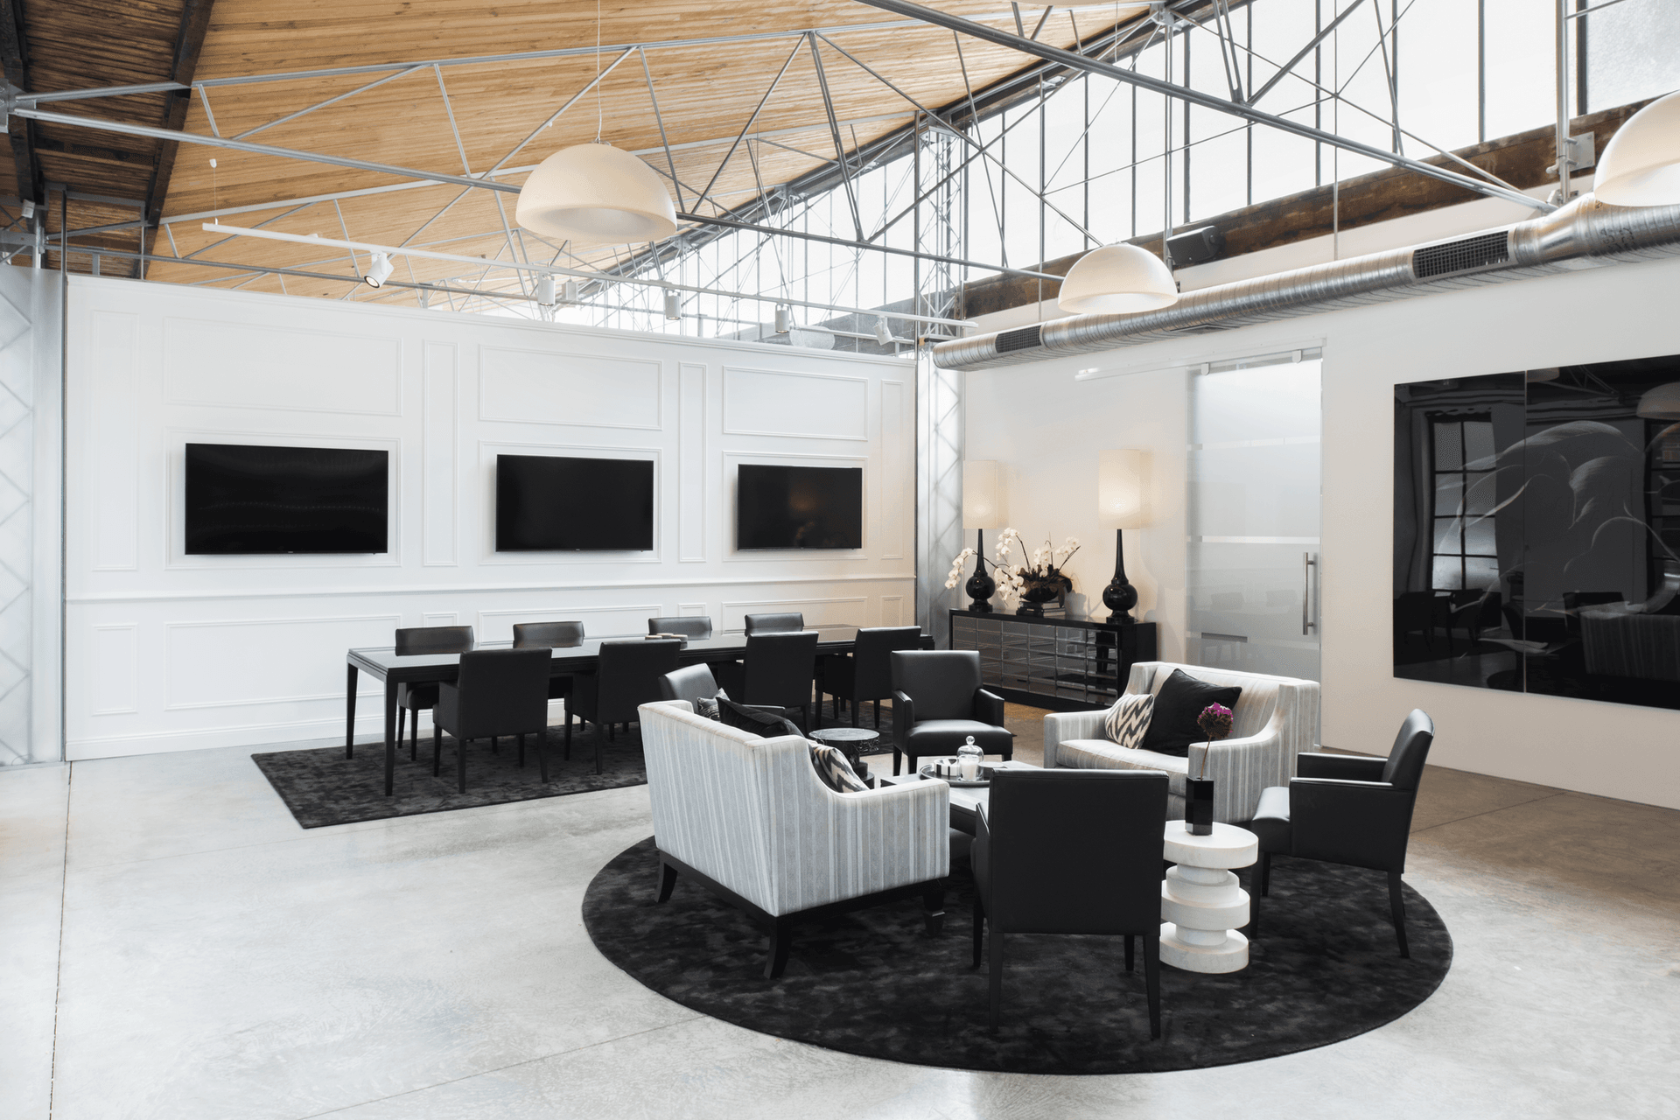
- Opening up at the rear the space transforms into that of luxurious and bold finishes
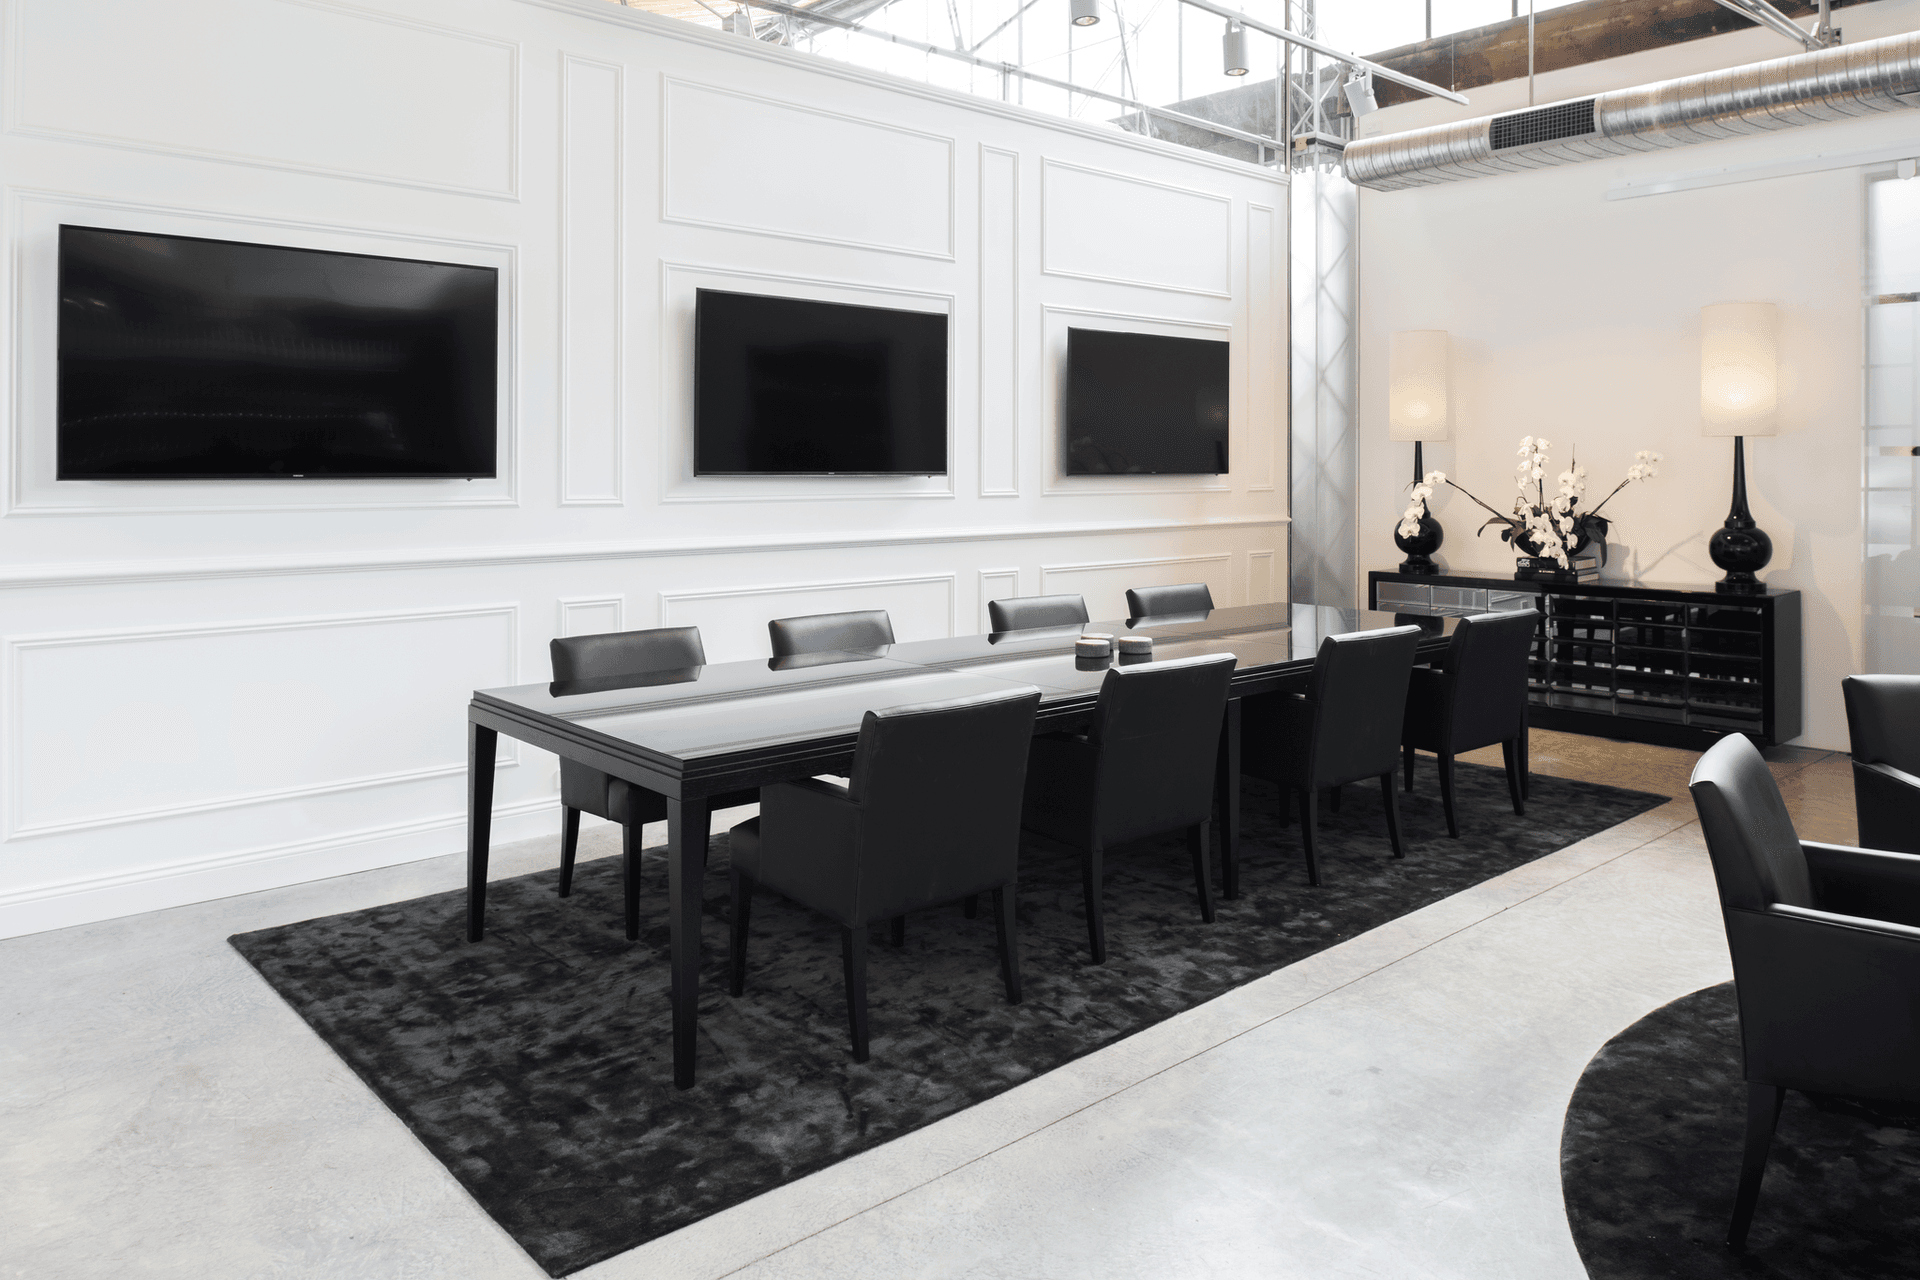
- This multi-functional space incorporates the showroom, a boardroom and a large bar area
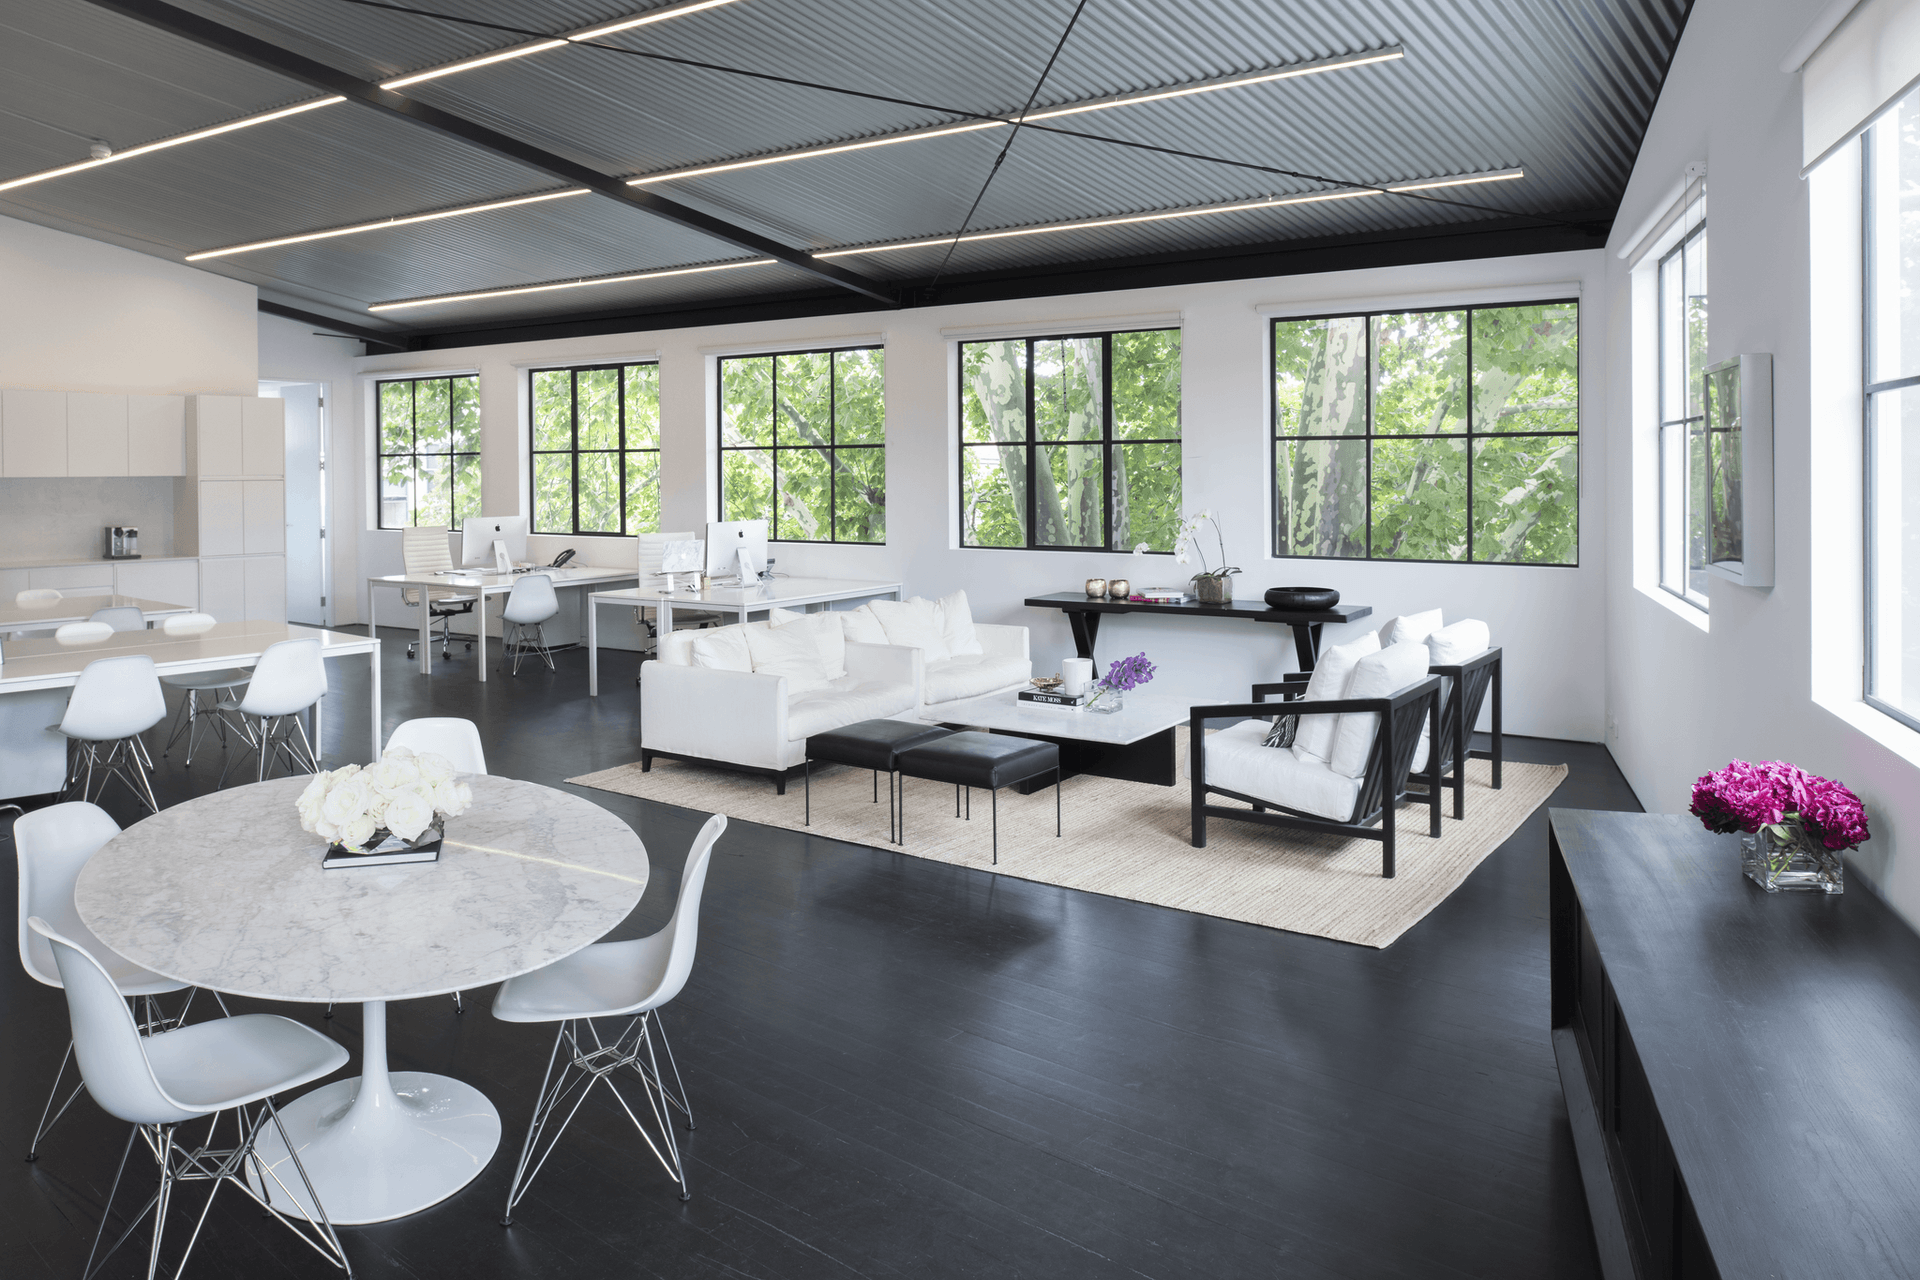
- The second level provides additional open-plan workspace and creative studios
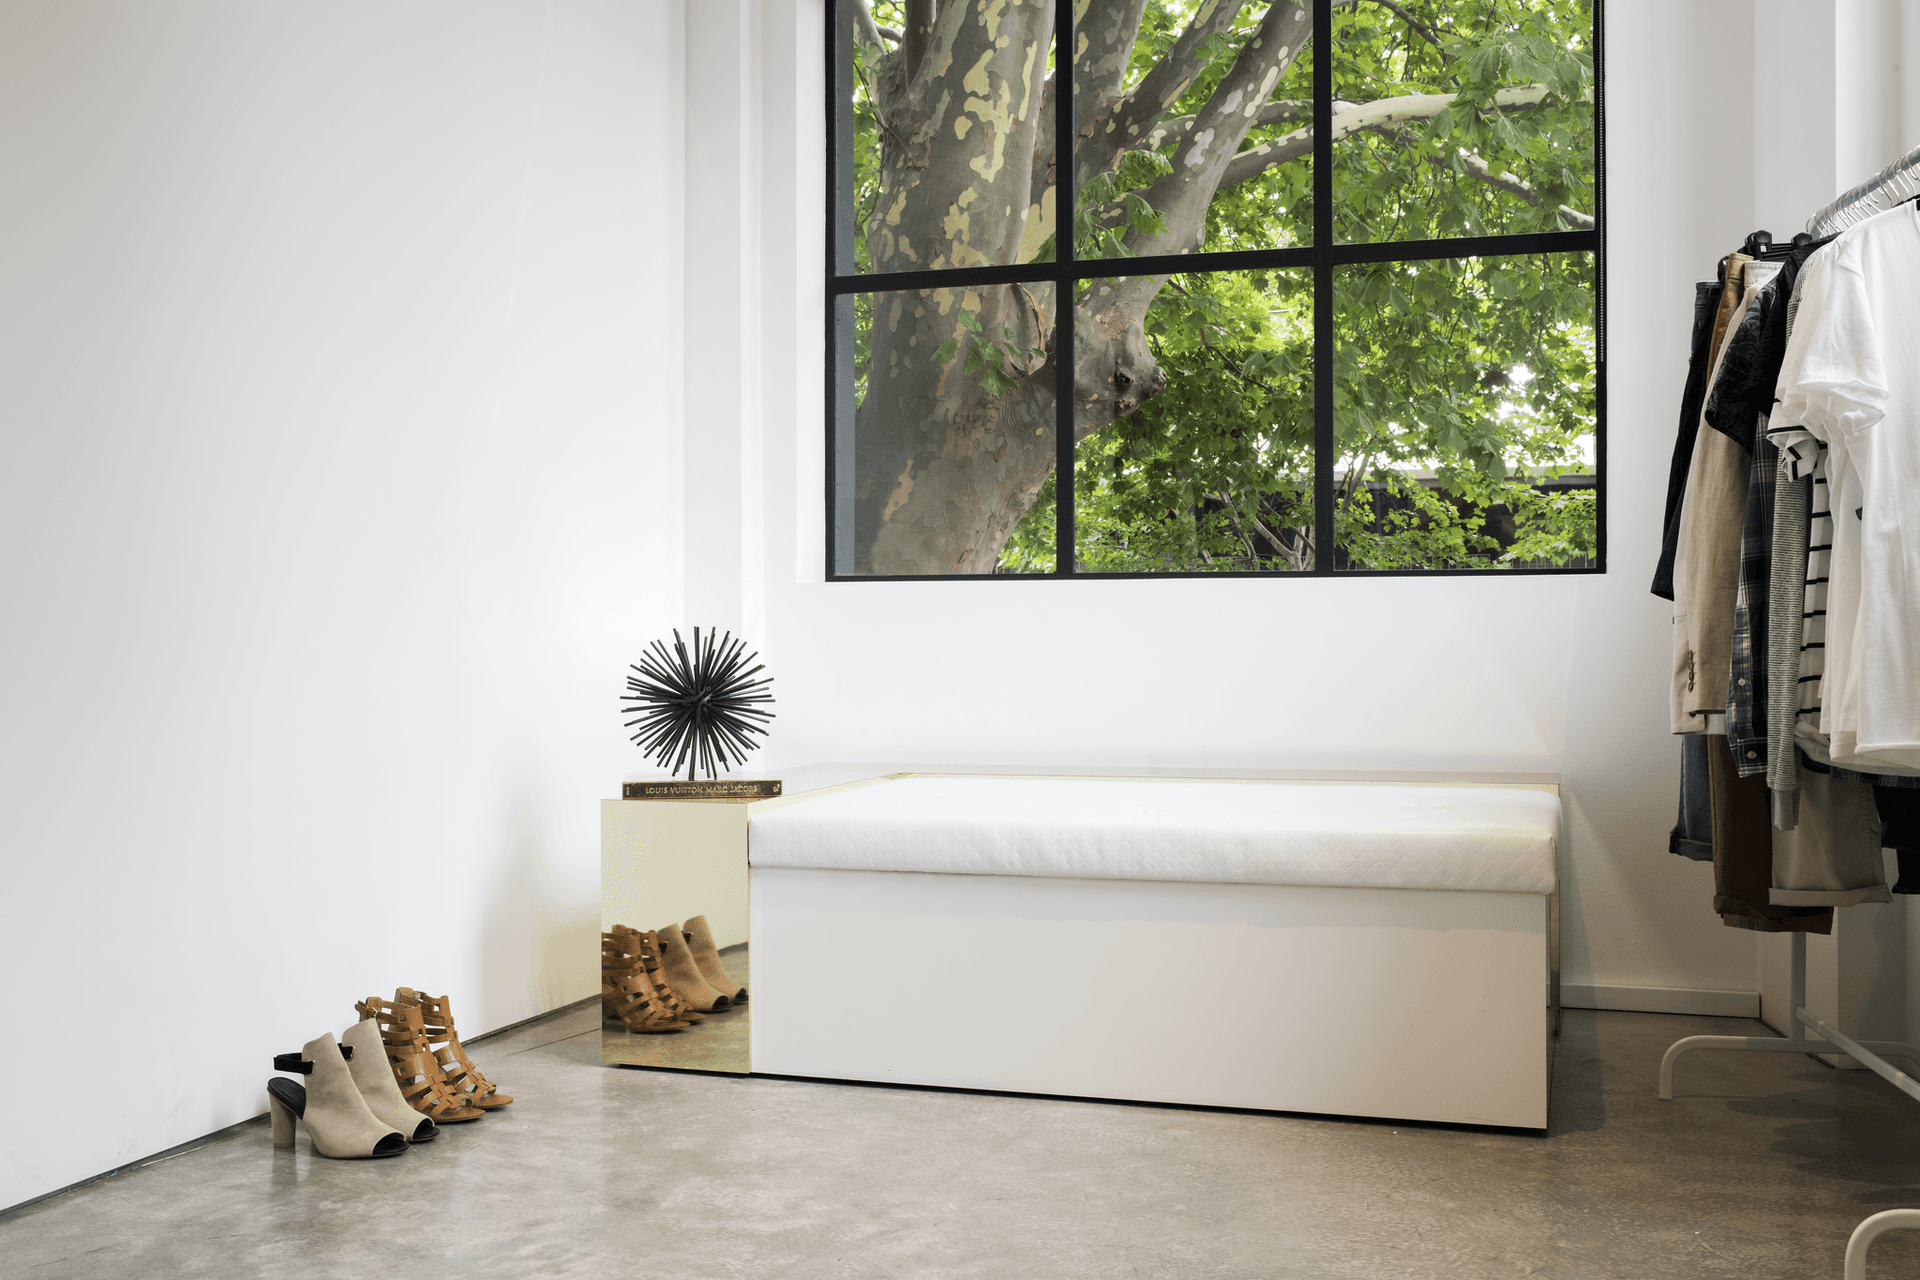
- Lined with steel-framed windows revealing the treetops around the building
The connection to the outside transcends the space and blurs the boundaries between the inside and the outside.
Photography: Pulch Photography




Like this Project?
Hire U+I Building Studio
Professional Reviews
Professionals used in
this project
The practices and trades credited on this project.

More projects from
U+I Building Studio
Other work by U+I Building Studio, across every category they build in.


More in
Office
Everything else in Office, from every practice on ArchiPro.


Next Project
Keep scrolling