Sonoma Cafe Woollahra

Sonoma Cafe Woollahra

U+I Building Studio

U+I Building Studio logo
  • 18.9K profile views
  • 5 saves
Visit Website

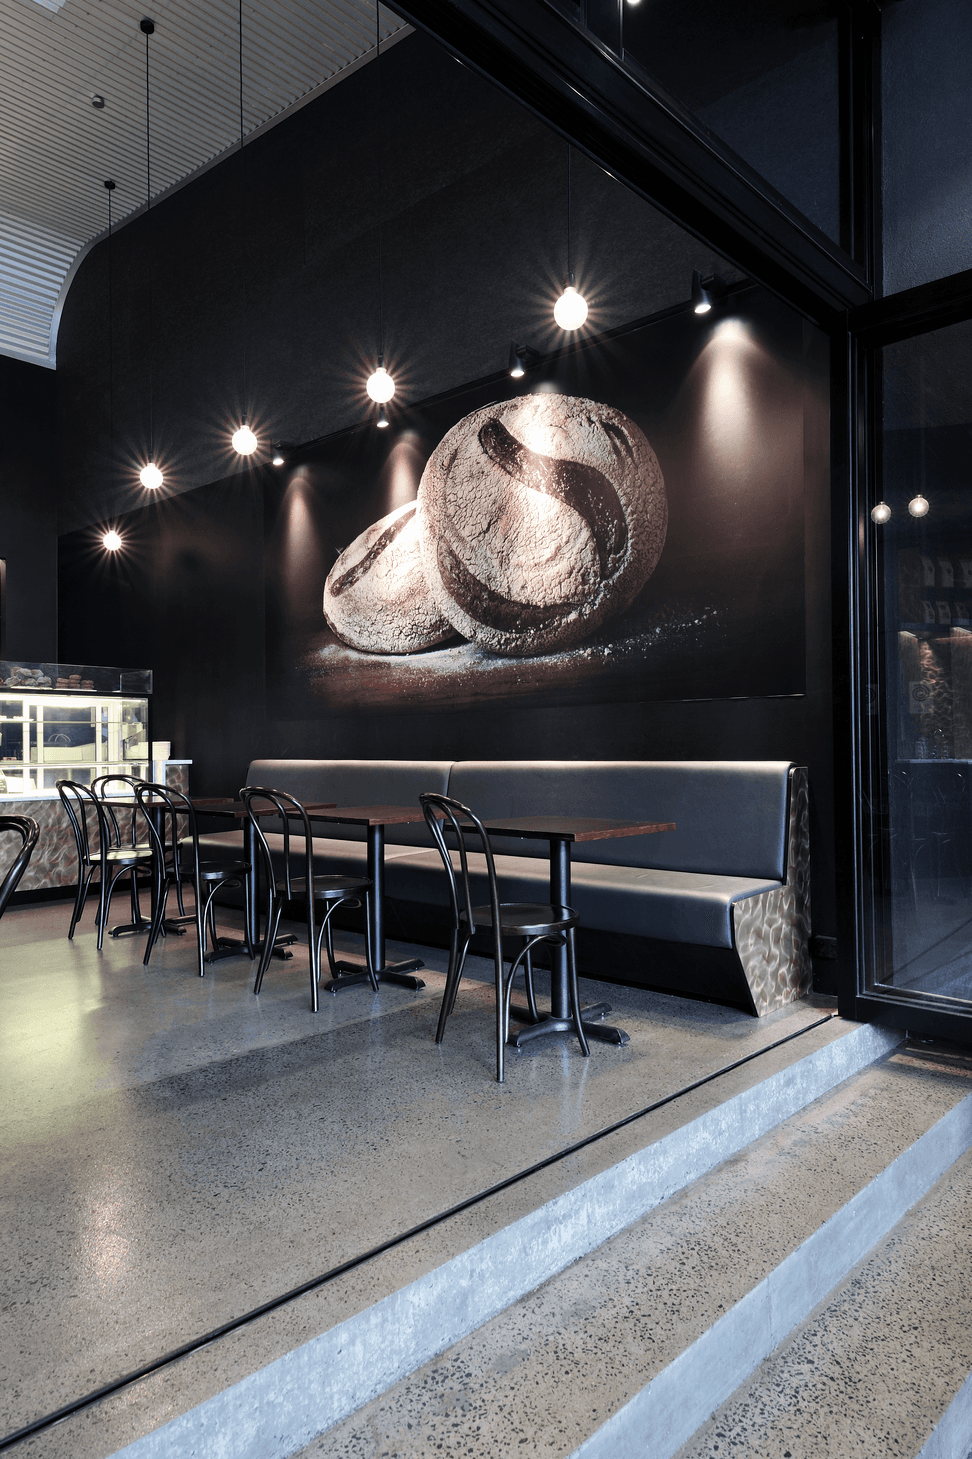
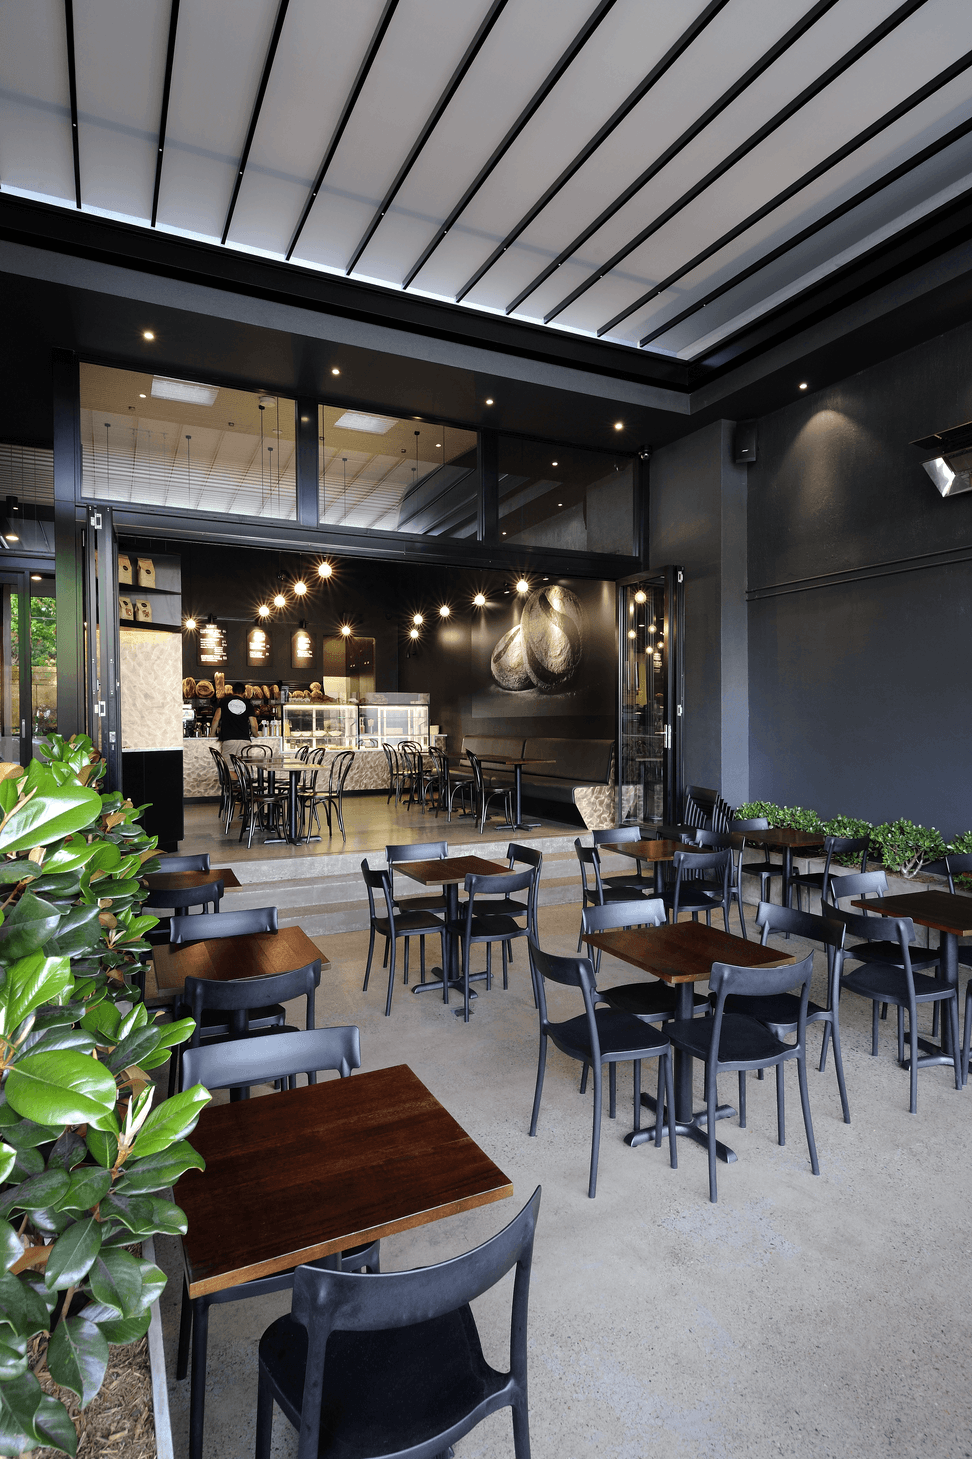
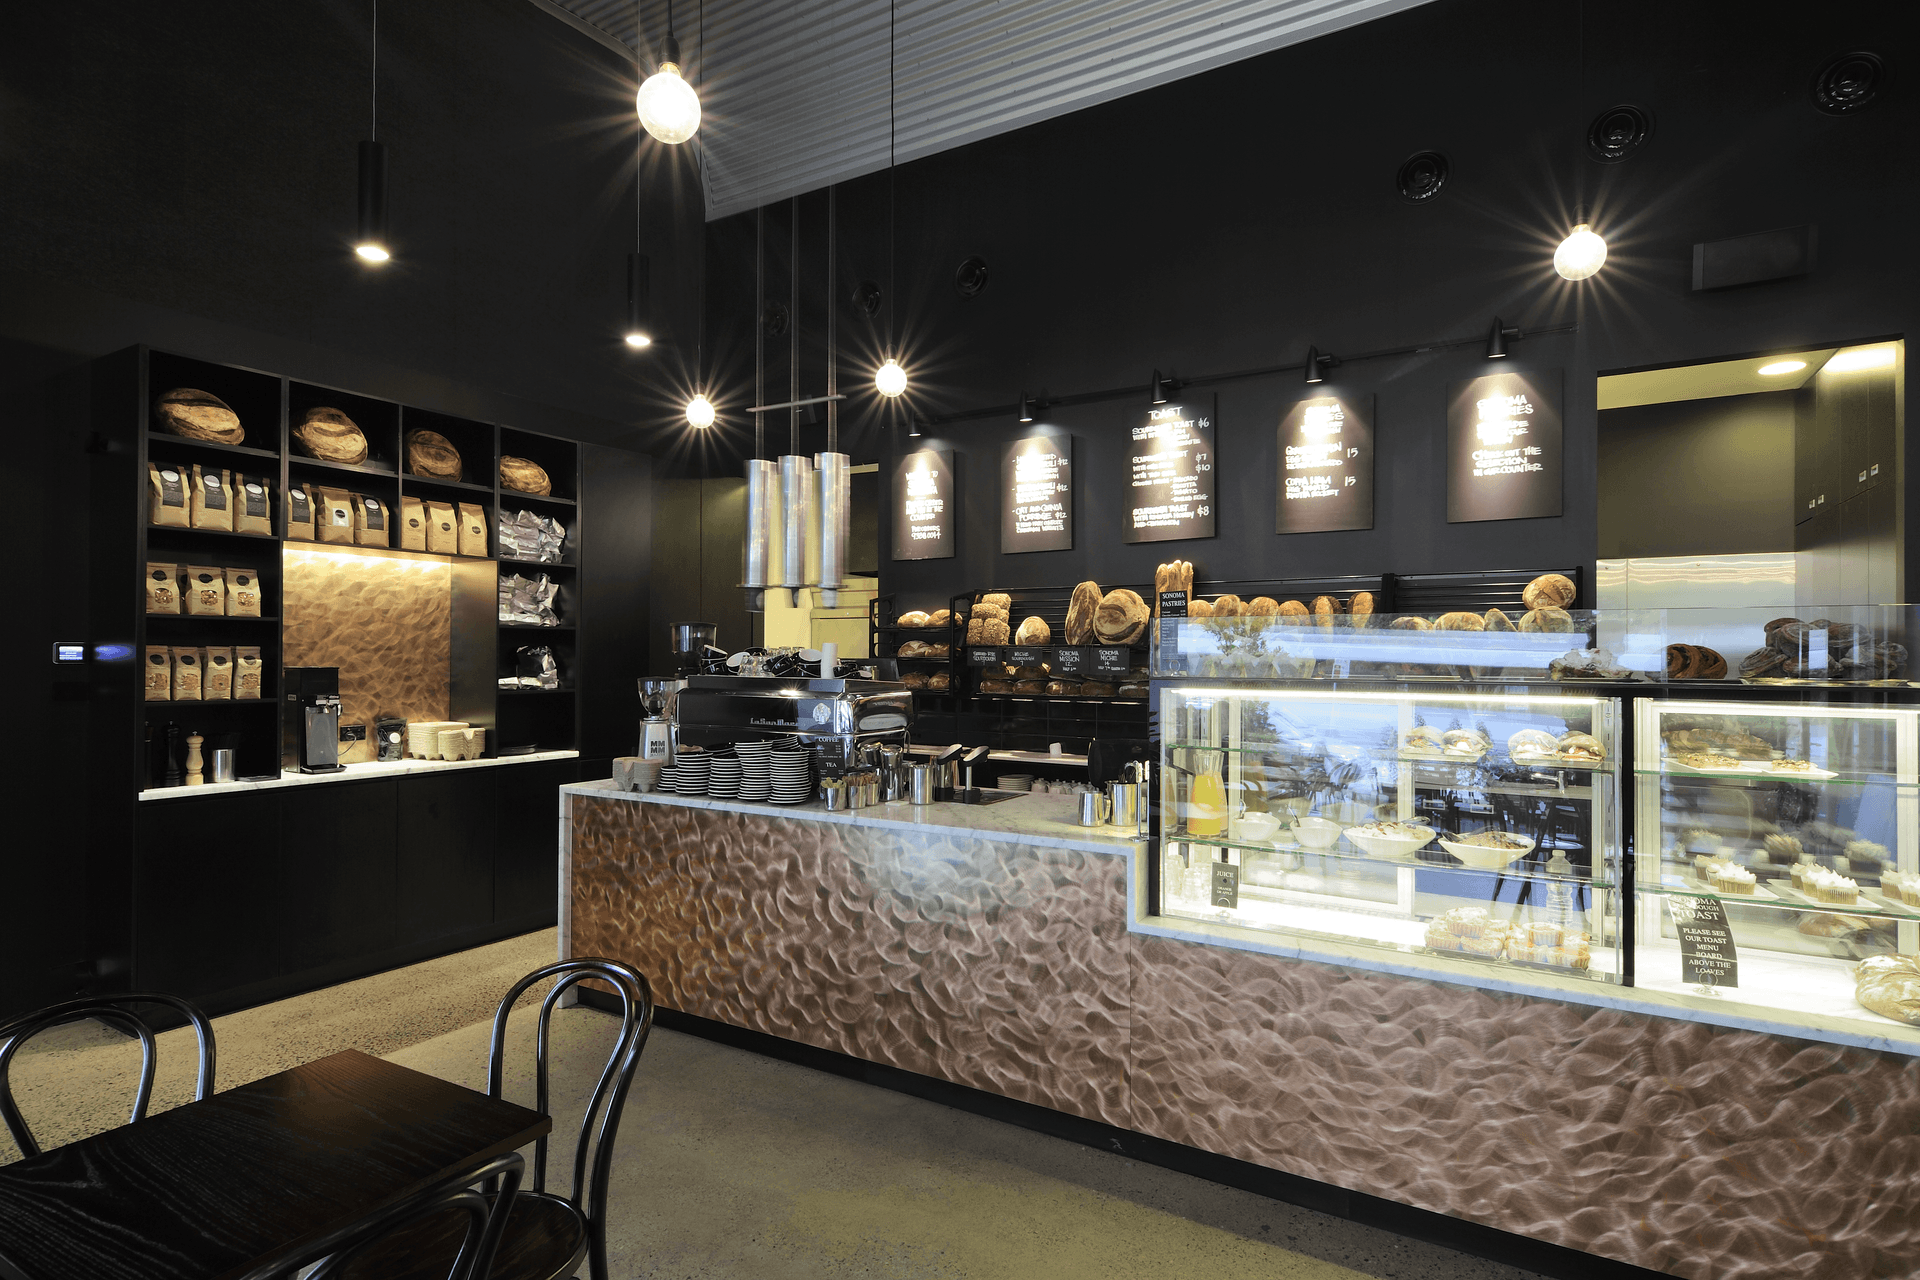
Third Sonoma Bakery cafe designed by U+I Building Studio The colour palette is in line with the previous Sonoma cafe fit-outs Dominated by natural, dark and warm tones Brushed copper combined with a black background to highlight and to harmonise with the colour and texture of the breads The full height of the space is being utilised and the curved corrugated ceiling has been fitted with skylights to allow more natural light into the space A retractable awning allows the courtyard to be used in all weather conditions Planter boxes around the courtyard create an intimate space separated from the footpath Photography: Pulch Photography

Visit Website

The Sonoma Cafe Woollahra, designed by U+I Building Studio, features a warm color palette, a curved corrugated ceiling with skylights, and a retractable awning for versatile outdoor use, creating an inviting atmosphere for patrons.

  • Third Sonoma Bakery cafe designed by U+I Building Studio
  • The colour palette is in line with the previous Sonoma cafe fit-outs
  • Dominated by natural, dark and warm tones
  • Brushed copper combined with a black background to highlight and to harmonise with the colour and texture of the breads
  • The full height of the space is being utilised and the curved corrugated ceiling has been fitted with skylights to allow more natural light into the space
  • A retractable awning allows the courtyard to be used in all weather conditions
  • Planter boxes around the courtyard create an intimate space separated from the footpath

Photography: Pulch Photography

2310h 18m

Like this Project?
Hire U+I Building Studio

Professional Reviews

1 / 3

“Projects: THE POCKET PENTHOUSE | THE GLEBE HOUSE We've had a fantastic experience collaborating with Ines and Uwe from U+I Building Studio over the past few years on three different residential projects. We appreciated the attention to detail with the overall aesthetic result. Similarly, our builders and tradespeople commended the clear and detailed information provided by Ines, Uwe, and their team, making the construction process smooth and hassle-free. Spatial planning was crucial for our projects in or near the city where space is limited. Ines and Uwe have a natural talent for optimising space and finding innovative design solutions that exceed our expectations. Working with Ines, Uwe, and their team has been a pleasure, and we highly recommend their services to anyone needing exceptional design solutions. Their professionalism, meticulousness, and remarkable talent make them the perfect choice for any building project.”

Bette P.

Professionals used in
this project

The practices and trades credited on this project.

Next Project

Keep scrolling
The Renegades - Cafe & Wine Bar