
Innovative operable wall system enhances flexibility and acoustics at McCaw Lewis, seamlessly integrating with modern architecture.
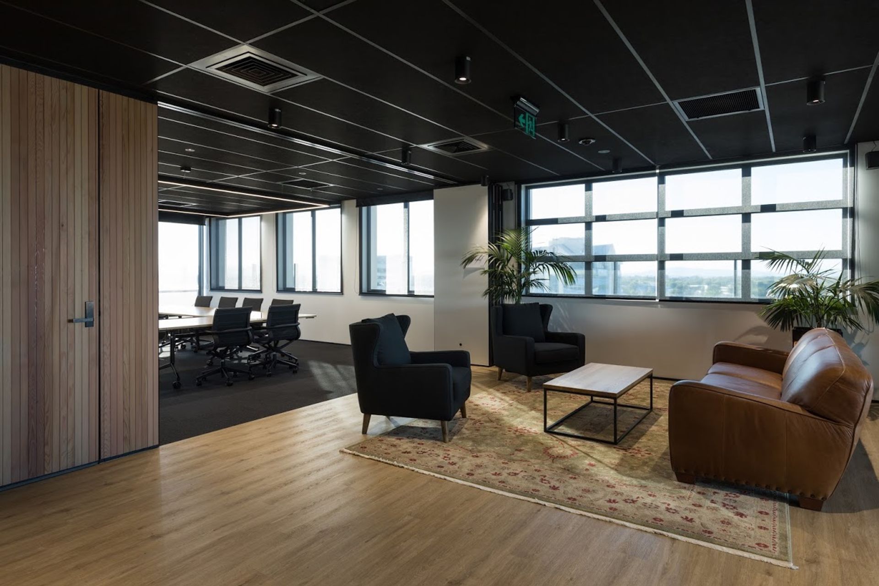
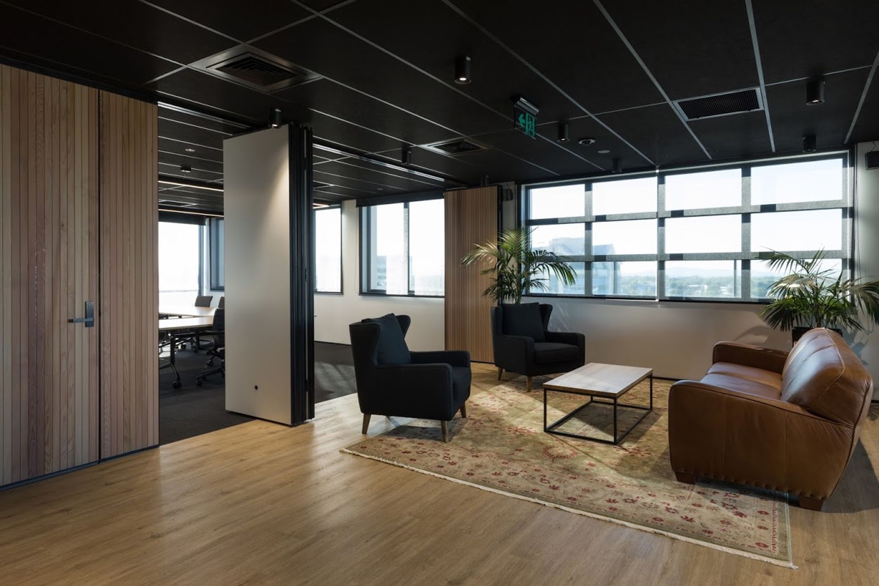
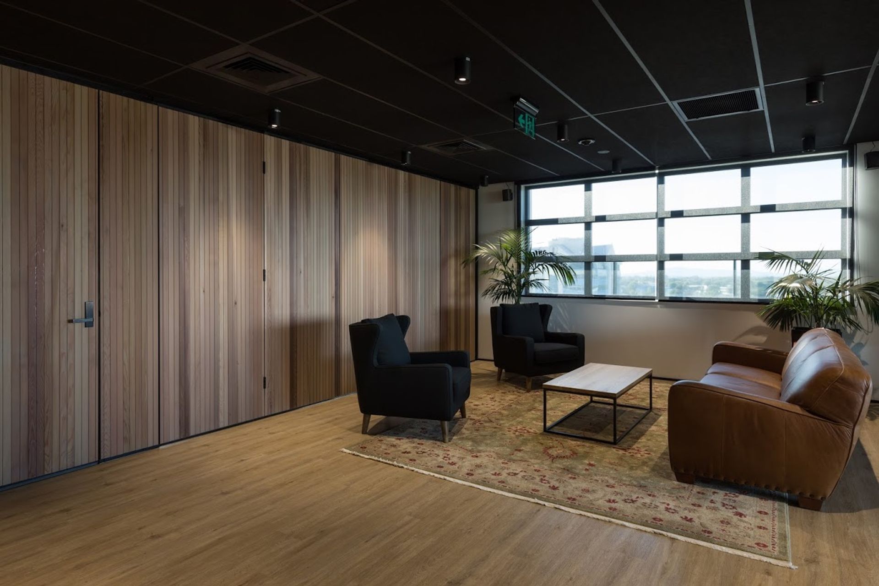
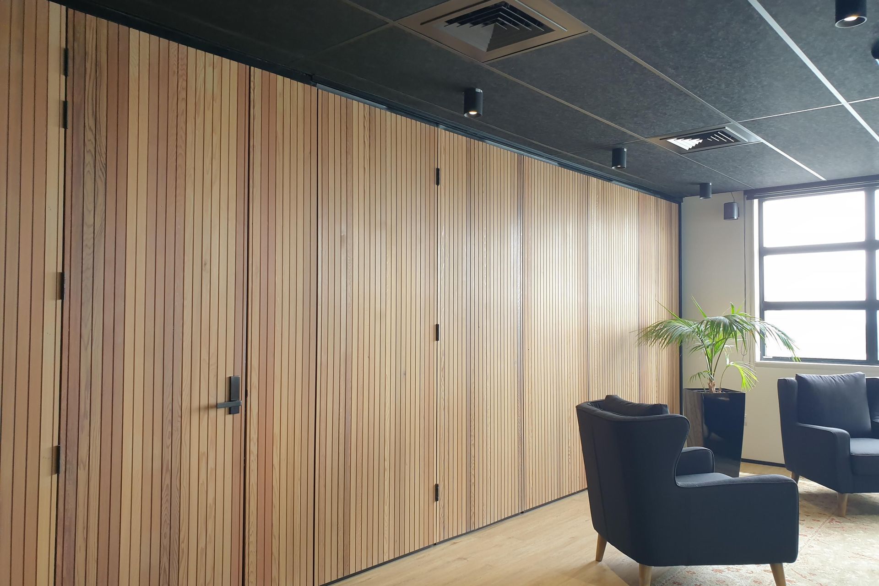
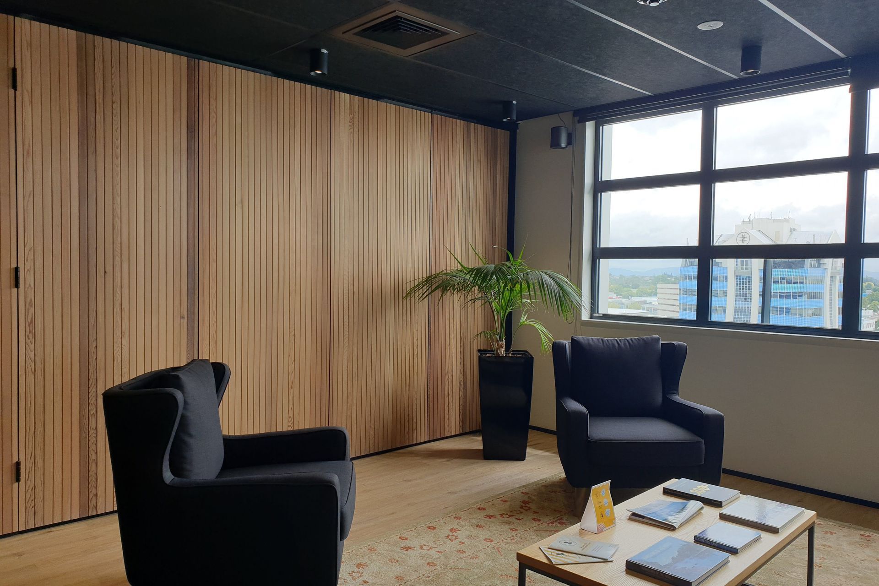
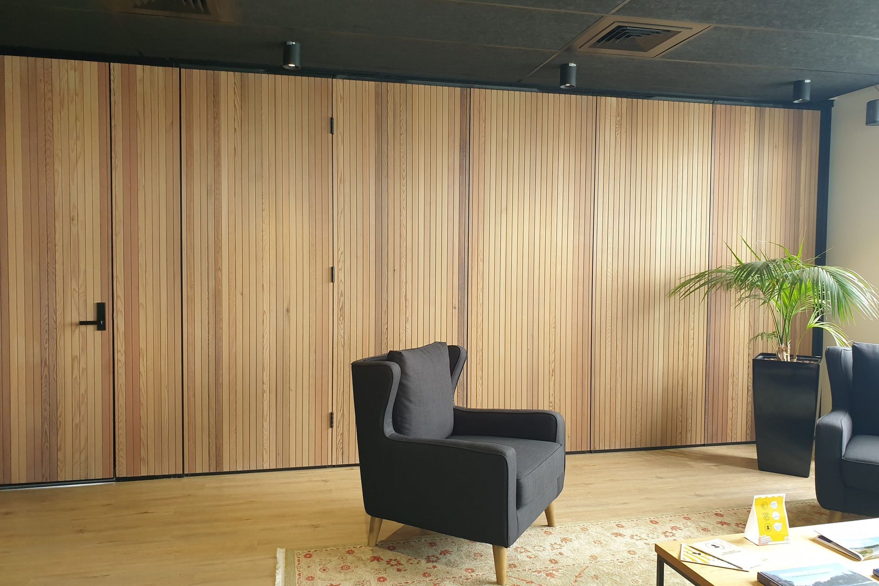
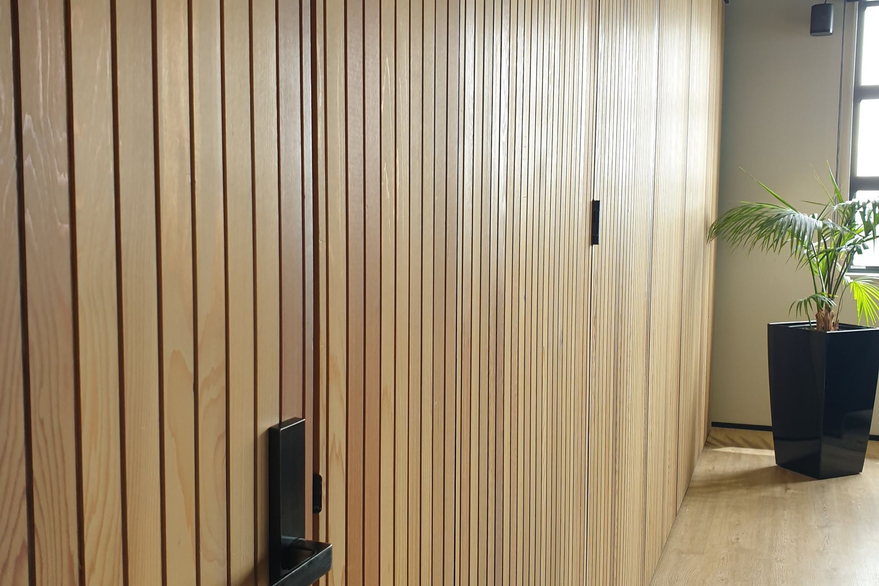
Trans-Space Industries designed a partitioning system for a McCaw Lewis that enables them to utilise their meeting room to fit their needs. The operable wall provides superior acoustic properties, it also blends seamlessly into the surrounding linear timber stack panelling complimenting the office’s modern architecture.
With 60 years of knowledge and experience in operable wall systems, Trans-Space Industries is confident to tackle any complex room configurations and finishes that normally steer others away.
- Product: SpaceSeal 500 Series
- Main Contractor: Foster Main
- Architects: Chowhill
Like this Project?
Hire Trans-Space
Professionals used in
this project
The practices and trades credited on this project.

More projects from
Trans-Space
Other work by Trans-Space, across every category they build in.


More in
Office
Everything else in Office, from every practice on ArchiPro.


Next Project
Keep scrolling