
Project team
- Space Design Architecture
- Phil Stefans
A vibrant restaurant design in Honeysuckle, NSW, featuring a striking Brazilian artwork, intimate dining zones, and a dynamic atmosphere that transforms from casual dining to lively gatherings.
Client:
MEET
Location:
Honeysuckle, NSW
Expertise:
Workplace, Fitout, Hospitality, Retail
Photographer:
Phil Stefans
ABOUT THE PROJECT
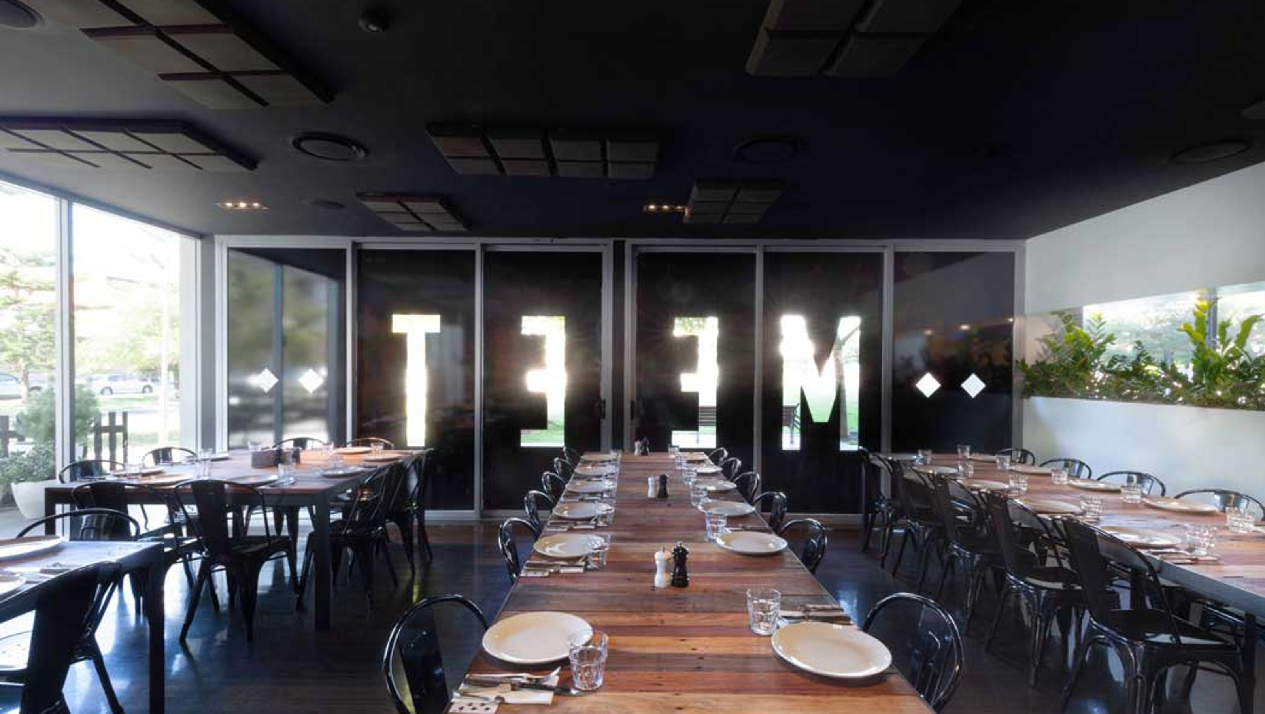
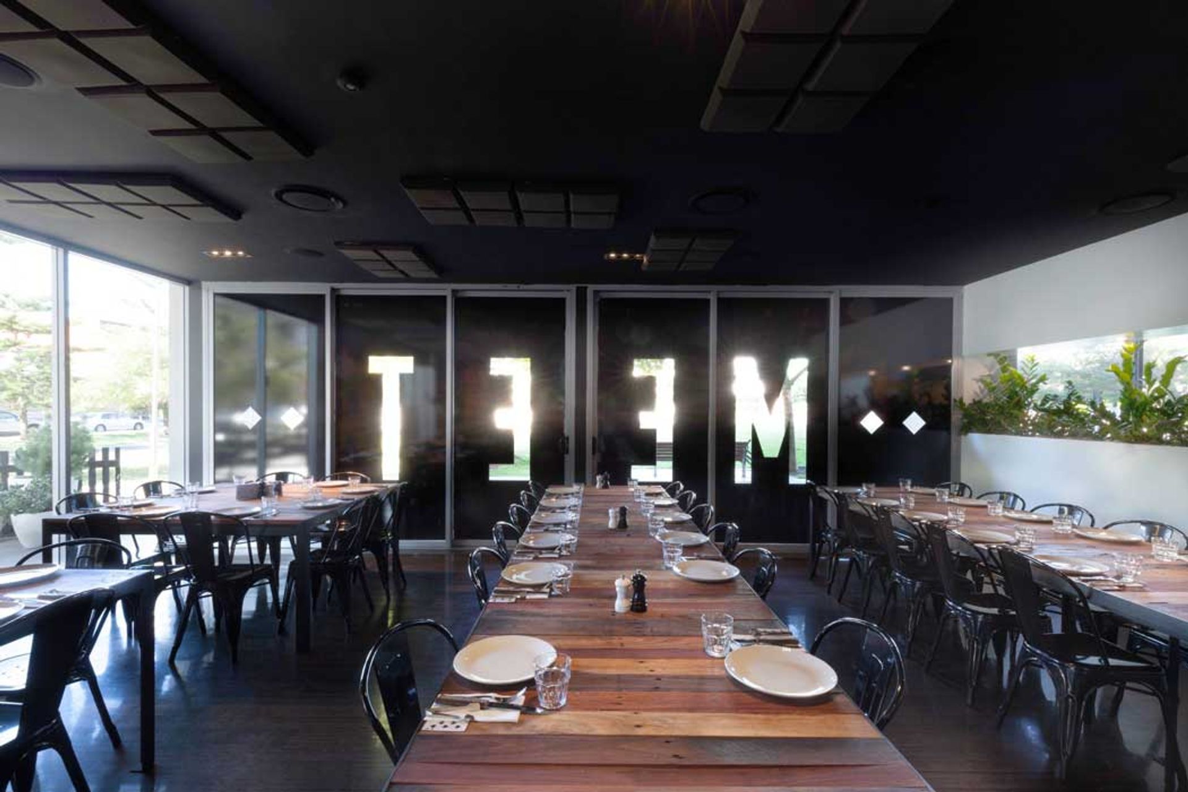
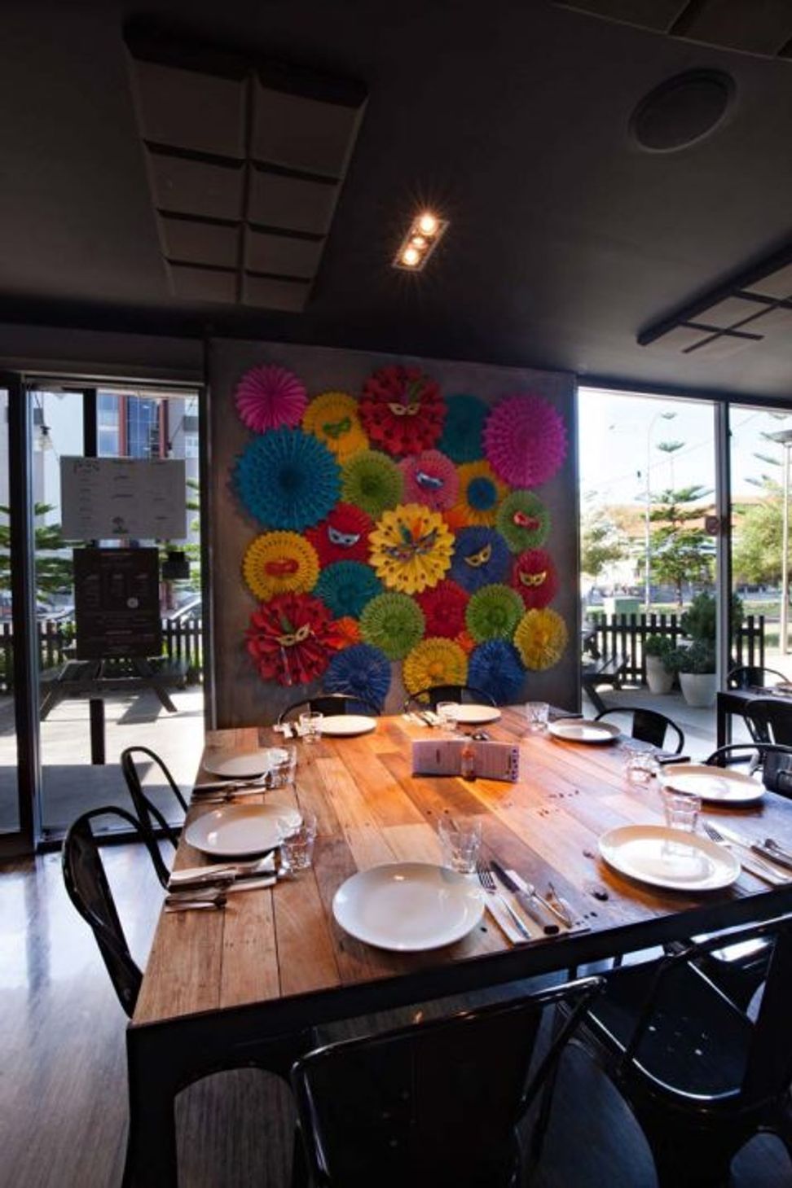
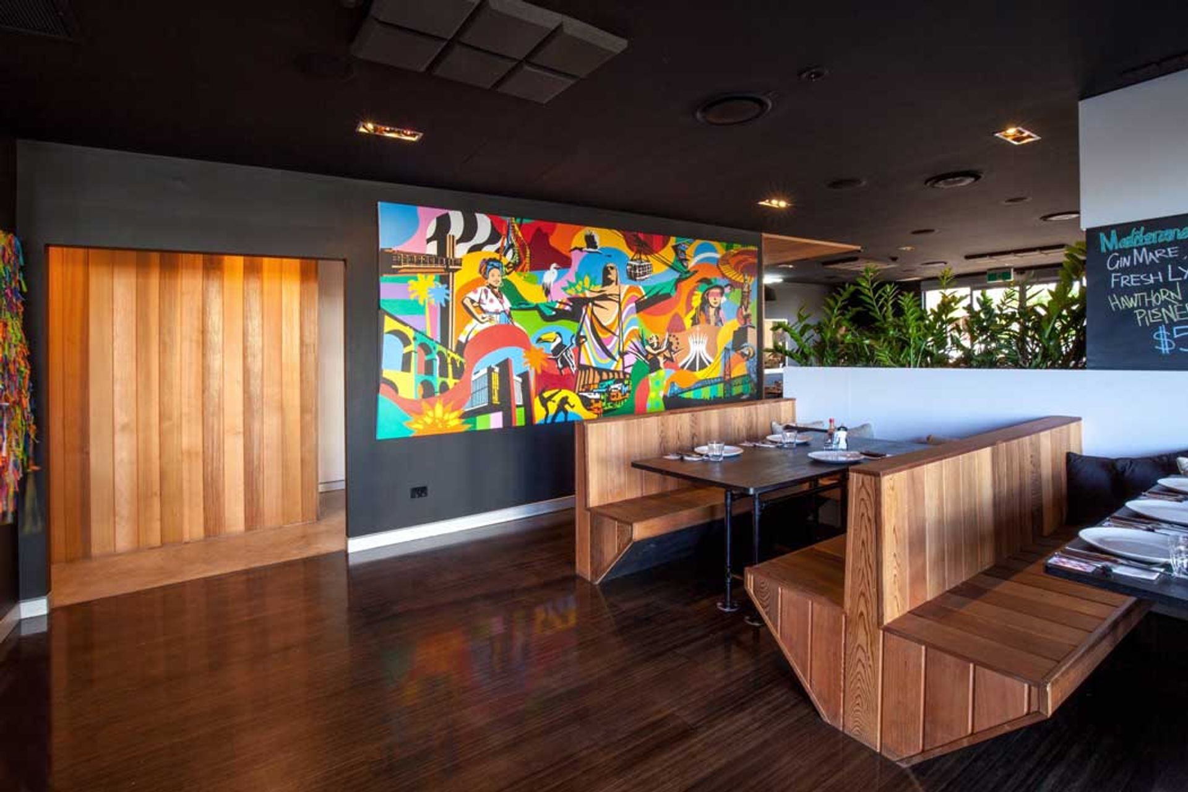
Focused around a stunning and vibrant Brazilian artwork, commissioned specifically for the restaurant, the design emphasises the artwork at every opportunity. Dark tones and timber textures contrast and enhance the bold piece, ensuring its dominance is felt throughout the restaurant. From the street, passers-by are teased by flashes of colour peeking through vinyl clad windows bearing simple cut-out lettering ’MEET’.
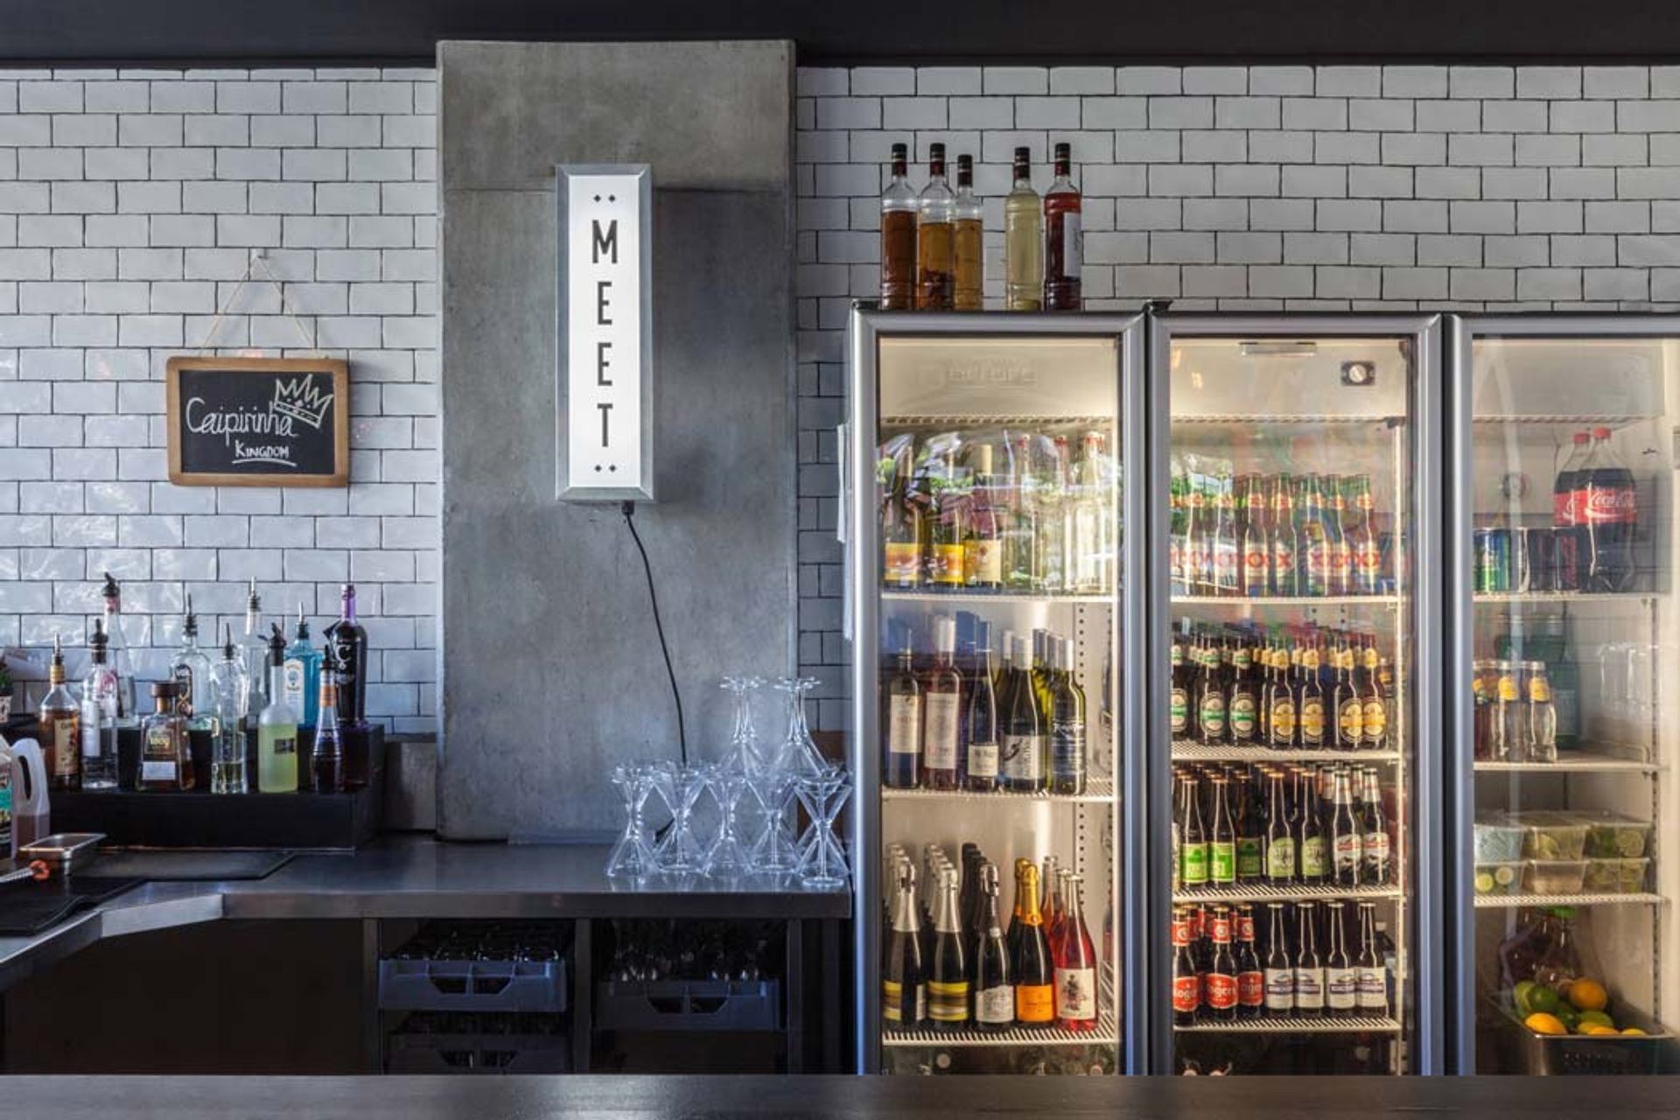
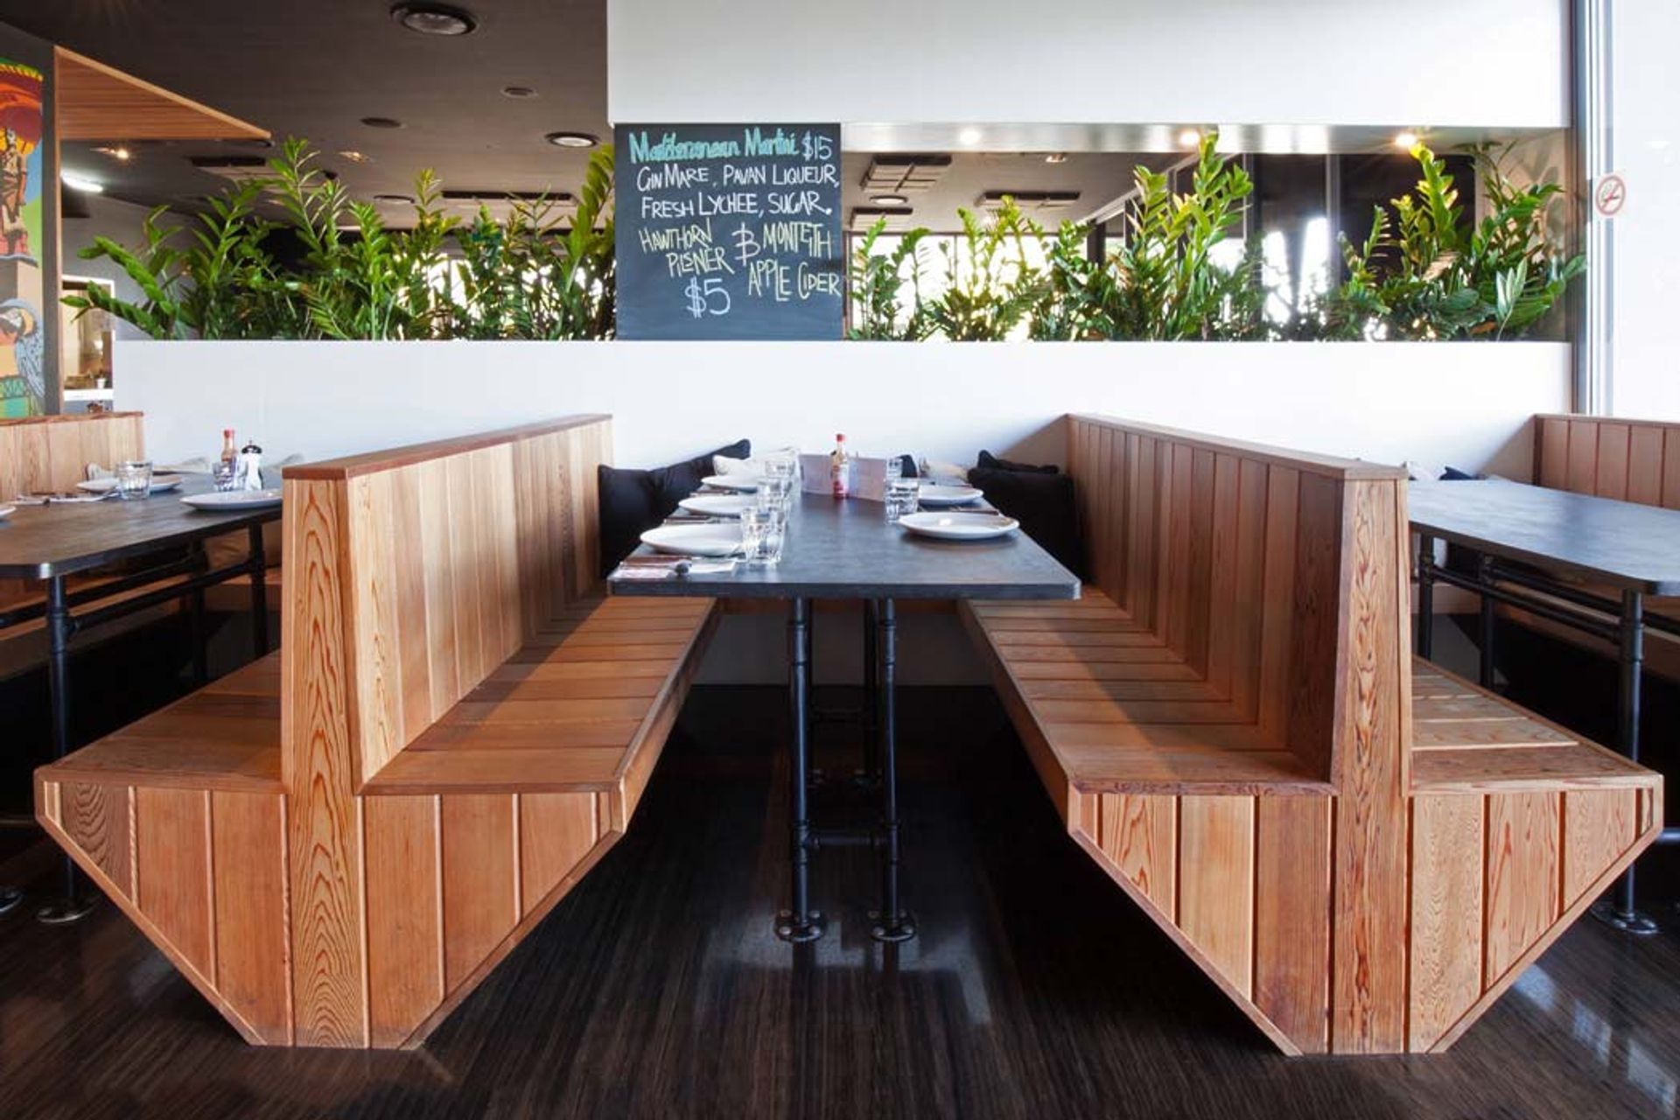
Internal planning creates two distinct zones. A casual dining area is located adjacent to the bar. Defined by timber clad booth seating and subdued lighting, the area is intimate and inviting for those looking for a quiet meeting. The main dining hall is loose, eclectic and loud; long social tables turn quiet meetings into carnival gatherings when the space is transformed into a dancefloor come fiesta time.

Like this Project?
Hire Space Design Architecture
Professionals used in
this project
The practices and trades credited on this project.

More projects from
Space Design Architecture
Other work by Space Design Architecture, across every category they build in.


More in
Cafes and Restaurants
Everything else in Cafes and Restaurants, from every practice on ArchiPro.


Next Project
Keep scrolling