
Mends Street, South Perth
Mends Street, South Perth

- 25.2K profile views
- 6 saves
Project team
- Western Architecture Studio
- Dave Deves
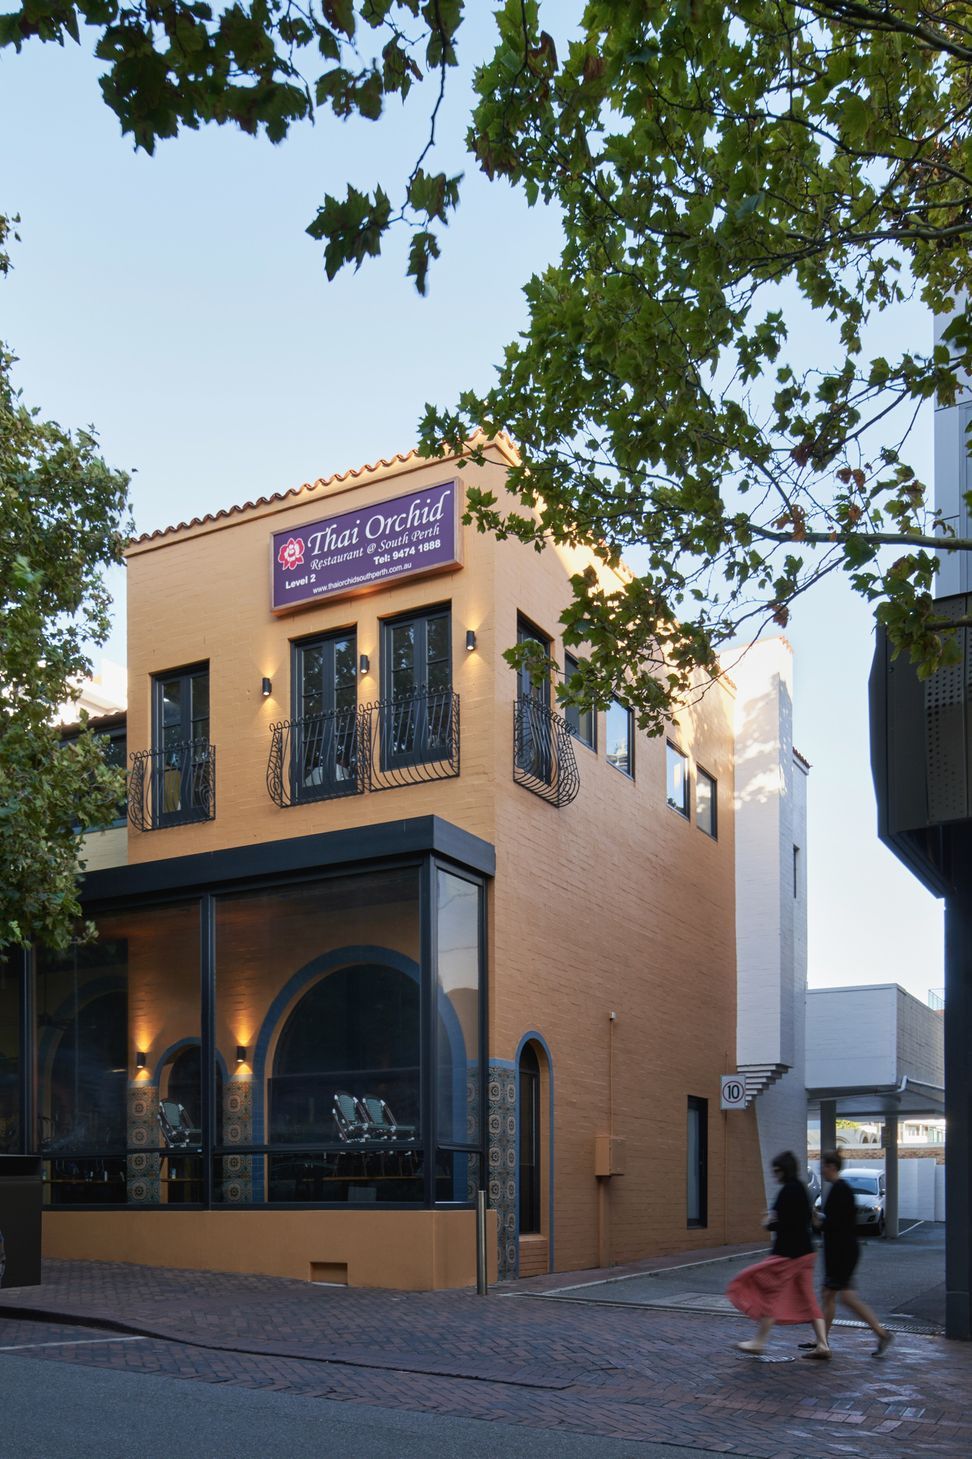
Revitalization of Mends Street, South Perth: Transforming a fragmented building into a cohesive Spanish townscape with vibrant colors, new pergolas, intricate tile work, and wrought iron details, enhancing both aesthetics and functionality for diverse tenancies.
The existing building on Mends Street contained 11 different tenancies offering a variety of services—but the building had been modified over its life and the design had become compromised.
This project was intended to bring the external areas a new cohesion and legibility. The existing form of the building was painted white and had a loose Spanish/Mexican theme. (terracotta tiles, stepped flat roof forms).
WAS saw this as an opportunity, and instead of fighting it: we doubled-down.
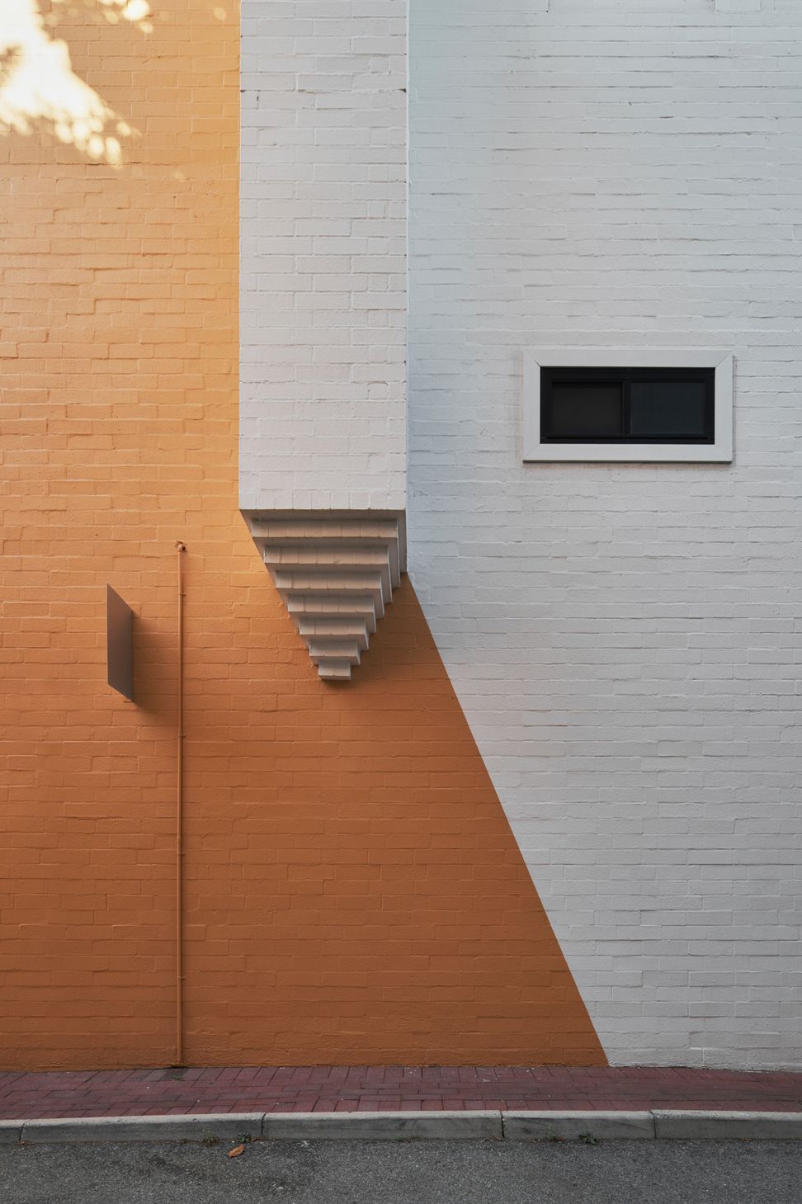
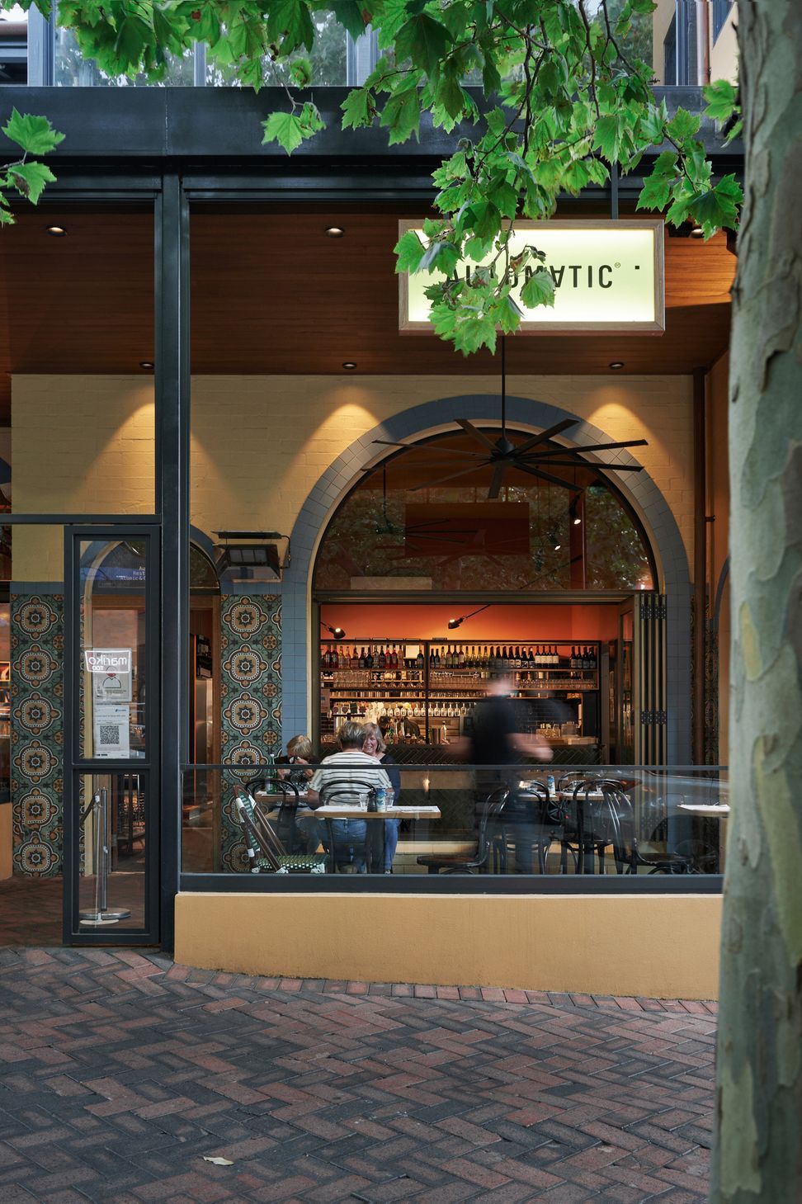
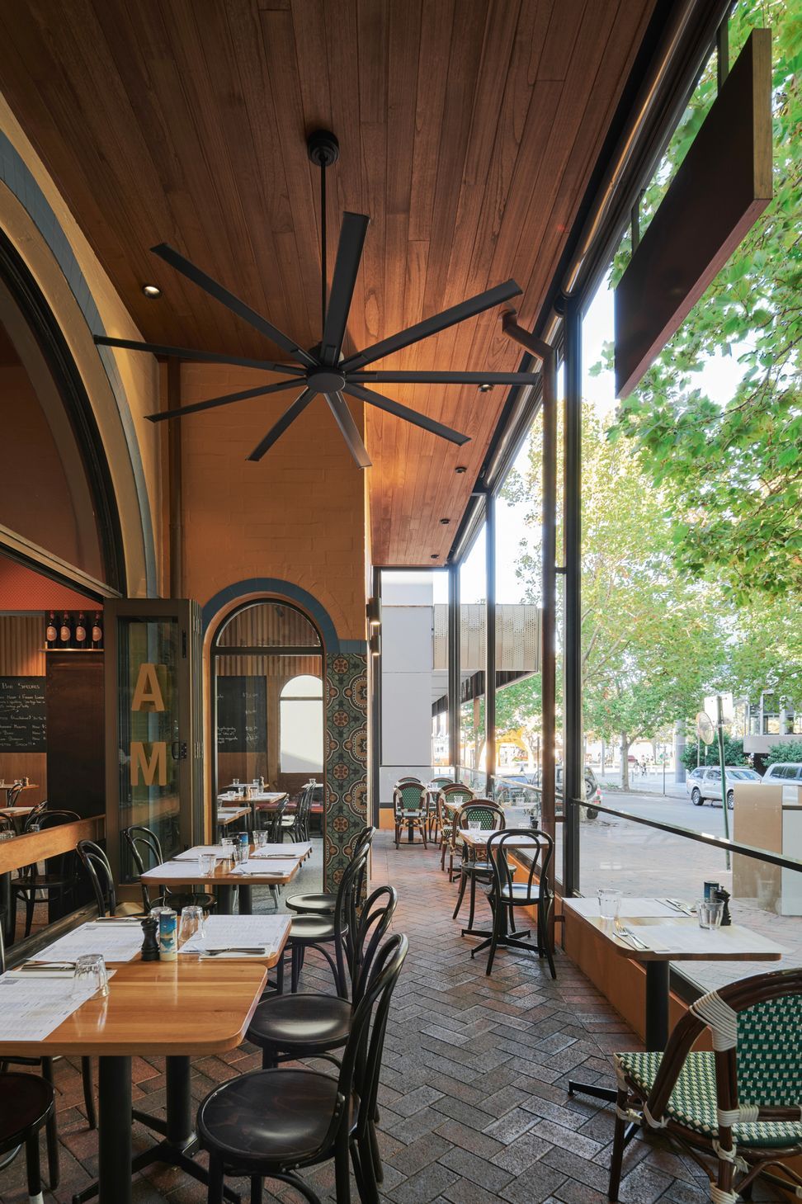
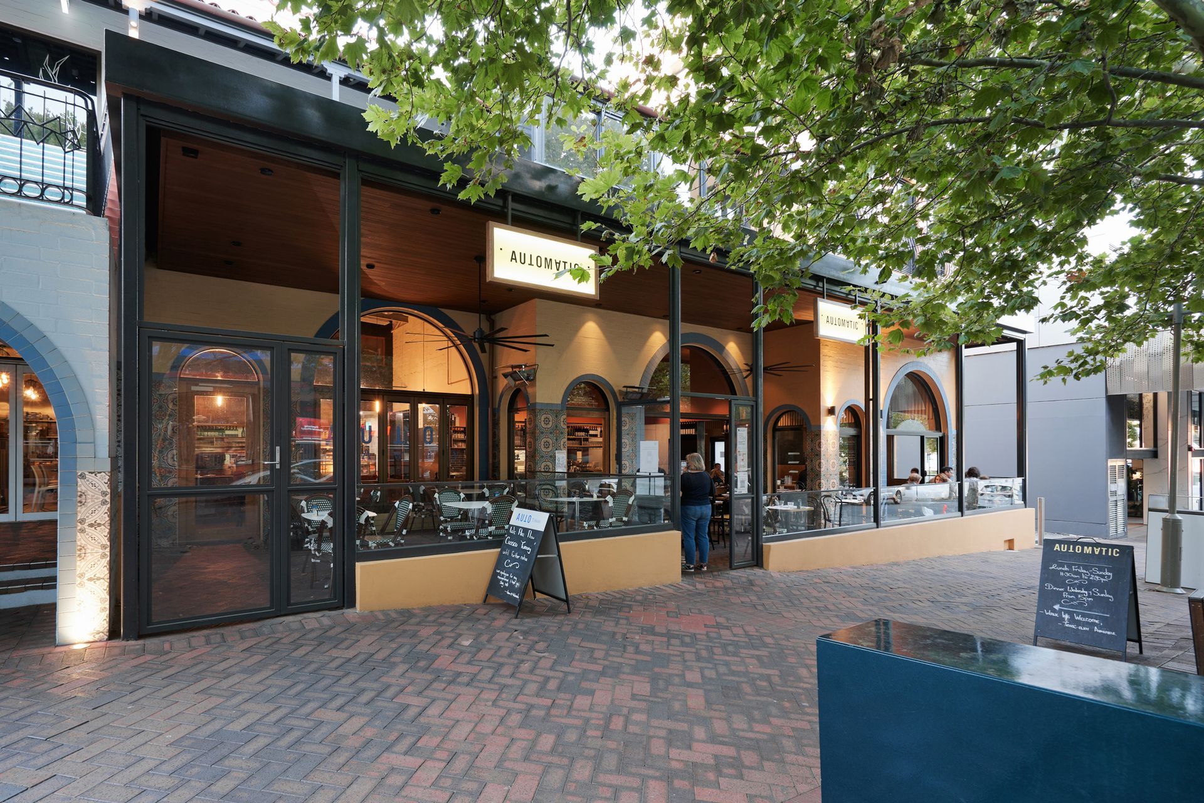
The resultant building reads as a Spanish townscape. It utilises colour to differentiate the forms and adds stylistic flourishes such as new pergolas, detailed tile work, and new wrought iron.
The building now reads as a unified assemblage of different forms and differentiated businesses.


Like this Project?
Hire Western Architecture Studio
Professionals used in
this project
The practices and trades credited on this project.

More projects from
Western Architecture Studio
Other work by Western Architecture Studio, across every category they build in.


More in
Cafes and Restaurants
Everything else in Cafes and Restaurants, from every practice on ArchiPro.


Next Project
Keep scrolling