
Project team
- alsoCAN Architects
- Shania Shegedyn
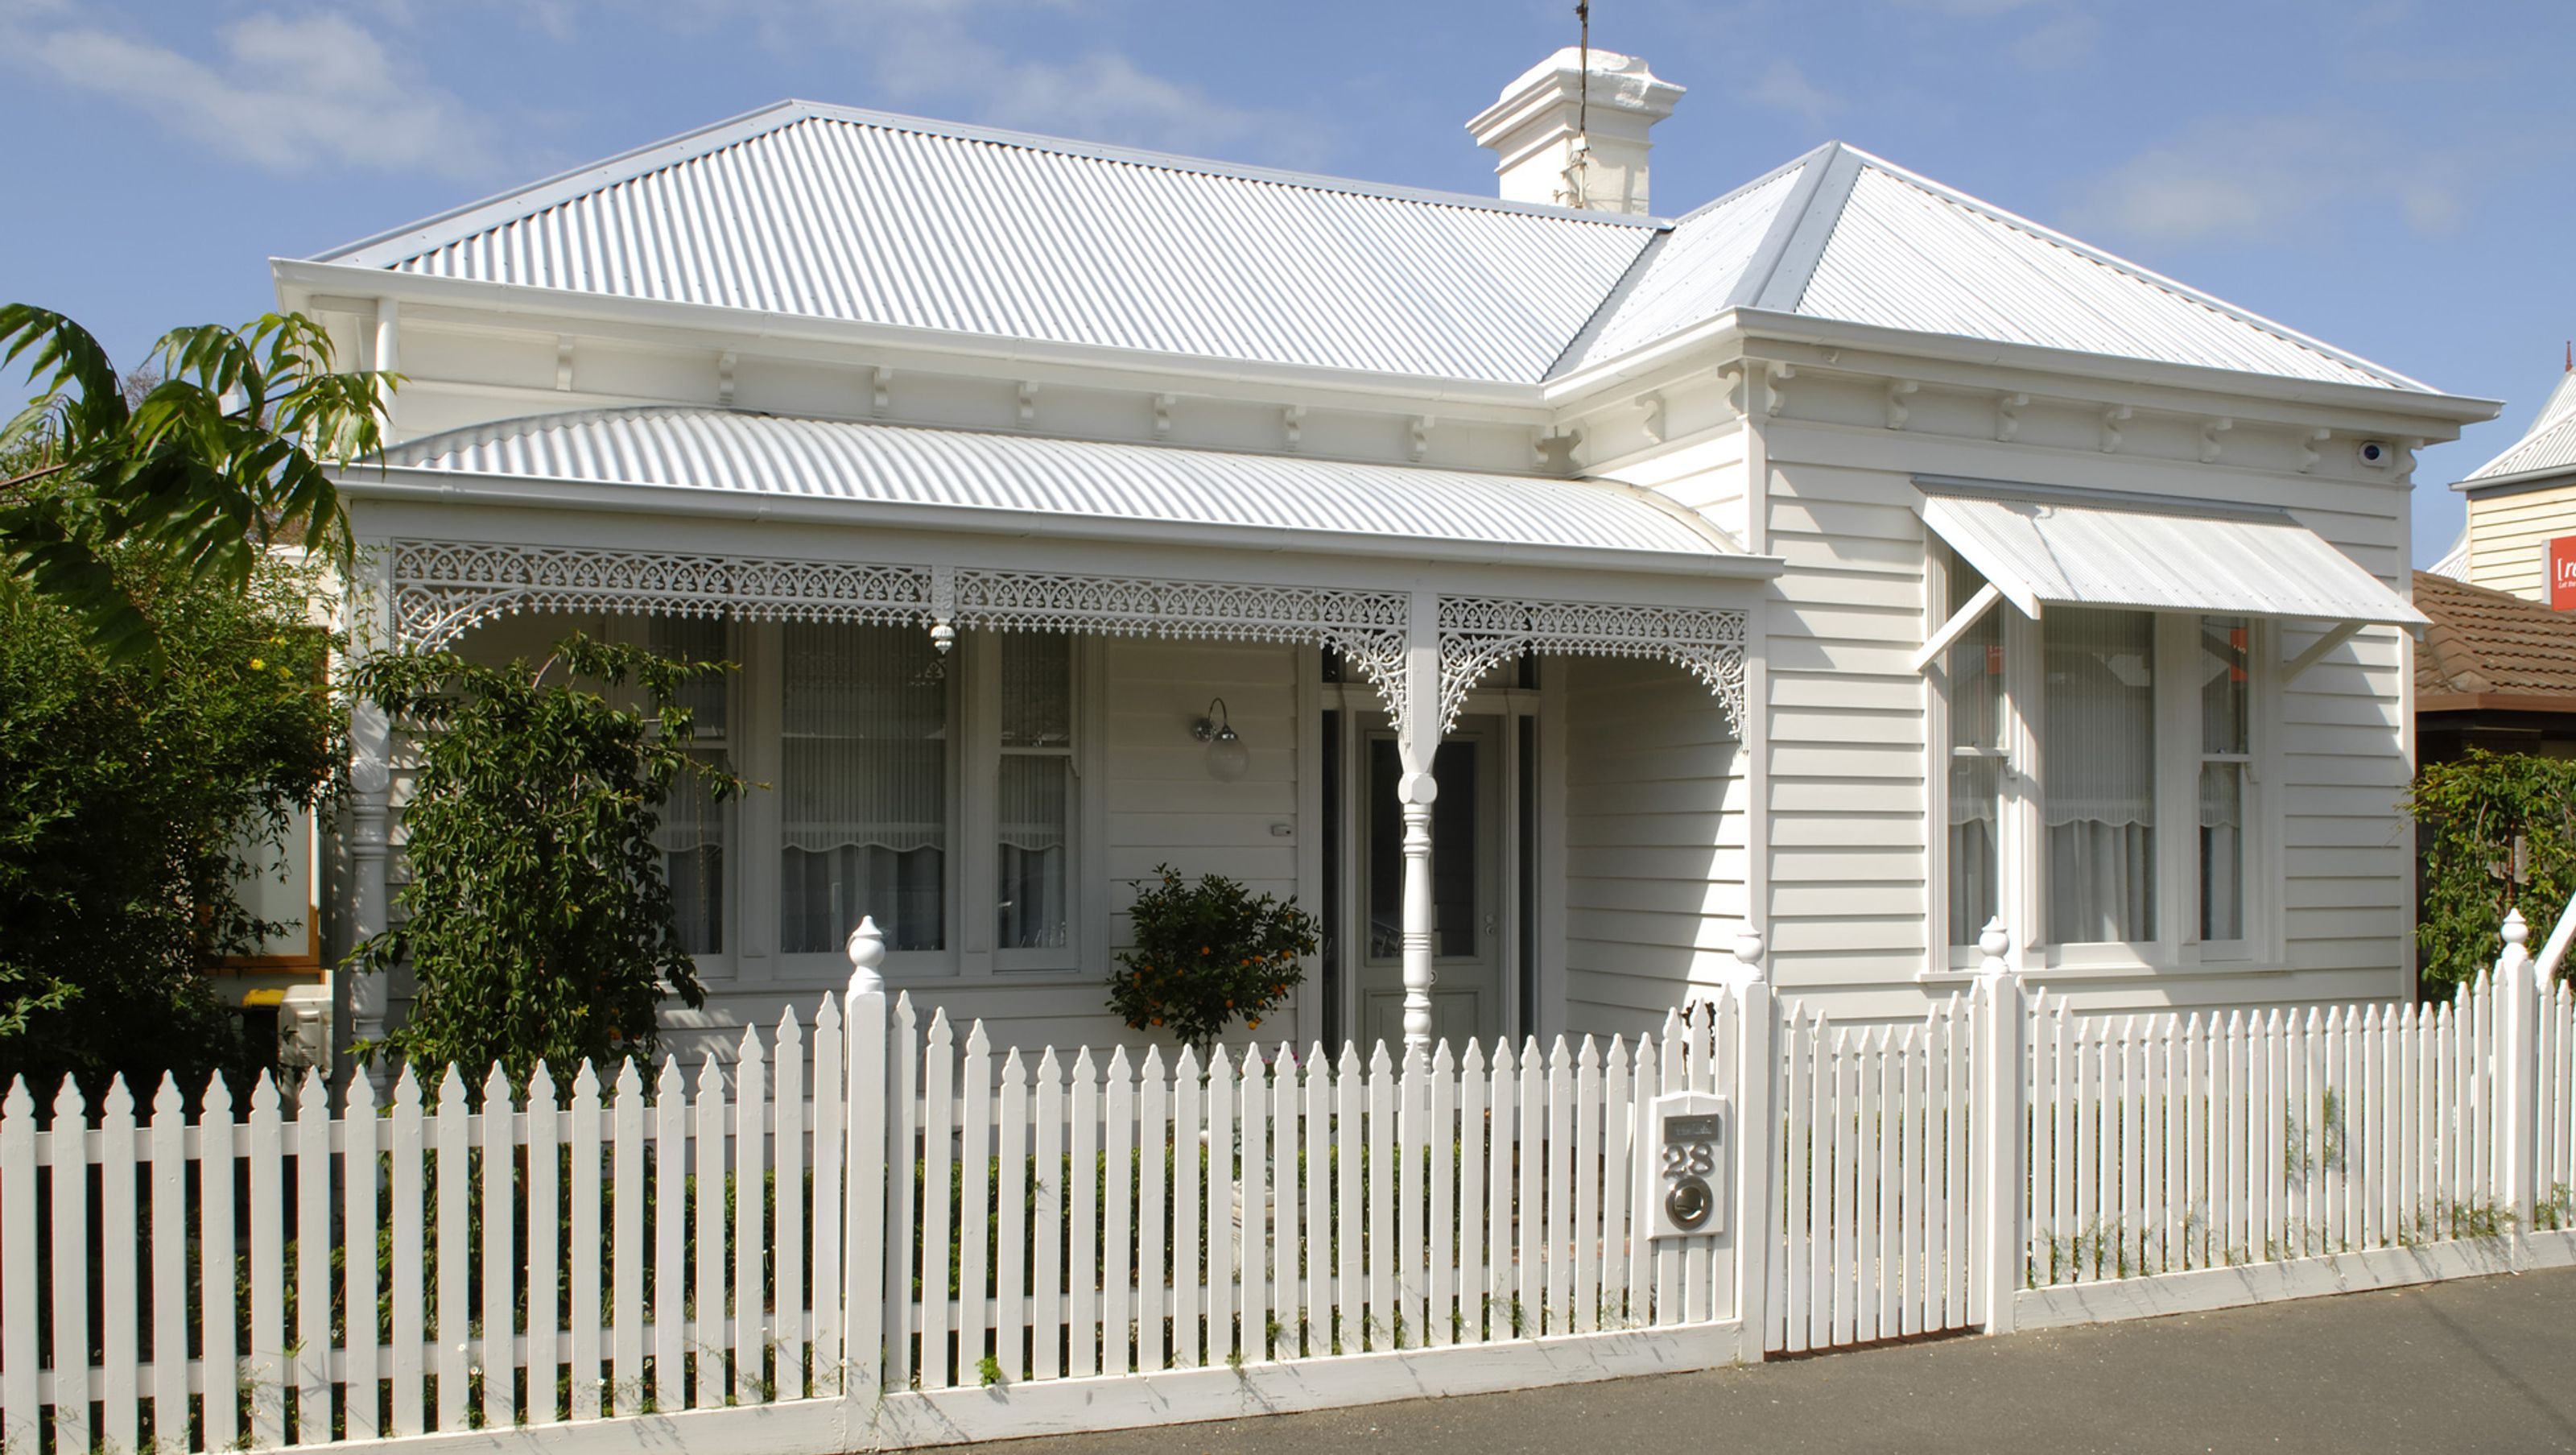
A thoughtfully designed Mezzanine House featuring a double-height living space, a mezzanine study, and restored Victorian elements, seamlessly blending modern living with heritage charm.
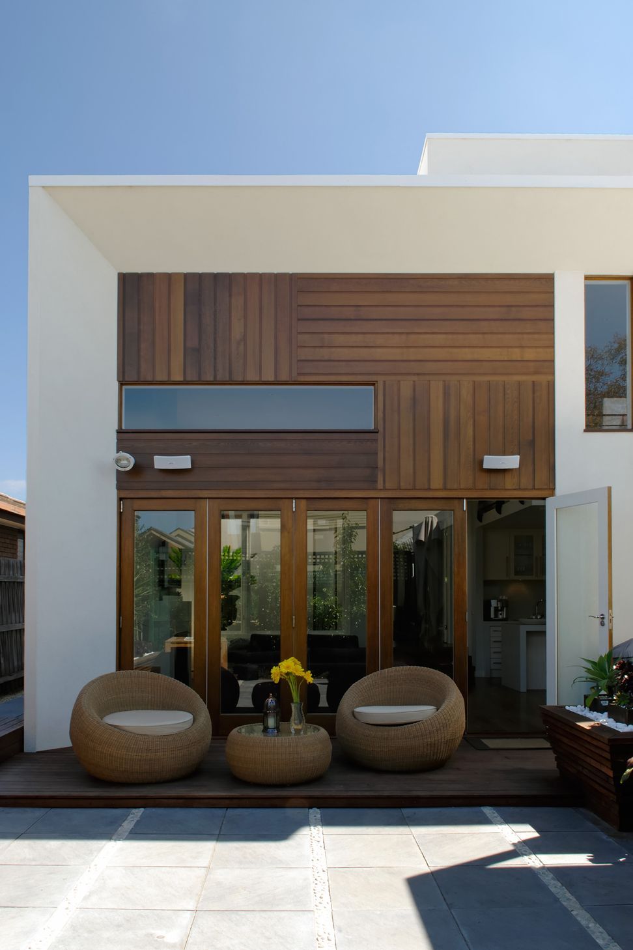
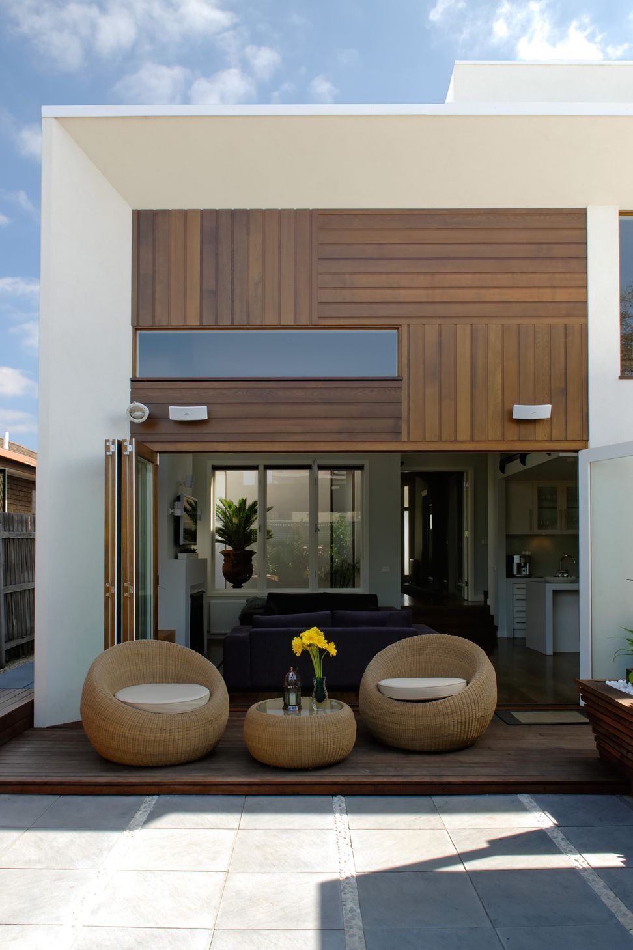
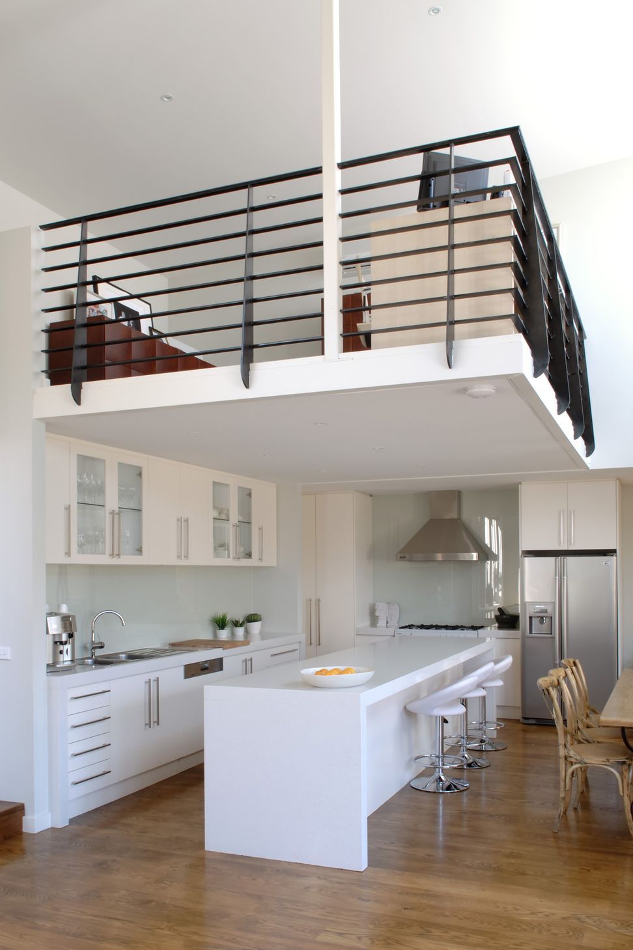
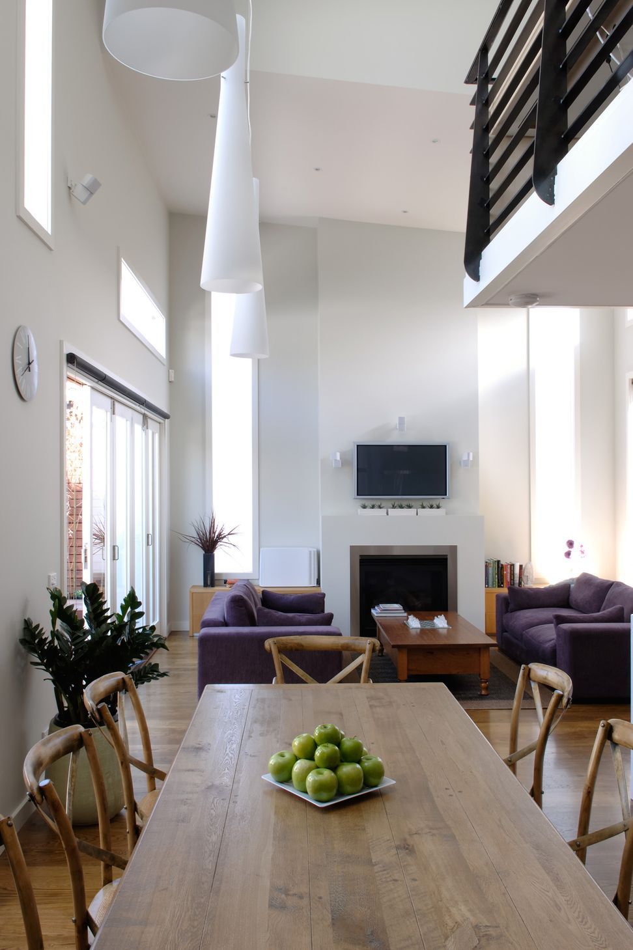
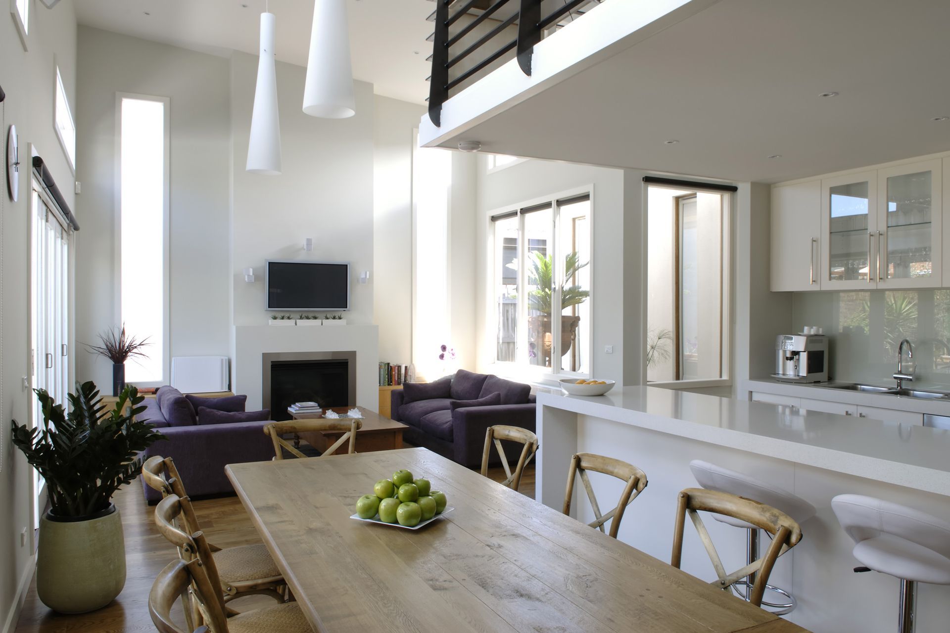
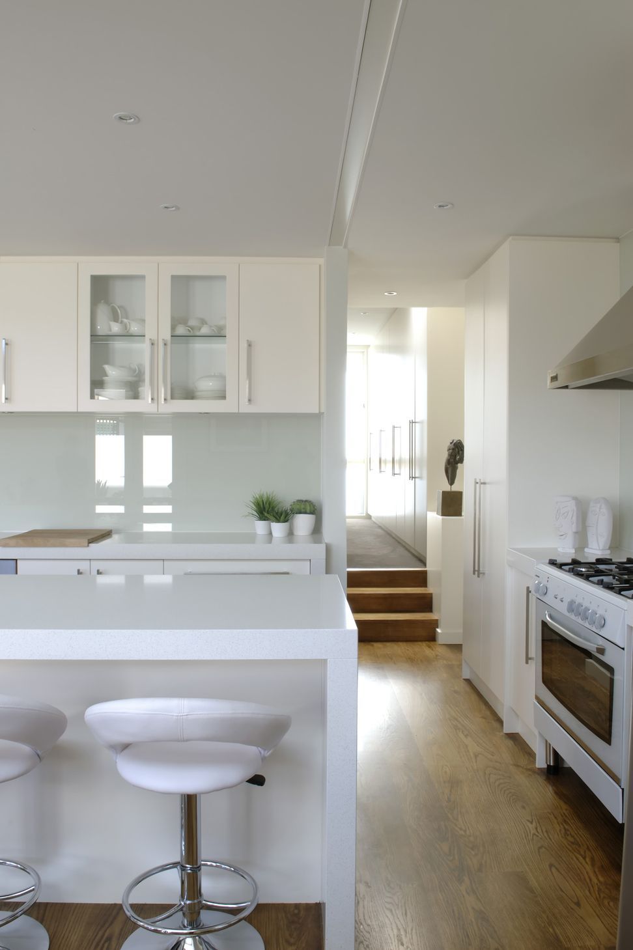
By stepping down at the rear we were able to design a double-height living space, and mezzanine study over the kitchen, that is not visible from the heritage streetscape.
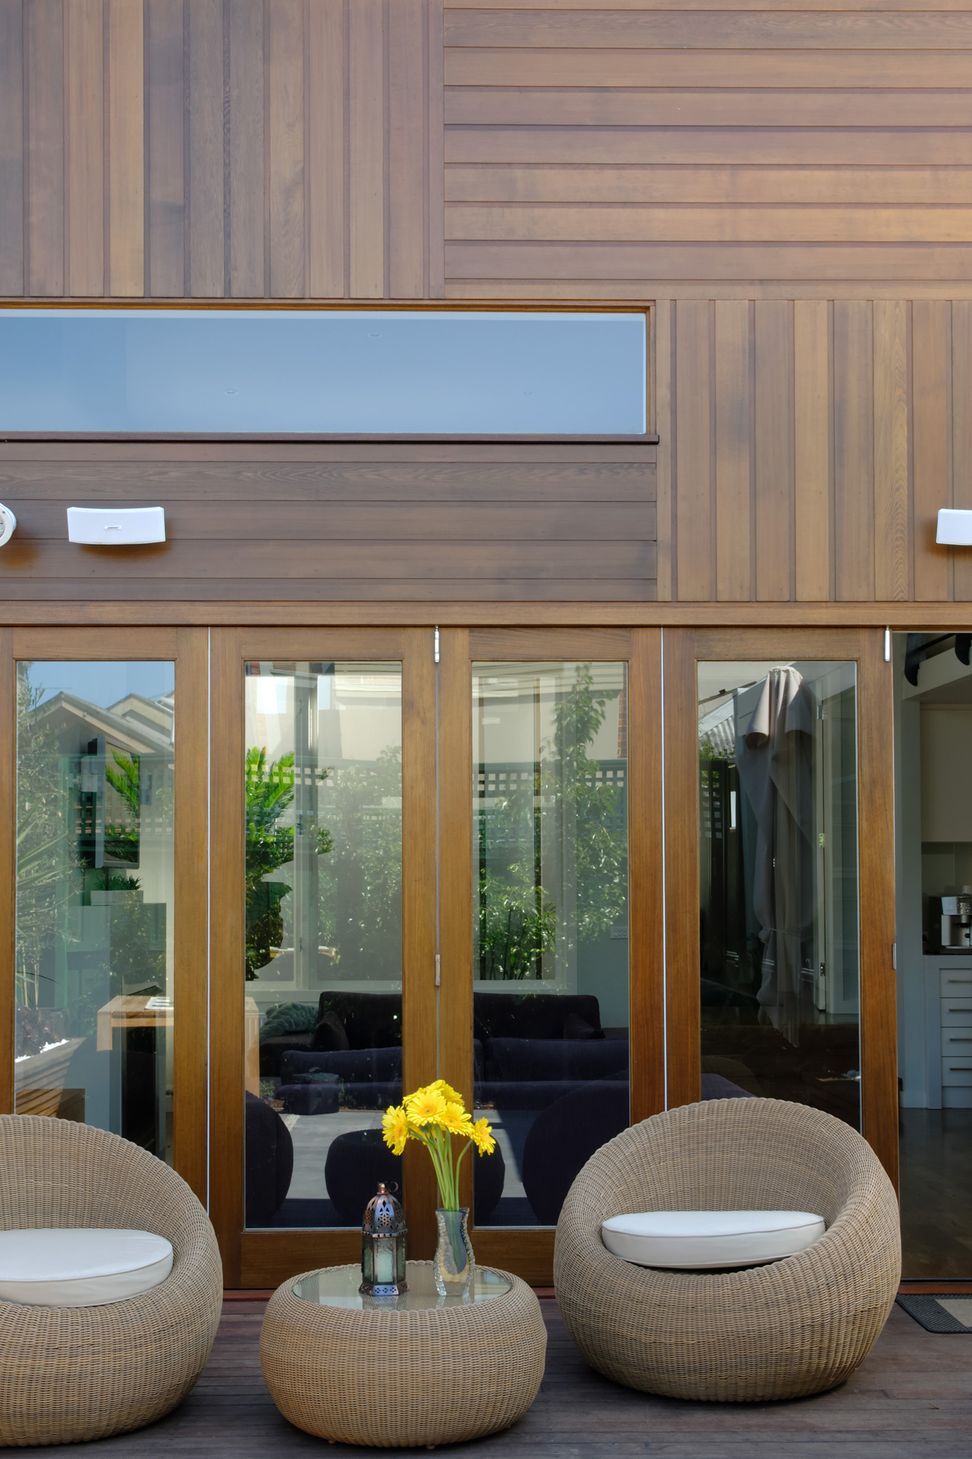
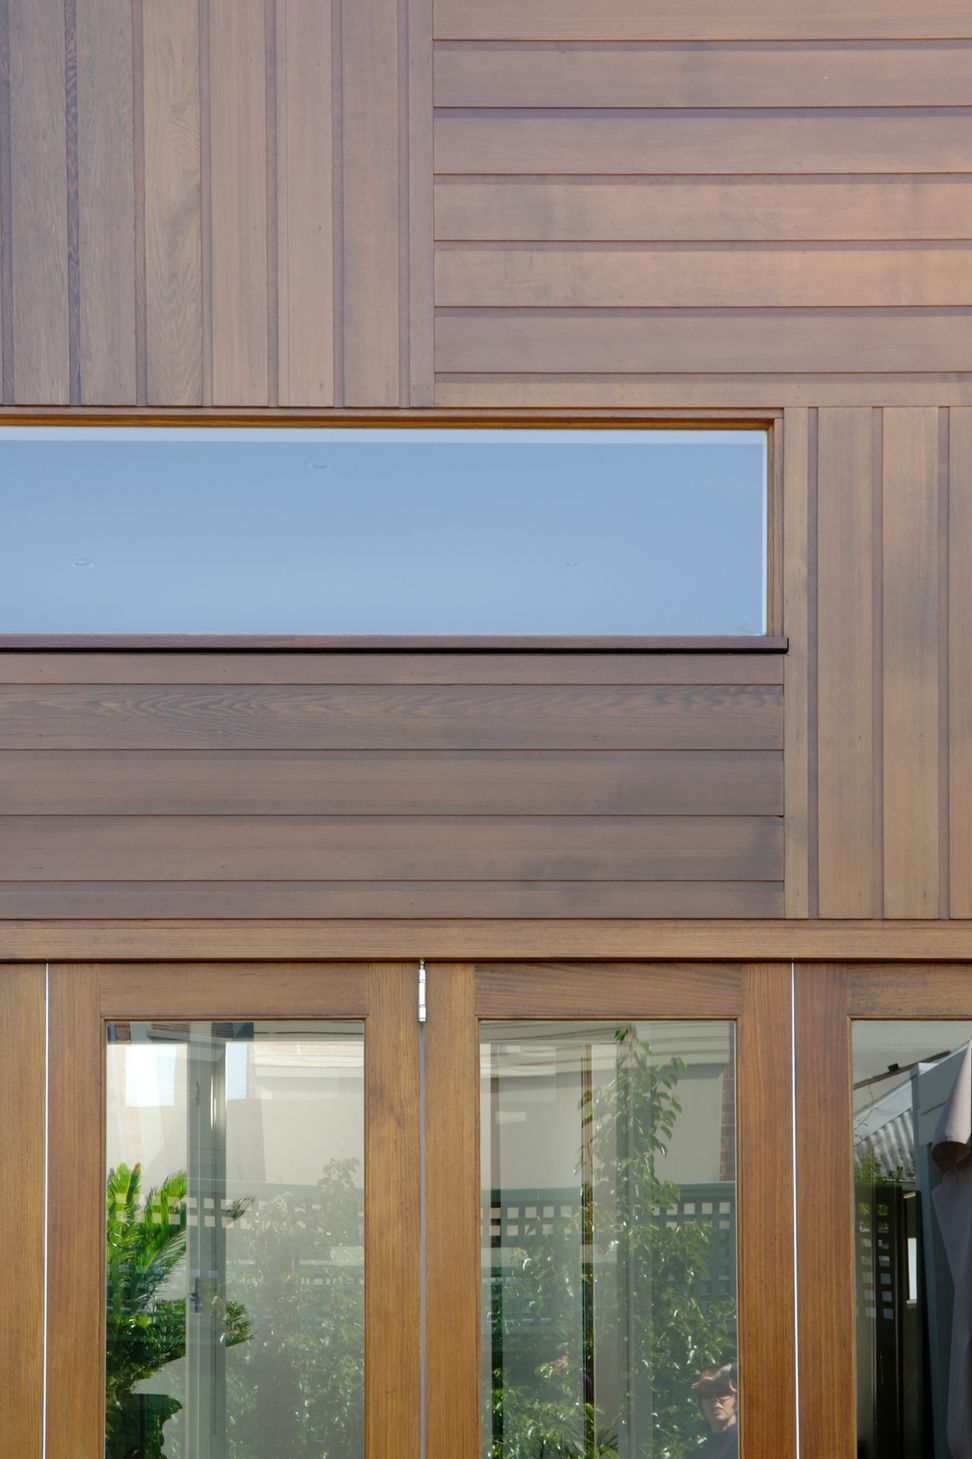
The back of the house is treated like a facade to the new garden, with large timber bi-fold doors. The carport doubles as an undercover living area.
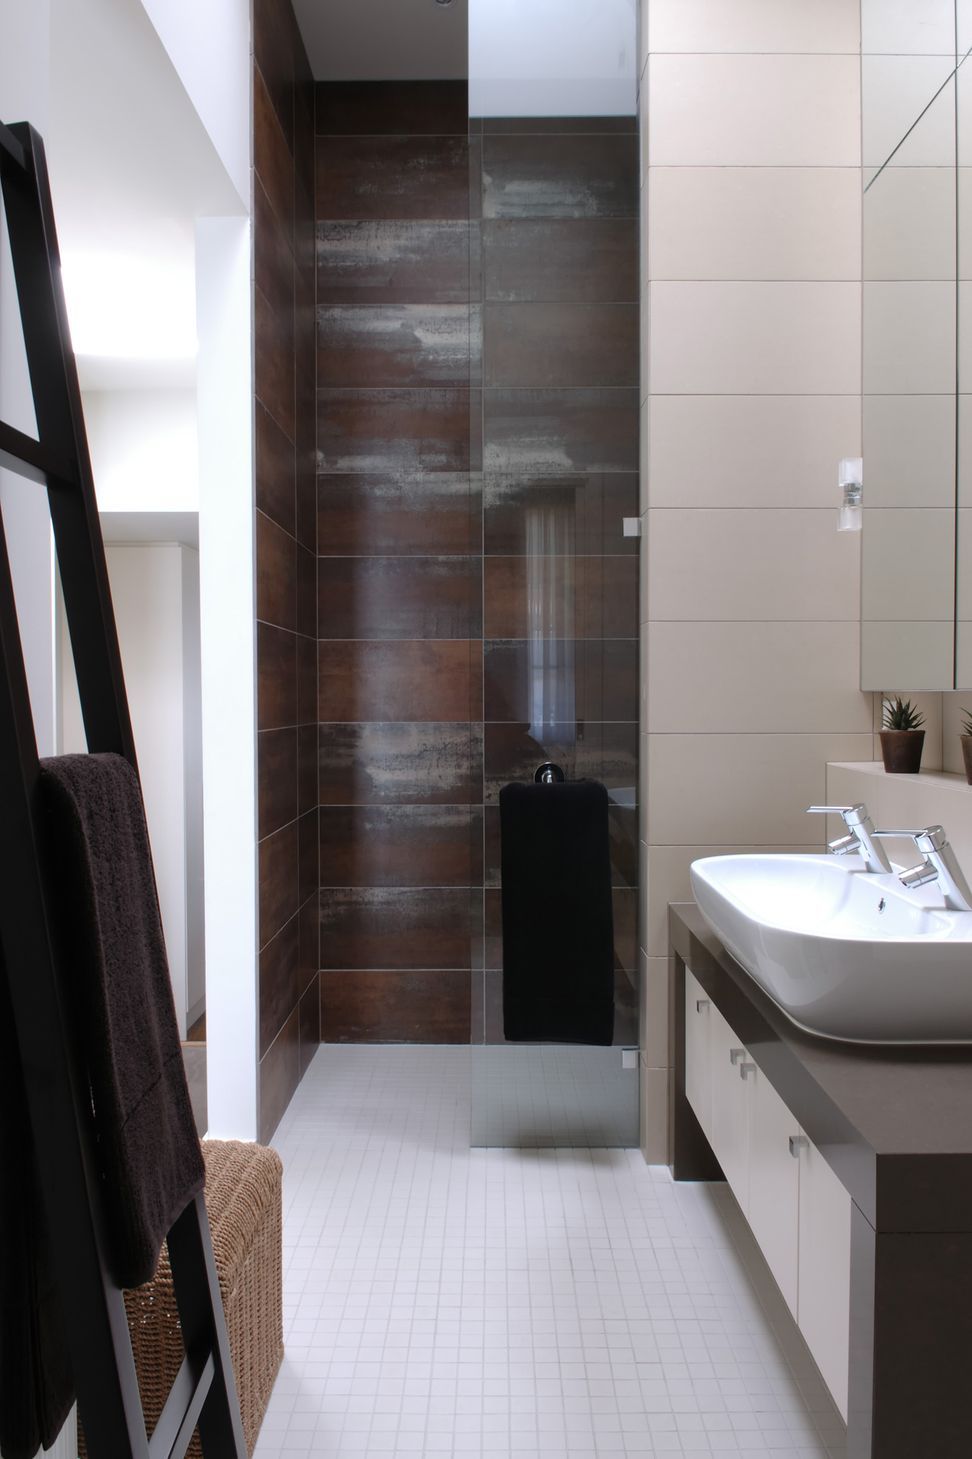
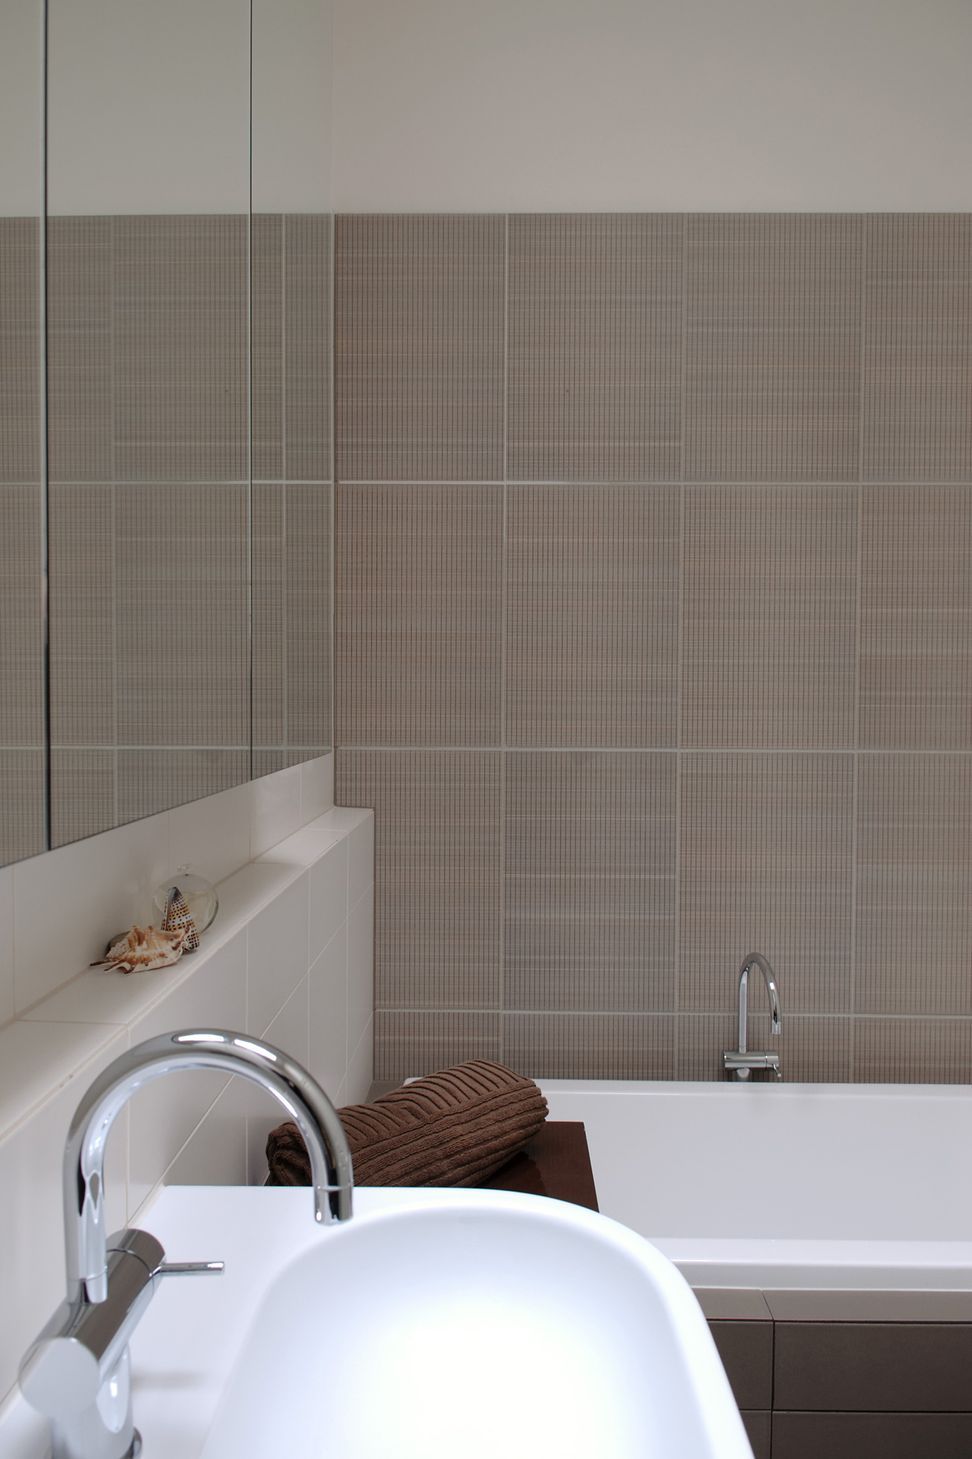
One bedroom was converted into 2 bathrooms, with the ensuite bathroom connecting through to a light-filled walk-in robe down the side of the house, with a hidden sliding door separating it from the butler's pantry under the study stair.
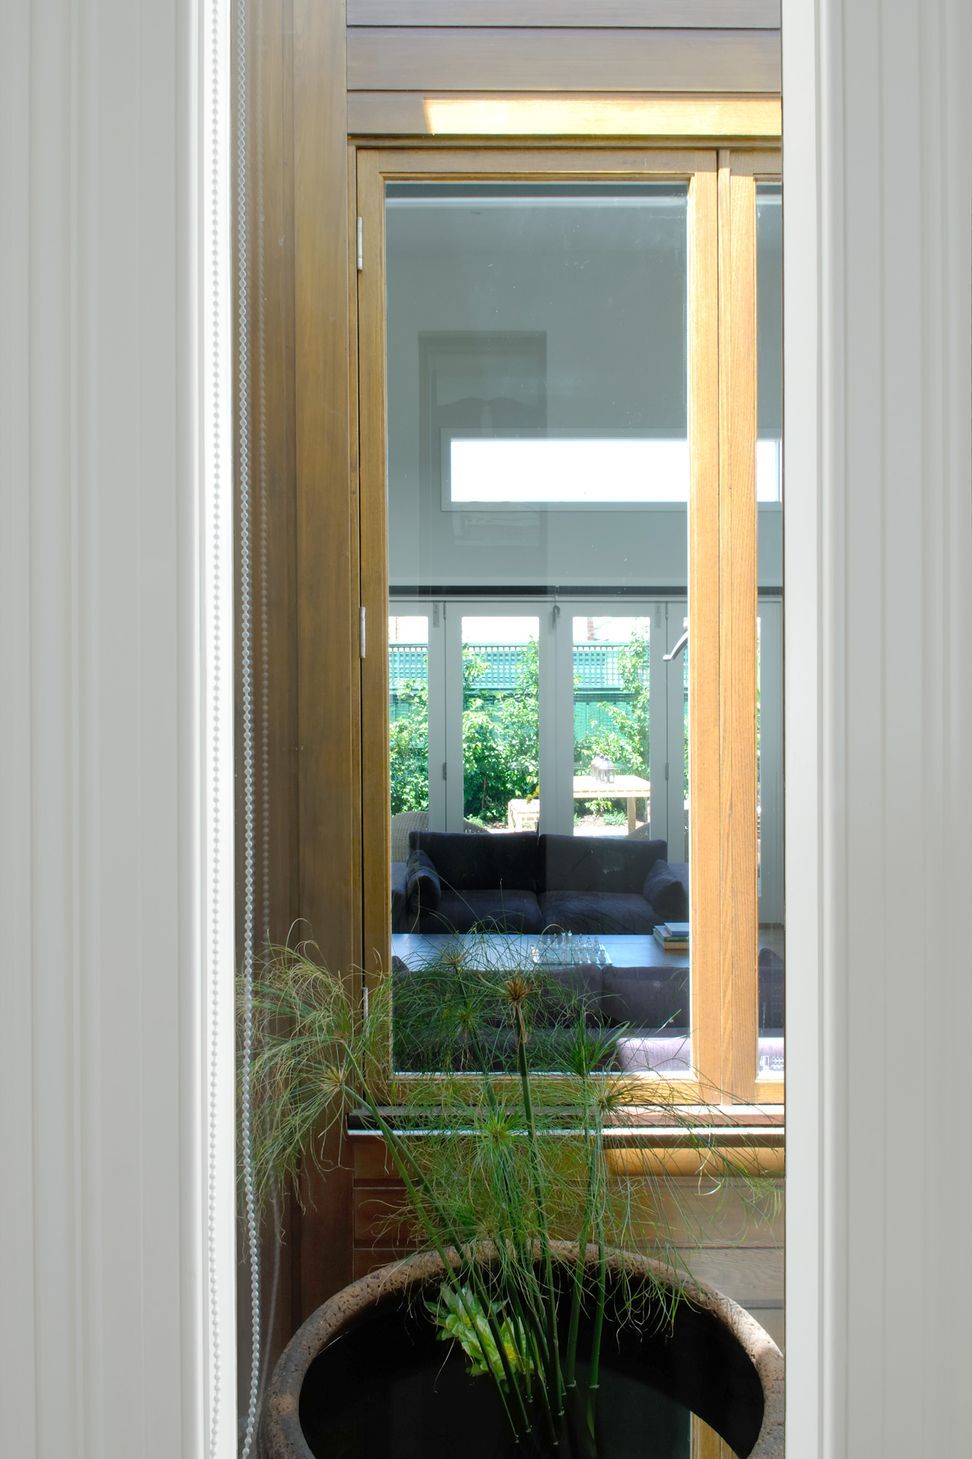
A courtyard between the existing house and the new living room allows north light to filter through.
We reinstated Victorian features, windows, verandah, and cast-iron lacework. to the front of the house.
Photography: Shania Shegedyn
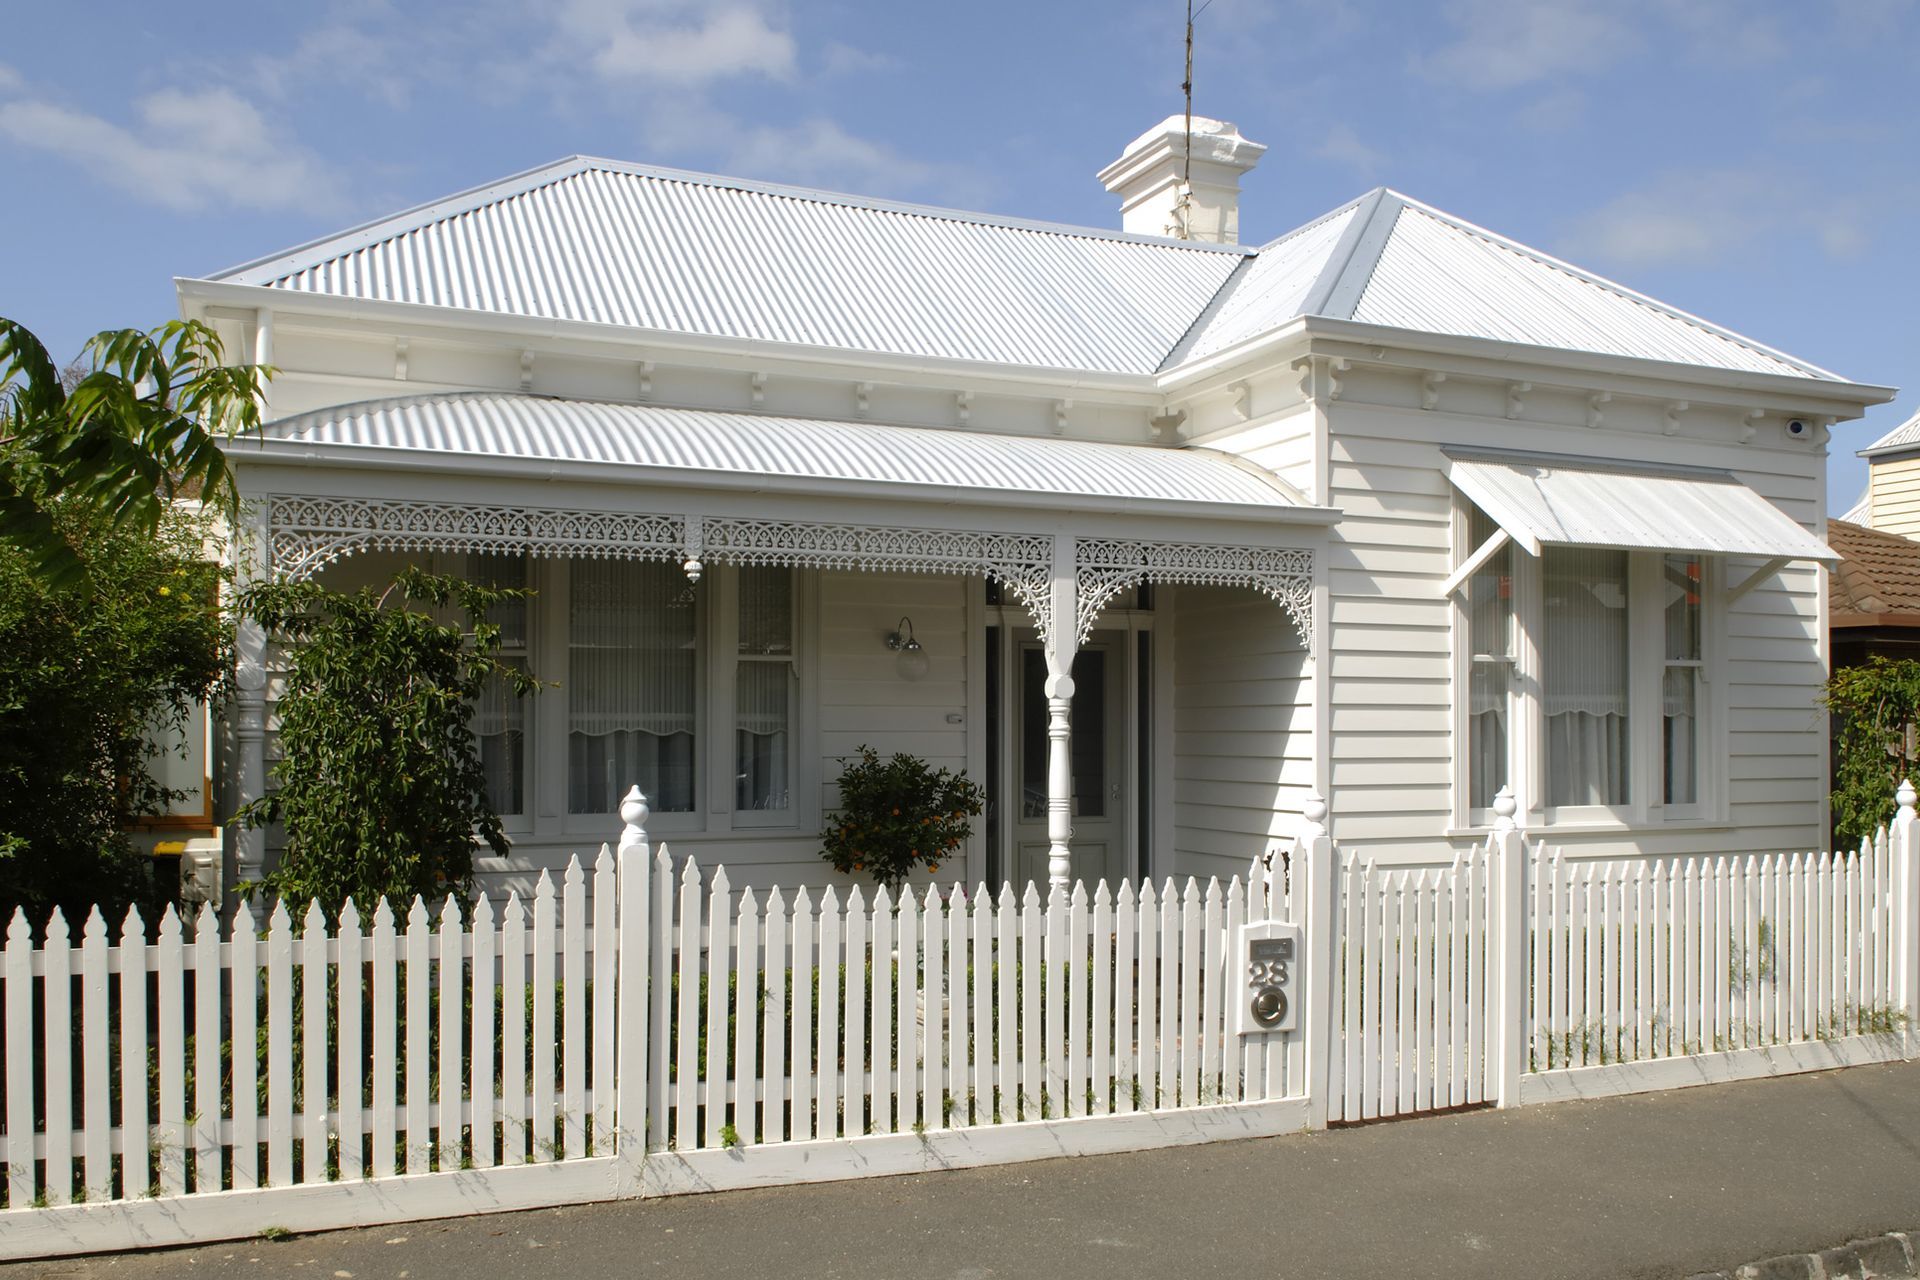
A courtyard between the existing house and the new living room allows natural north light to filter through. To top it off, we've reinstated Victorian features like windows, verandah, and cast-iron lacework to the front of the house, adding a touch of elegance.


Inside, we've transformed one bedroom into 2 bathrooms, with the ensuite bathroom connecting to a light-filled walk-in robe. A hidden sliding door separates it from the butler's pantry under the study stair.
Like this Project?
Hire alsoCAN Architects
Professionals used in
this project
The practices and trades credited on this project.

More projects from
alsoCAN Architects
Other work by alsoCAN Architects, across every category they build in.


More in
Luxury Homes
Everything else in Luxury Homes, from every practice on ArchiPro.


Next Project
Keep scrolling