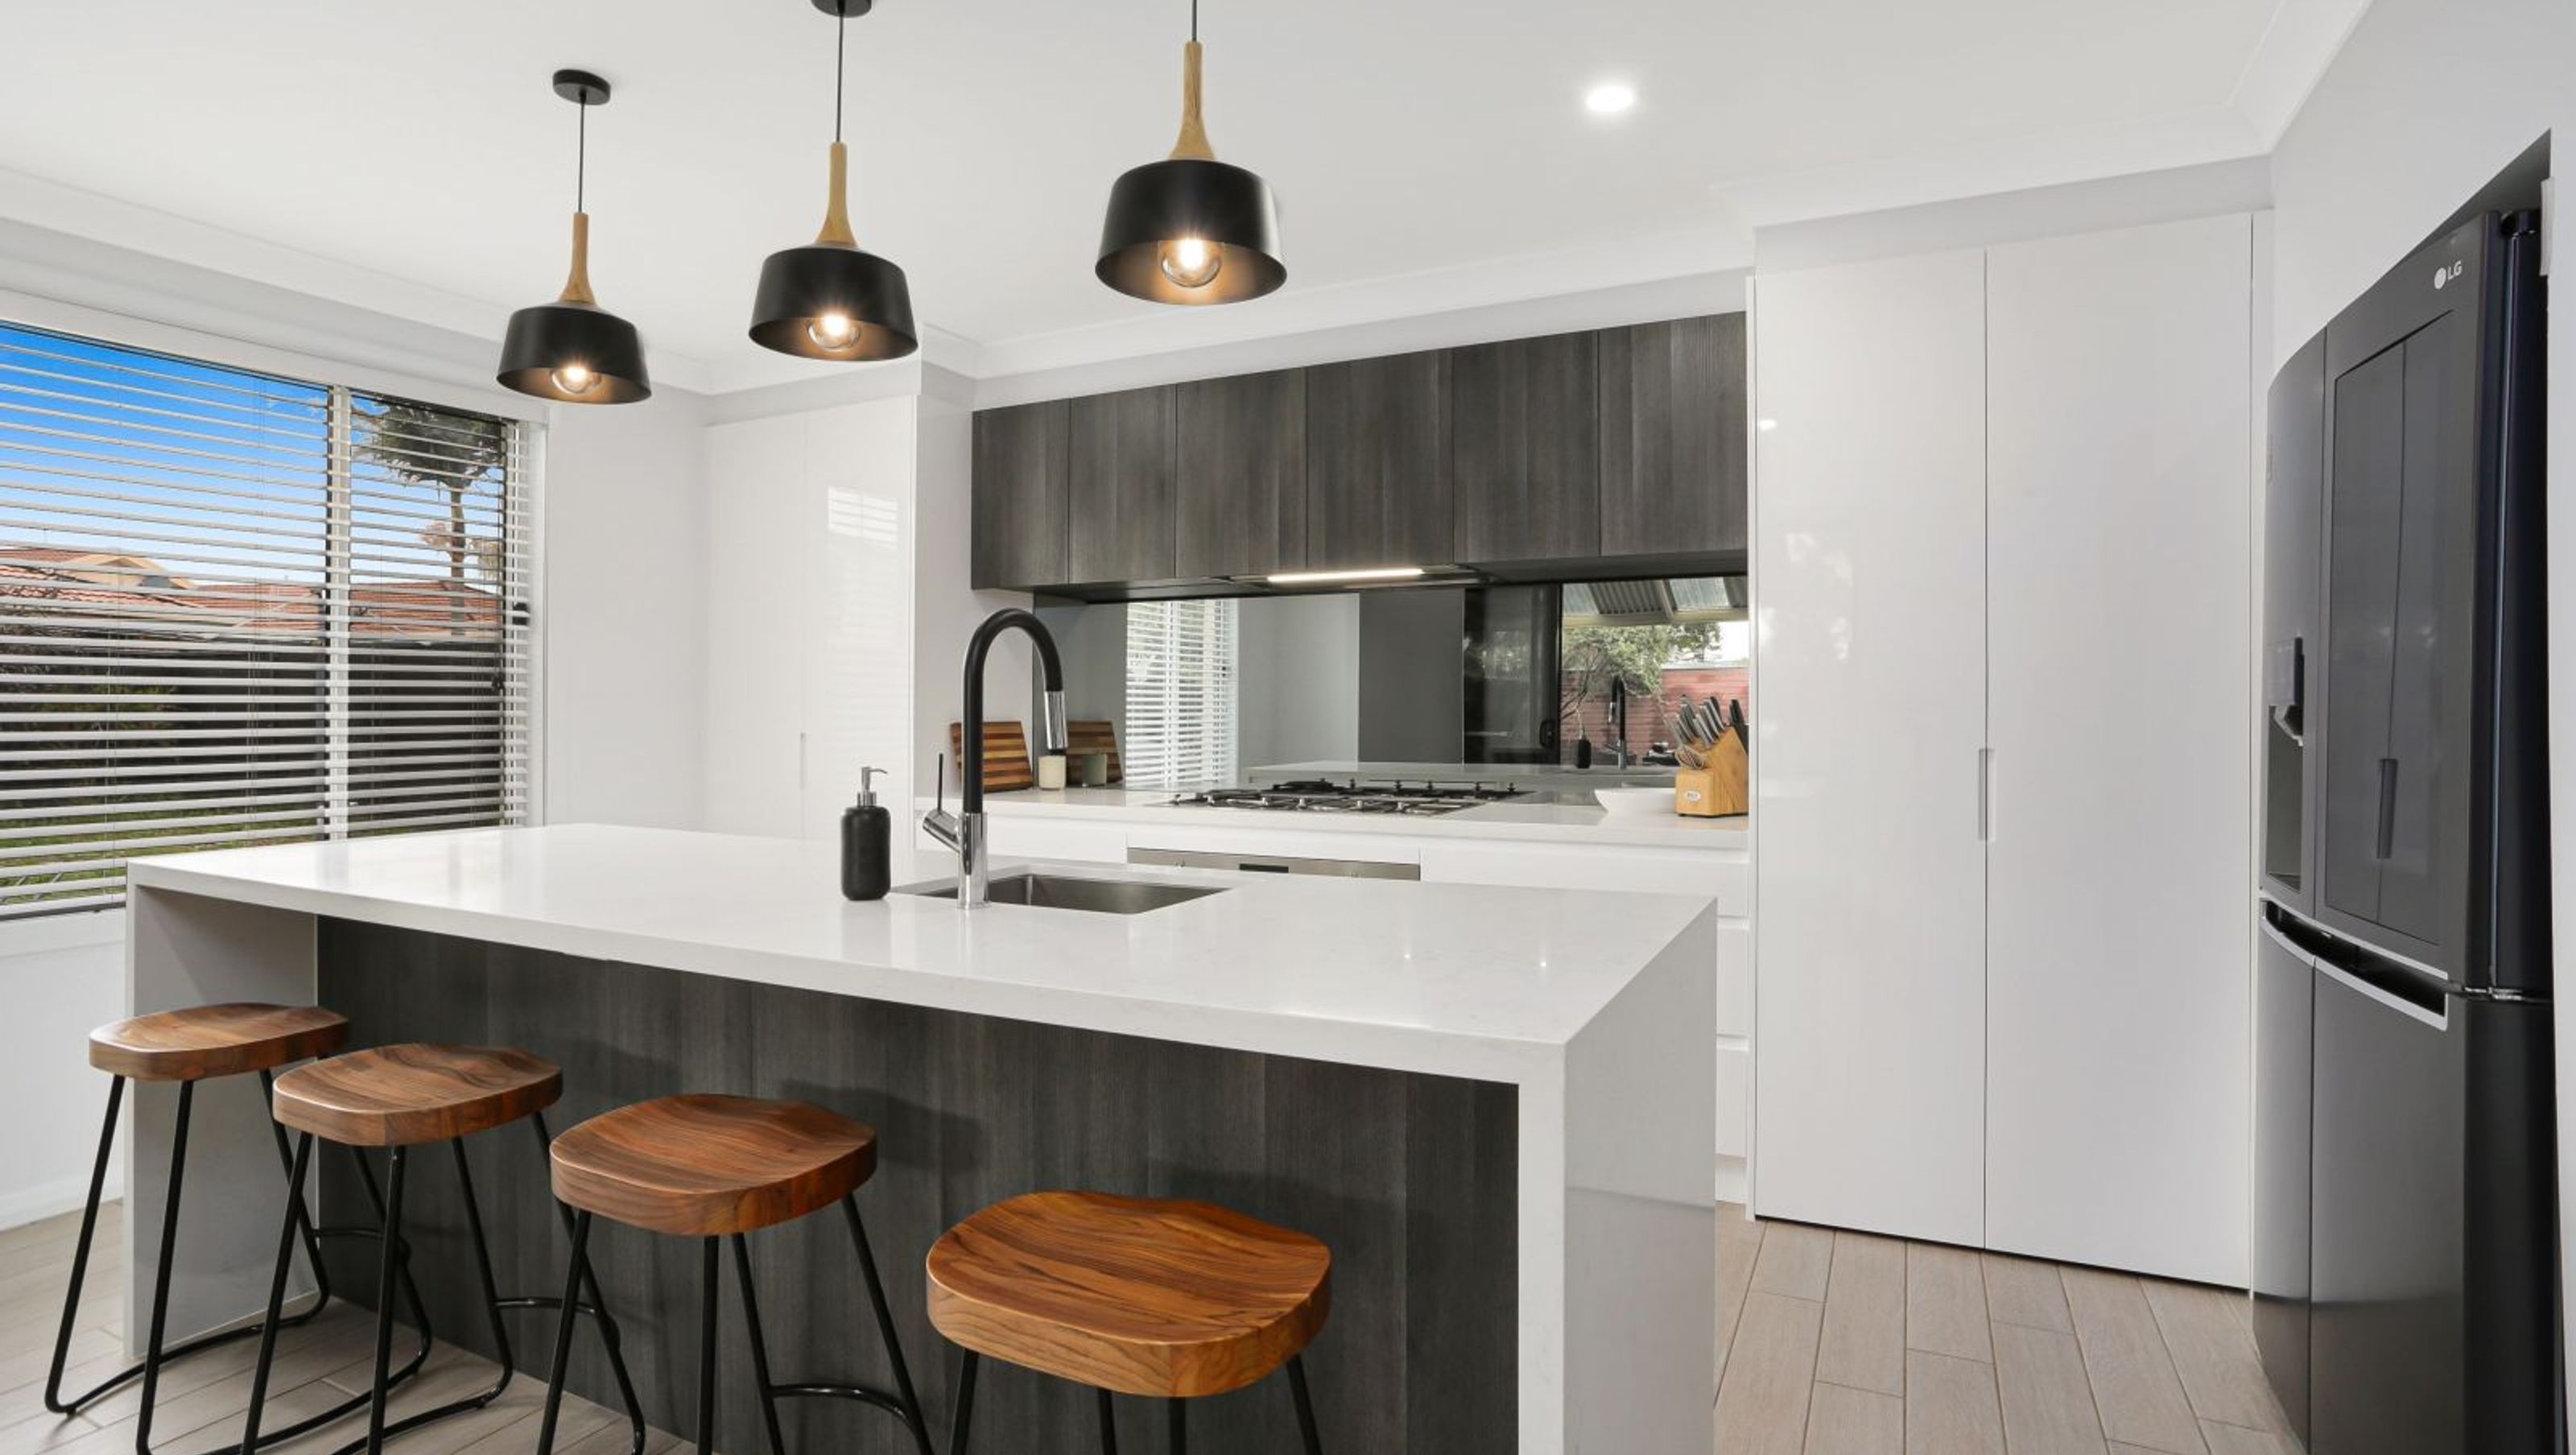

First-floor extension creating a master suite and open-plan living, featuring a modern kitchen with concealed entrances and a Velux skylight, seamlessly integrated with the original home.
We added a first-floor extension to the rear of the property utilising a void of unused space to create a master suite and re-configured the lower level to create open plan living. The modern kitchen was designed with concealed entrances to the new laundry and walk-in butler's pantry. A Velux skylight was added to brighten up the room. The addition looks seamless, as part of the original home construction.
Photography: Grundy Media


Like this Project?
Hire Spannenberg & Son
Professional Reviews
Professionals used in
this project
The practices and trades credited on this project.

More projects from
Spannenberg & Son
Other work by Spannenberg & Son, across every category they build in.


More in
Renovations
Everything else in Renovations, from every practice on ArchiPro.


Next Project
Keep scrolling