
Project team
- YSG Studio
- Anson Smart
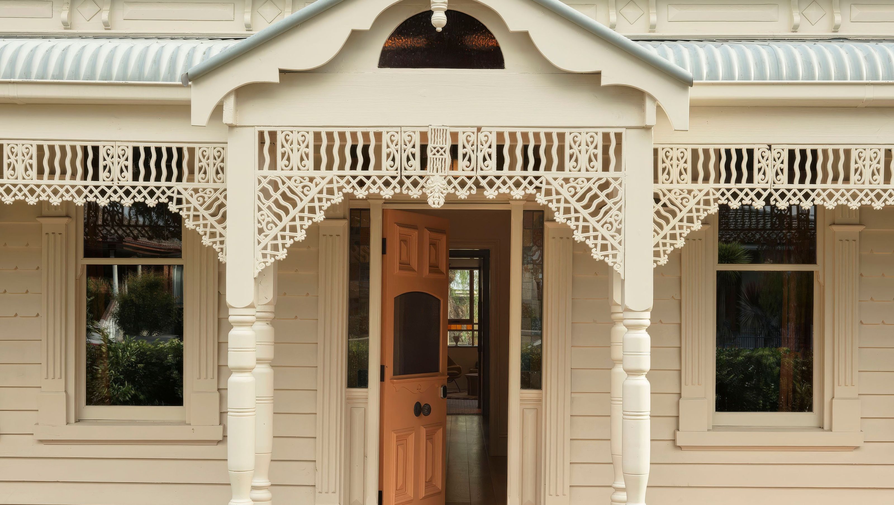
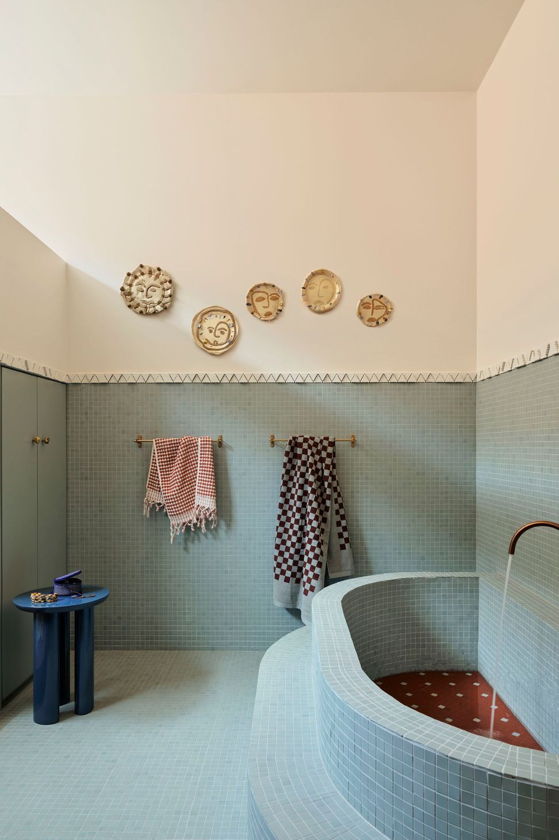
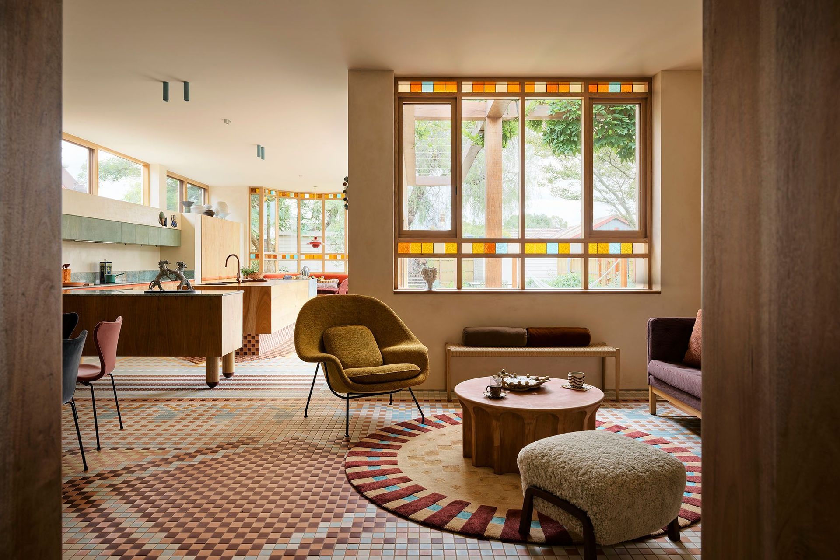
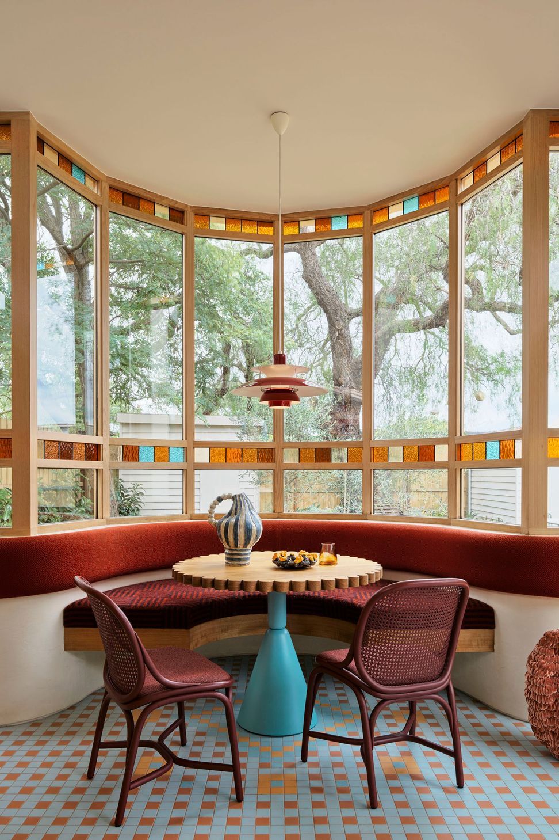
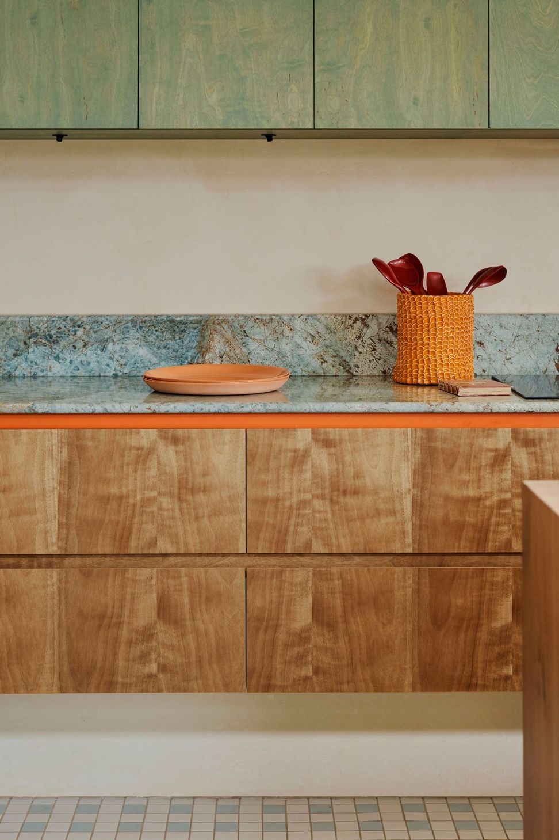
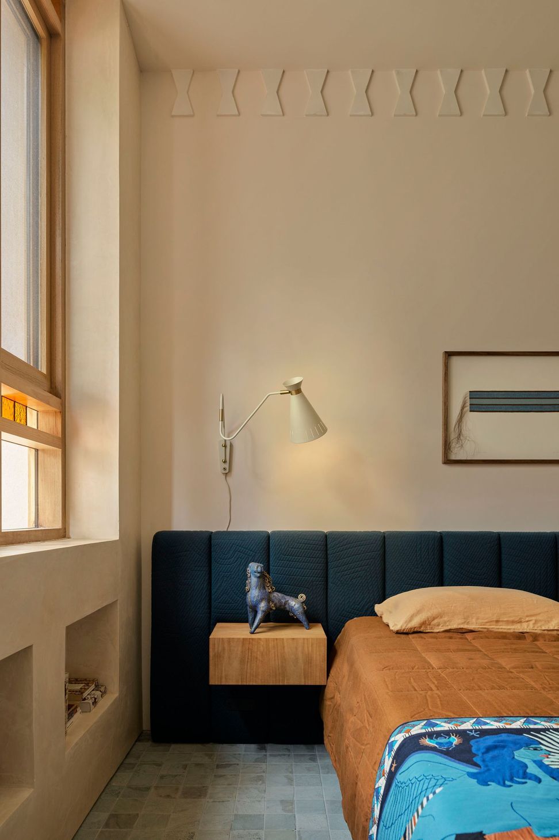
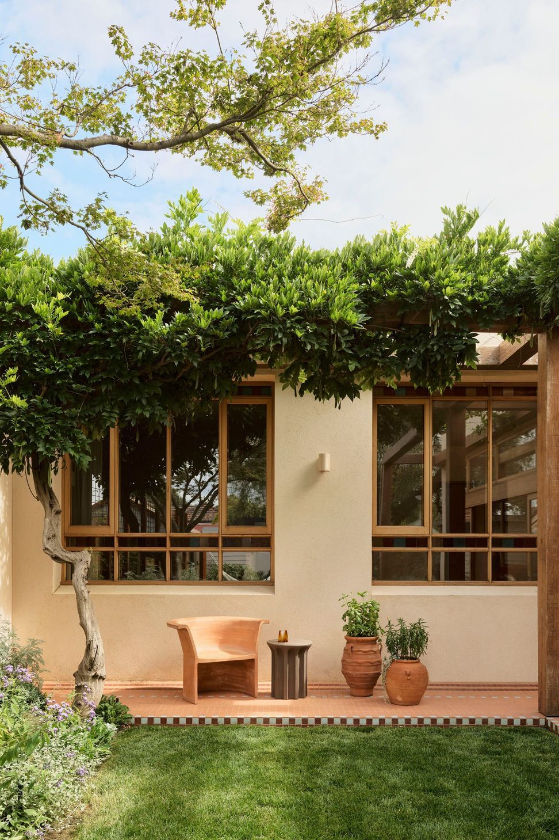
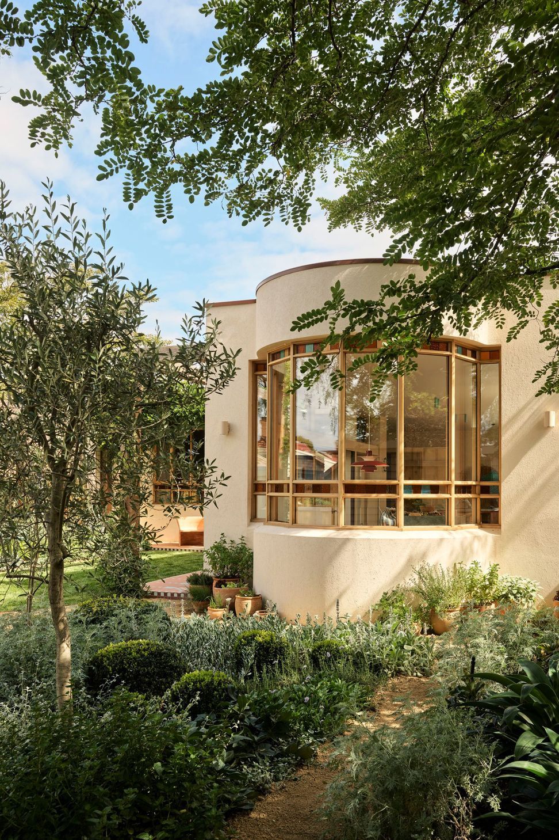
With its intrepid material and pigment pairings, our renovation of a Victorian weatherboard plus its expansive new extension complements the adventurous nature of its Egyptian owner. Married to a Danish minimalist with an appreciation for timber elements, the home is a match made in hygge heaven, albeit with exotic beats.
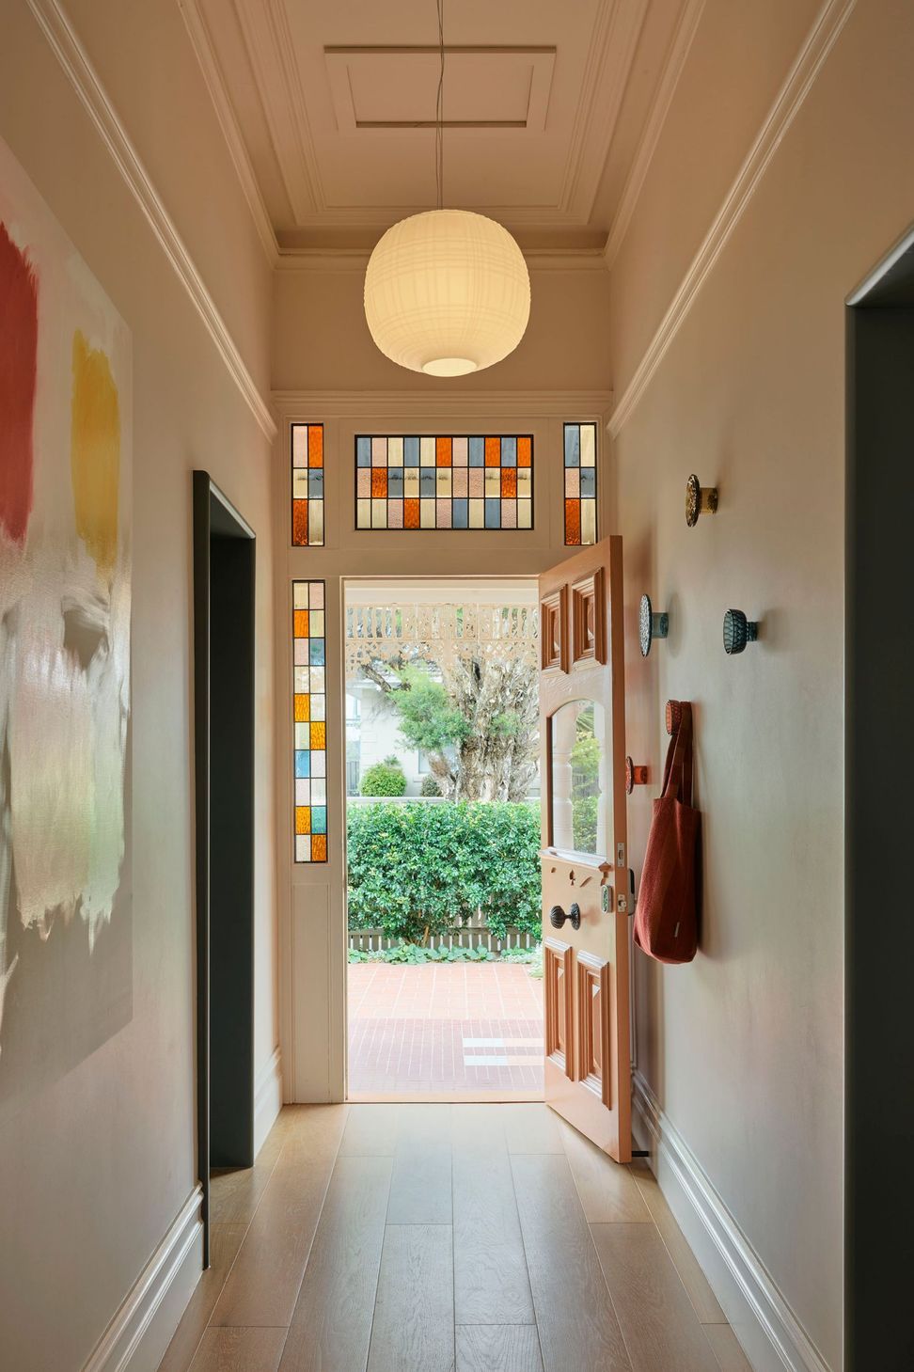
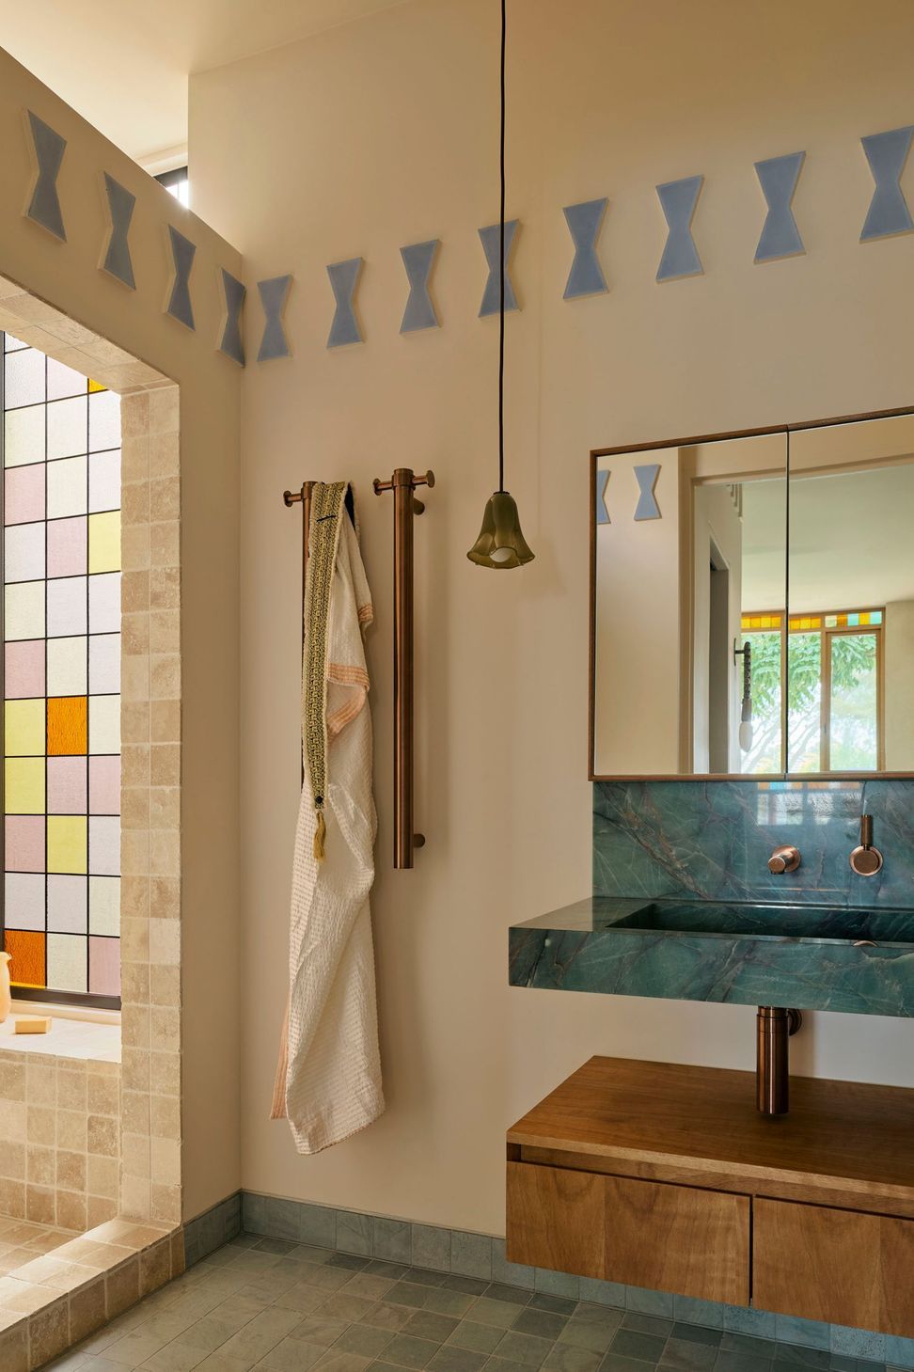
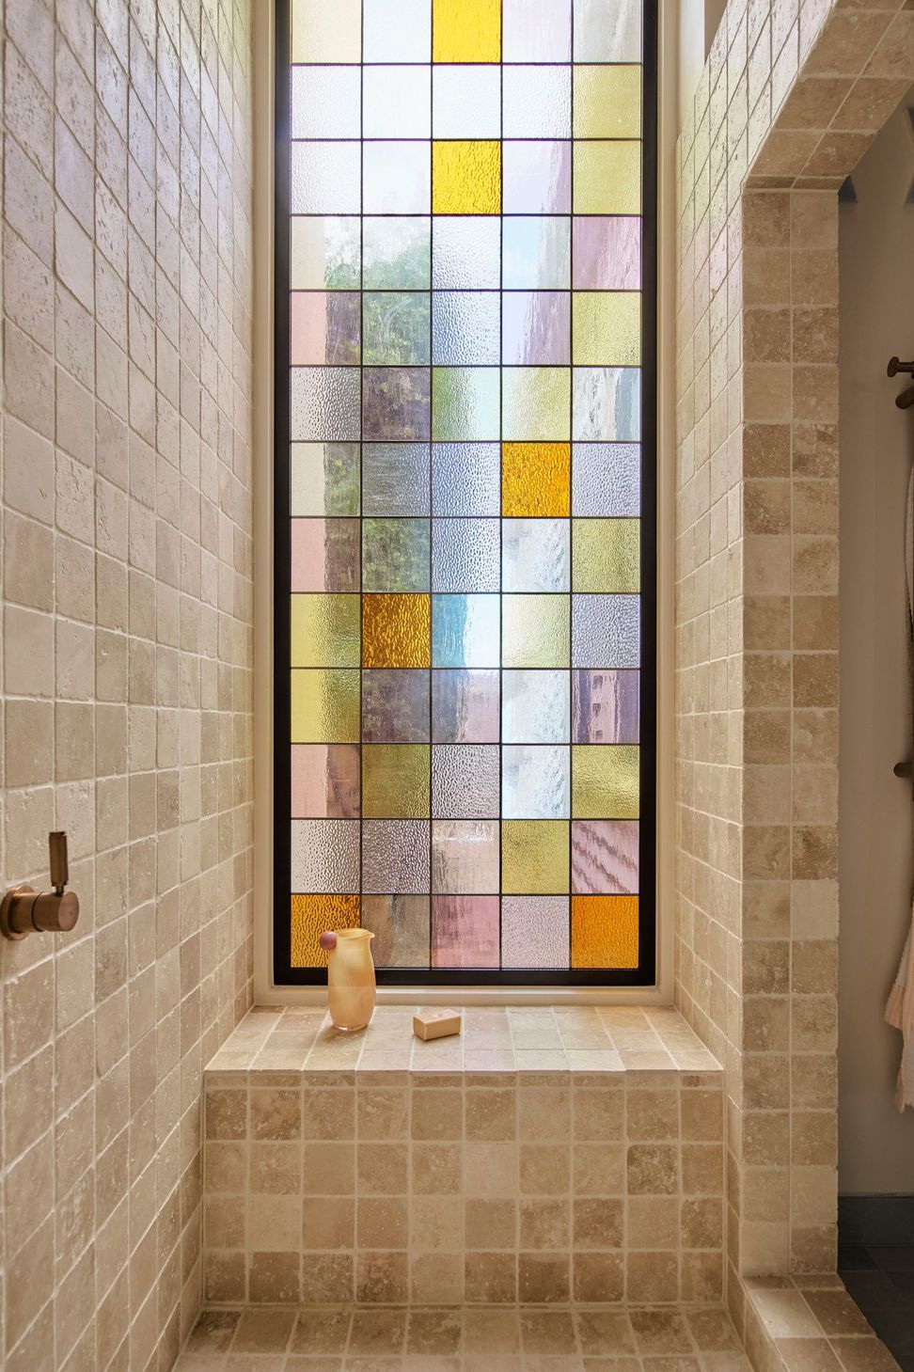
We staged colour intensities and lux levels, adding a sprinkling of soft gem-toned panes surrounding an apricot-hued front door.
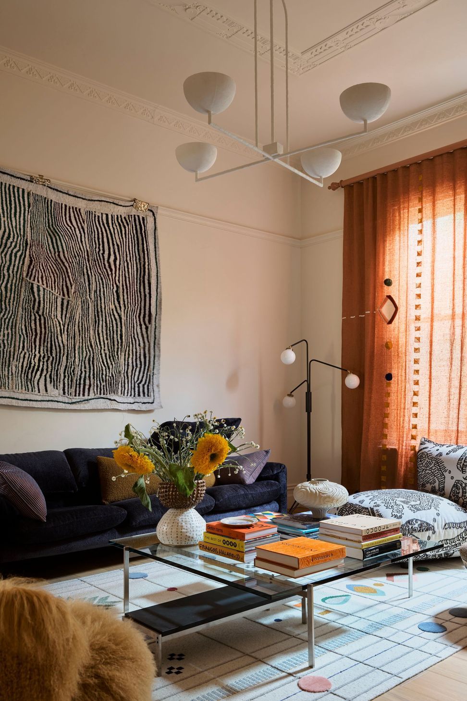
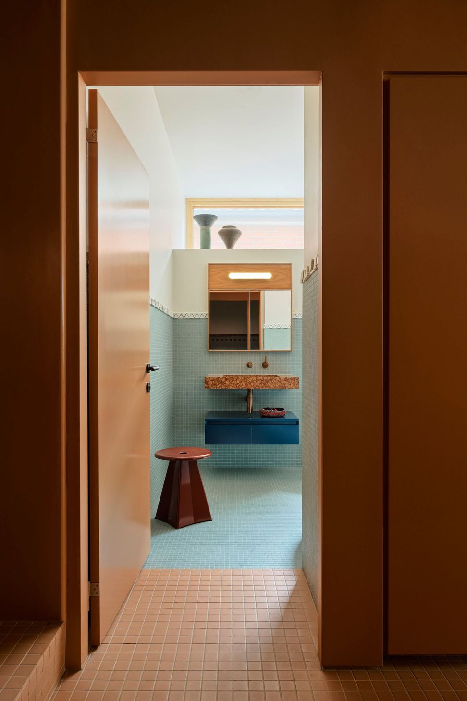
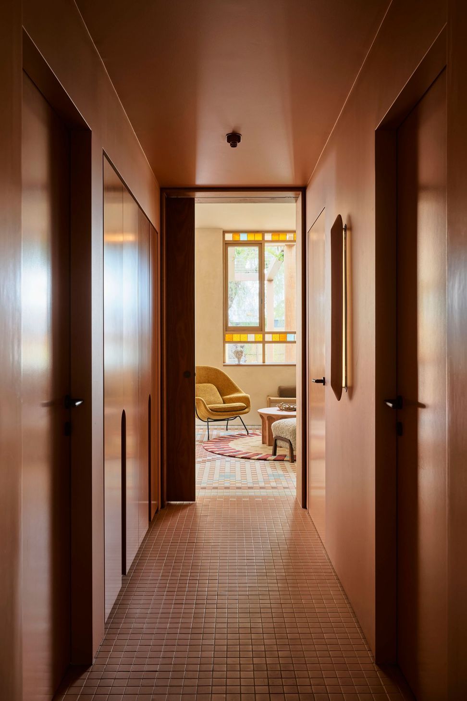
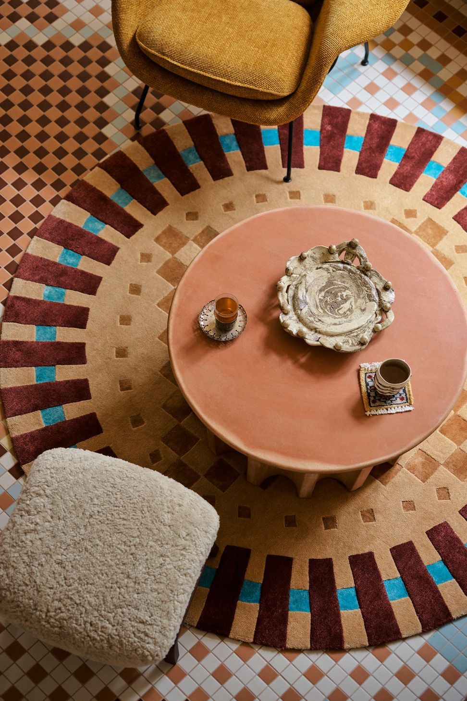
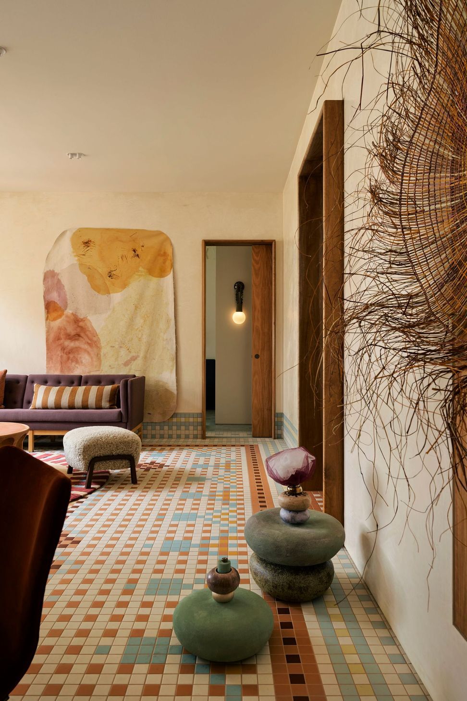
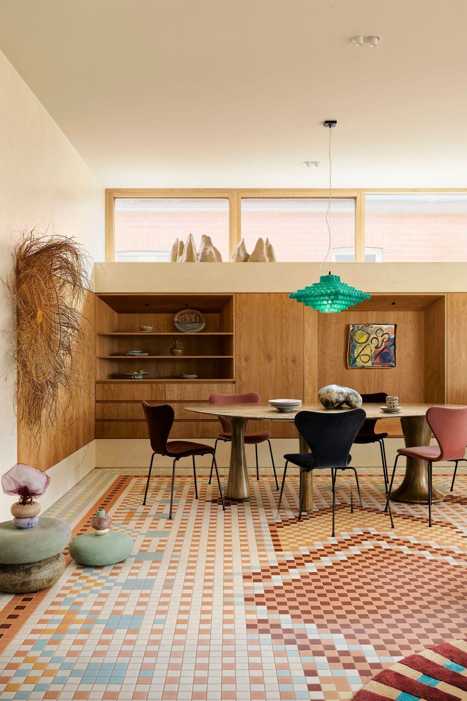

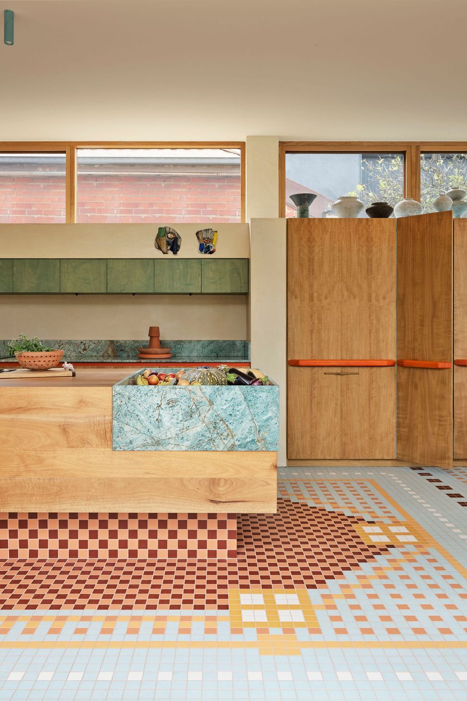
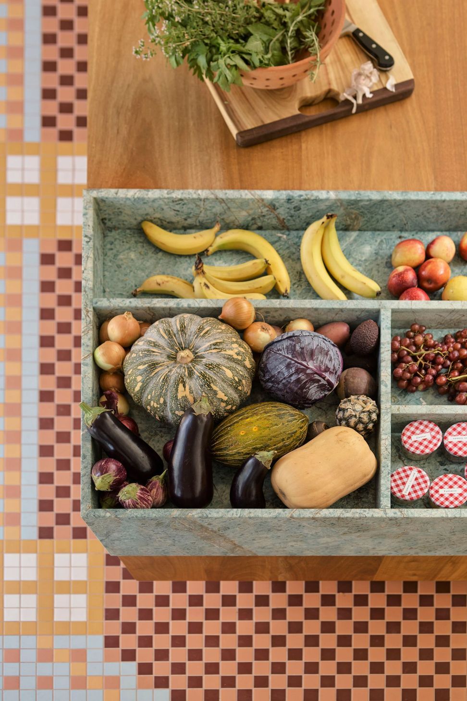
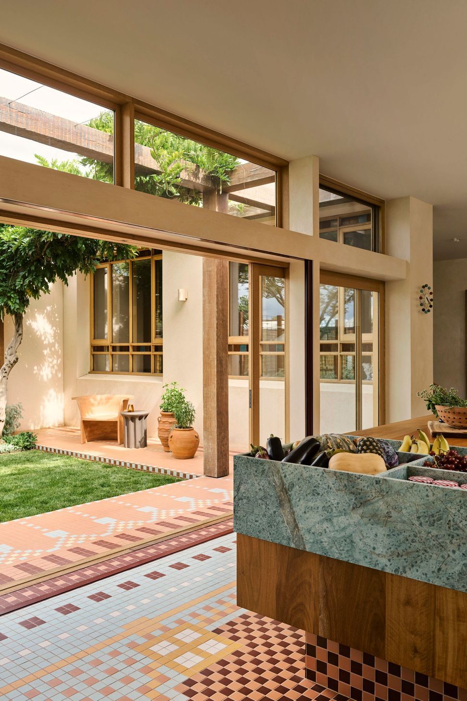
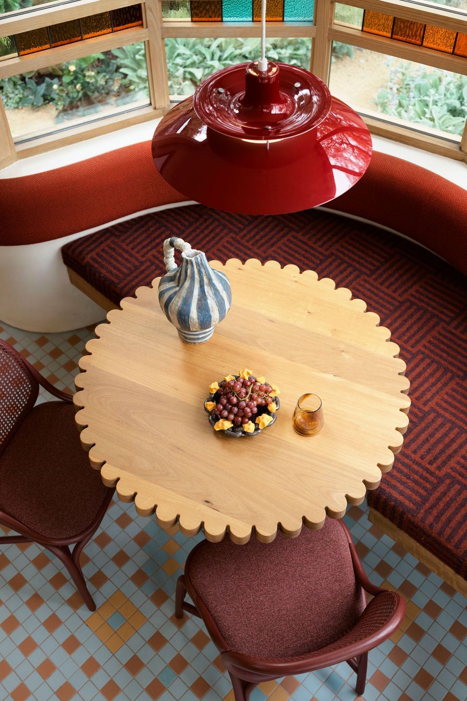
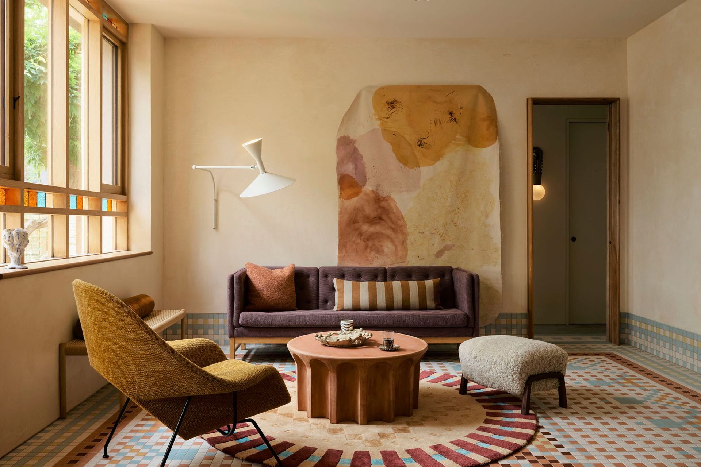
Our extended hallway tunnel was coated in a dark peach shade (with matching tiles). Its sliding door framed by a protruding timber jamb enhances a sense of arrival into the illuminating living space where a ‘carpet’ of vitrified porcelain tiles culminate in elaborate pixelated patterns inspired by Persian rugs.
- Completed
- 2023
- Building style
- Contemporary
Like this Project?
Hire YSG Studio
Professionals used in
this project
The practices and trades credited on this project.

More projects from
YSG Studio
Other work by YSG Studio, across every category they build in.


More in
Renovations
Everything else in Renovations, from every practice on ArchiPro.


Next Project
Keep scrolling