

Project team
- Fluid Interiors
- Harcourts @jakeandjenrealestate
A Seamless Blend of Function and Style
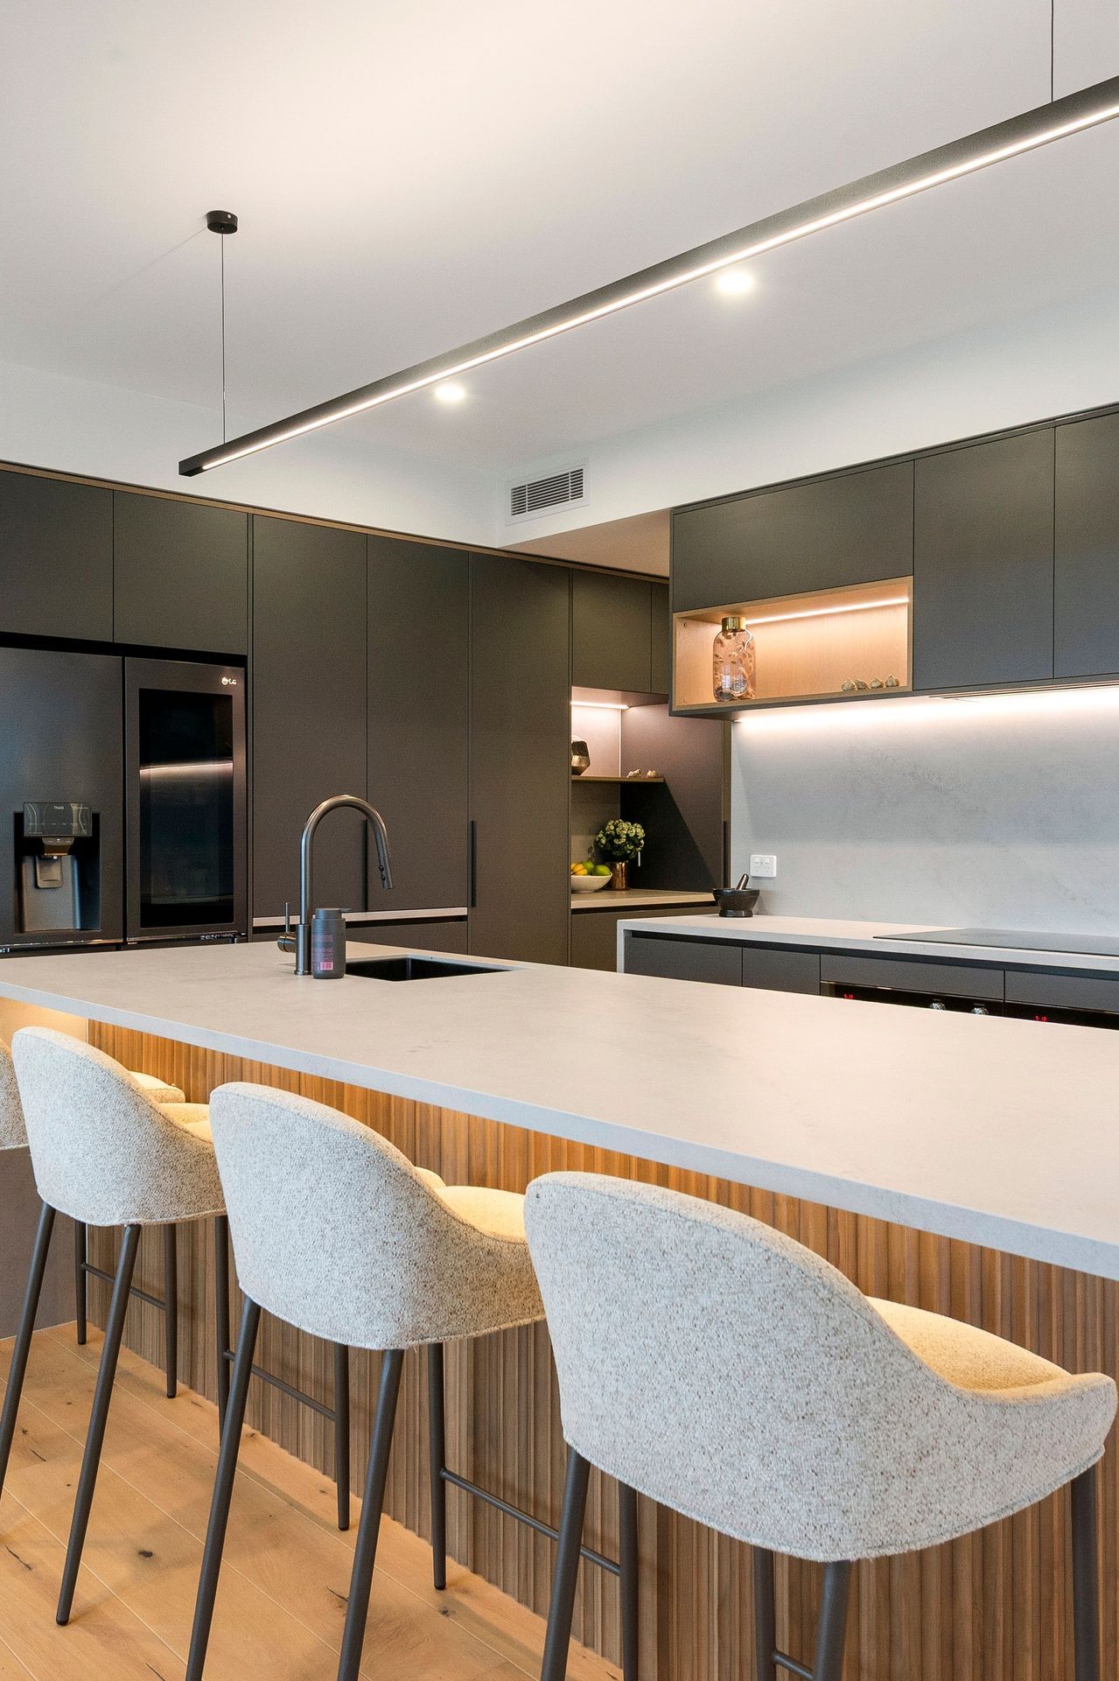
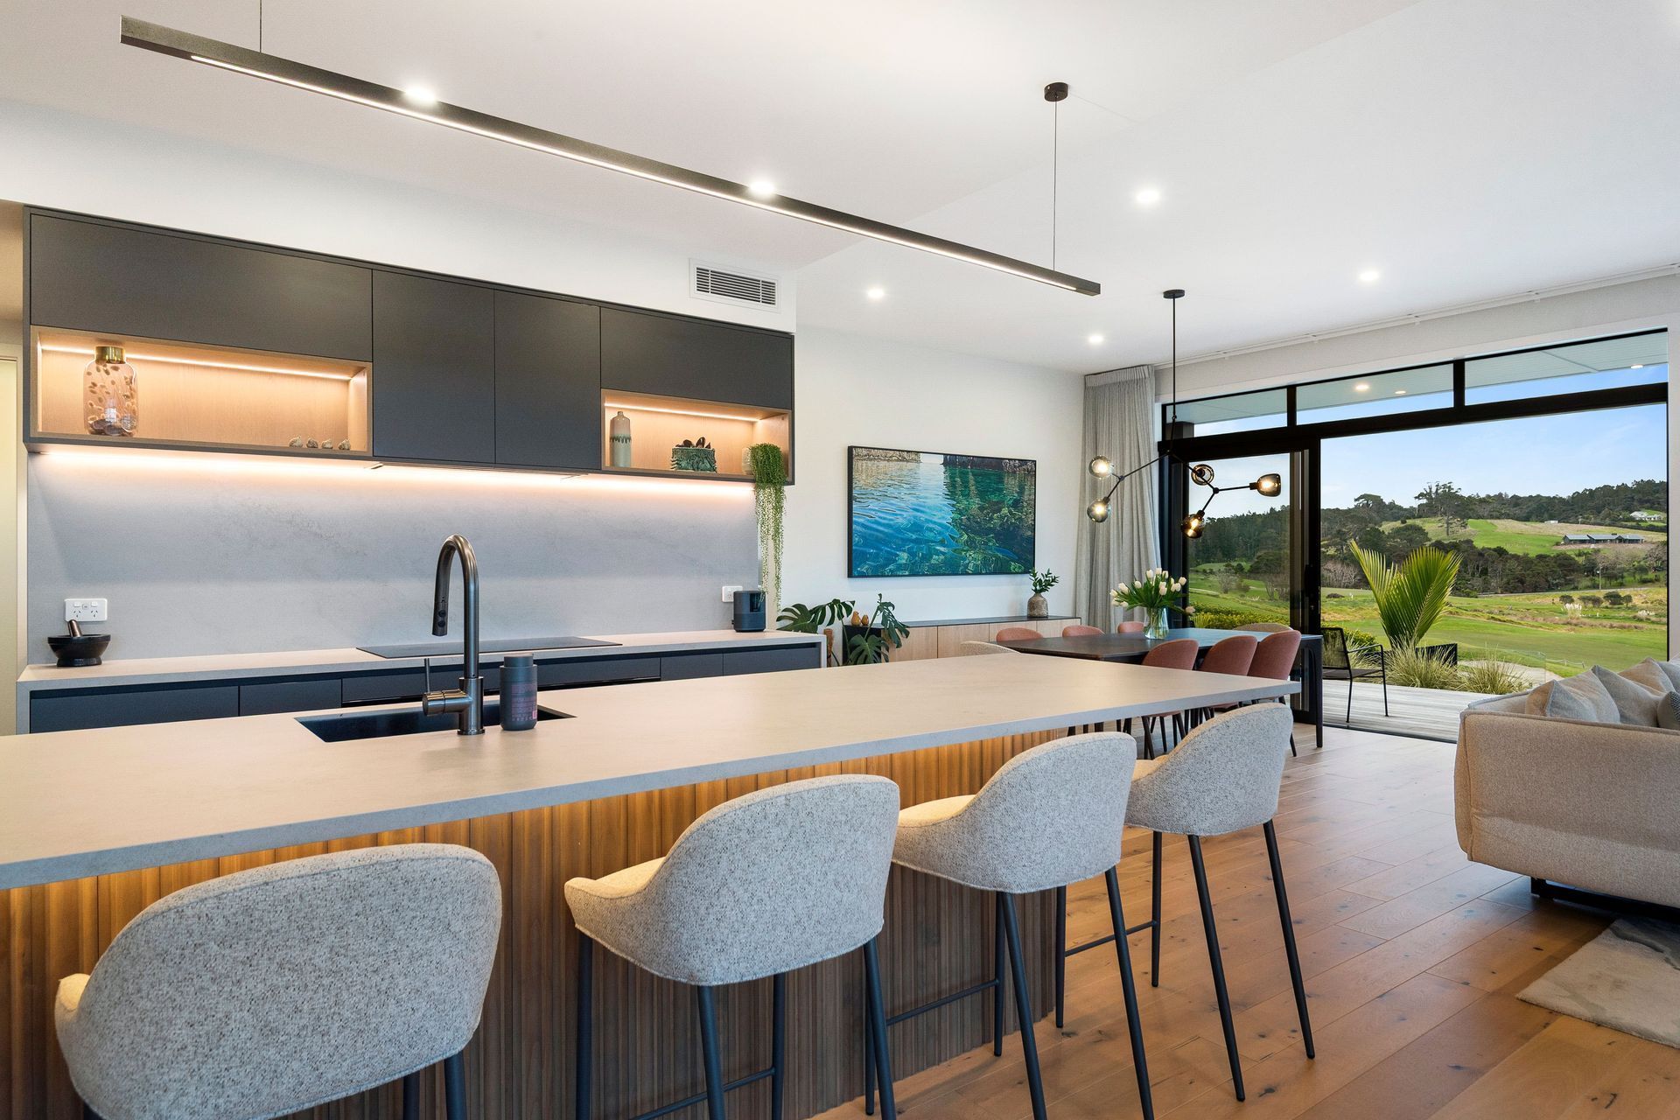
Fluid Interiors has crafted a stunning contemporary kitchen that exemplifies a seamless blend of function and style in this modern new build, completed in 2024. The design features tall cabinetry in Laminex Acrylic Matte Cinder, expertly framed with Shinnoki Manhattan Oak veneer, creating a warm yet sophisticated aesthetic. Cleverly incorporated into the tall cabinetry wall are a hidden on-bench pantry and a charming open coffee nook, while subtle details like bronze handles and custom aluminium extrusions elevate the overall refined look.
The island serves as a striking centrepiece, with a waterfall leg and elegant Dekton Kovik tops, complemented by a curved island back clad in Genia Egmont profile panels painted to match the veneer. Open shelving flanking the concealed range hood, enhanced with backlit LEDs, adds practical storage and ambient lighting. Behind the oven wall, a cleverly concealed scullery offers generous storage, maintaining a sleek and uncluttered main kitchen area, with a matching splashback providing a seamless visual connection. This space masterfully balances thoughtful design details with clever storage solutions, making it as functional as it is visually captivating.
- Completed
- 2024
- Building style
- Contemporary



Like this Project?
Hire Fluid Interiors
Professional Reviews
Professionals used in
this project
The practices and trades credited on this project.


More projects from
Fluid Interiors
Other work by Fluid Interiors, across every category they build in.


More in
Rural / Estate / Lifestyle
Everything else in Rural / Estate / Lifestyle, from every practice on ArchiPro.


Next Project
Keep scrolling