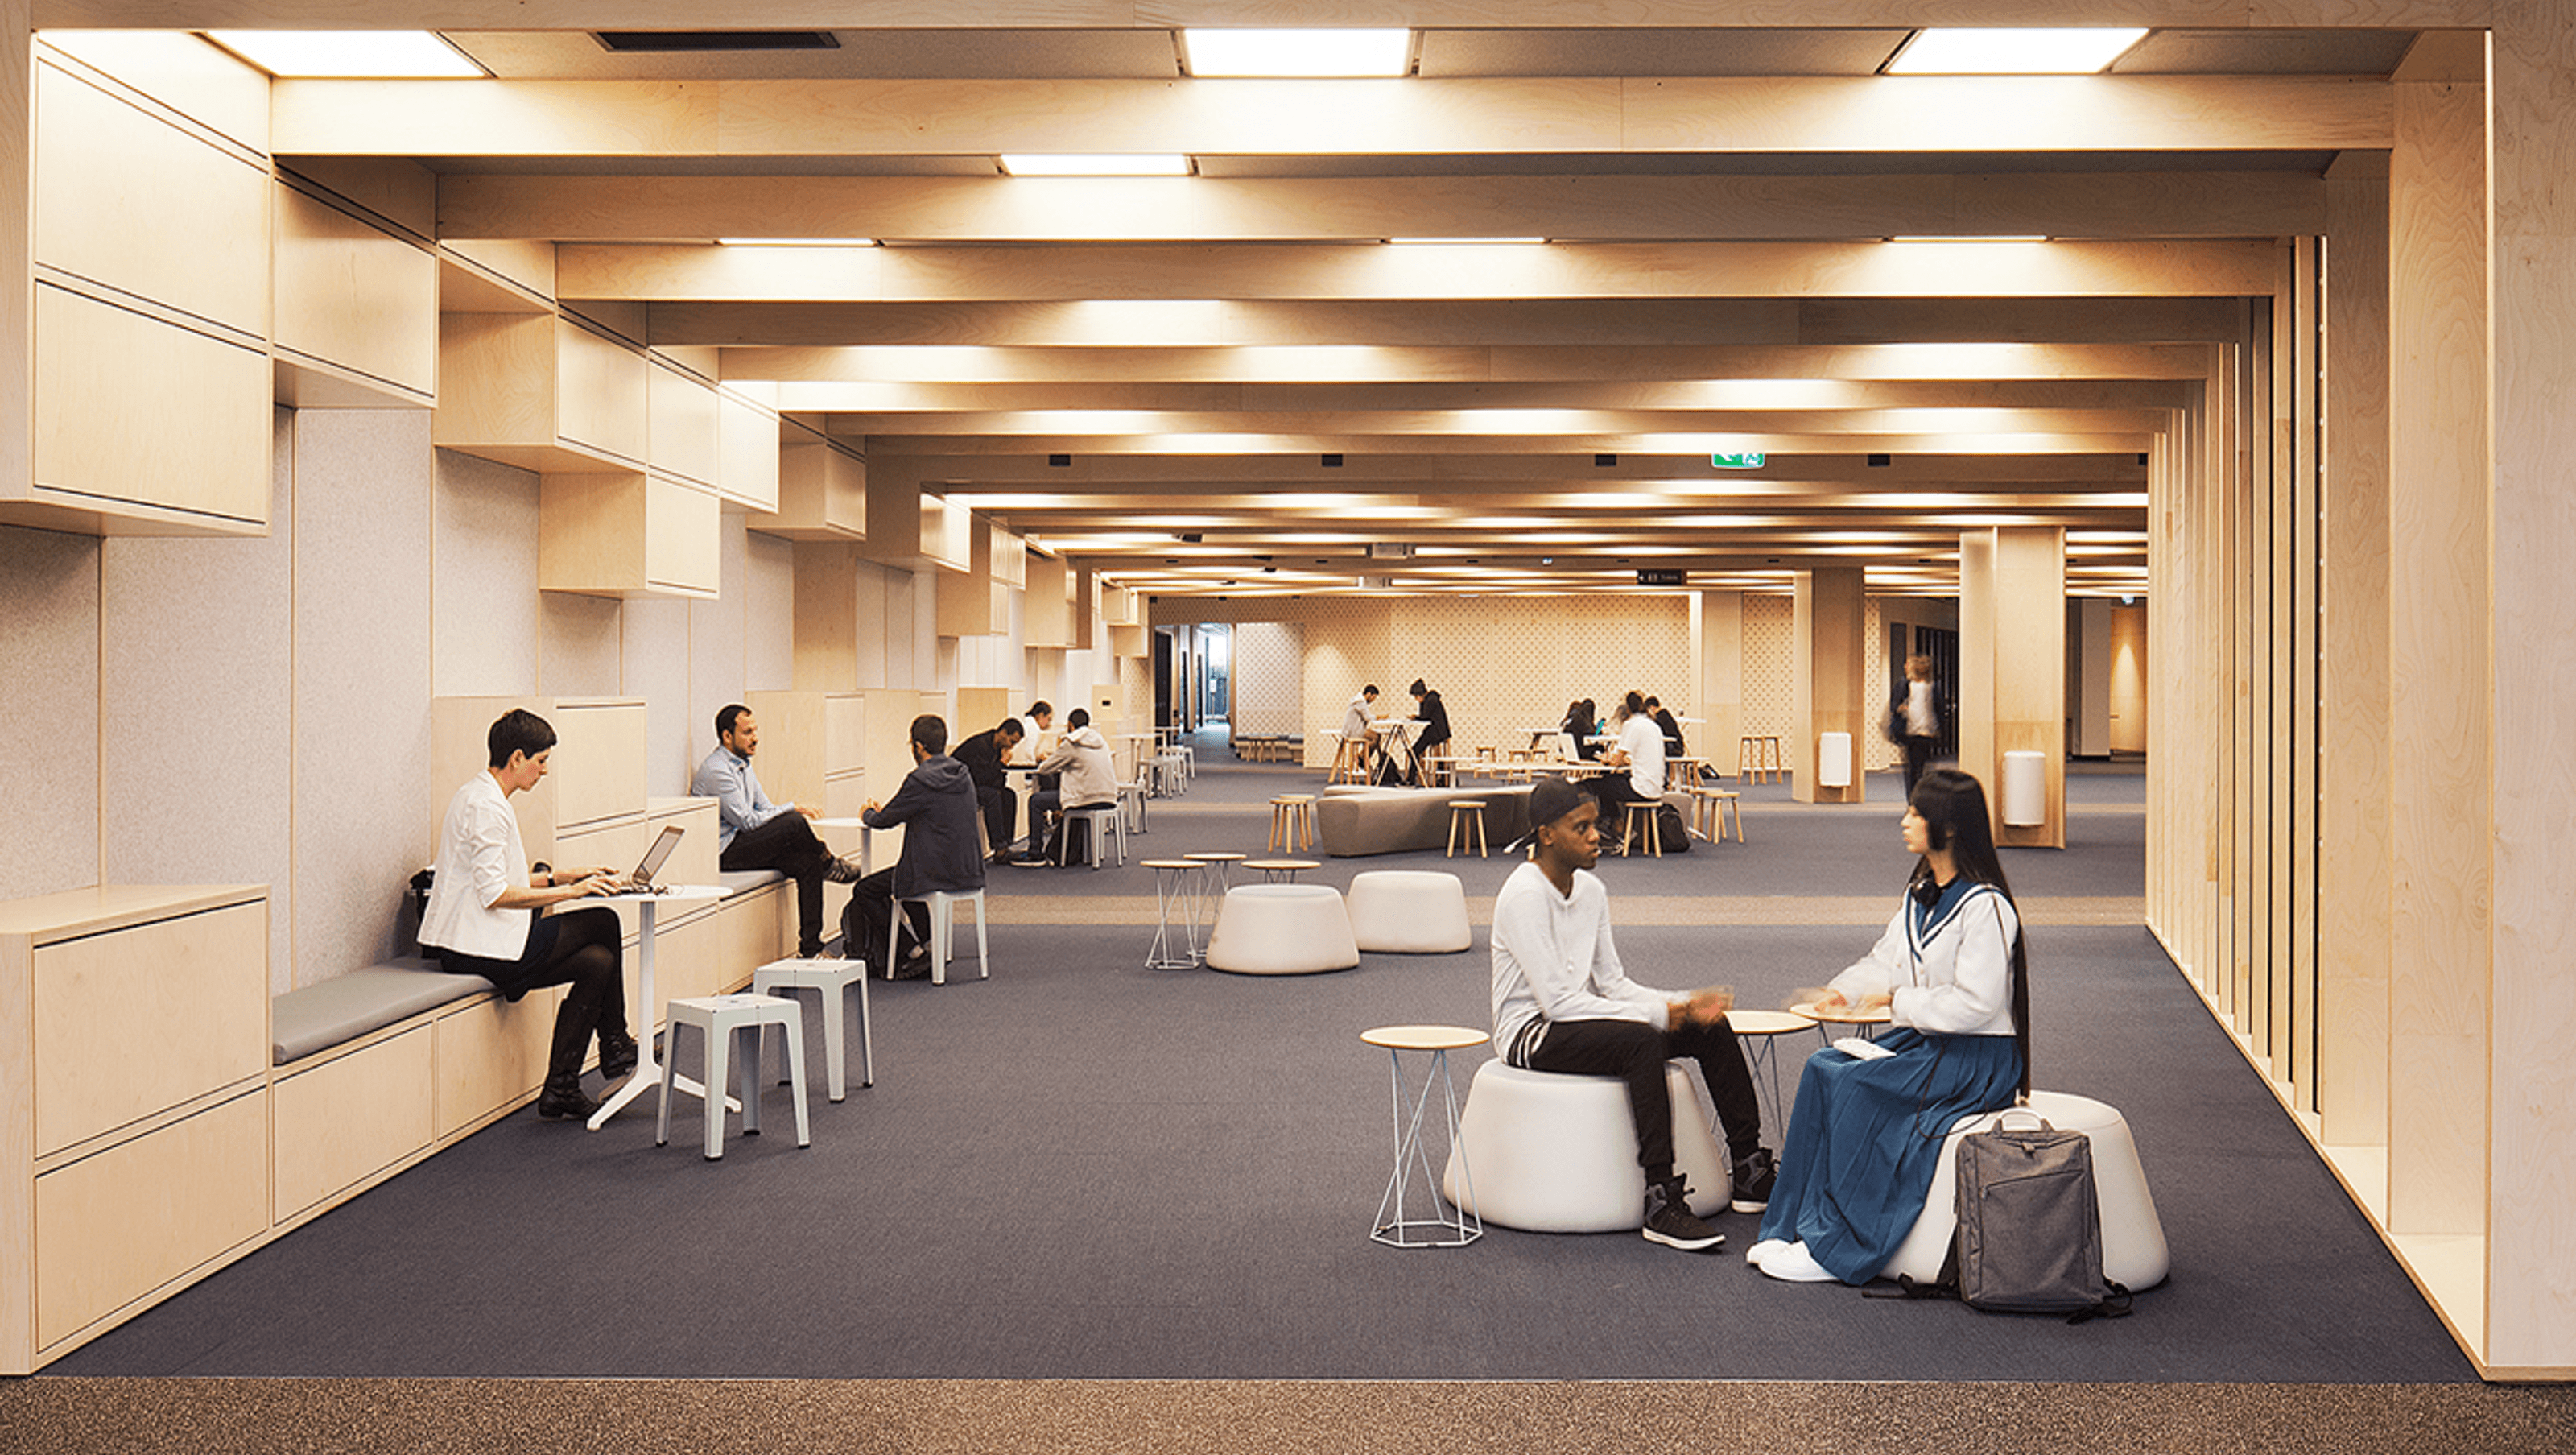

Innovative learning spaces at Monash University’s Bourke St Campus, featuring flexible classrooms and collaborative areas designed by Jackson Interiors, utilizing eco-friendly DesignerPly for durability and acoustic performance.
Tertiary education has seen significant changes over the last decade with a clear shift from teacher-focused learning to a model that centres around students and a collaborative environment for study.
For architects and interior designers this presents the challenge of creating spaces that meet the needs of both teachers and students and not only ensure they provide relevant functionality but are also dynamic, innovative and inspiring. For Melbourne-based designer, Jackson Interiors they certainly achieved this in creating several spaces of excellence for Monash University’s City Campus and International Business School.
In a highly collaborative design process with Monash University, Jackson Interiors required materials that would provide a diverse and flexible learning hub yet inhibit core qualities of sustainability, versatility and durability. It was at this point ForestOne was engaged to provide a solution of eco-friendly design with DesignerPly.
Monash College City Campus | Bourke St Common Space
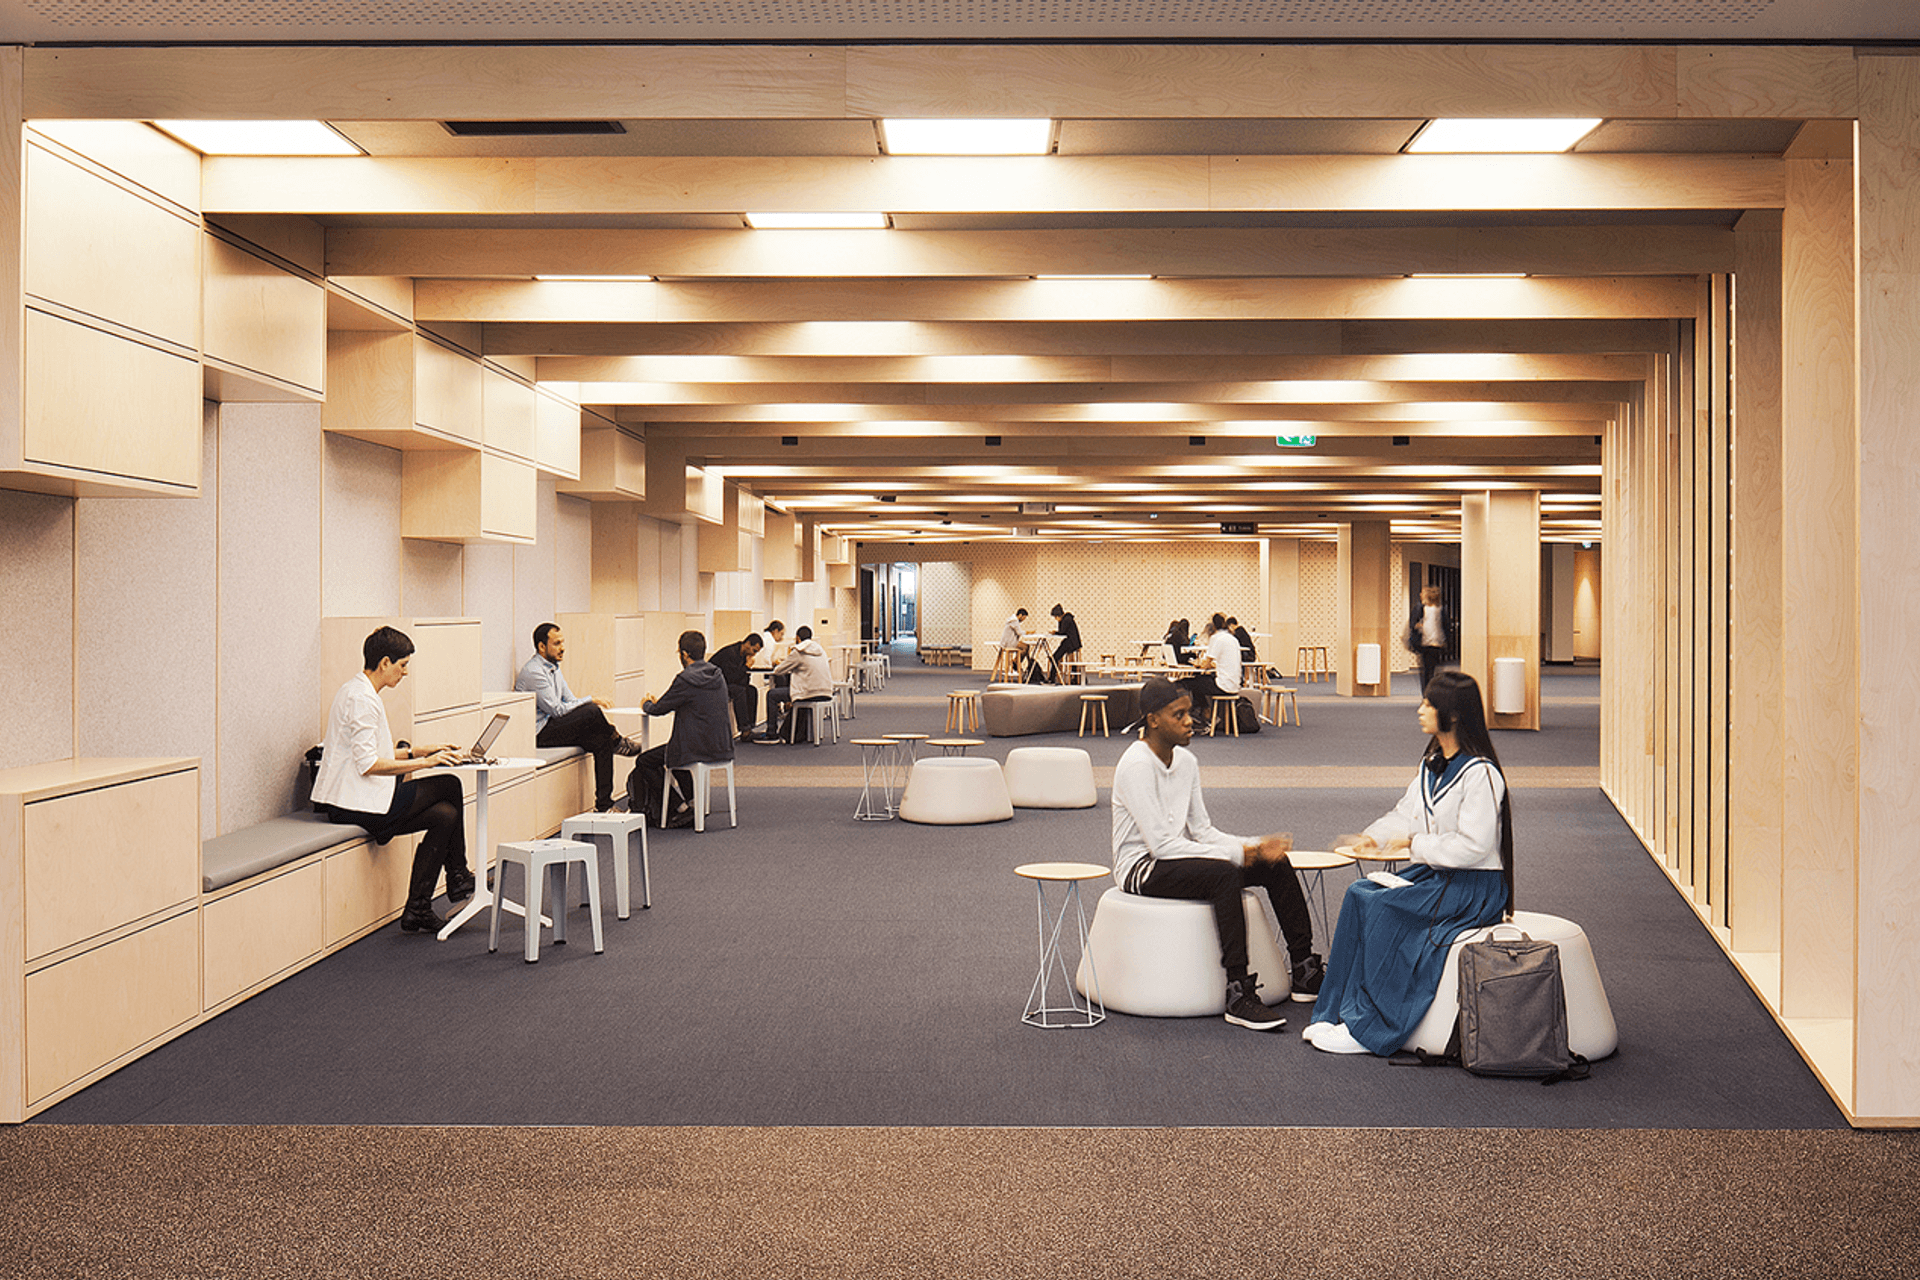
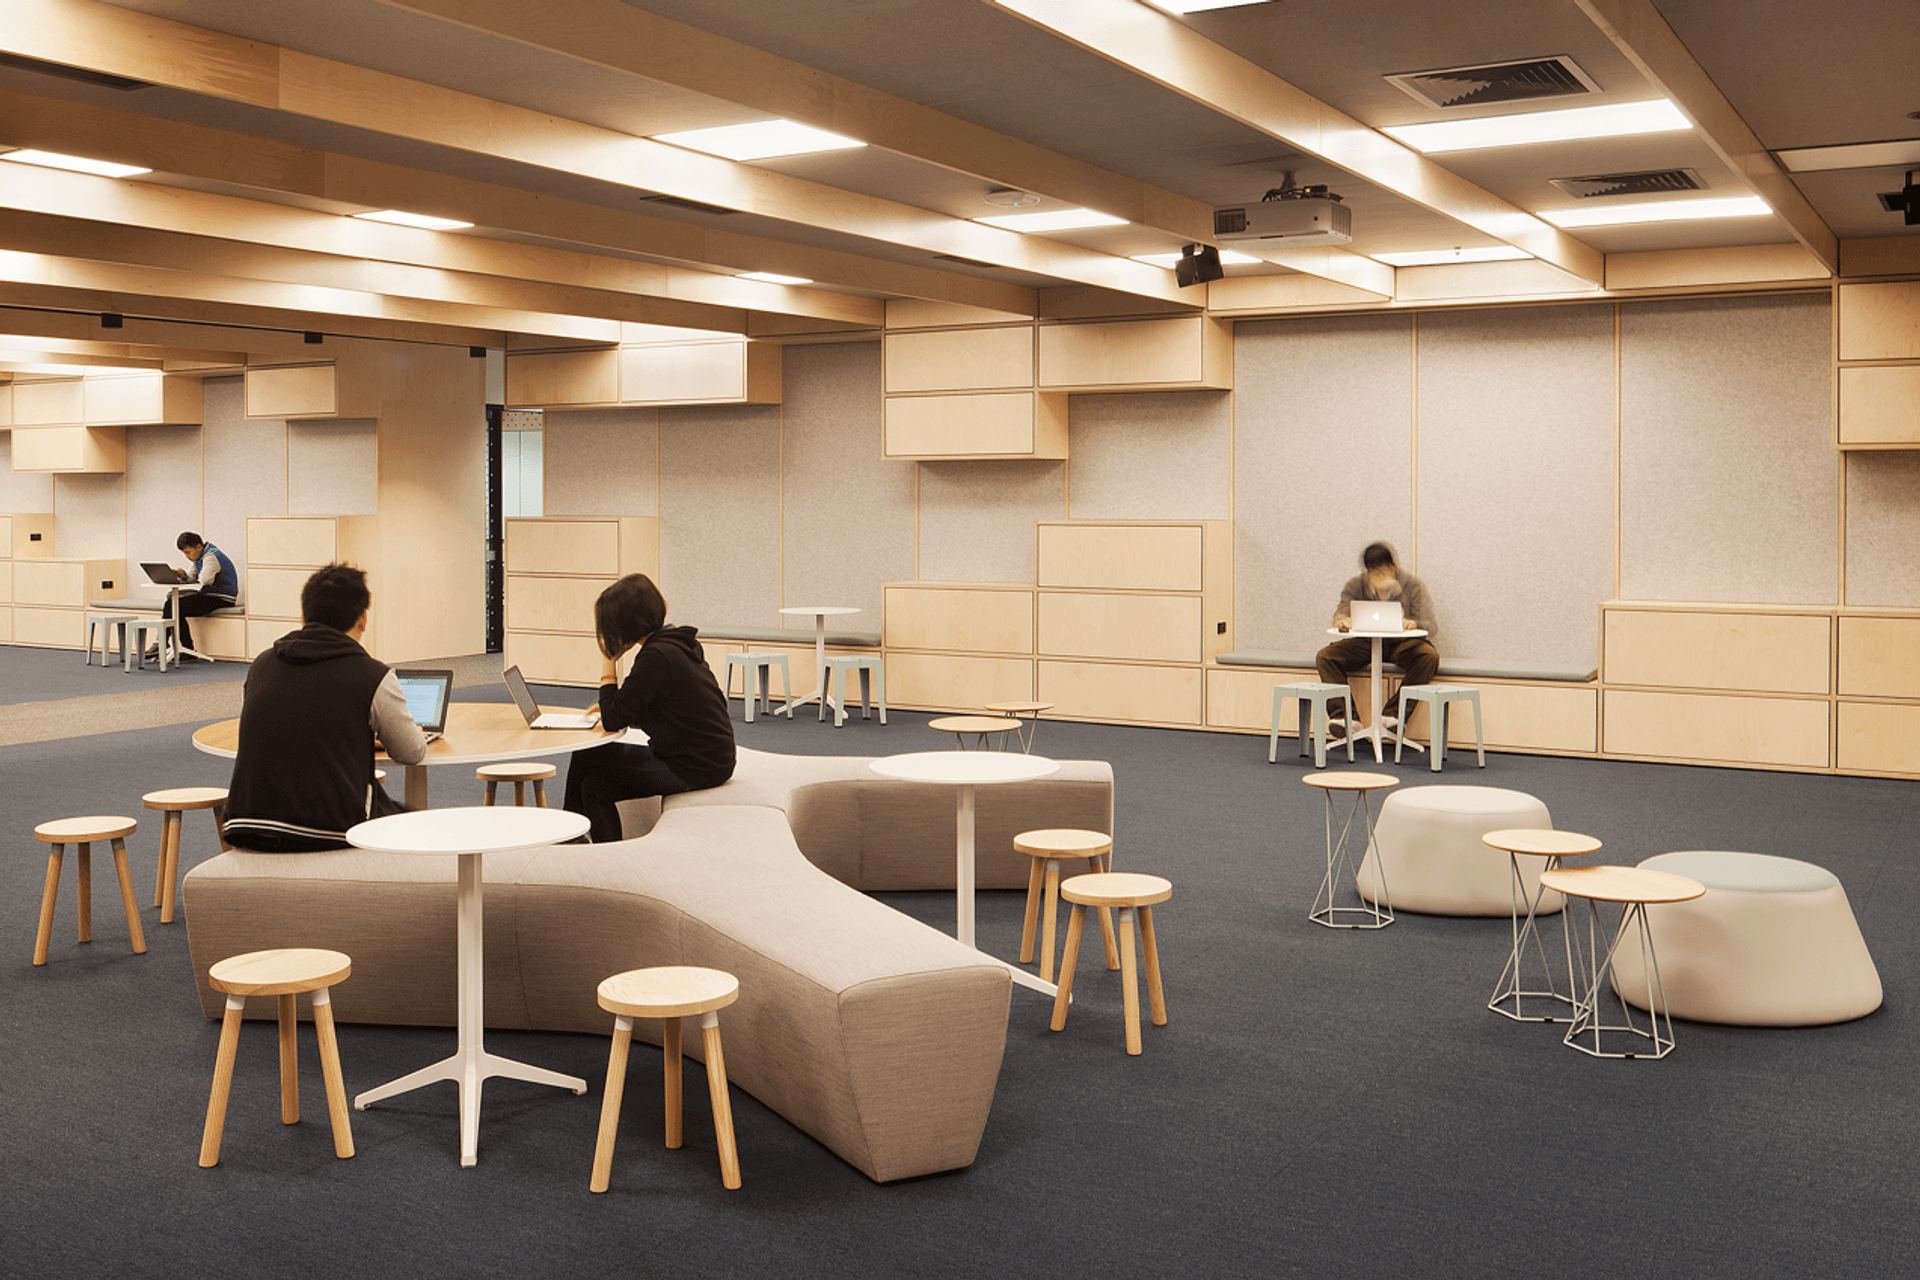
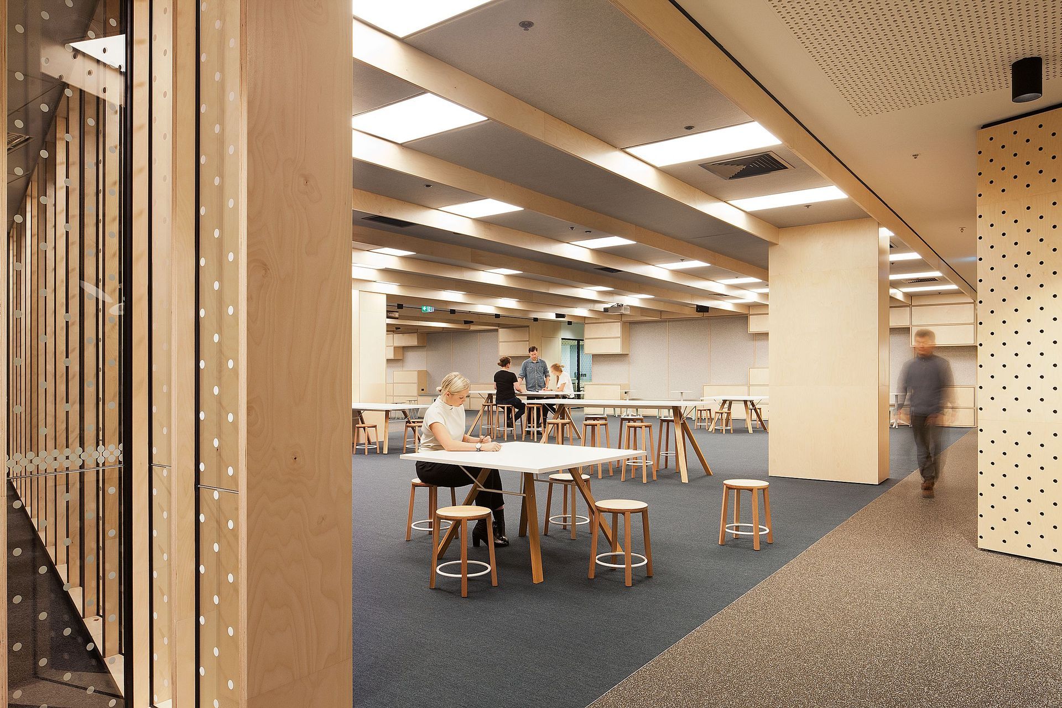
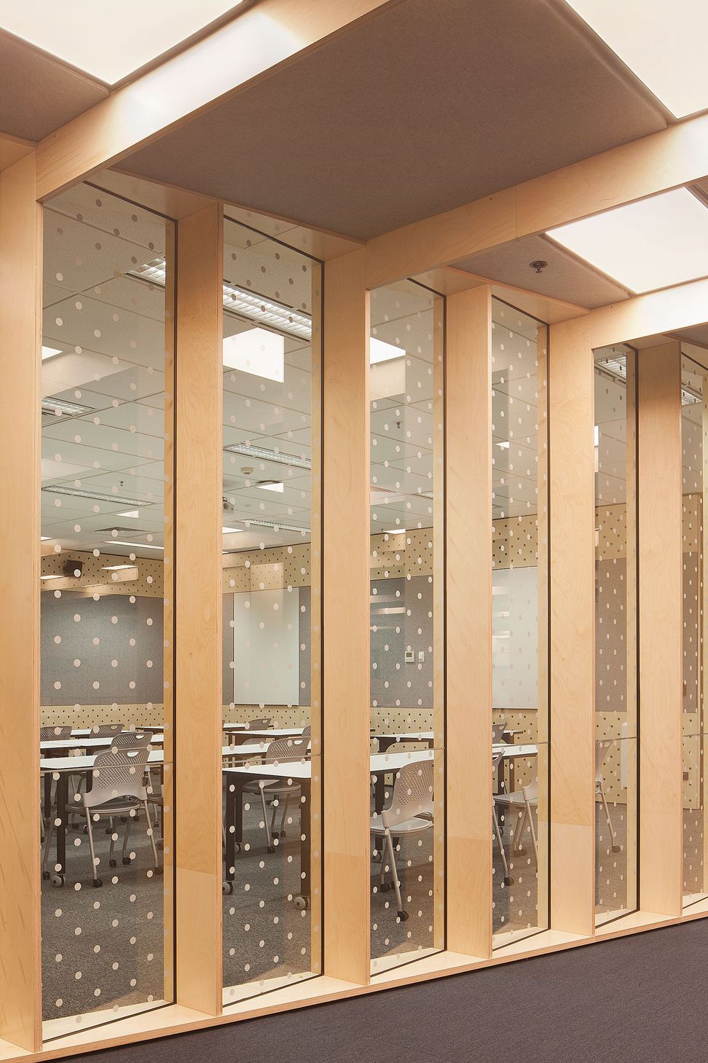
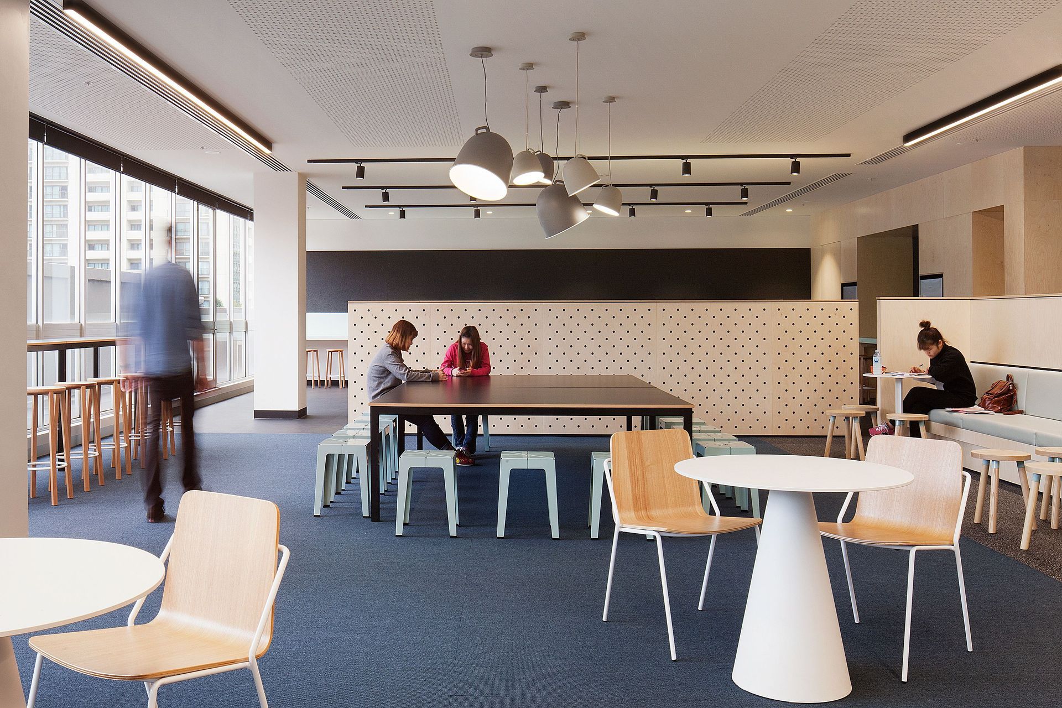
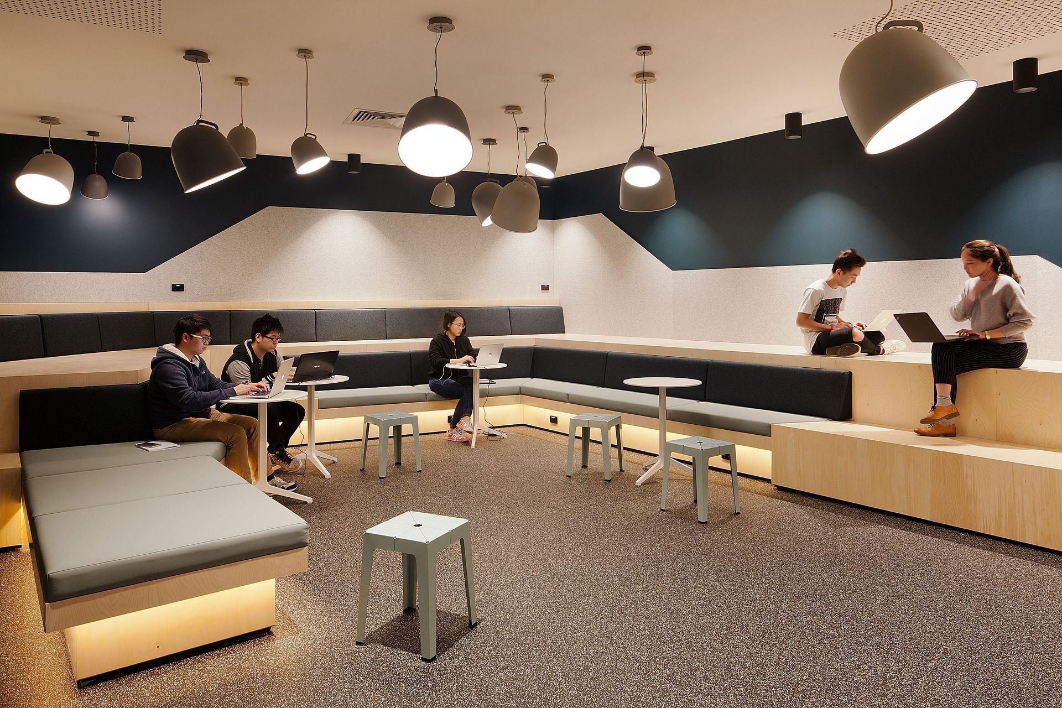
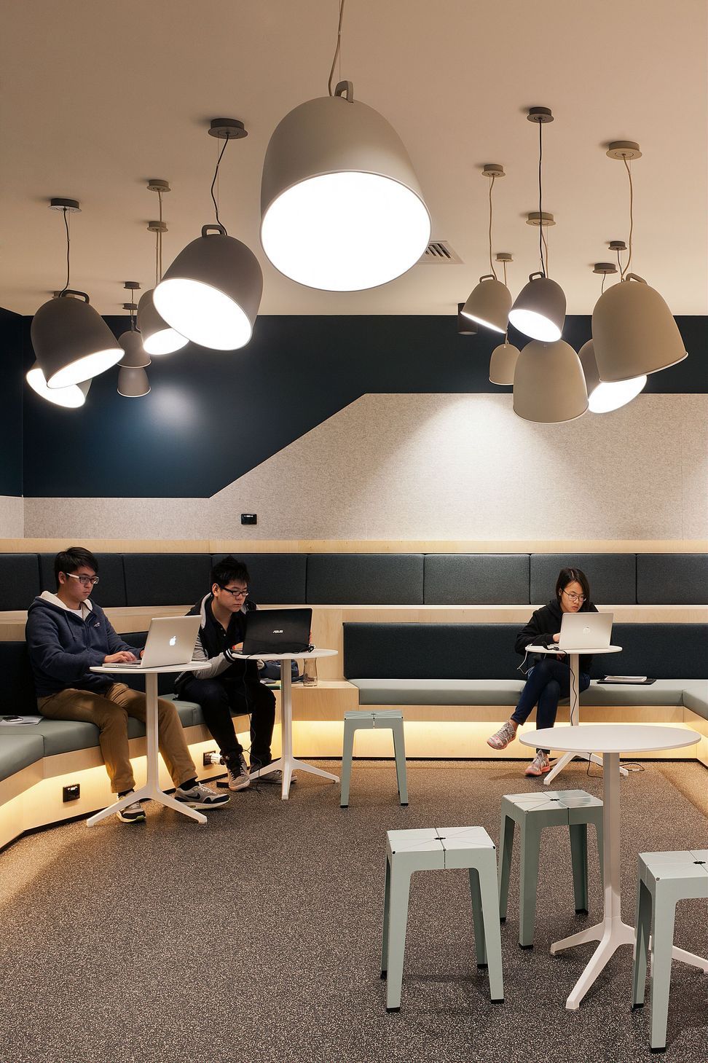
Creating a cohesive Common Space that was conducive to learning required the retro-fit of eleven classrooms arranged in a flexible and adaptable central plenary that benefited both staff and students. The Common Space also provides informal breakout and formal meeting spaces located at key nodal points to encourage students to collaborate in a socially interactive learning environment.
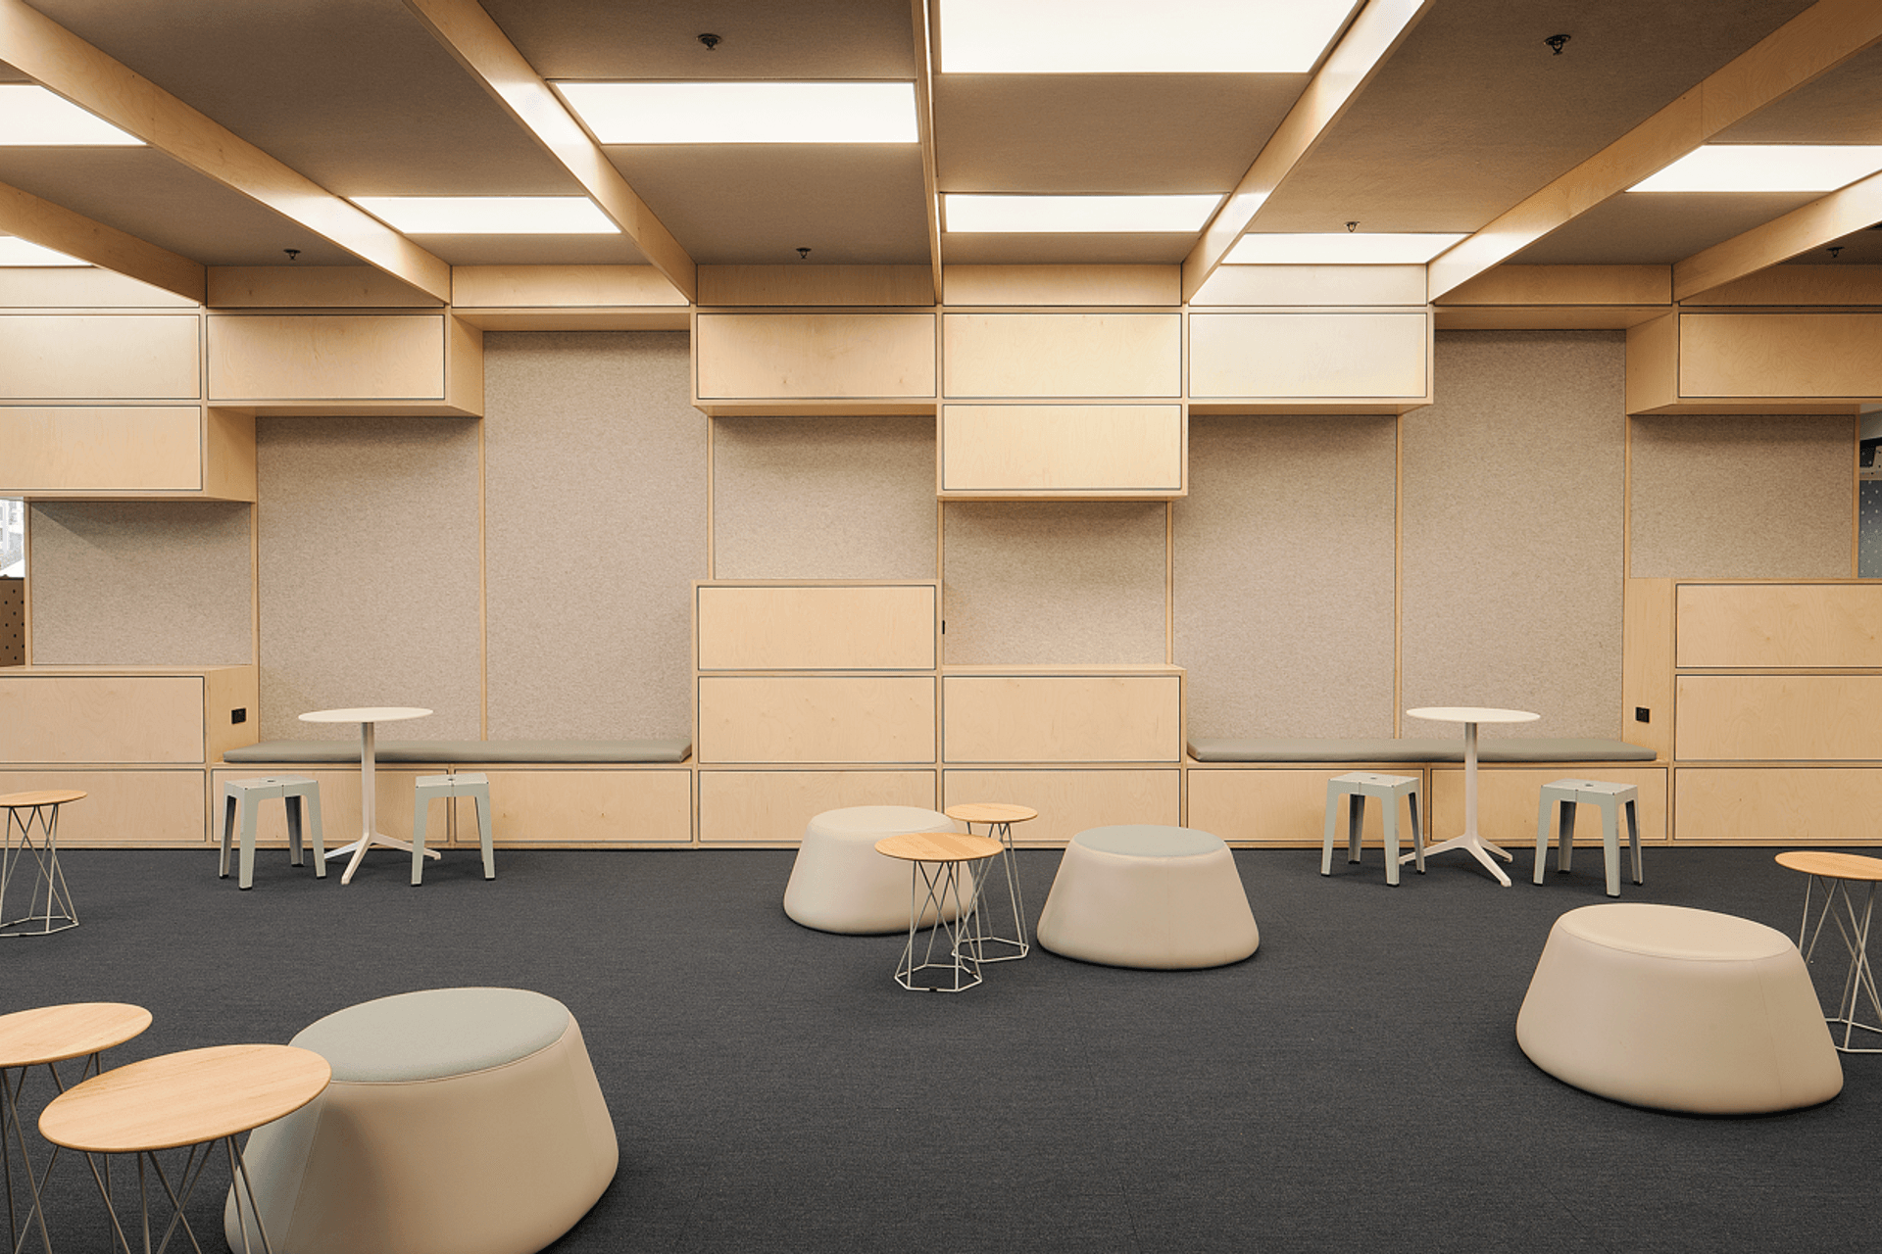
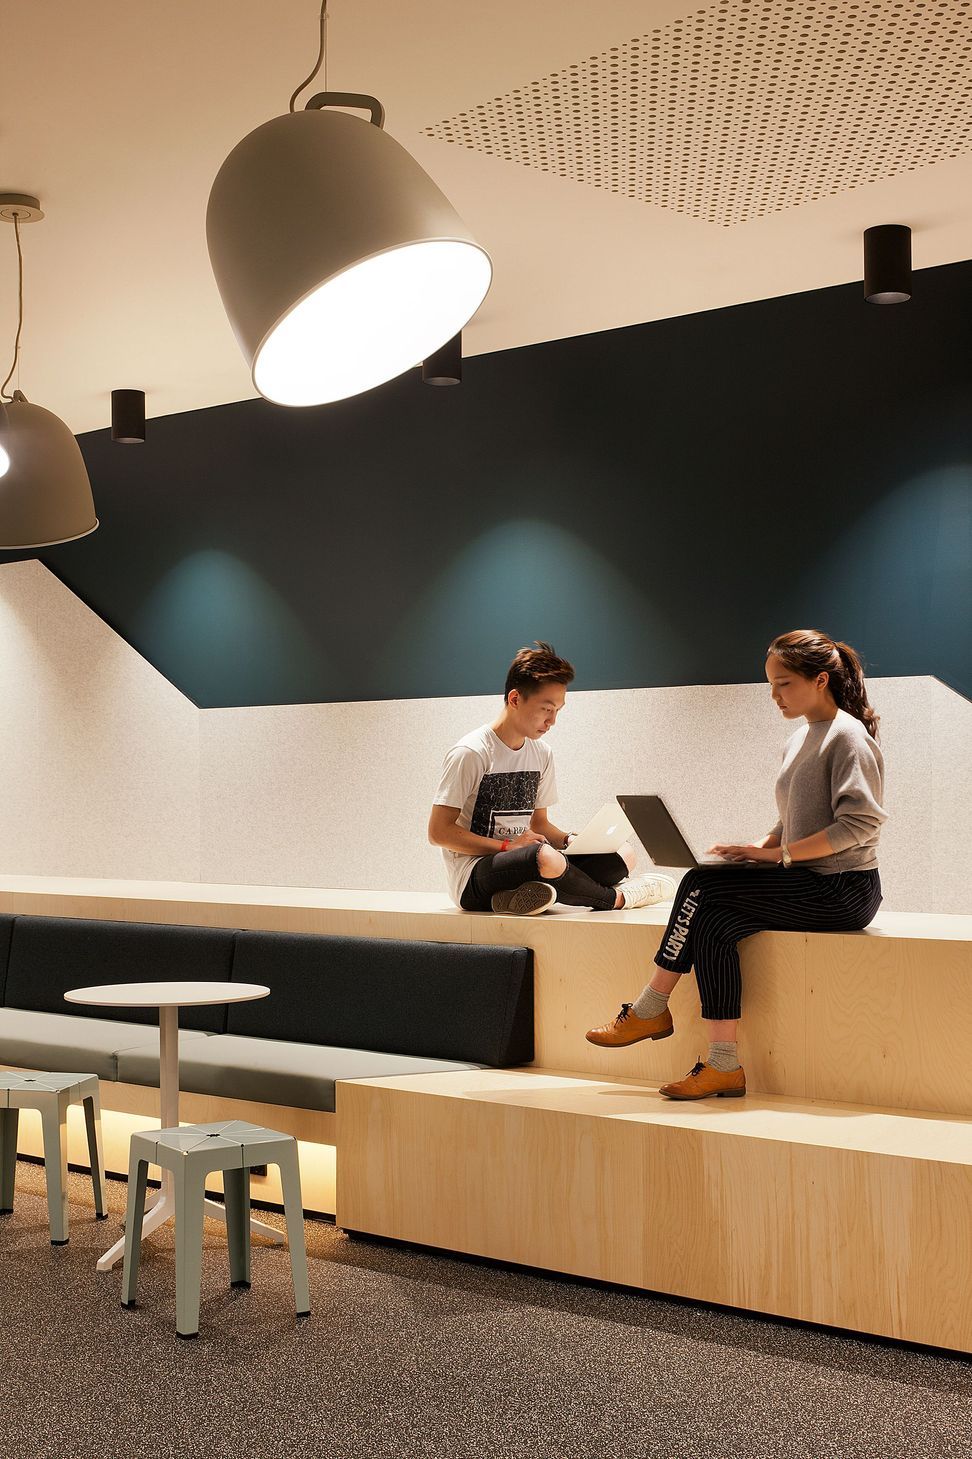
Clear Powder Coated Birch DesignerPly is the central focus of the Common Space where engaging and interactive cubic boxes line the interior wall, giving students the flexibility to utilise surfaces as seating or work benches. With its superior durability and high resistance to damage, Jackson interiors was able to select ForestOne’s DesignerPly with confidence as it was vital that the material could stand up to the high traffic of Monash College students and teachers.
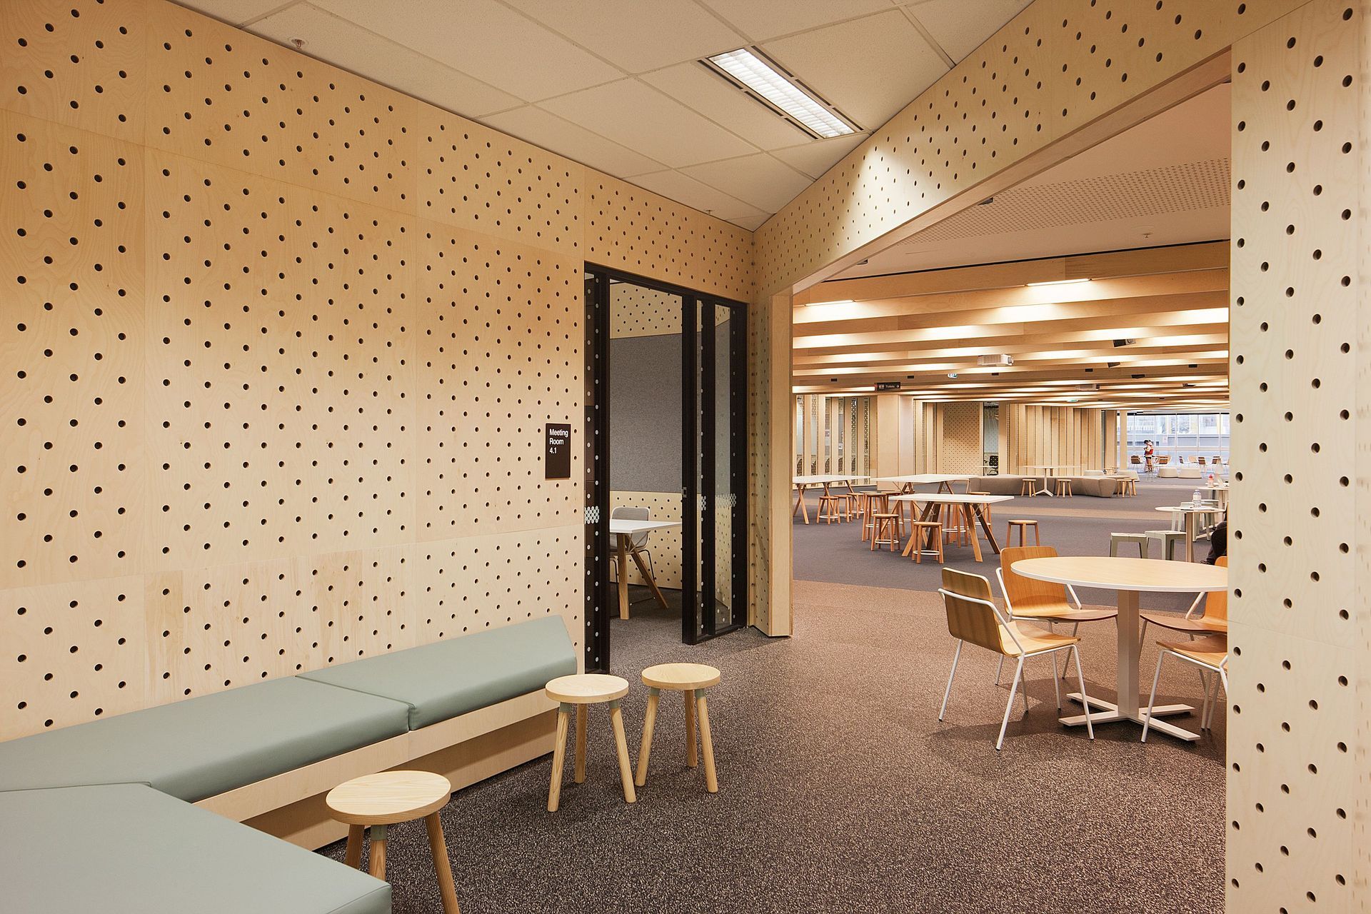
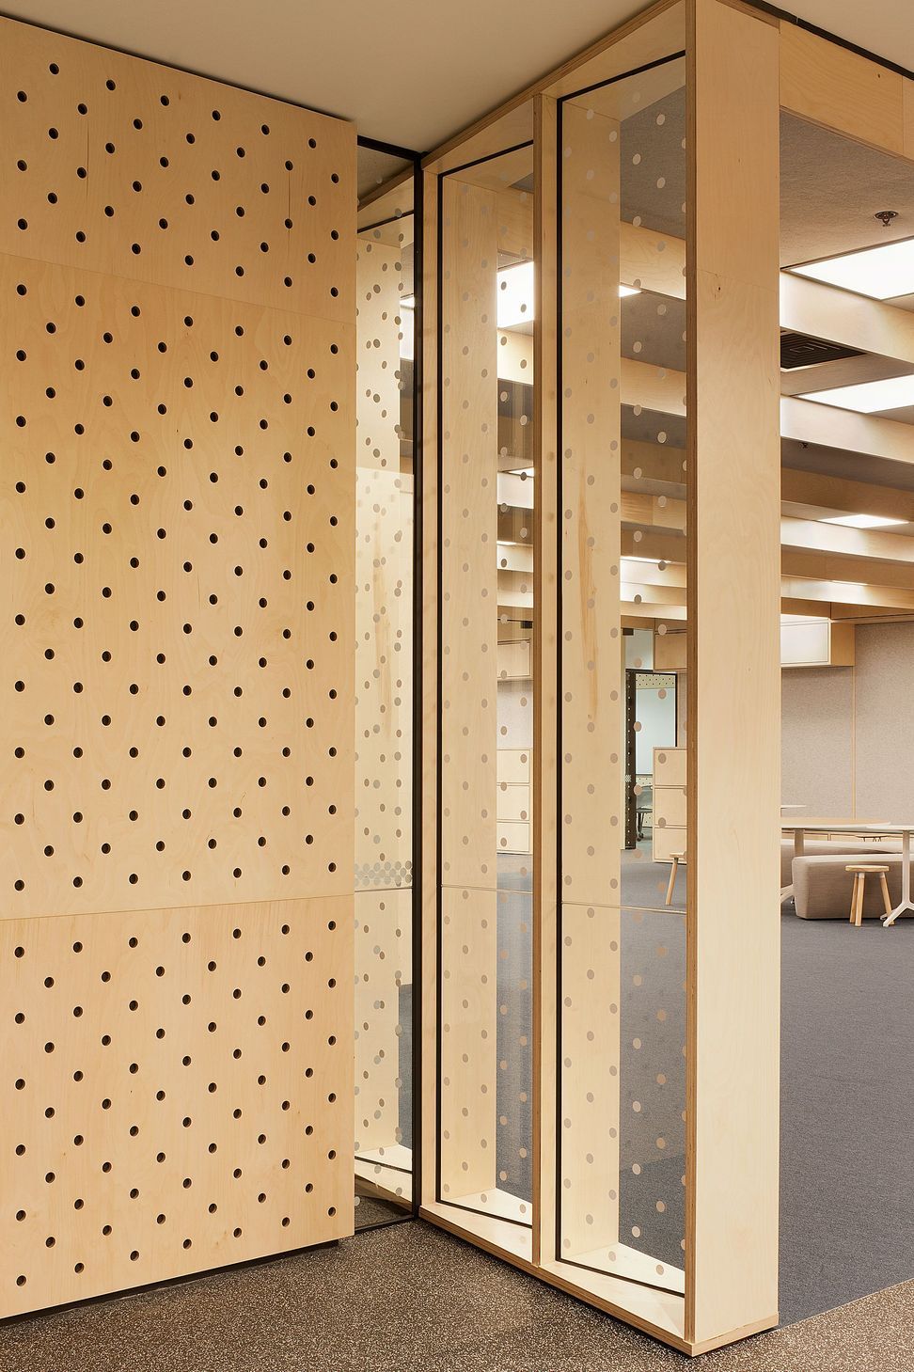
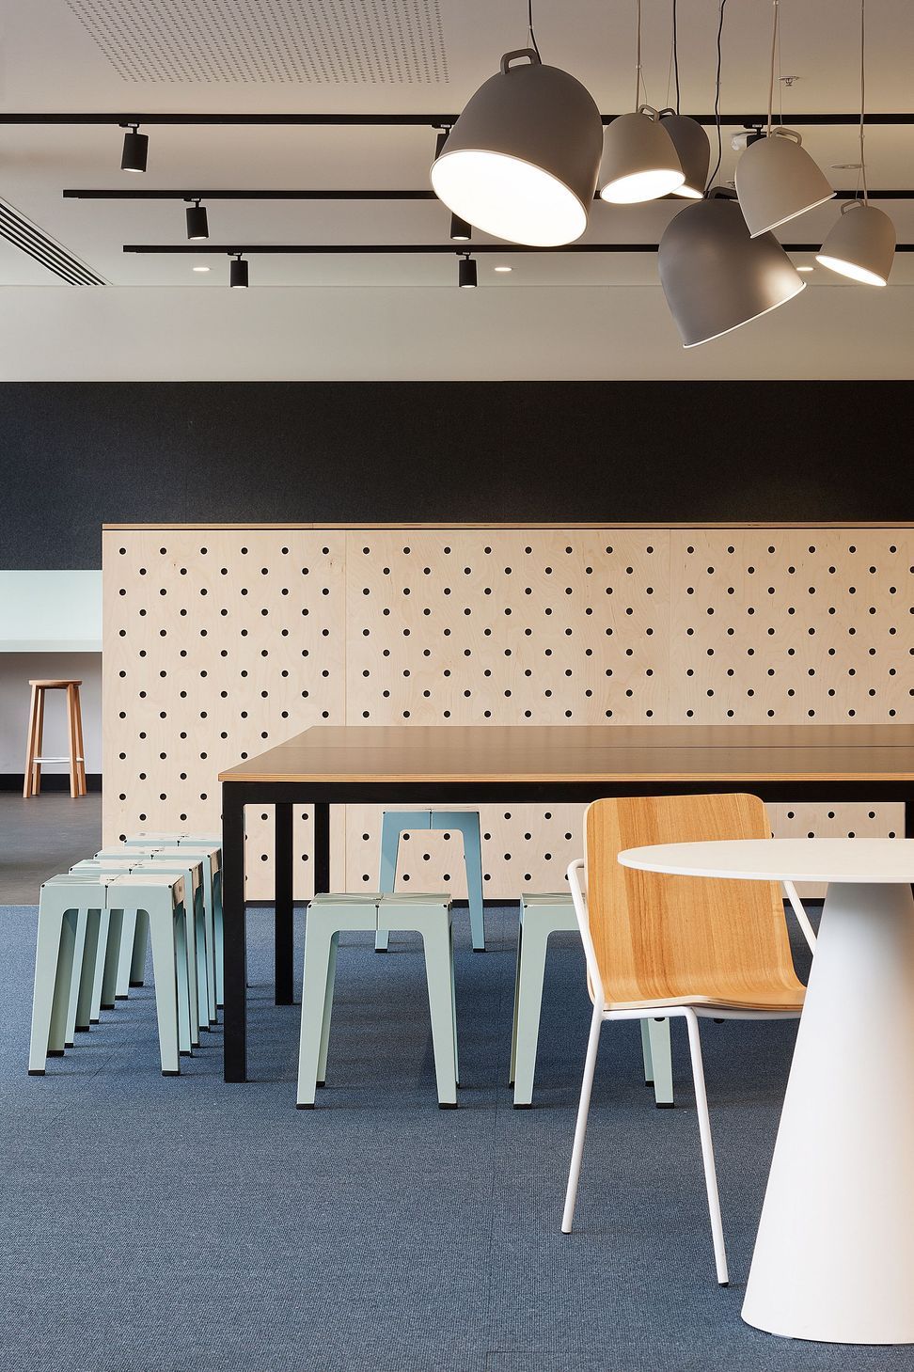
The versatility of DesignerPly extends through to the informal and formal meeting spaces with Birch Perforated DesignerPly lining the interior walls with acoustic backing. This allows Jackson Interiors to execute both a sound-proof environment and textured aesthetic with DesignerPly’s ability to create perforated sizes and shapes with ease.
The careful selection of Clear Powder Coated Birch provides a colour palette for students and teachers that suggests a humble, calm and warm environment, as opposed to a vibrant primary response commonly seen in the majority of educational projects.
Architect: Jackson Clements Burrows
Designer: Jackson Interiors
Photography: Shannon McGrath





Like this Project?
Hire ForestOne
Professional Reviews
The products behind the project
One product specified into this build from one supplier, a verified ArchiPro member. Tap through to specifications, suppliers and lead times.

Professionals used in
this project
The practices and trades credited on this project.

More projects from
ForestOne
Other work by ForestOne, across every category they build in.


Everything else in Higher Education and Research Facilities, from every practice on ArchiPro.


Next Project
Keep scrolling