

Project team
- Glenvill Homes
- Timothy Kaye
Product Suppliers
Custom home on the Mornington Peninsula featuring rammed earth walls, stunning coastal views, and a beautifully designed open plan living space.
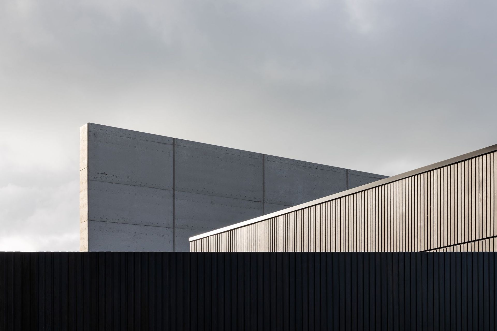
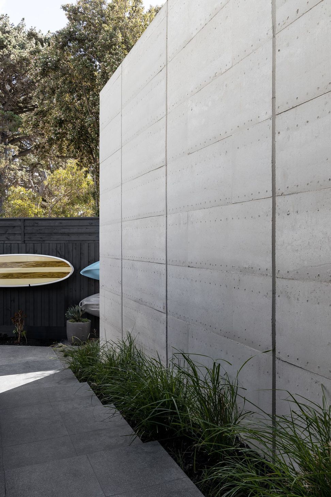
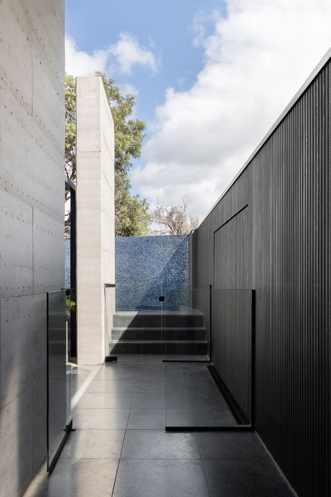
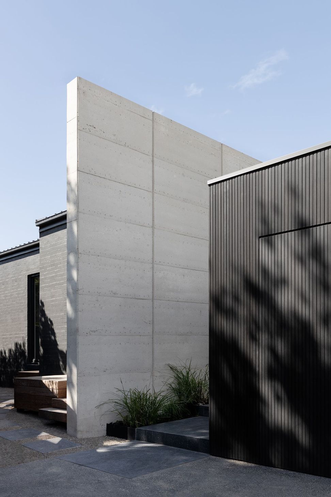
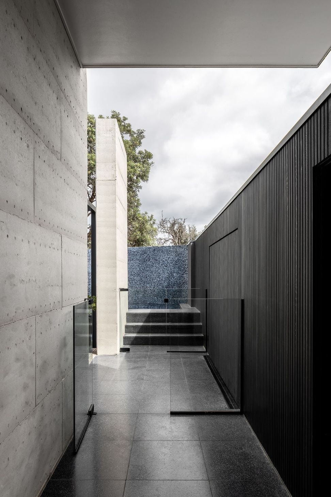
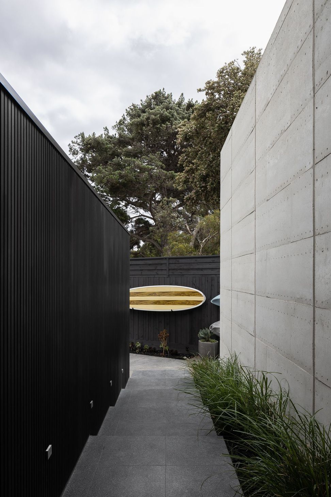
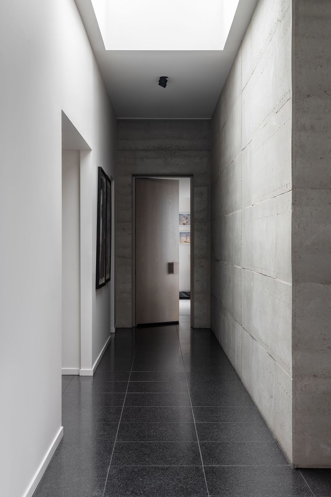
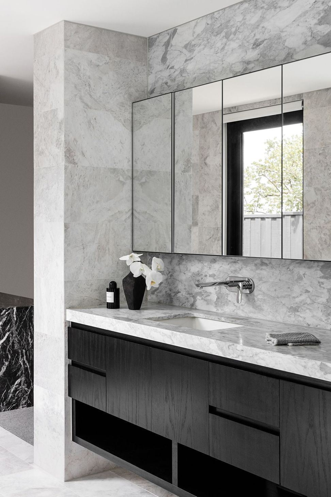
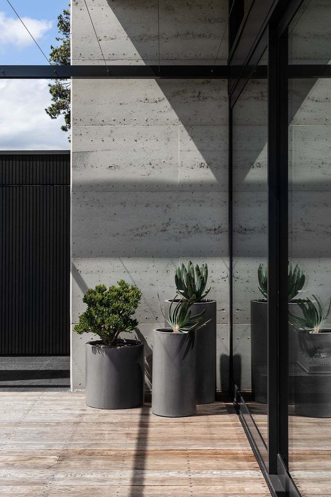
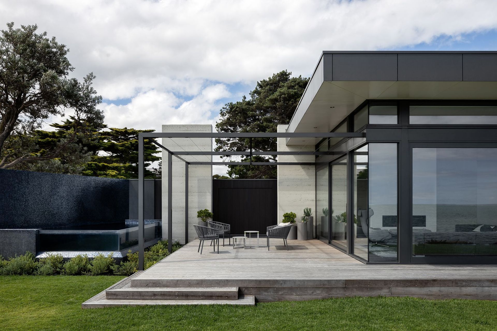
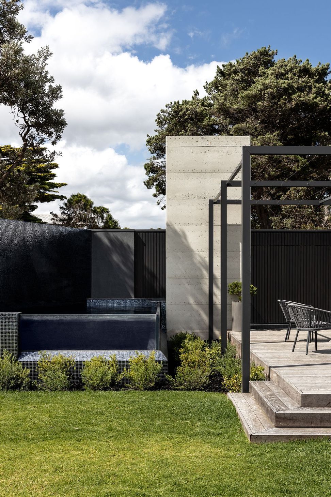
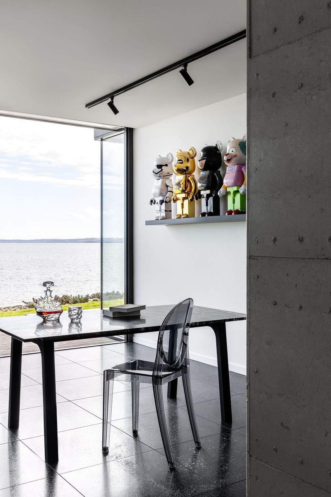
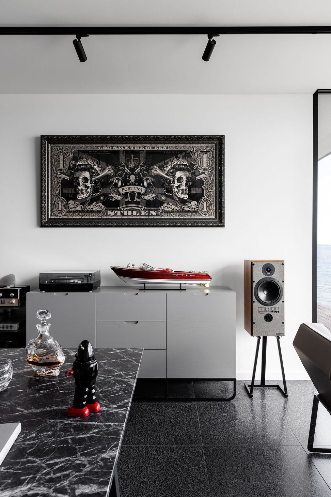
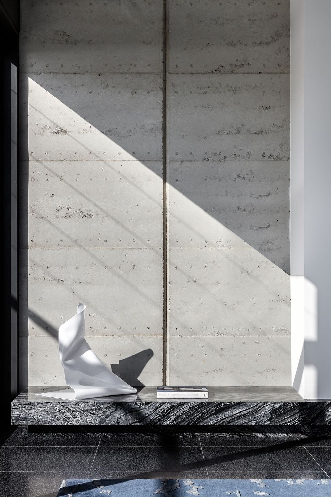
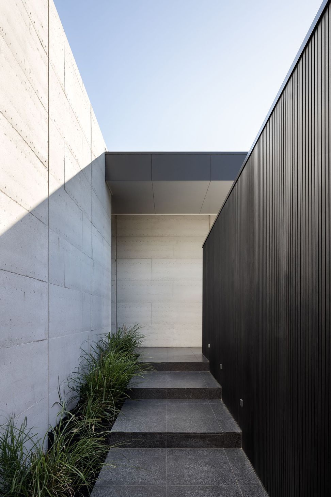
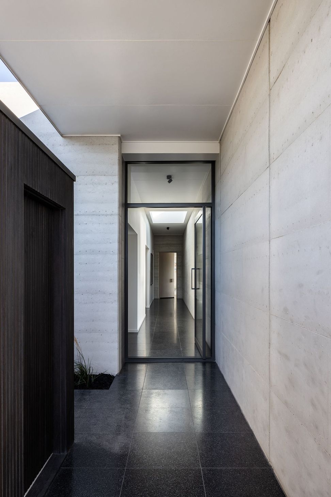
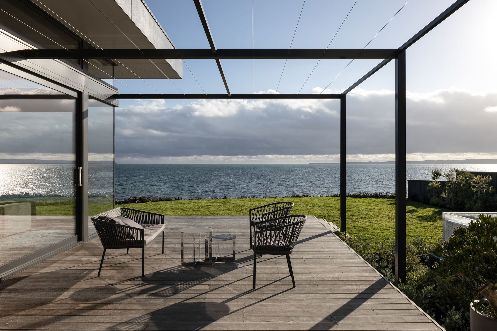
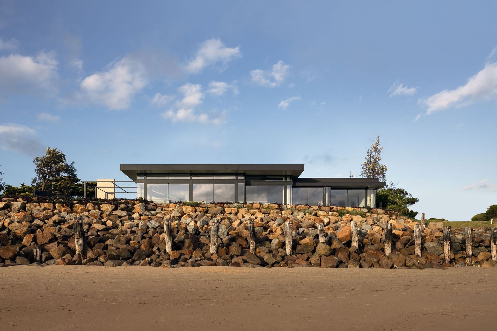
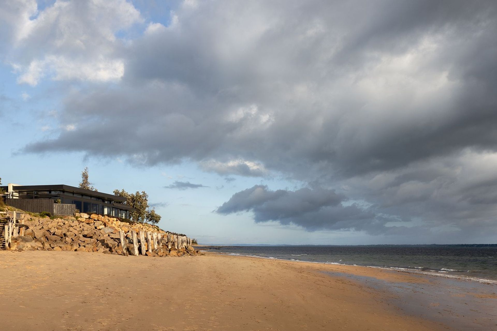
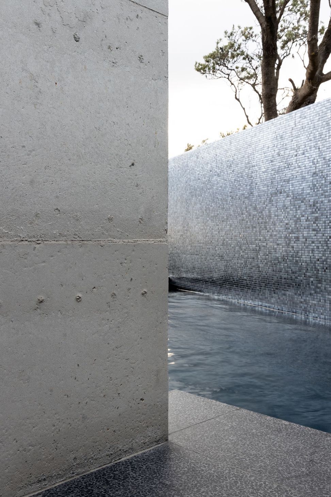
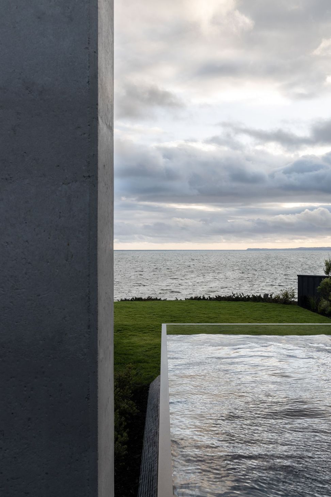
The location of the Mornington Peninsula home is one of the most enviable on the Victorian coastline. The exposed nature and close proximity to the sea presented the Glenvill team with the challenge to design and build a home which could withstand the harsh natural conditions upon which it is set. The necessary strength and substance of the home is achieved with two rammed earth walls used to create a ‘backbone’ to the space and anchor the home to the site. Visually appealing from inside and out, the rammed earth walls deliver a natural texture against which the high ceilings, glazed walls of the living rooms, outdoor courtyard and pool are set.
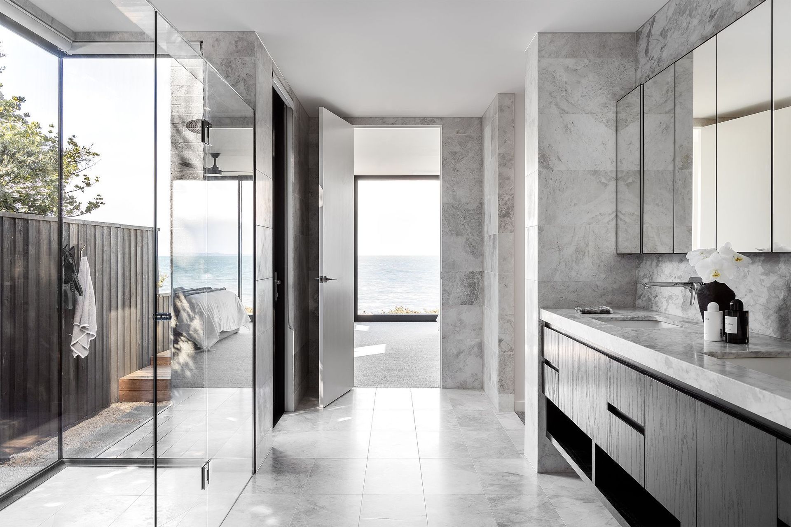
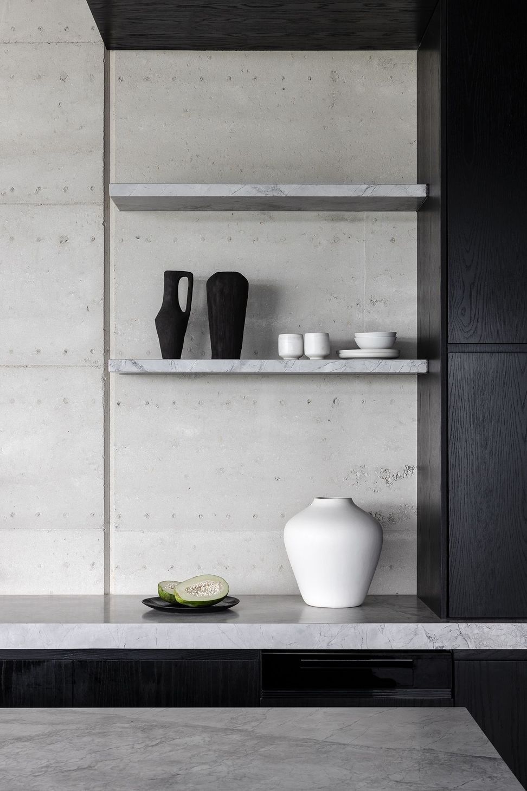
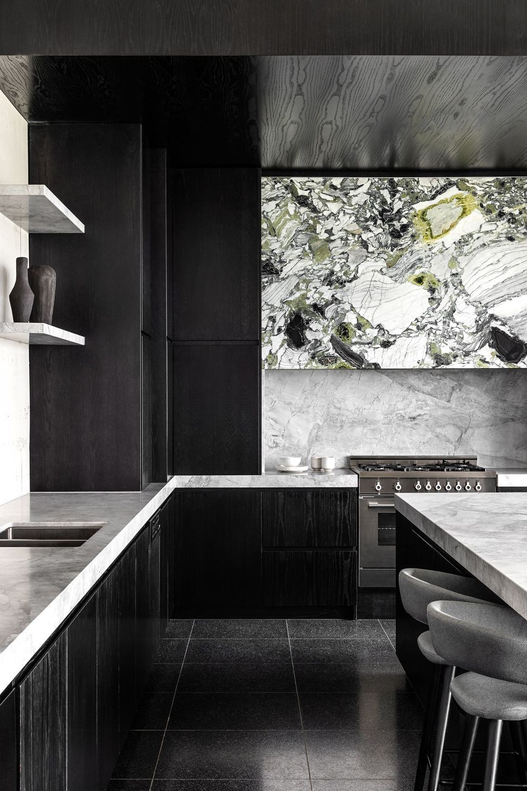
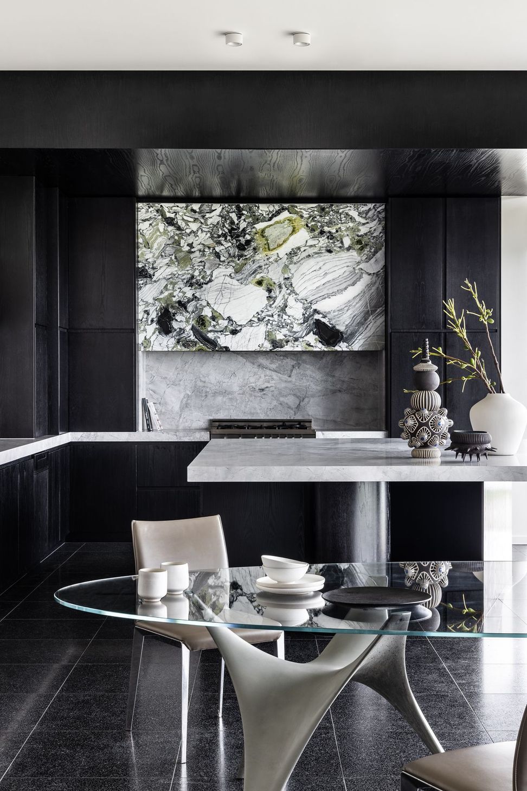
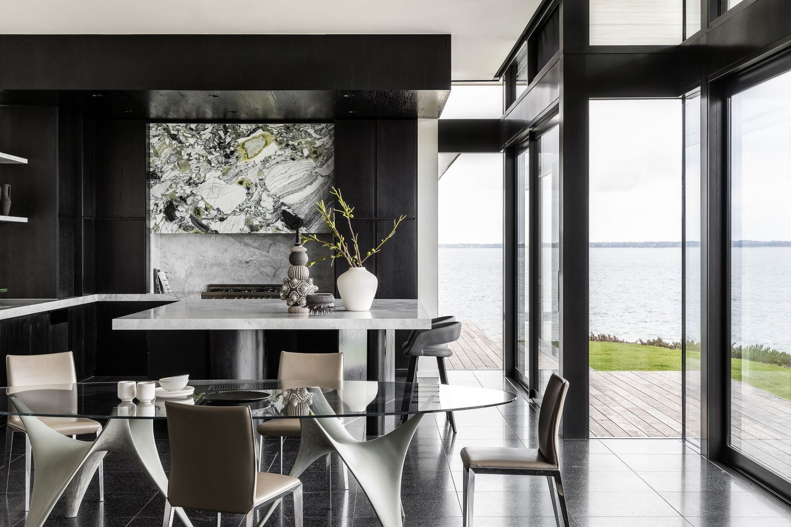
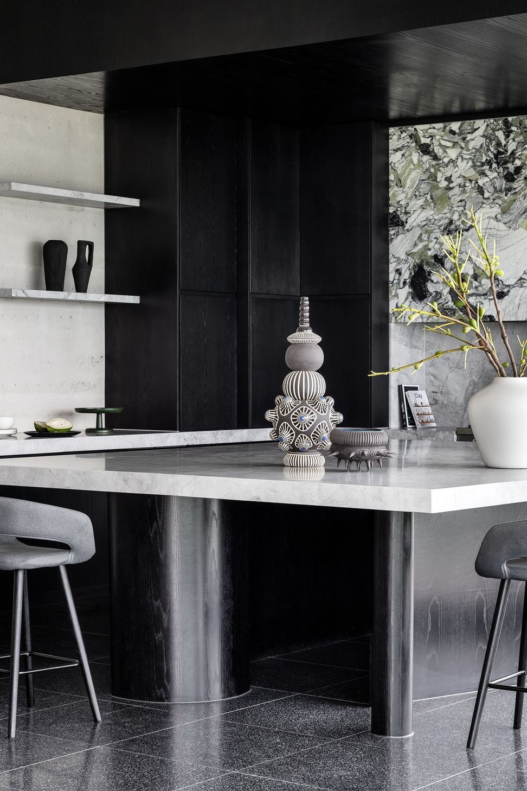
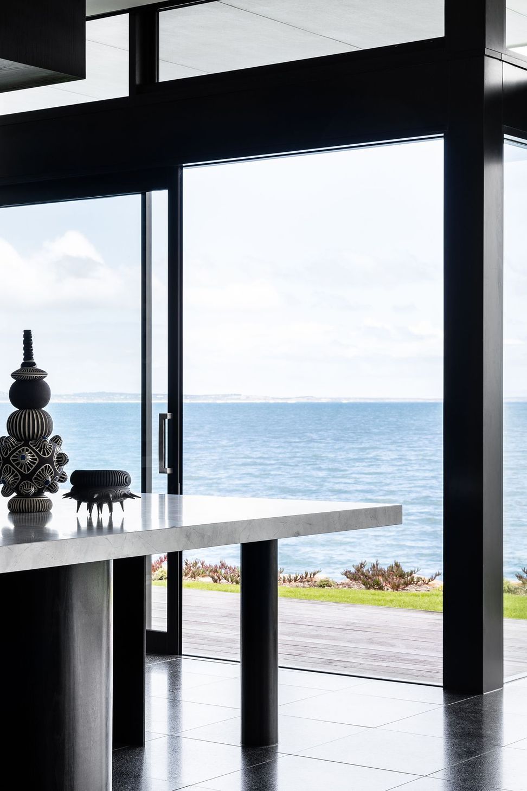
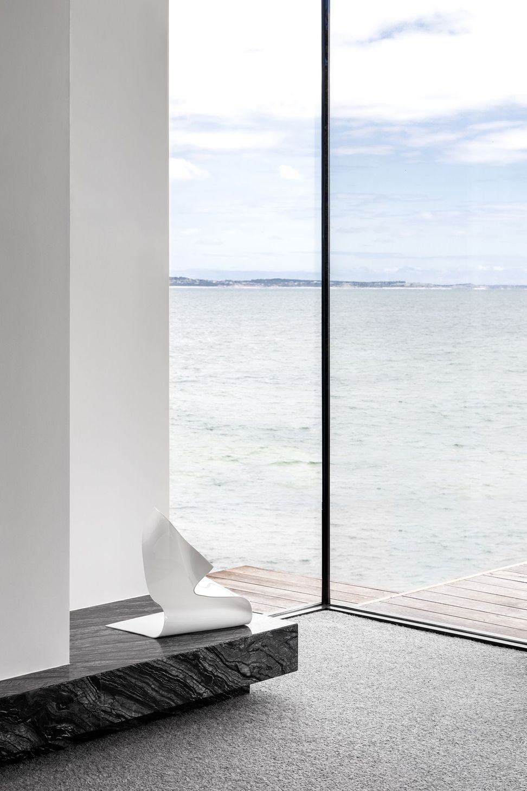
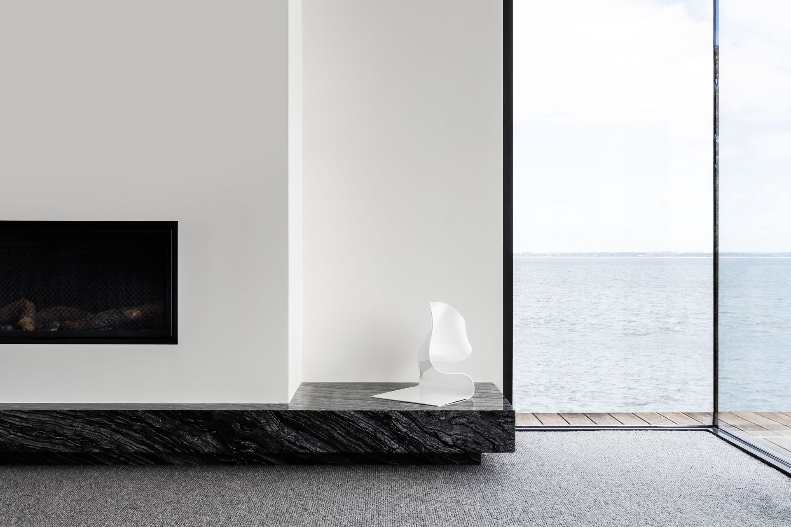
The open plan kitchen and living space with floor to ceiling glass walls provides breathtaking 180 degree views of the magnificent coastline and serves as the hub of the home. Stunning Signorino stone features in the kitchen which was beautifully designed and curated in collaboration with Travis Walton Architecture.
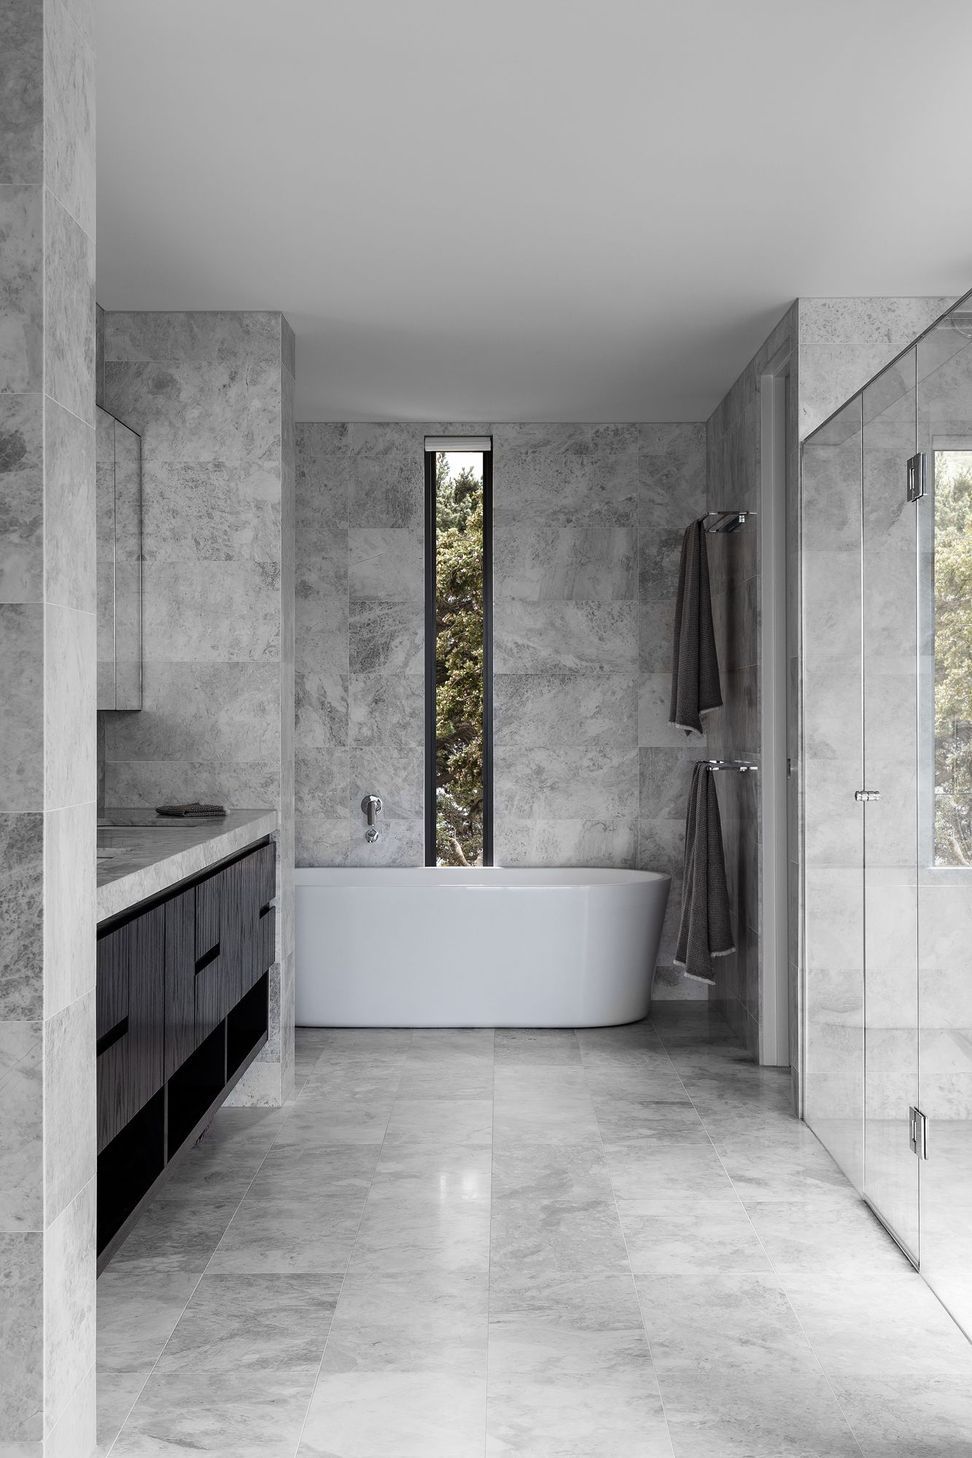
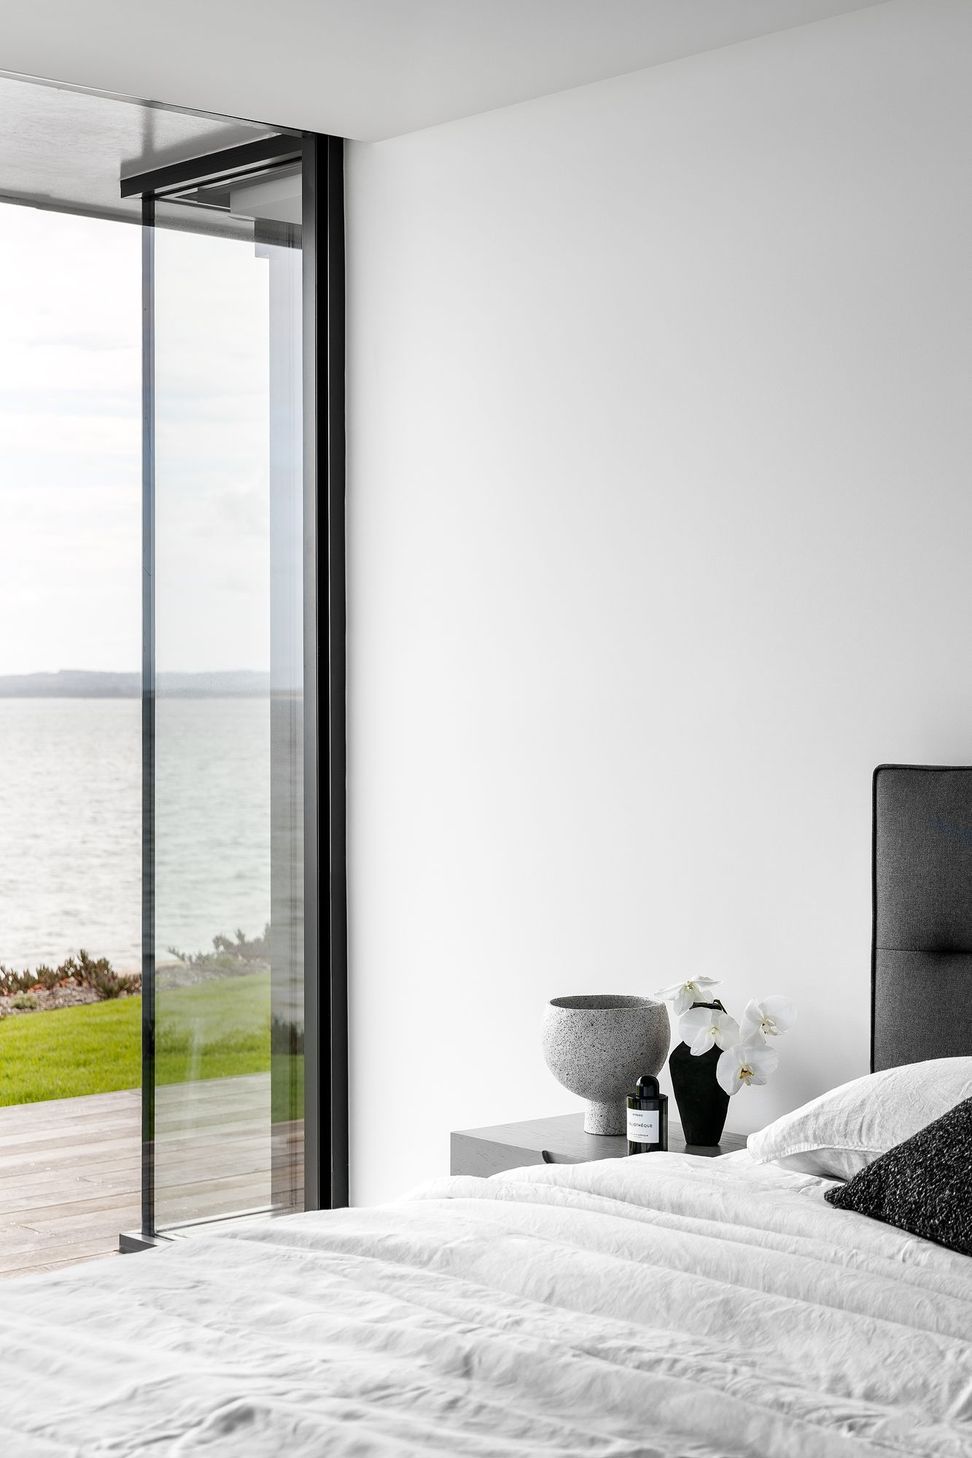
The single storey four bedroom, 2.5 bathroom plus study home is the perfect coastal retreat.










Like this Project?
Hire Glenvill Homes
Professional Reviews
The products behind the project
One product specified into this build from one supplier, a verified ArchiPro member. Tap through to specifications, suppliers and lead times.

Professionals used in
this project
The practices and trades credited on this project.


More projects from
Glenvill Homes
Other work by Glenvill Homes, across every category they build in.


More in
Single House
Everything else in Single House, from every practice on ArchiPro.


Next Project
Keep scrolling