Project team
Product Suppliers
A contemporary interpretation of Mount Eden’s heritage character, this thoughtfully designed studio draws on the suburb’s traditional roof forms, detailing and materials to sit comfortably within its established streetscape.
The contemporary studio reinterpreting a traditional streetscape
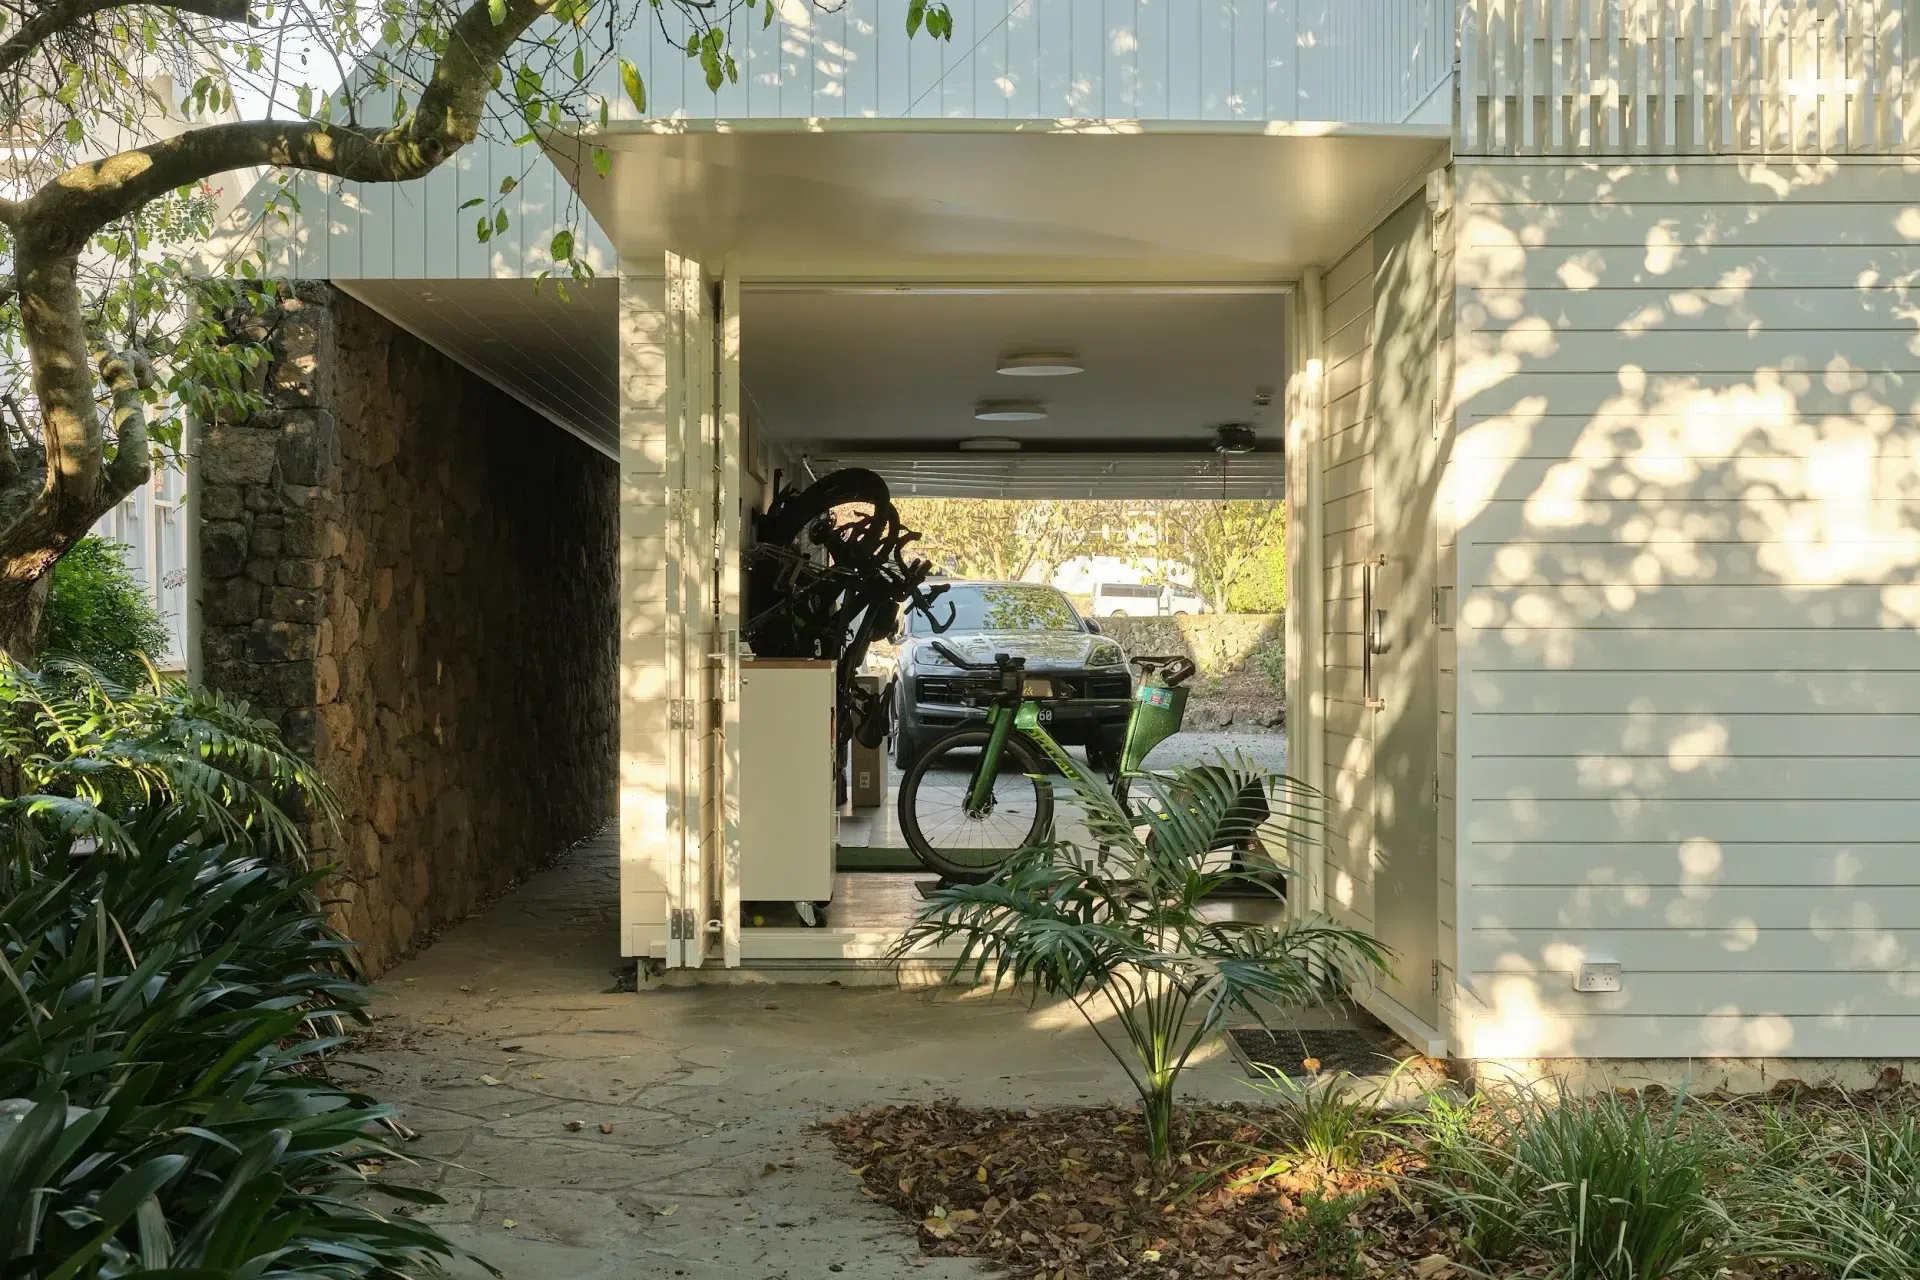
Tucked into a corner of a site on a leafy heritage zone in Mount Eden, Auckland, an old Skyline garage was taking up important real estate next to a beautifully renovated villa. The homeowners wanted to take advantage of the space where the beat-up garage lay, and envisioned a two-storey studio that would encompass storage, car parking and an open-plan dwelling upstairs that would look out over the backyard pool area.
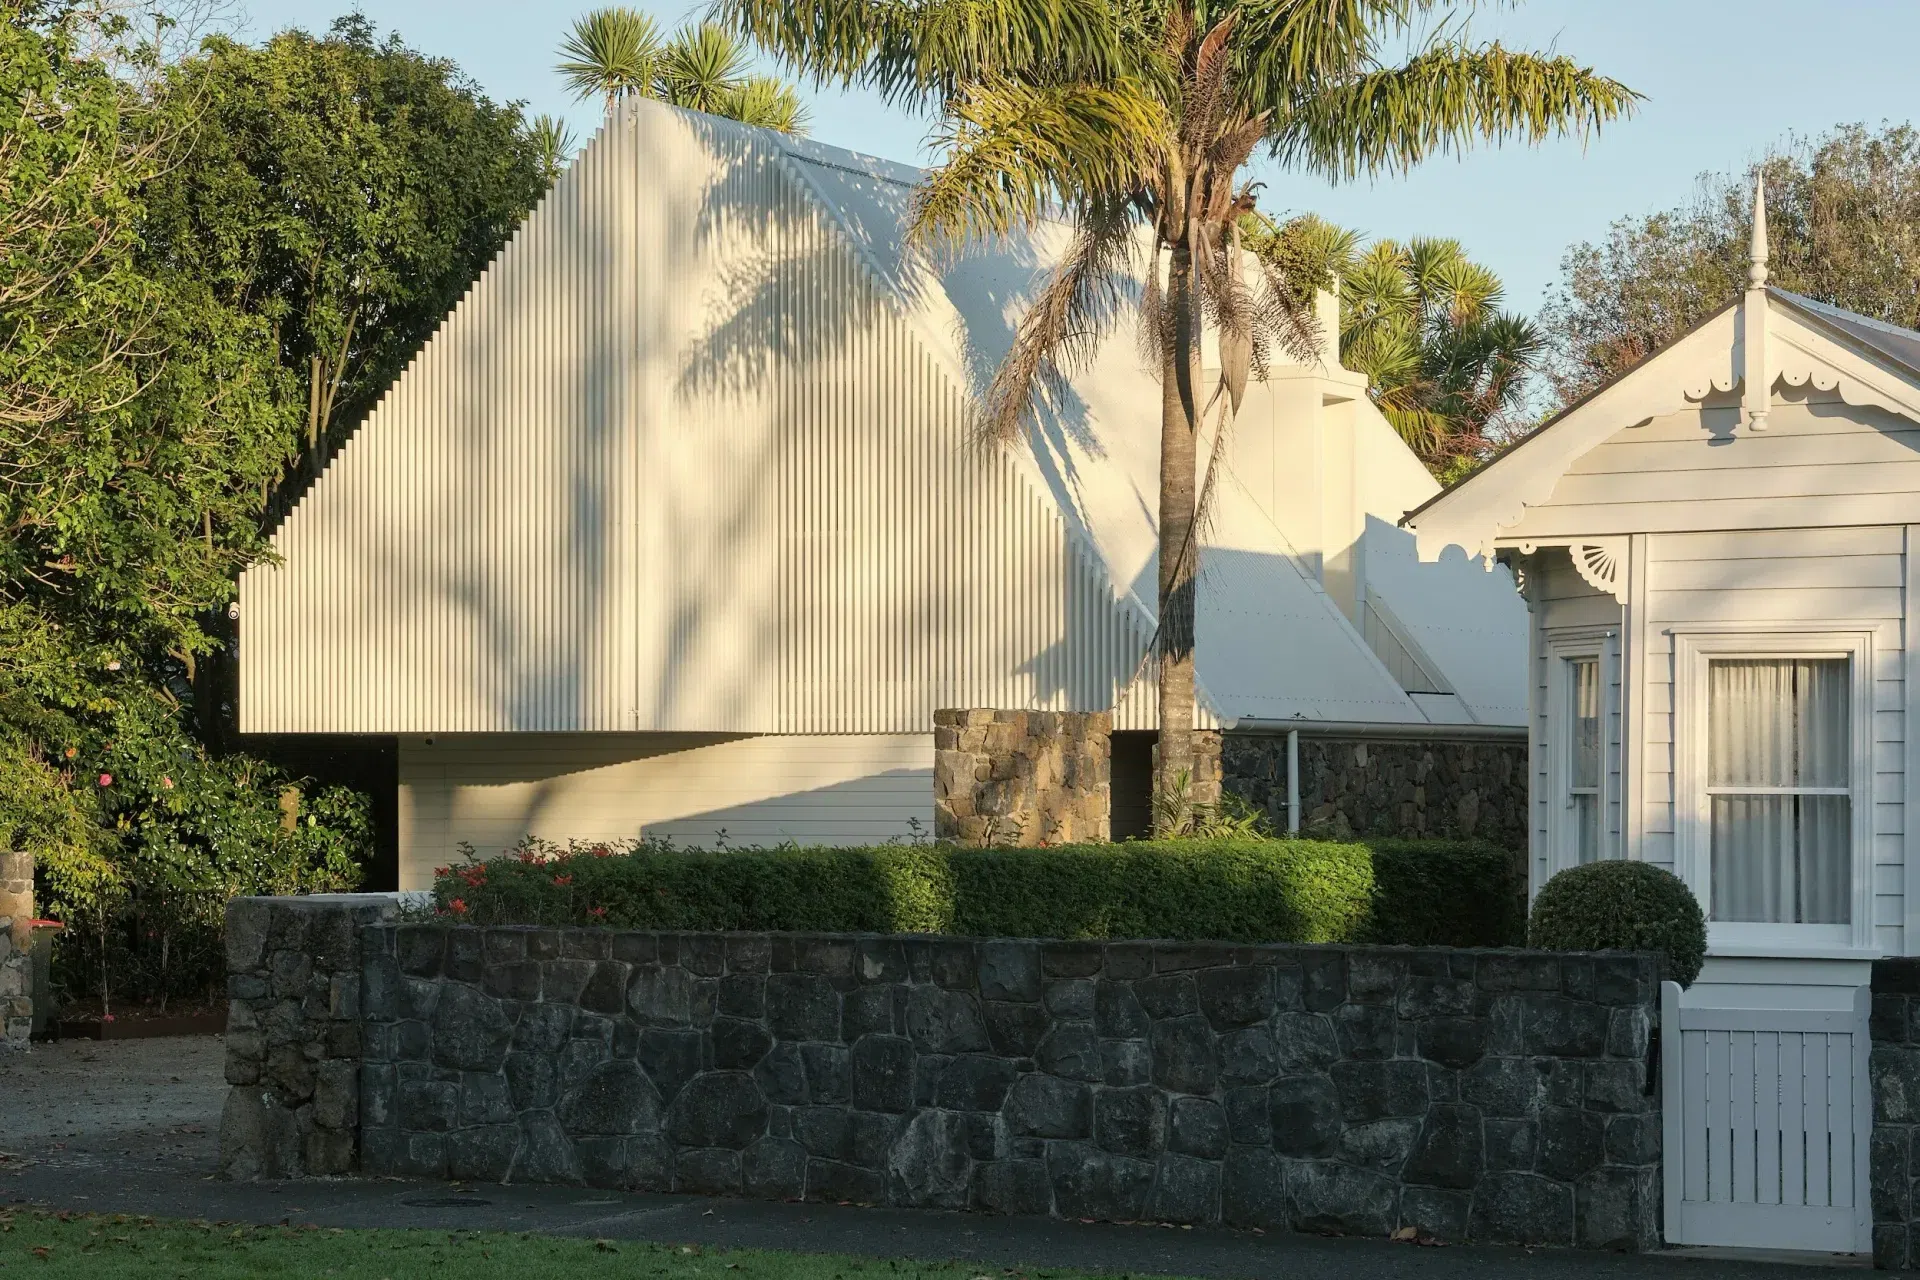
To bring this vision to life, they engaged Studio2 Architects – the same practice that had delivered their renovation – who studied the neighbourhood to get inspiration for the form.
“We were interested in the urban fabric and how to relate to the streetscape,” says architect Paul Clarke. “How do you fit something new into an existing area that has quite a lovely fauna and heritage architecture?”
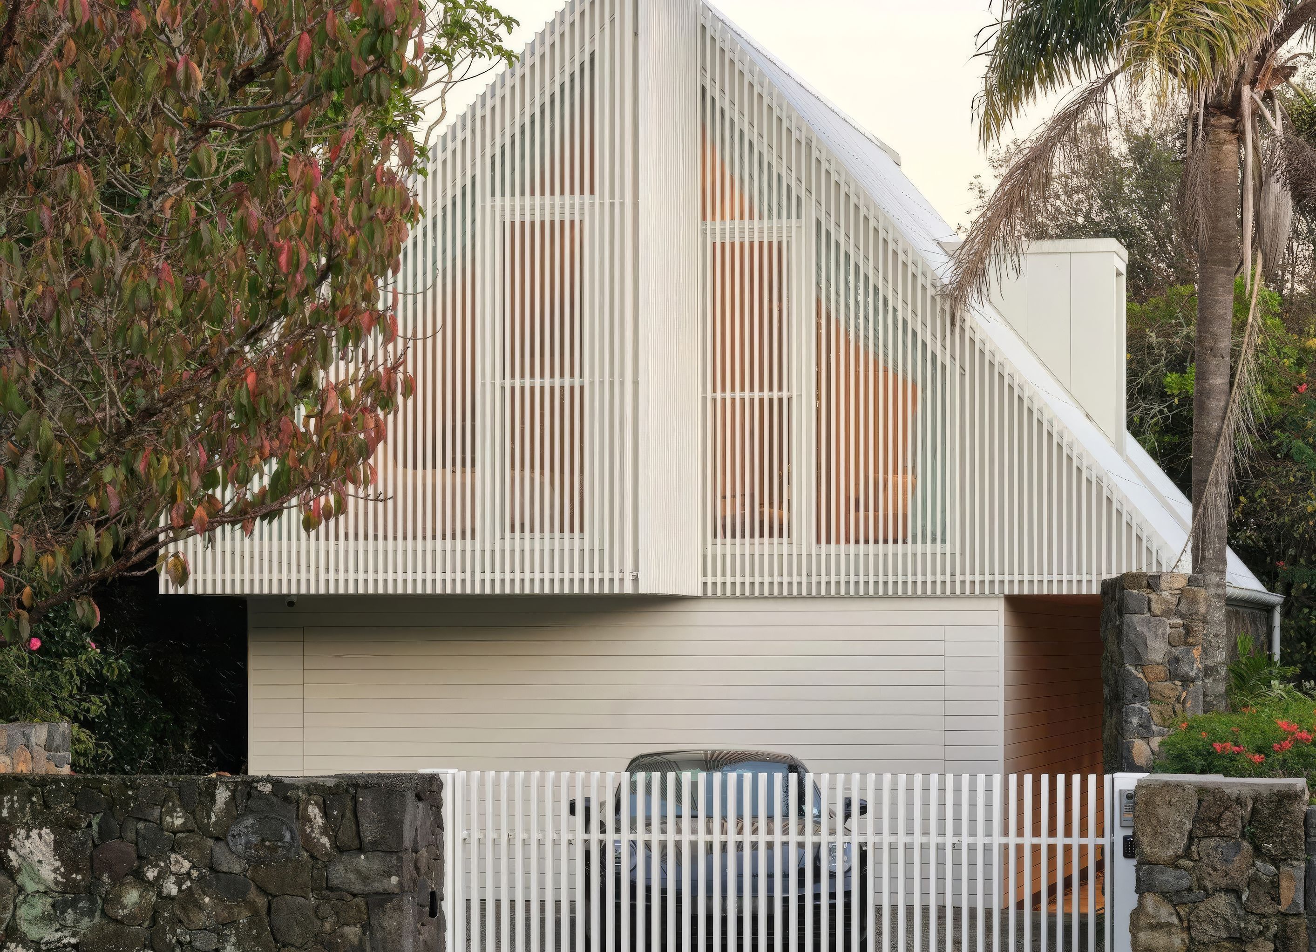
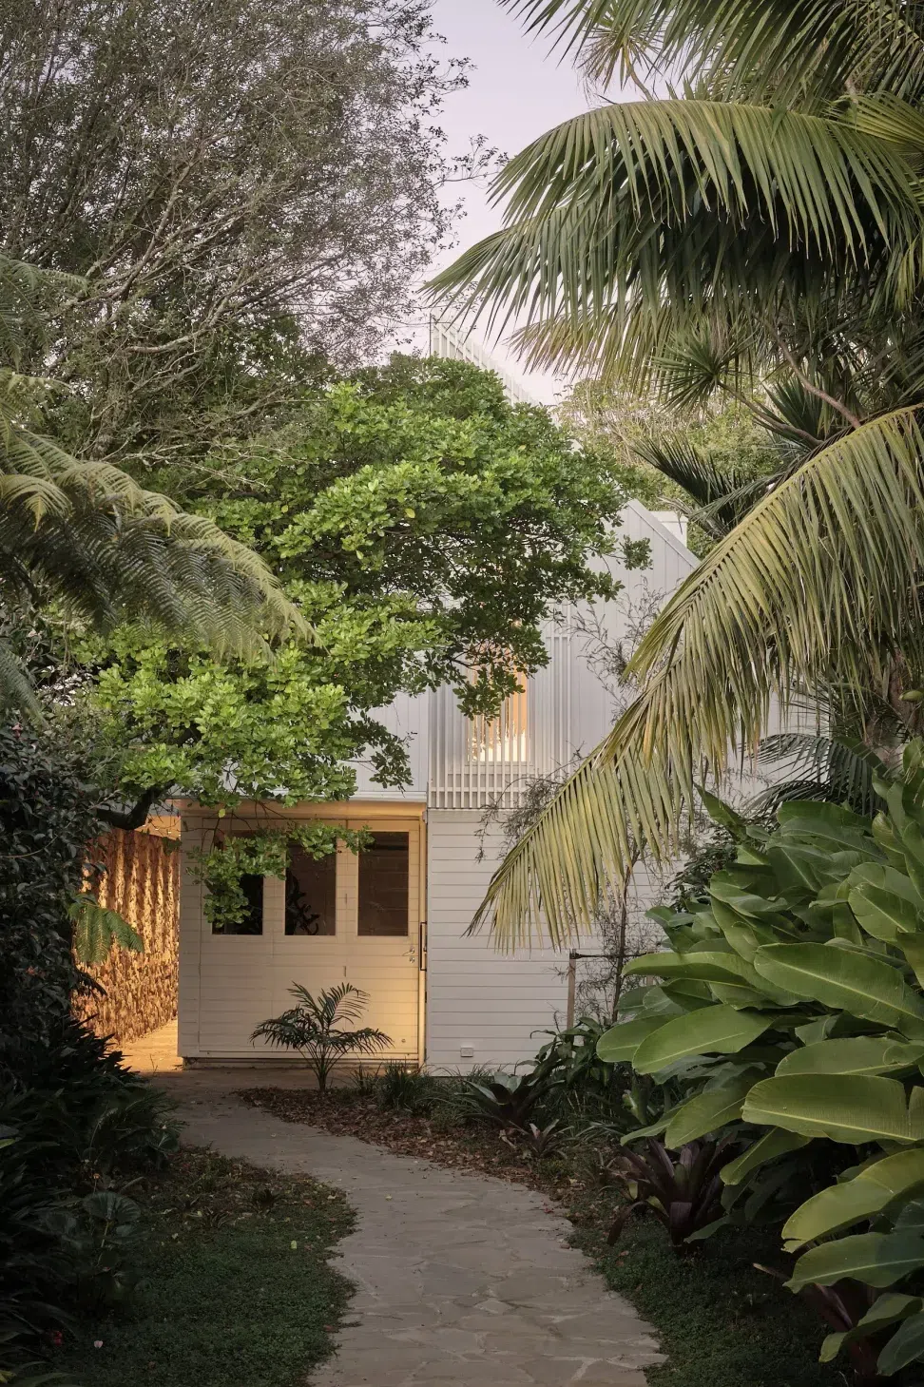
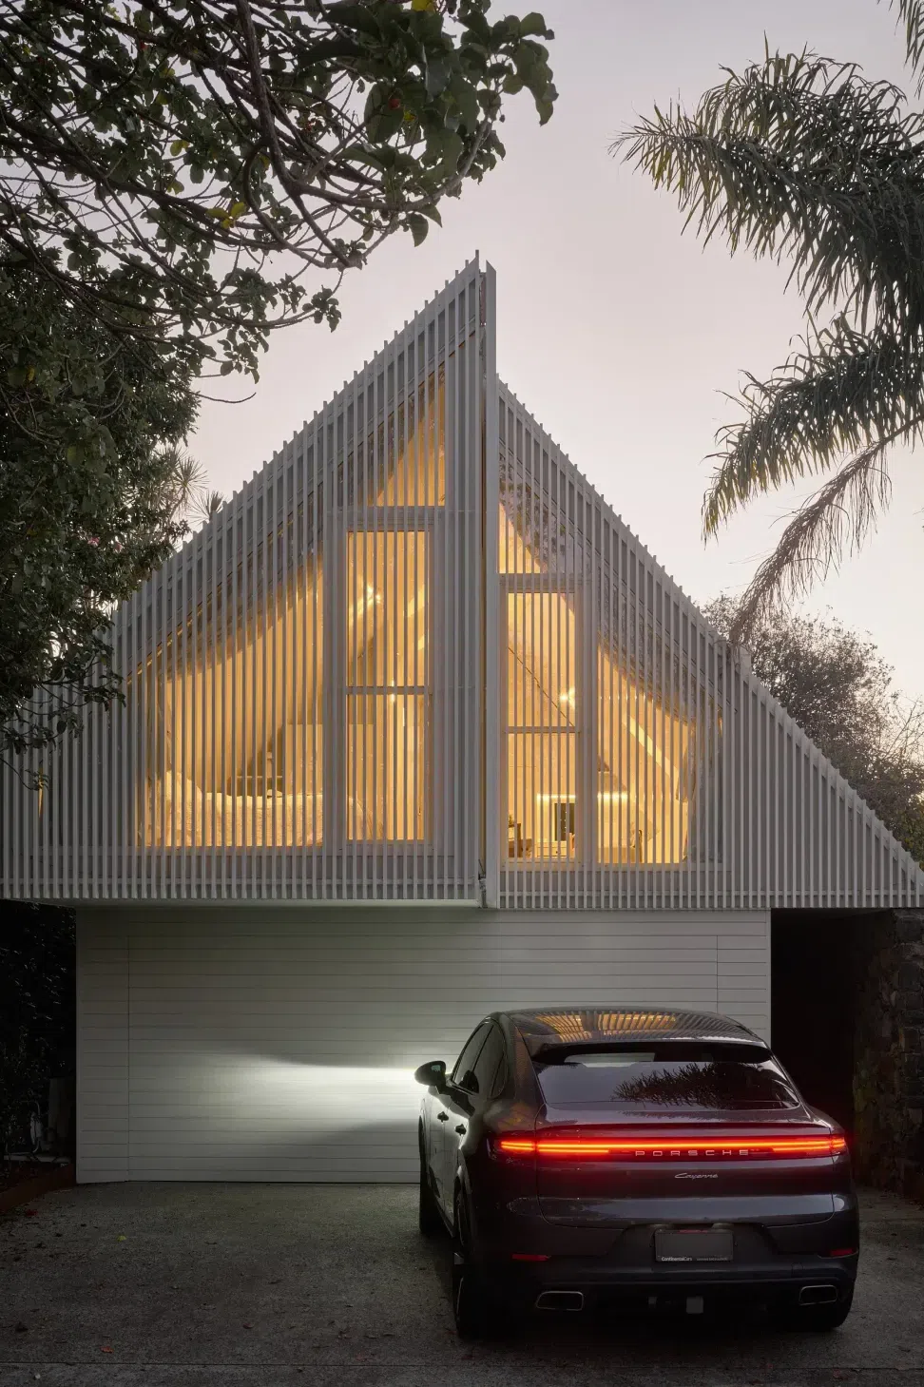
The answer lay in the gabled roof forms and the white painted weatherboards of the charming bungalows and villas of Mt Eden. But rather than imitating, the architects blended heritage and contemporary architecture, creating a white, triangular form that sits above a rectangular ground floor. This sculptural arrangement references the form of the villa next to it, yet uses contemporary materials and screening to create a modern juxtaposition.
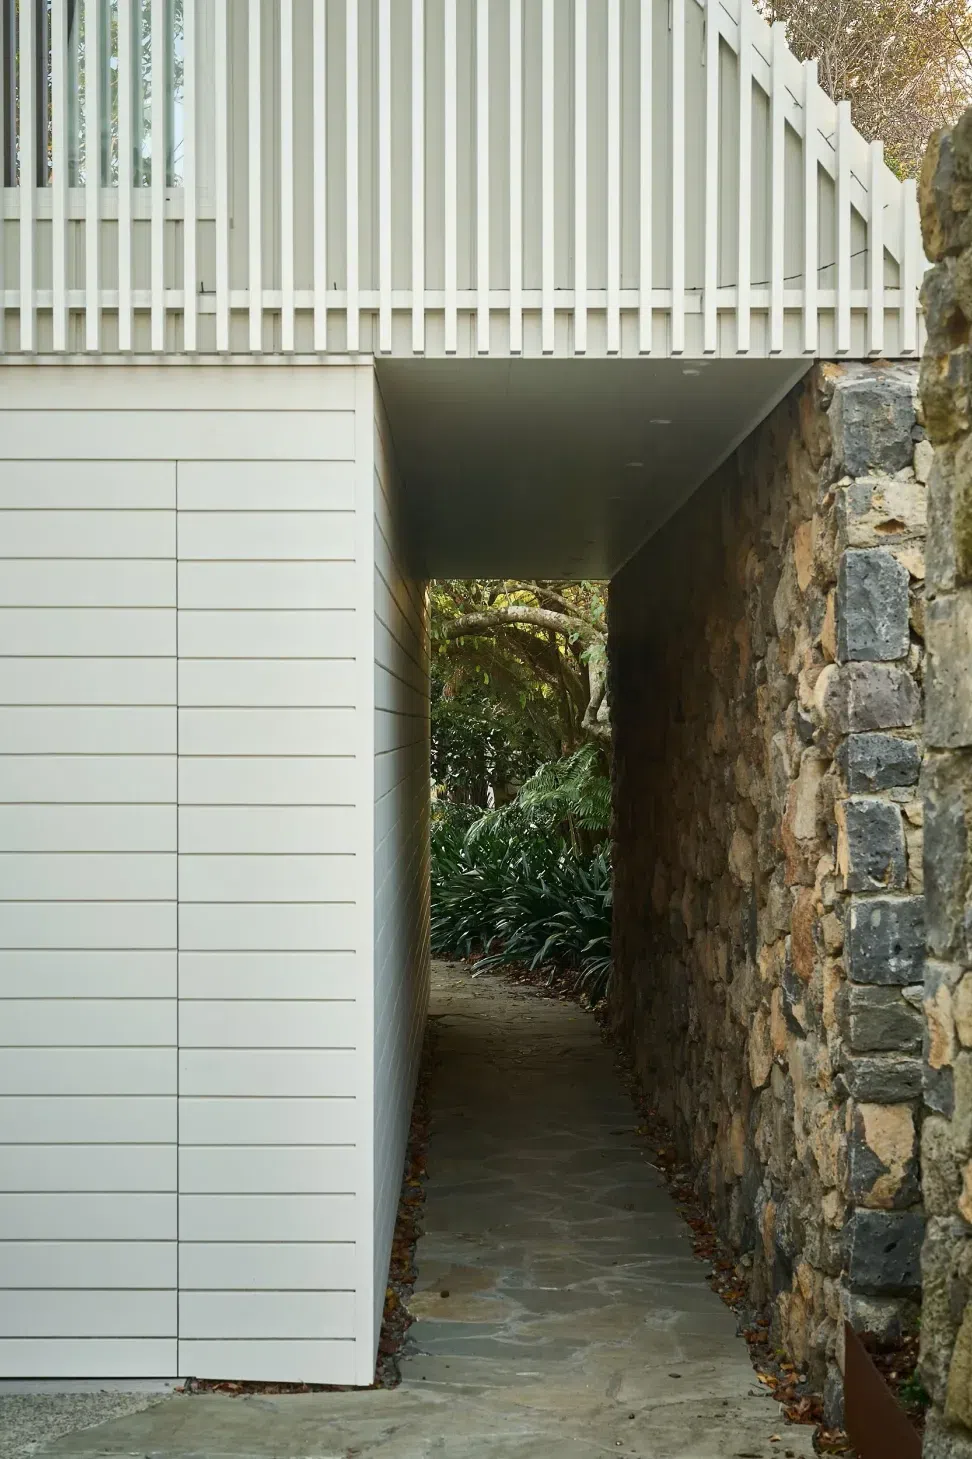
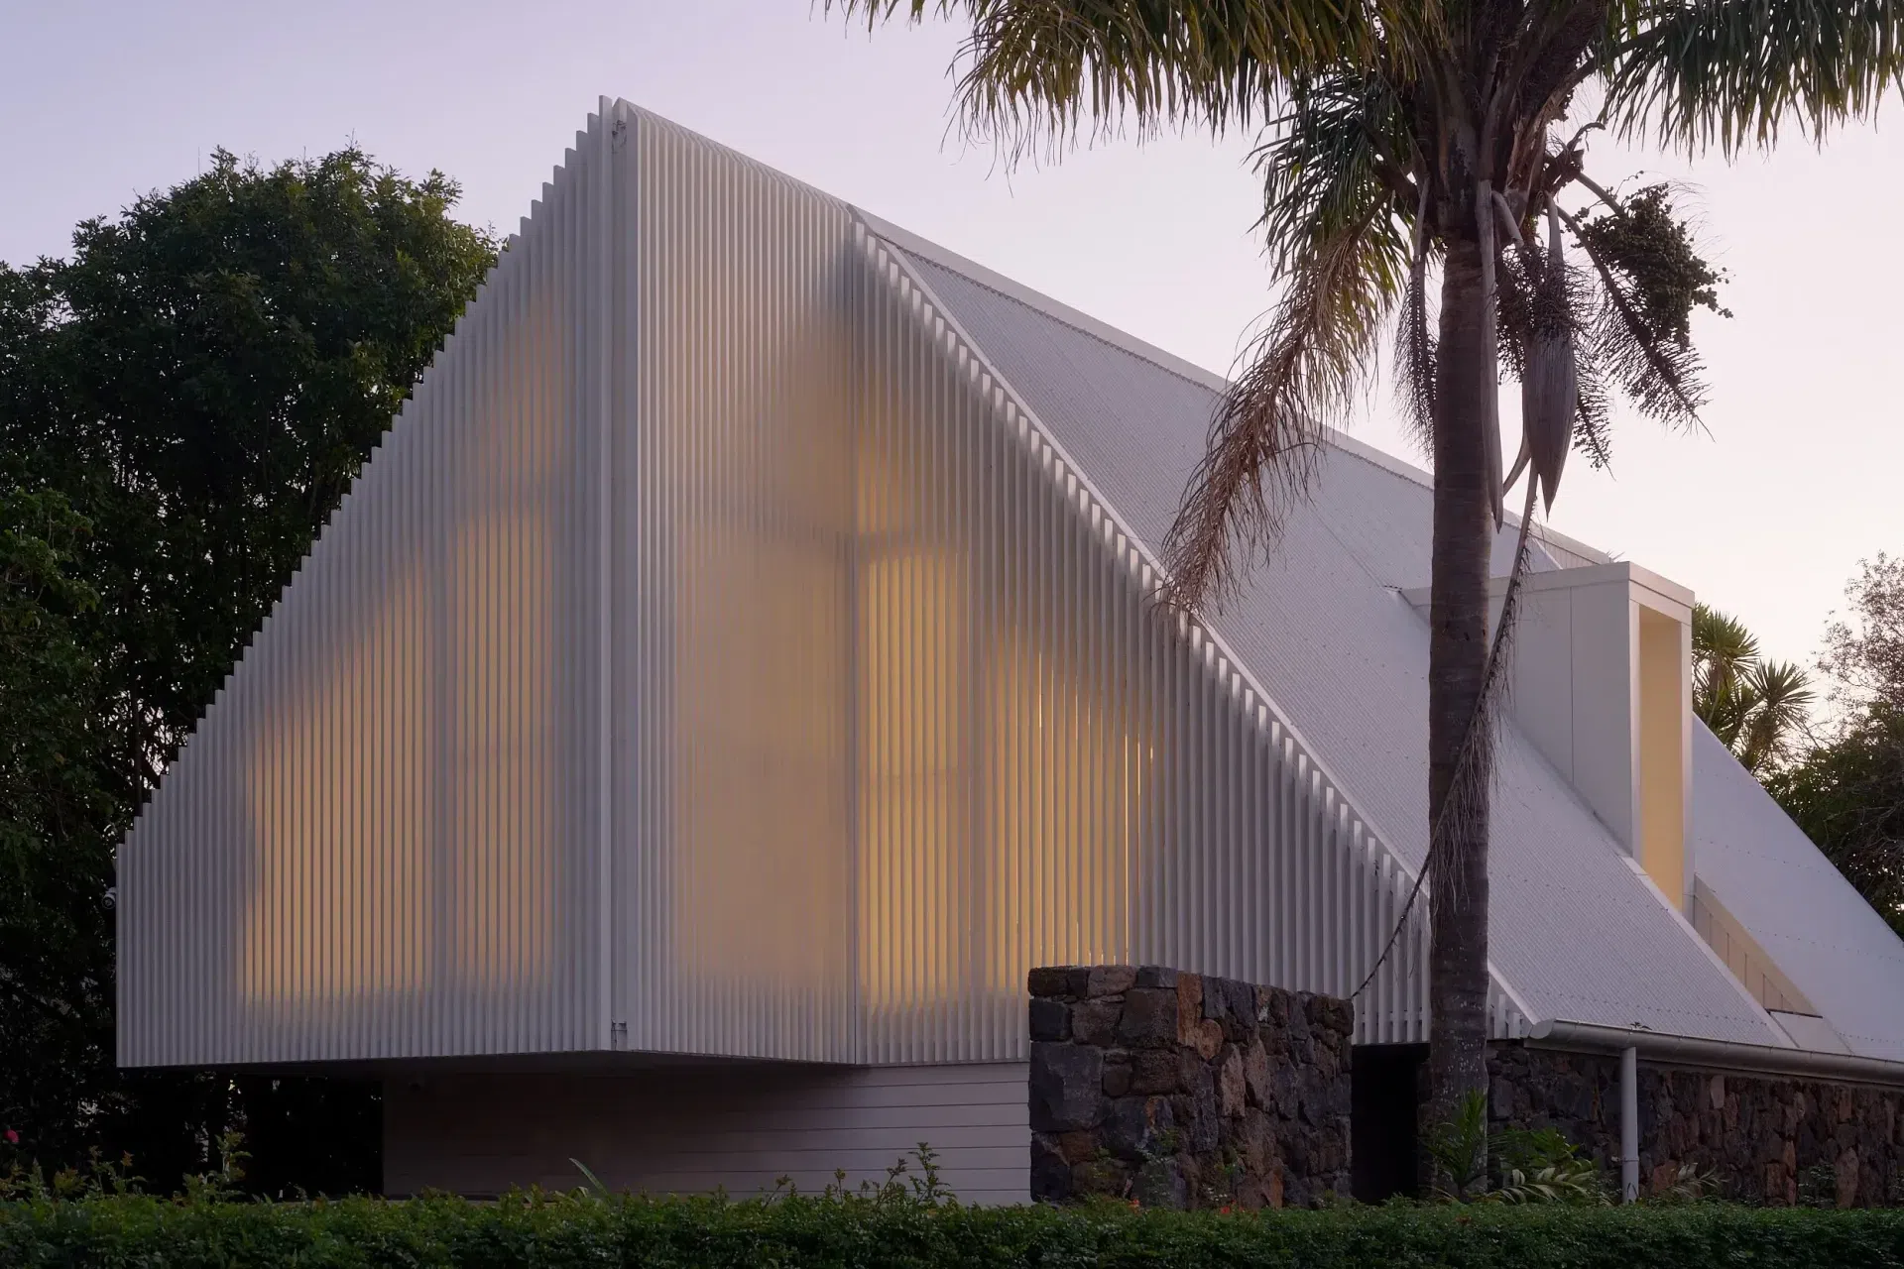
The first floor is the dominant shape with its large overhangs that create pedestrian passages underneath it. With the addition of a volcanic rock wall – an ubiquitous material in Mt Eden – at its right side, the studio becomes the only entry point into the property.
“We liked the idea of creating a wall that became an entry between the building and the boundary of the property, inviting you into the property like a gatehouse,” says Clarke.
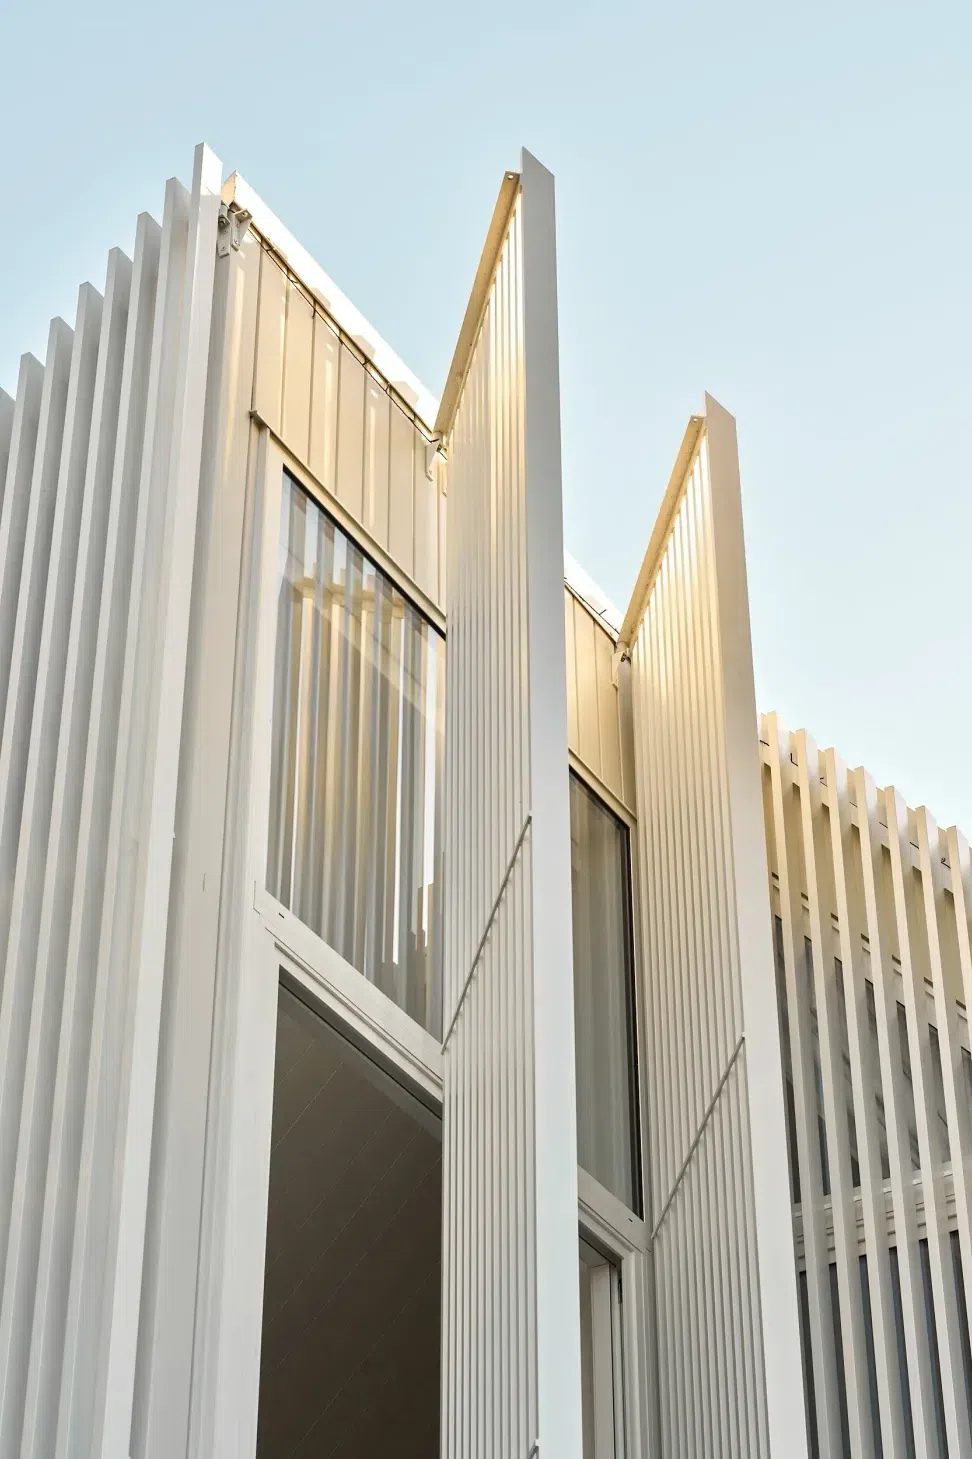
With the addition of the wall, the challenge was to push the limits of what was possible on the site, in terms of height and site coverage – but without upsetting the neighbours or exposing the upstairs space to the street. To achieve this, the architects used the traditional finials and fretwork of Victorian architecture and reinterpreted them as a fine white timber screening that gives the upstairs studio privacy. On the right side of the studio, a traditional dormer window punctures the triangular roof form, bringing light into the studio from the north.
“Our aim was to take traditional architectural elements and refine them in a more contemporary way,” shares Clarke. “These elements also create little moments within the building where you’re connecting with the north light and views of Mount Eden.”
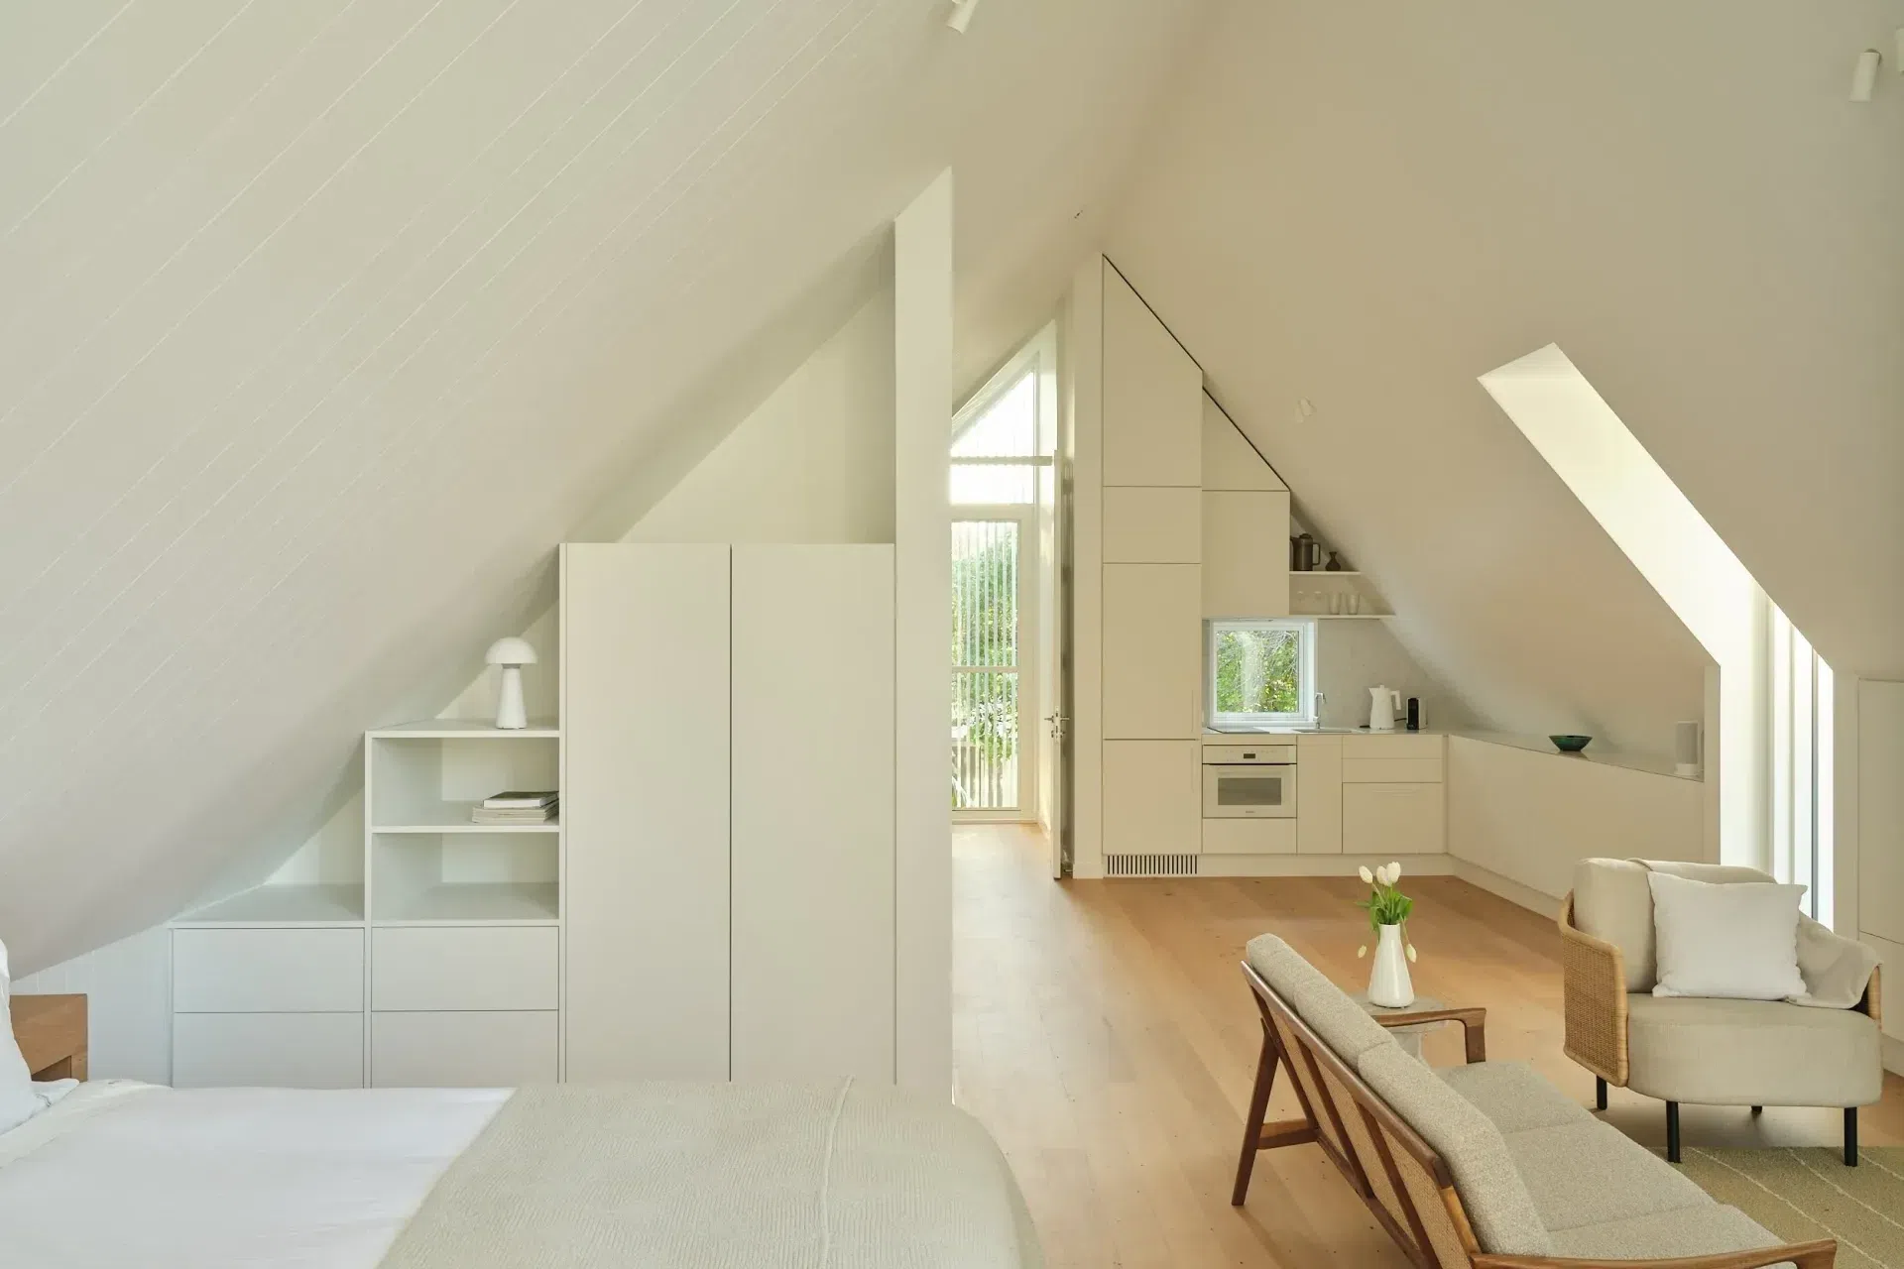
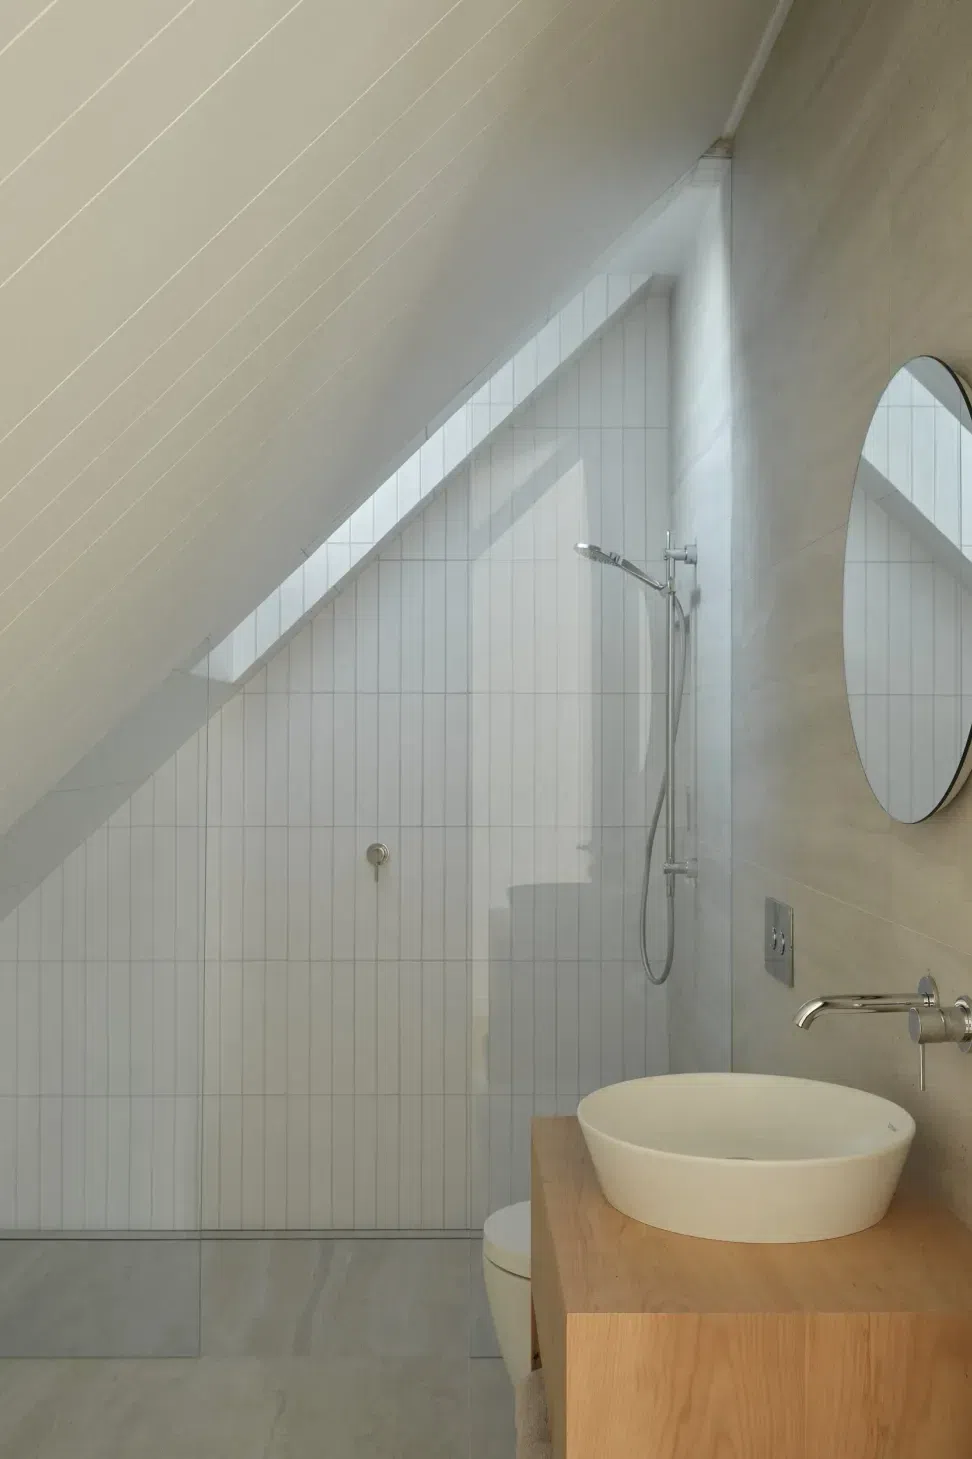
The journey of experiencing those moments begins when you enter from the street through the gate and into the compressed corridor with the stone wall at your side. At the back of the studio, the entry door opens into an offset stair with a thin, steel wall that winds up the stairs and connects through to the space above. Entering this area, a compact kitchenette and lounge with hidden entertainment zone are designed to maximize circulation space, while the bedroom space sits beyond. The bathroom sits within the gable to to the left, with the dormer window forming the roof over the shower.
“The shower is a special moment to experience delight in that space with its connection to the sky and the outside,” says Clarke.
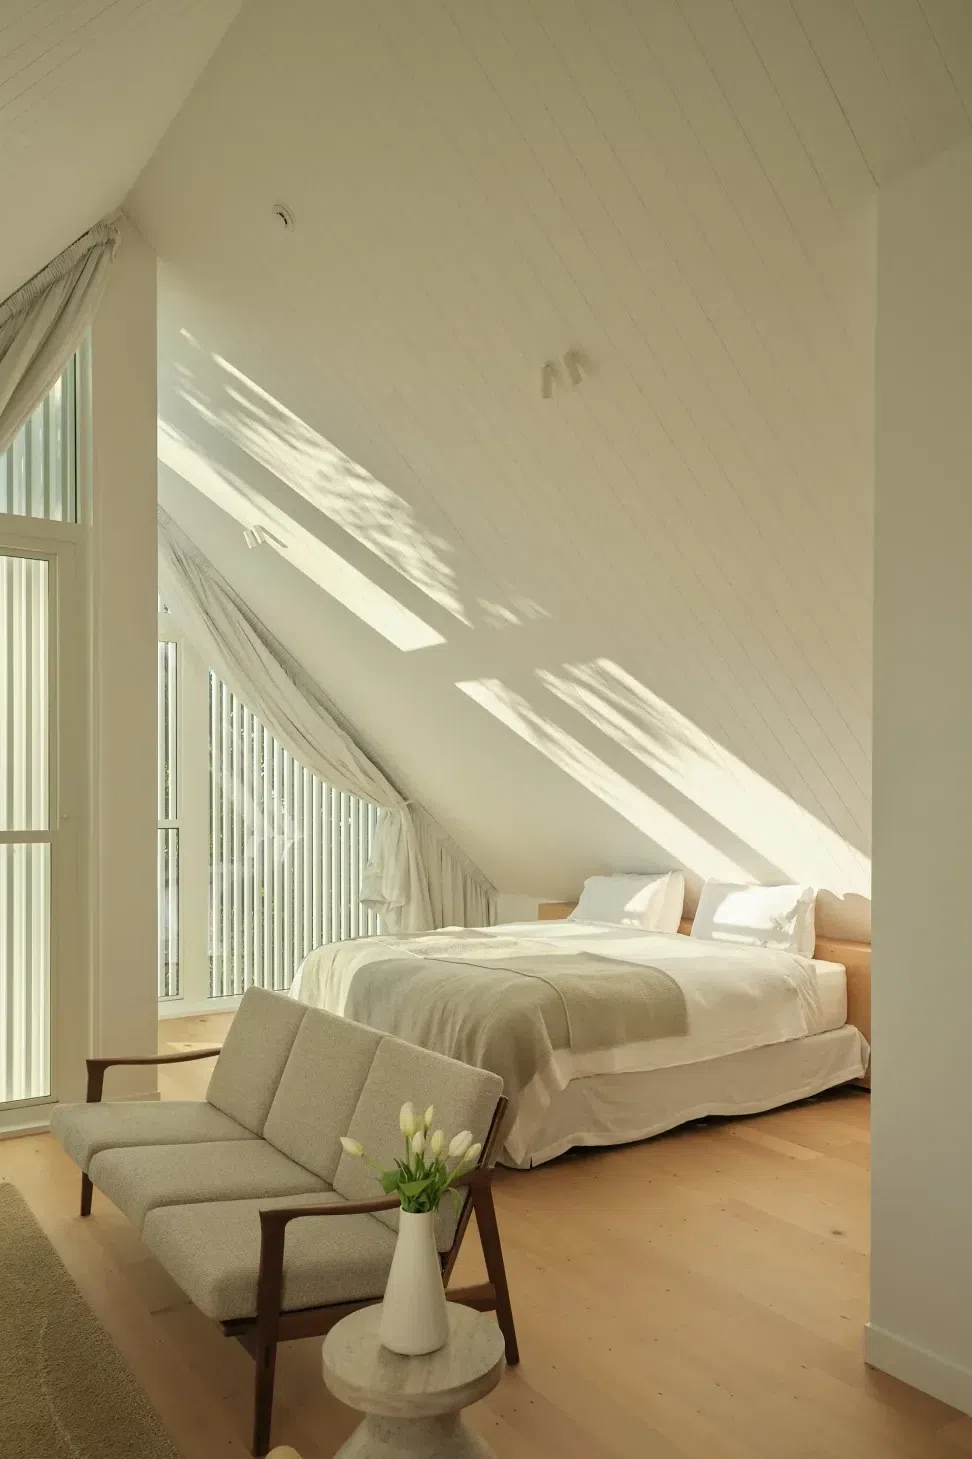
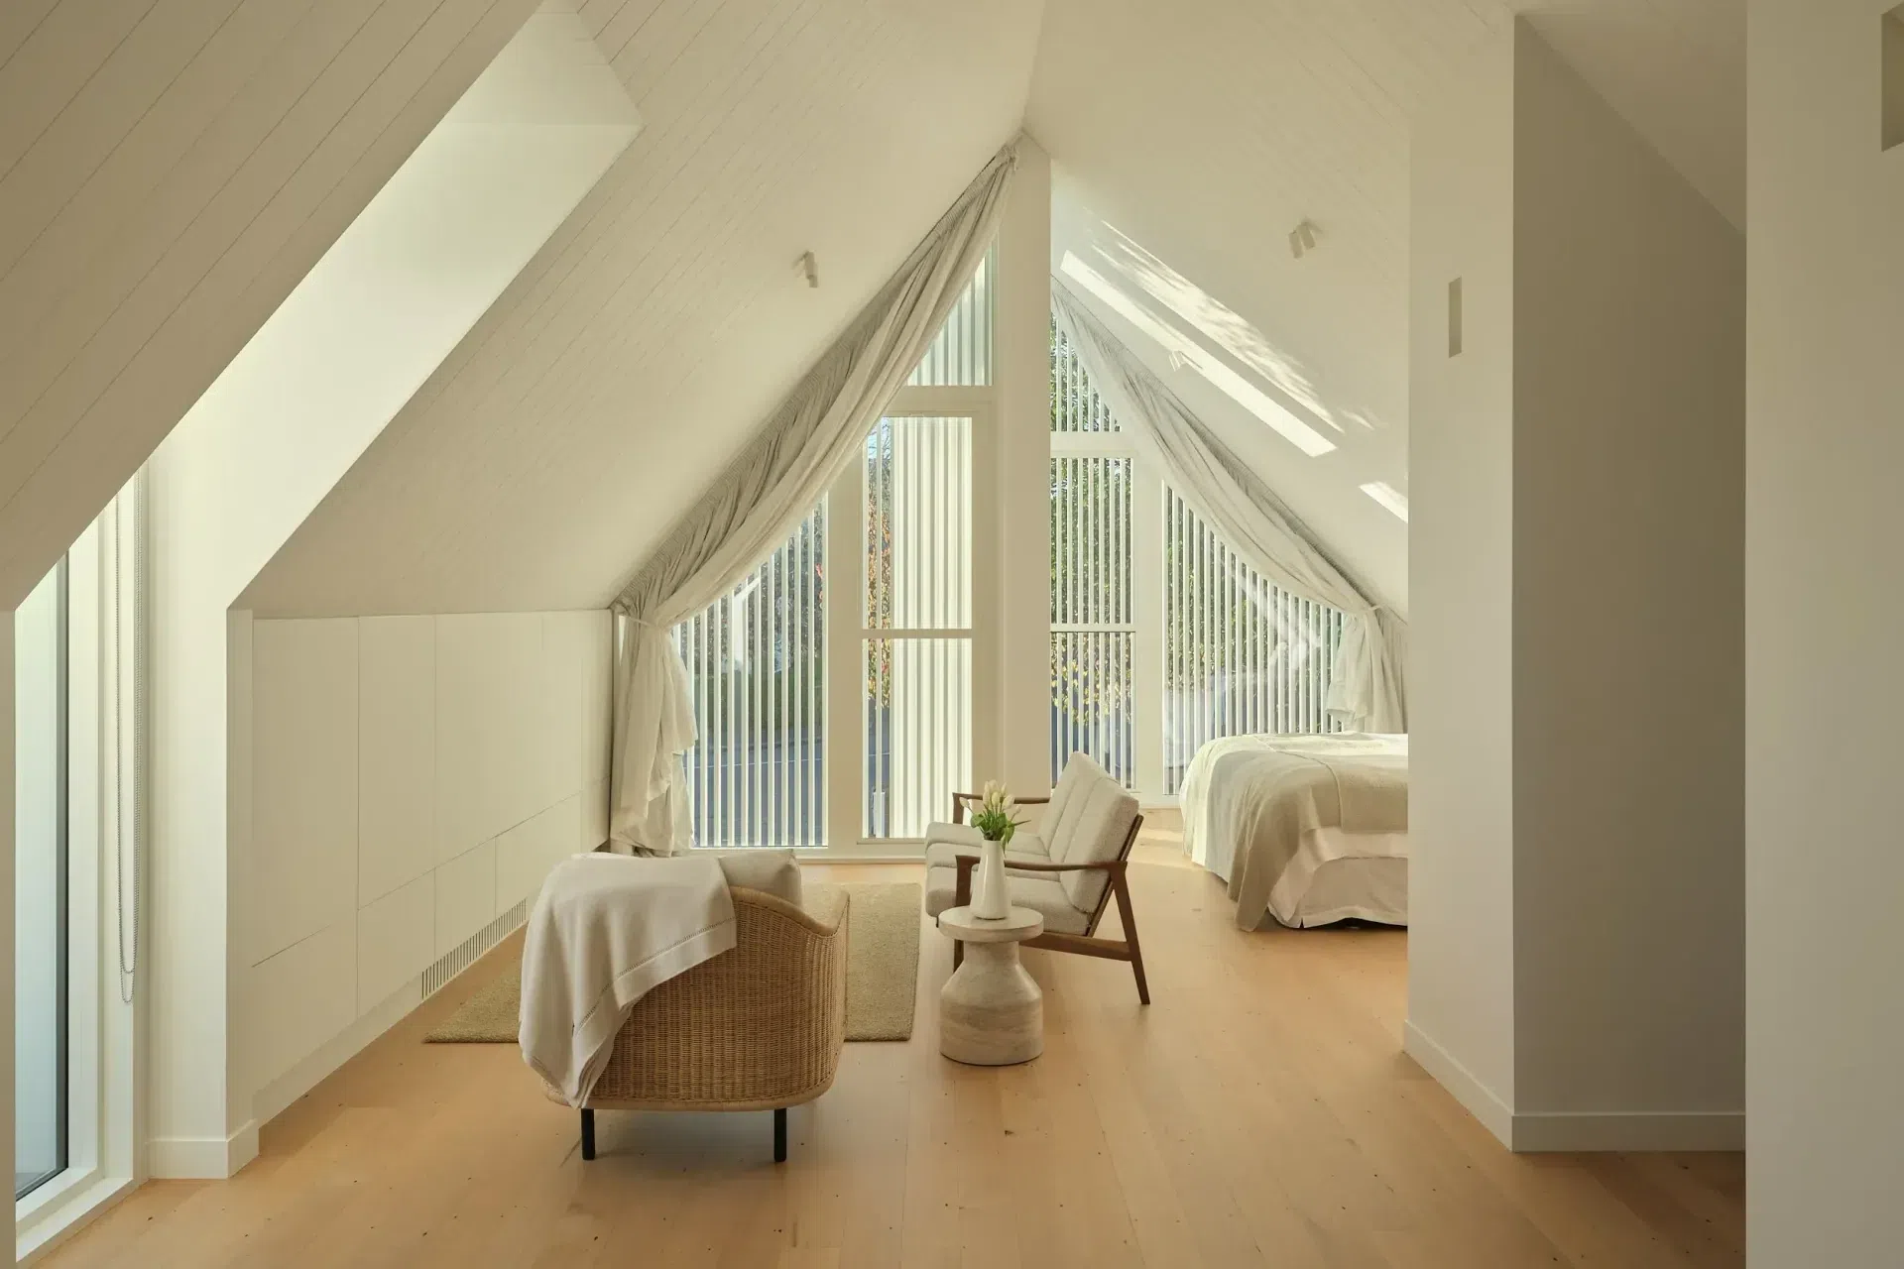
The materiality of the interior is as pared back as the sculptural forms of the studio, with pale oak engineered floors and white shiplap profile ceilings accentuating the soaring ceilings. Custom white linen drapes add a sumptuous feel to the streetfront double-hung windows, increasing a sense of sanctuary.
At night when the studio is lit up, the white aluminium fins make the studio appear like a lantern, while during the day, the screens throw intricate shadows across the room.
“What I love about this space is that there are so many moments within the architecture,” shares Clarke. “It's the experience of the light in the morning, midday, evening, and at night – the building changes with the way the day changes and so does your experience of it.”
For the homeowners, the new studio has more than met its purpose as a place to retreat and to host guests. The architecture not only provides a secure gateway into the property, but it’s a space to experience special moments of pause, reflection, and delight – and it has far exceeded what they could ever have imagined in the place of their old Skyline garage.
Are you dreaming of creating your own retreat space? Explore exciting projects on ArchiPro, connect with trusted professionals and discover the latest building products that can make your dream a reality.
- Completed
- 2025
- Building style
- Contemporary
The products behind the project
Seven products specified into this build from five suppliers, verified ArchiPro members. Tap through to specifications, suppliers and lead times.


Professionals used in
this project
The practices and trades credited on this project.










More projects from
Studio2 Architects
Other work by Studio2 Architects, across every category they build in.


More in
Single House
Everything else in Single House, from every practice on ArchiPro.


Next Project
Keep scrolling