

Box-perimeter residential pergola over a first-floor deck
The brief
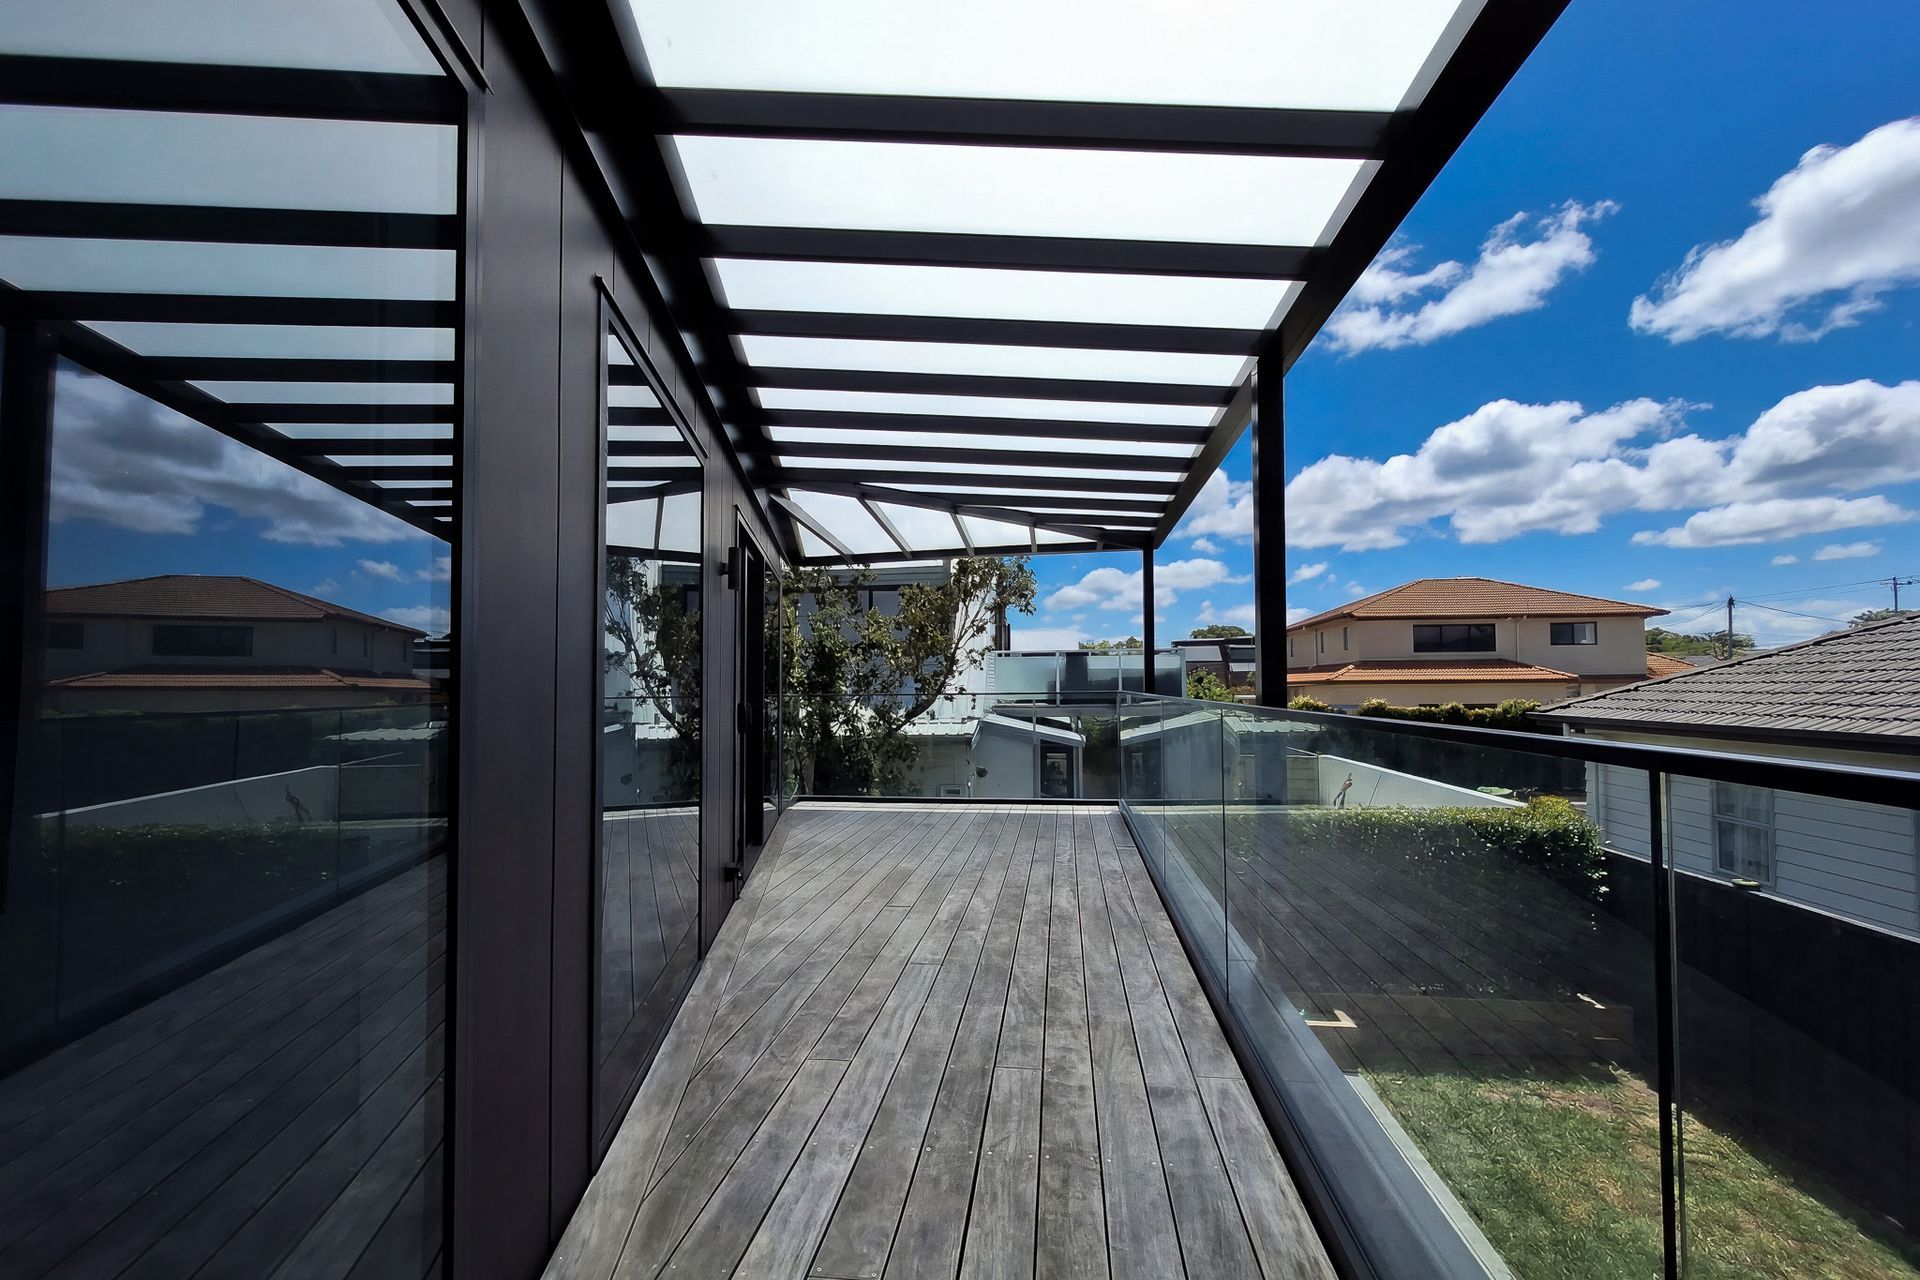
This Mt Maunganui project covers a first-floor deck on a contemporary dark-clad home, creating a sheltered outdoor space without making the interior or deck feel heavy. The box-perimeter frame gives the structure a strong architectural edge, while the opal acrylic roof softens glare and keeps daylight moving through the deck and adjacent rooms.
Design constraint
Cover a first-floor deck while preserving the glass balustrade, outlook and natural light.
Sanctuary's response
The roof was set out with a 5 degree fall and a hip-style junction at the outside end, allowing the cover to follow the deck geometry while keeping the perimeter line crisp from below and from the garden. Dark aluminium framing ties back into the house cladding and joinery, so the pergola reads as part of the original architecture rather than an add-on.
- Completed
- 2025
- Building style
- Contemporary
Like this Project?
Hire Sanctuary Pergolas
Professional Reviews
Professionals used in
this project
The practices and trades credited on this project.

More projects from
Sanctuary Pergolas
Other work by Sanctuary Pergolas, across every category they build in.


More in
Outdoor Living
Everything else in Outdoor Living, from every practice on ArchiPro.


Next Project
Keep scrolling