
Box-Perimeter Residential Pergola
The brief
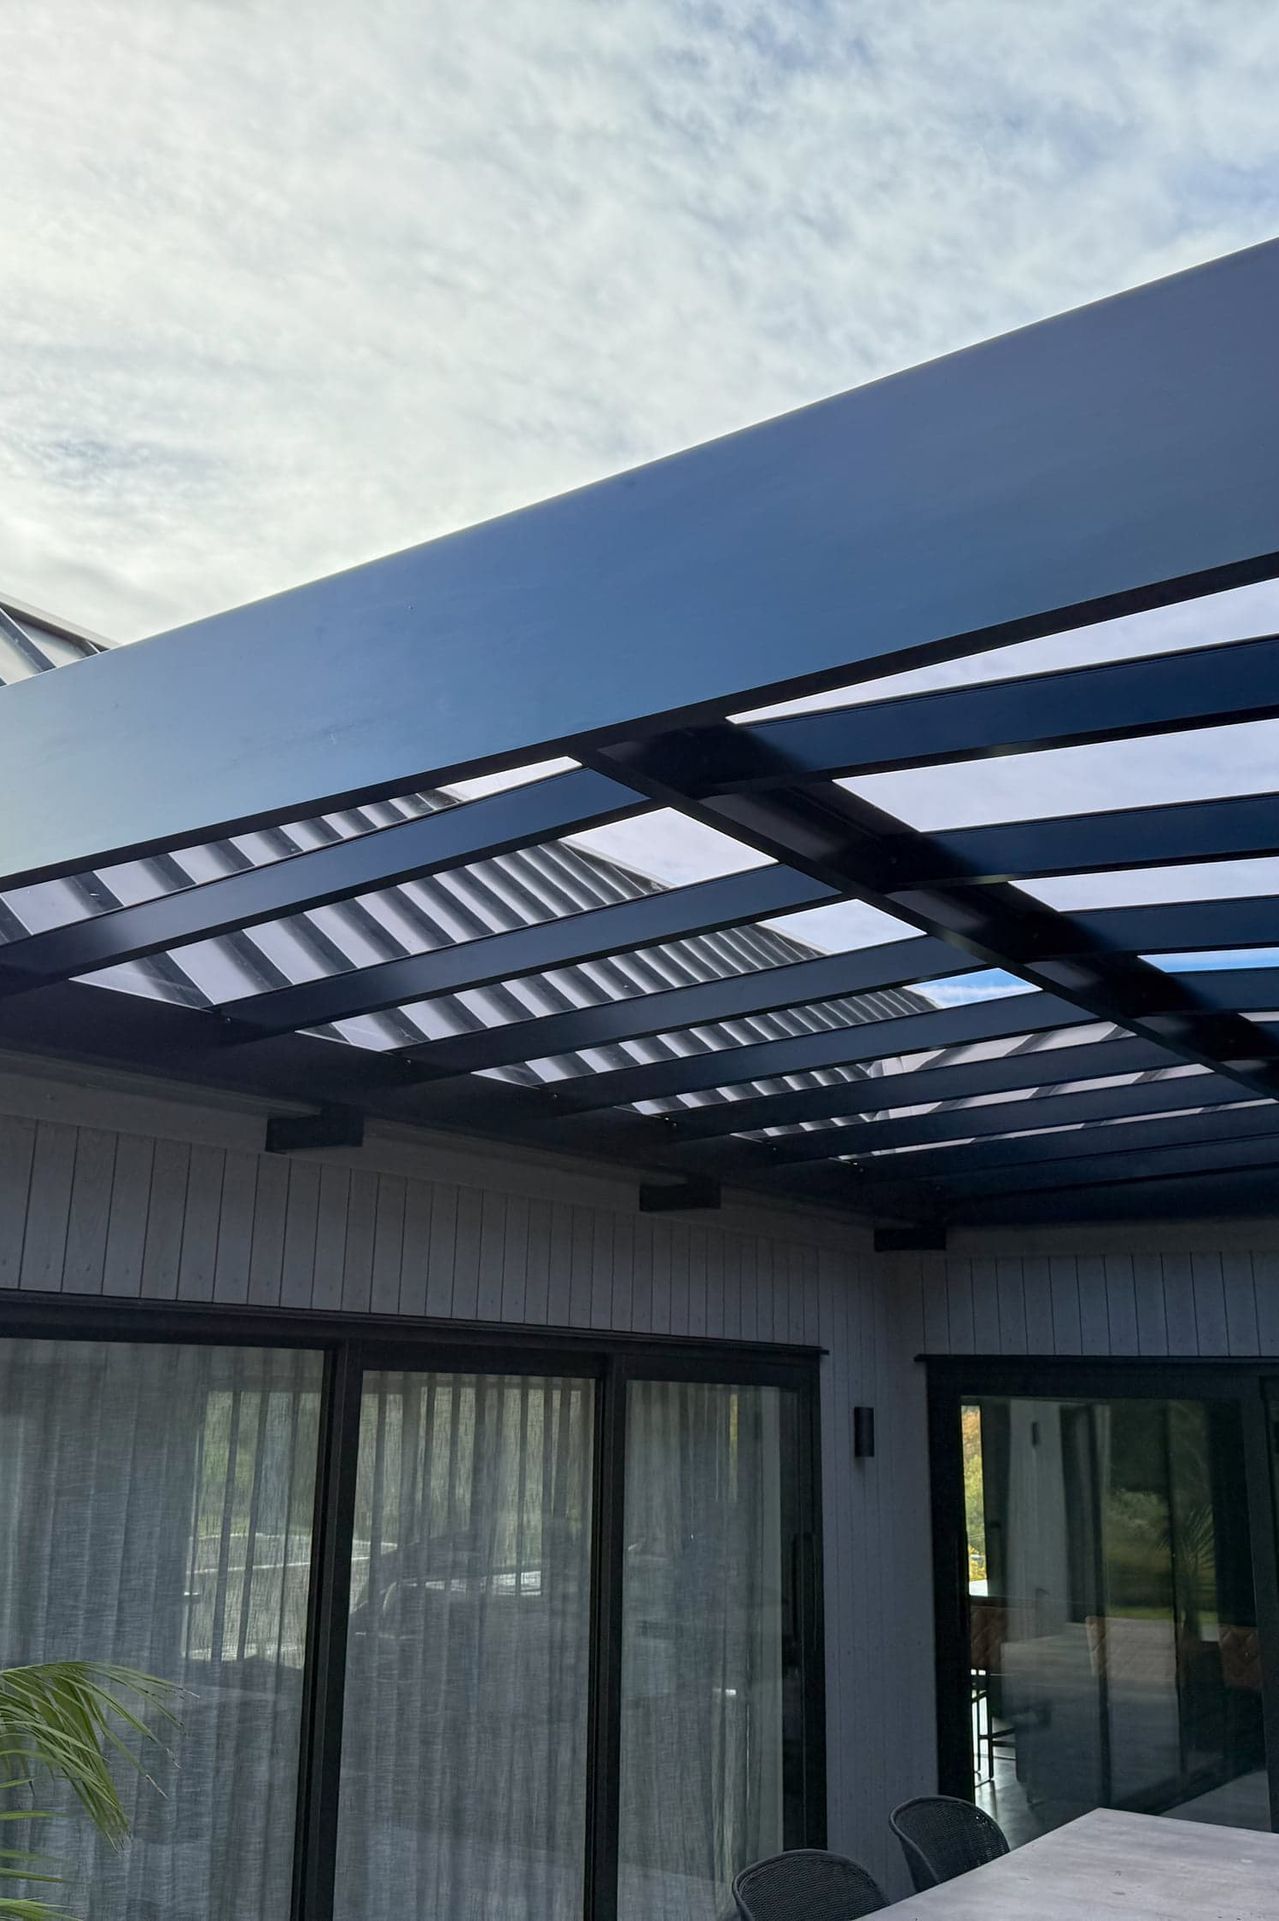
The client wanted to extend the living space out onto the deck, creating a covered zone that felt like part of the house rather than an add-on. We looked at both pitched and box-perimeter options to see what would sit best against the existing facade.
Design constraint
Extend the living space onto the deck without interrupting the water outlook or exposing the roof fall and gutters.
Sanctuary's response
A box-perimeter frame won out because it lines up cleanly with the house geometry. A taller perimeter beam lets the roof read as a straight line from outside, hiding the 4° fall and gutters behind the beam so the view toward the water stays tidy.
- Completed
- 2025
- Building style
- Contemporary
Like this Project?
Hire Sanctuary Pergolas
Professional Reviews
Professionals used in
this project
The practices and trades credited on this project.

More projects from
Sanctuary Pergolas
Other work by Sanctuary Pergolas, across every category they build in.


More in
Outdoor Living
Everything else in Outdoor Living, from every practice on ArchiPro.


Next Project
Keep scrolling