

Pitched Residential Pergola
The brief
The client wanted to cover their patio to extend everyday living space and add a carport alongside. The patio portion was particularly challenging, weaving around the existing nooks and crannies of the house while keeping the interior feeling light.
Design constraint
Resolve a combined patio and carport around the house geometry while retaining daylight through the entry and circulation zones.
Sanctuary's response
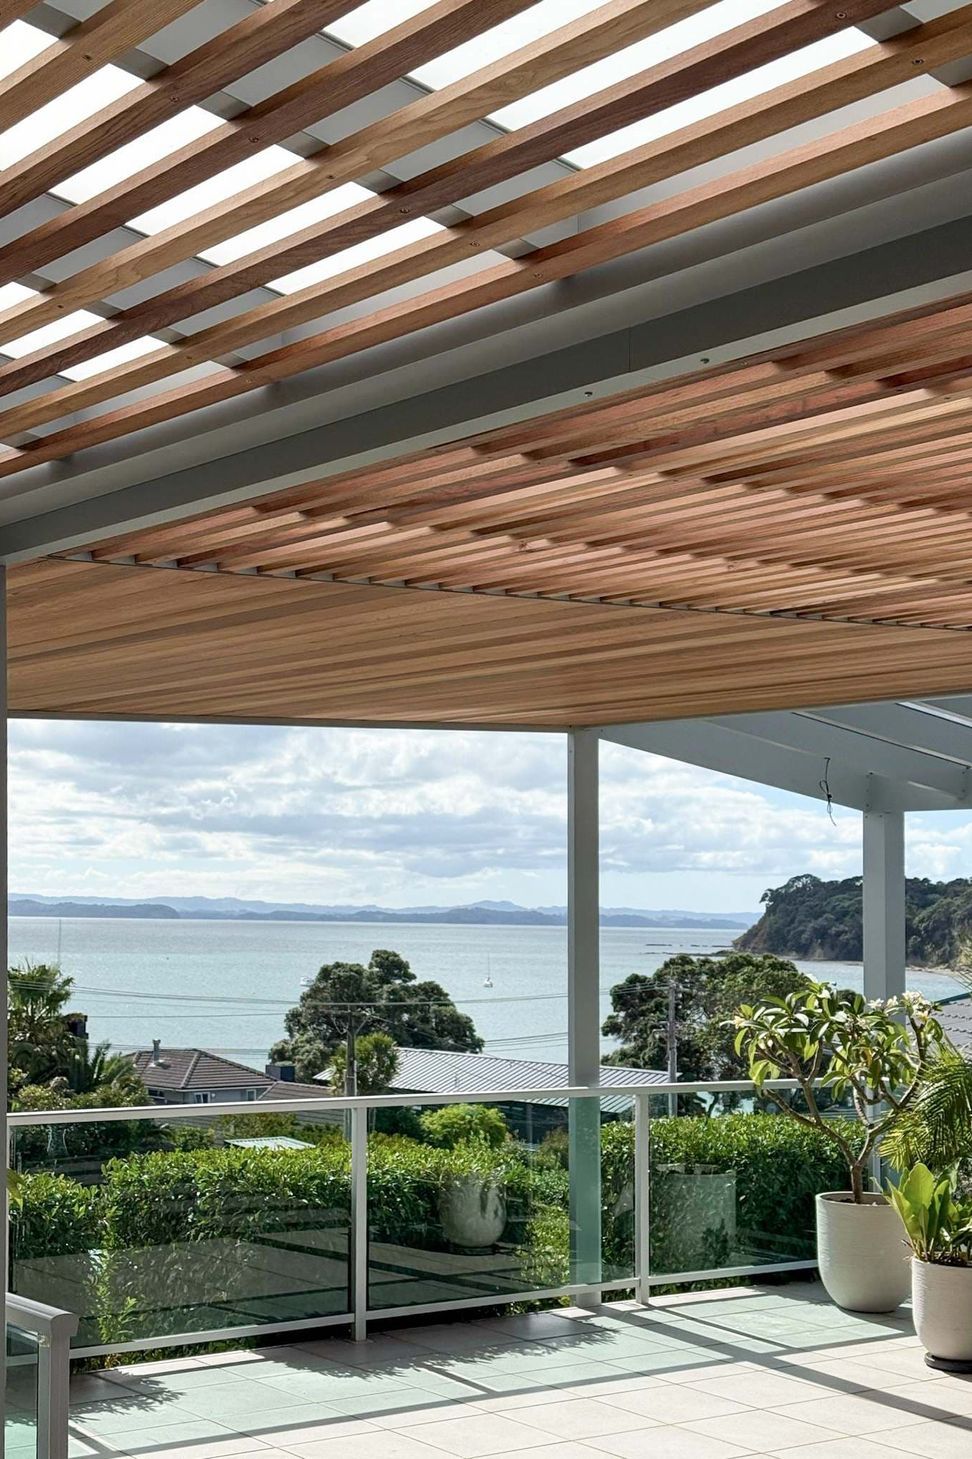
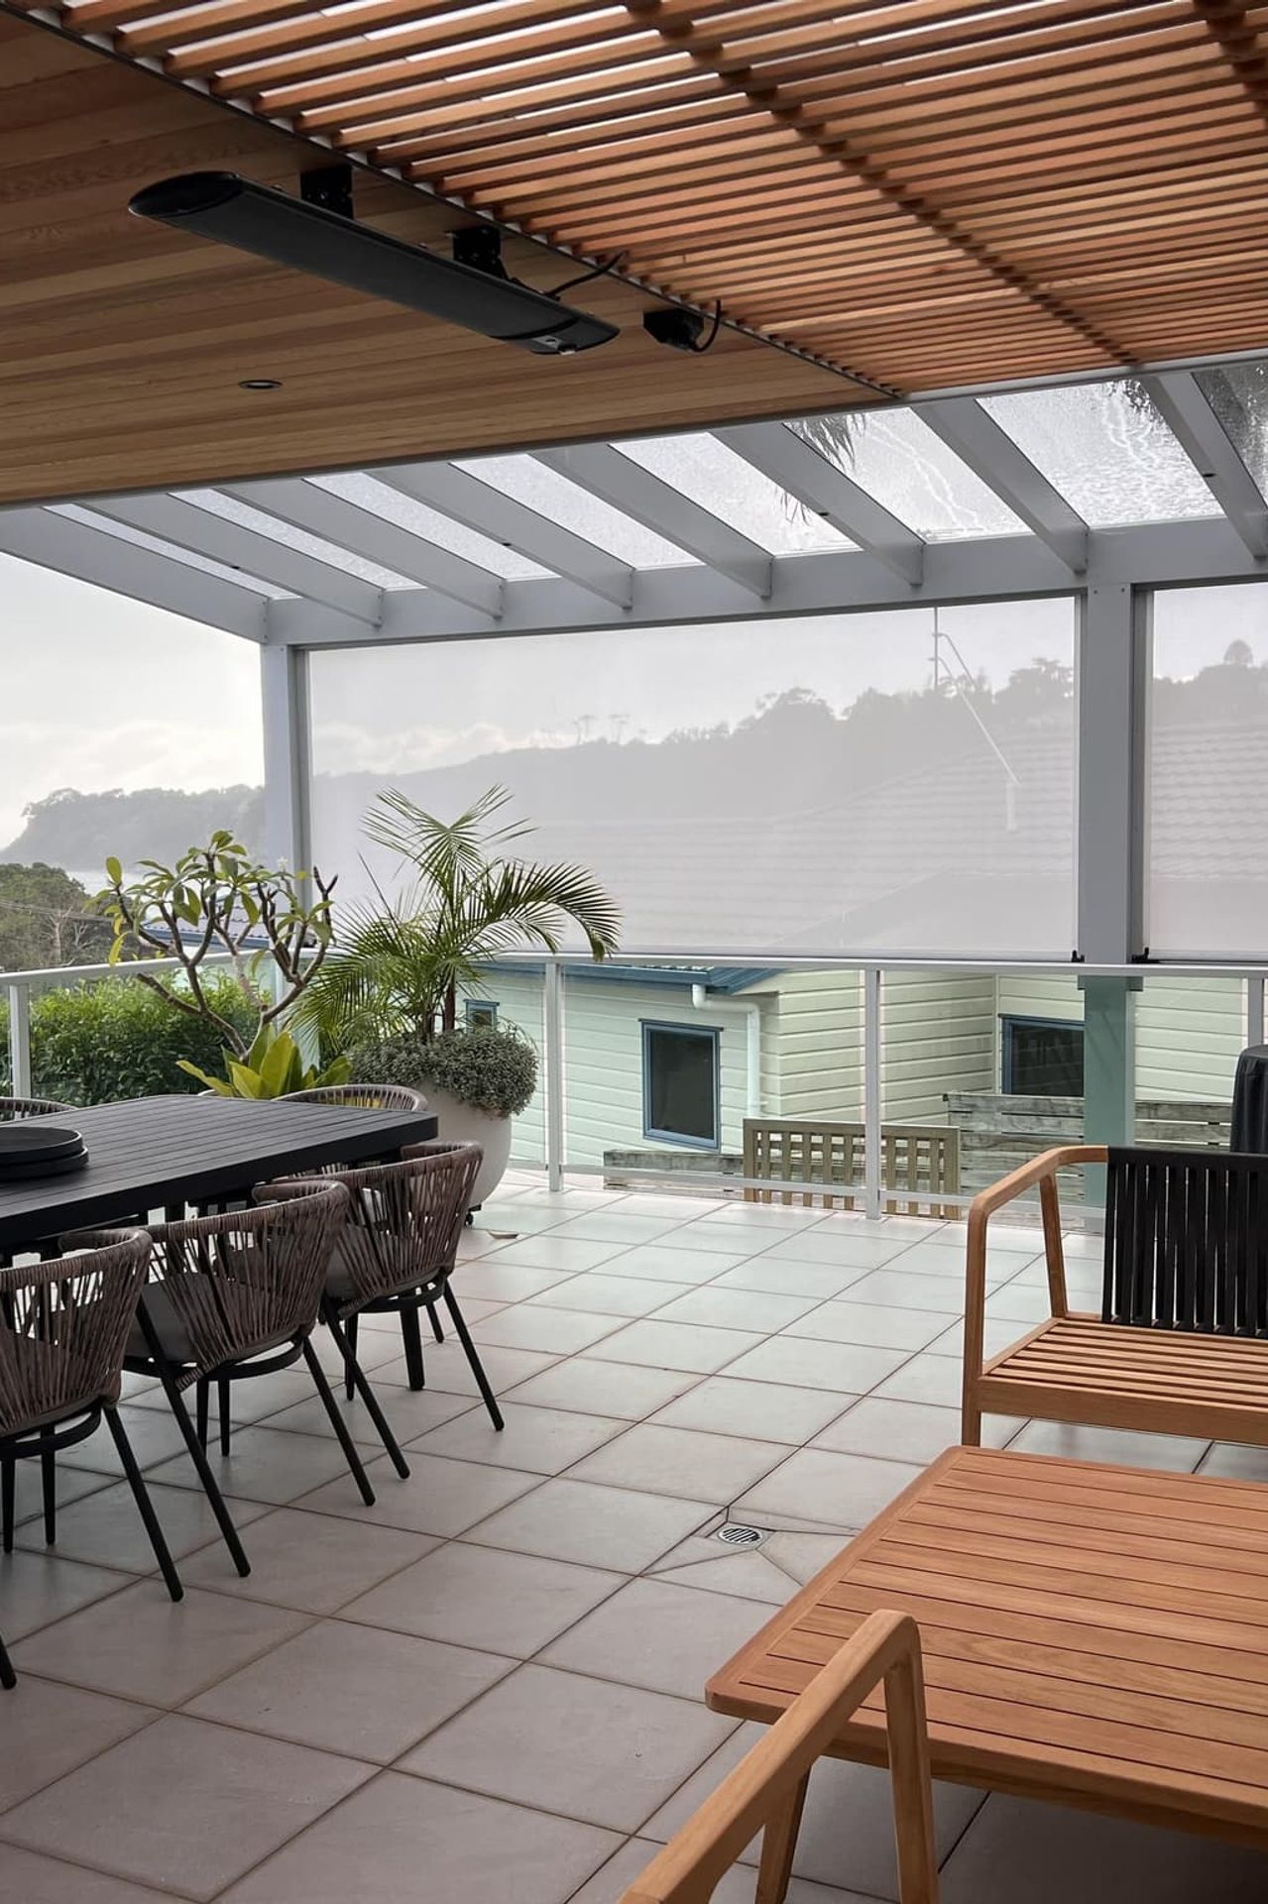
Over the outdoor dining area we used insulated roof panels with timber sarking underneath for a warm, ceiling-like finish. Around the circulation and front door zones we switched to opal acrylic roofing with timber battens so daylight can flood in while the battens soften and diffuse the light.
On one portion we introduced light grey acrylic to bring in more light again, and along one side we added mesh blinds for wind protection and privacy from neighbours. Together the mix of roof types and screening frames a beautiful view without closing the house off from the outdoors.
- Completed
- 2025
- Building style
- Contemporary
Like this Project?
Hire Sanctuary Pergolas
Professional Reviews
Professionals used in
this project
The practices and trades credited on this project.

More projects from
Sanctuary Pergolas
Other work by Sanctuary Pergolas, across every category they build in.


More in
Outdoor Living
Everything else in Outdoor Living, from every practice on ArchiPro.


Next Project
Keep scrolling