

Nine double-storey townhouses in Mt Roskill, featuring private outdoor spaces and a communal courtyard, set within a government-led development aimed at neighborhood rejuvenation.
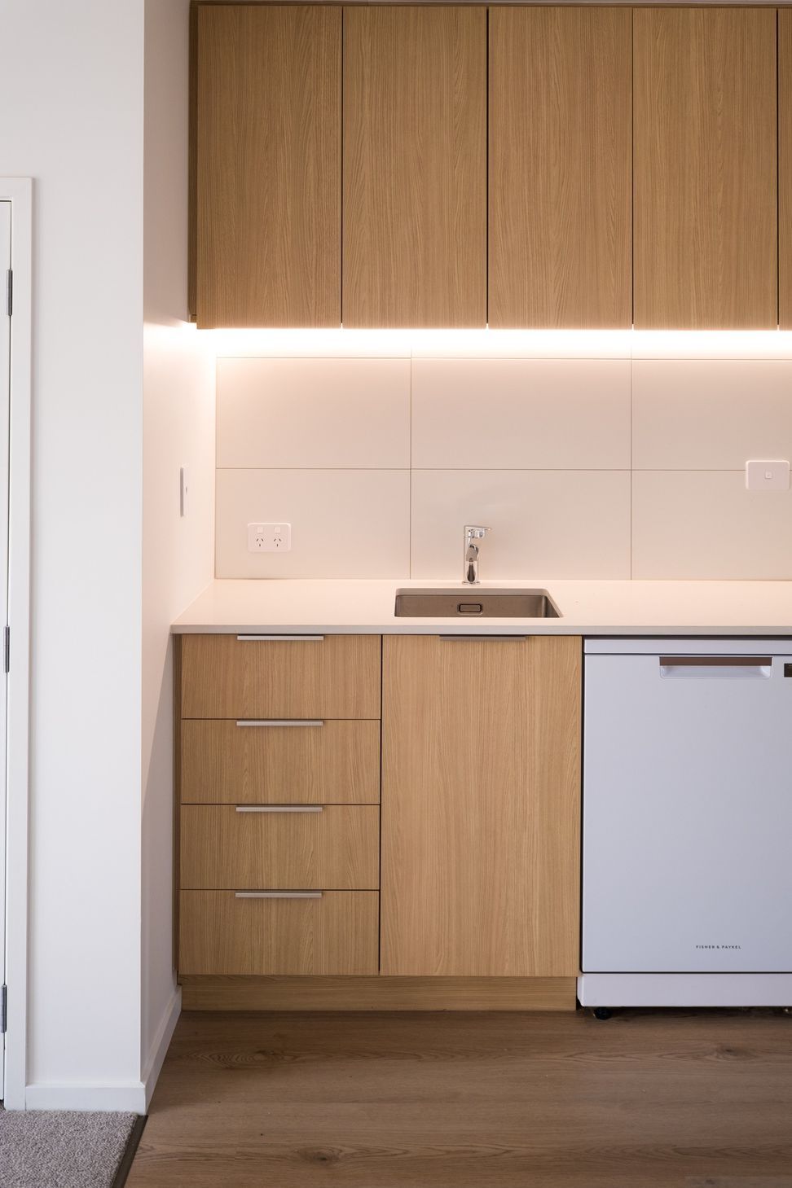
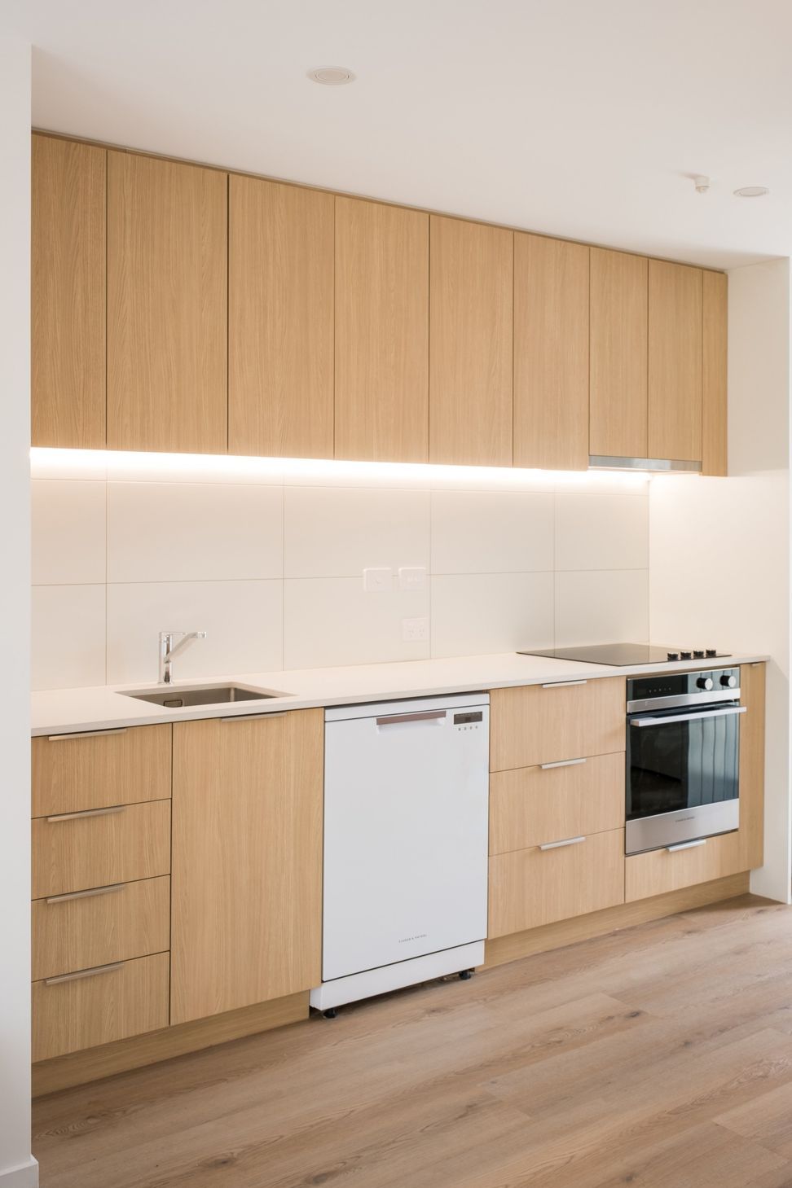
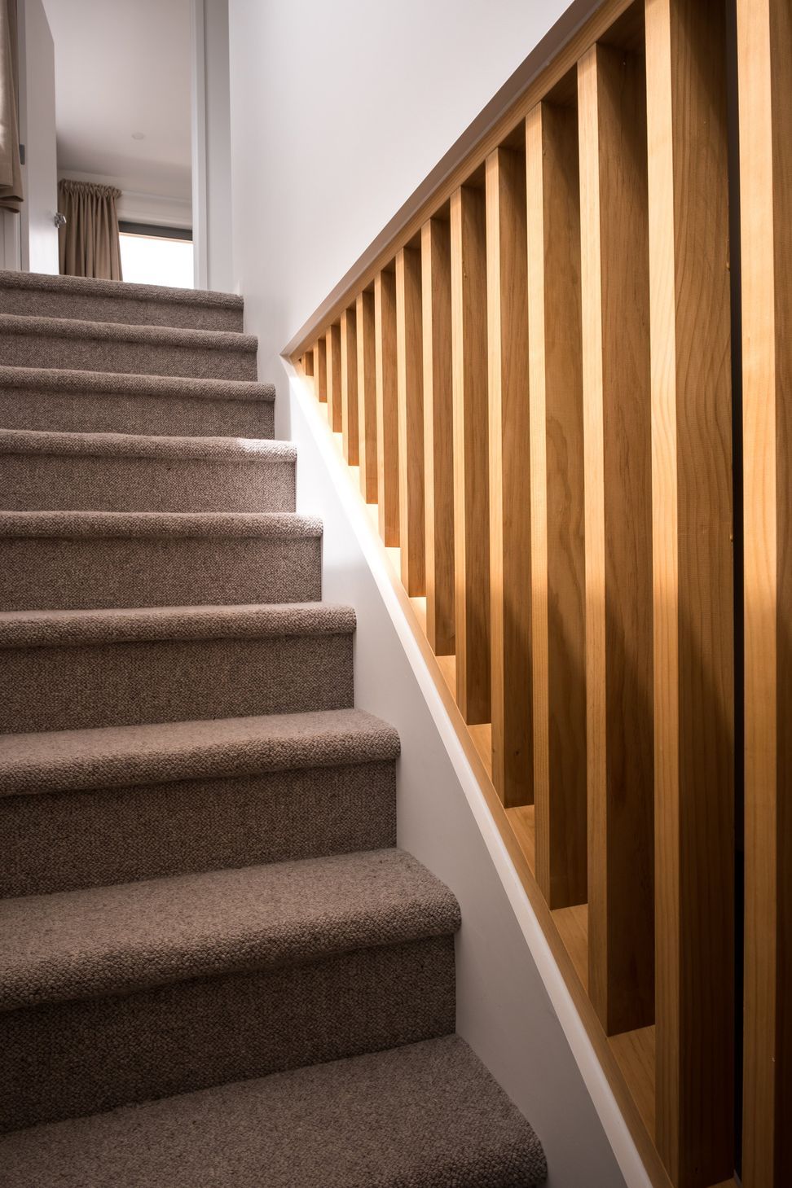
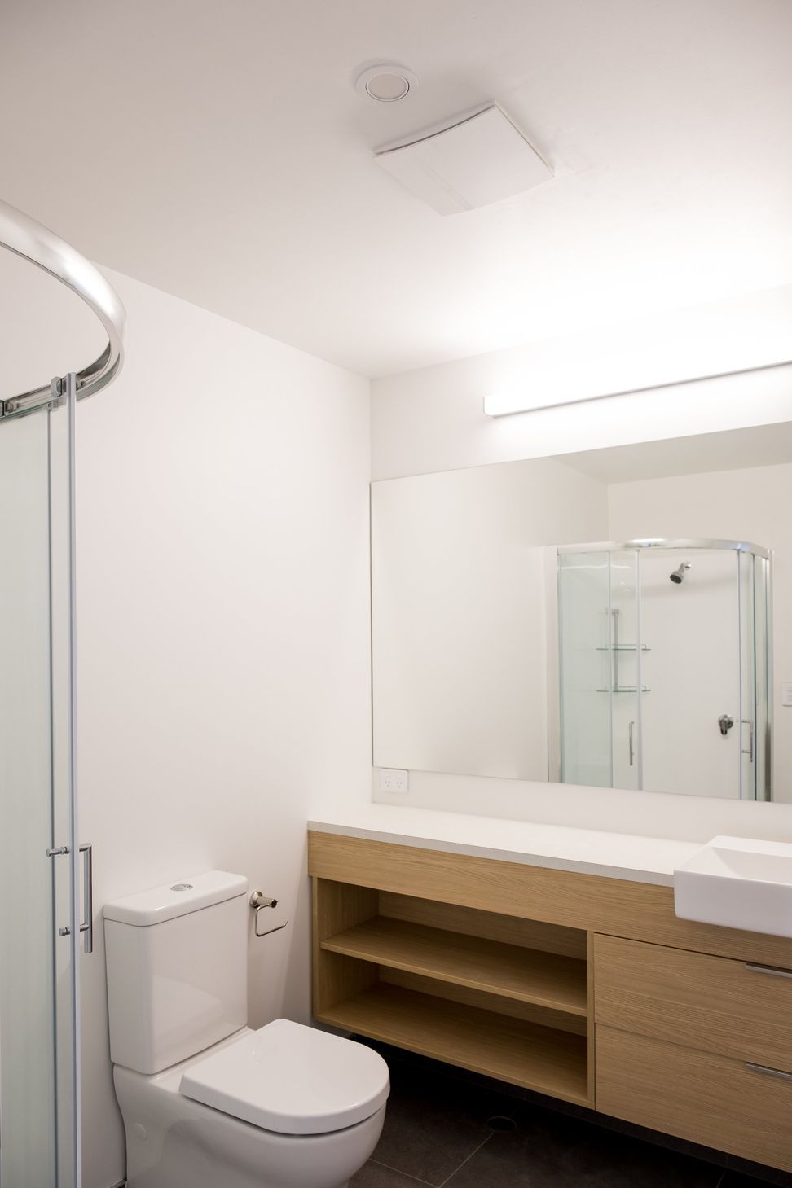
This project in the Mount Roskill suburb of Tāmaki Makaurau, Auckland, features nine double-storey, two-bedroom townhouses centered around a communal courtyard and park. The 1538 square meter site is part of the wider Roskill South Development area, a government-led initiative to rejuvenate neighborhoods and support regional growth. Each home boasts a sunny, private outdoor area with large bifold doors that merge indoor and outdoor spaces, situated around a park that preserves two existing Pūriri trees. The landscaping is low-maintenance, employing a variety of native plants to enhance the architectural design.



Like this Project?
Hire FLiP Homes
Professionals used in
this project
The practices and trades credited on this project.

More projects from
FLiP Homes
Other work by FLiP Homes, across every category they build in.


More in
Multi-unit Dwelling
Everything else in Multi-unit Dwelling, from every practice on ArchiPro.


Next Project
Keep scrolling