

Project team
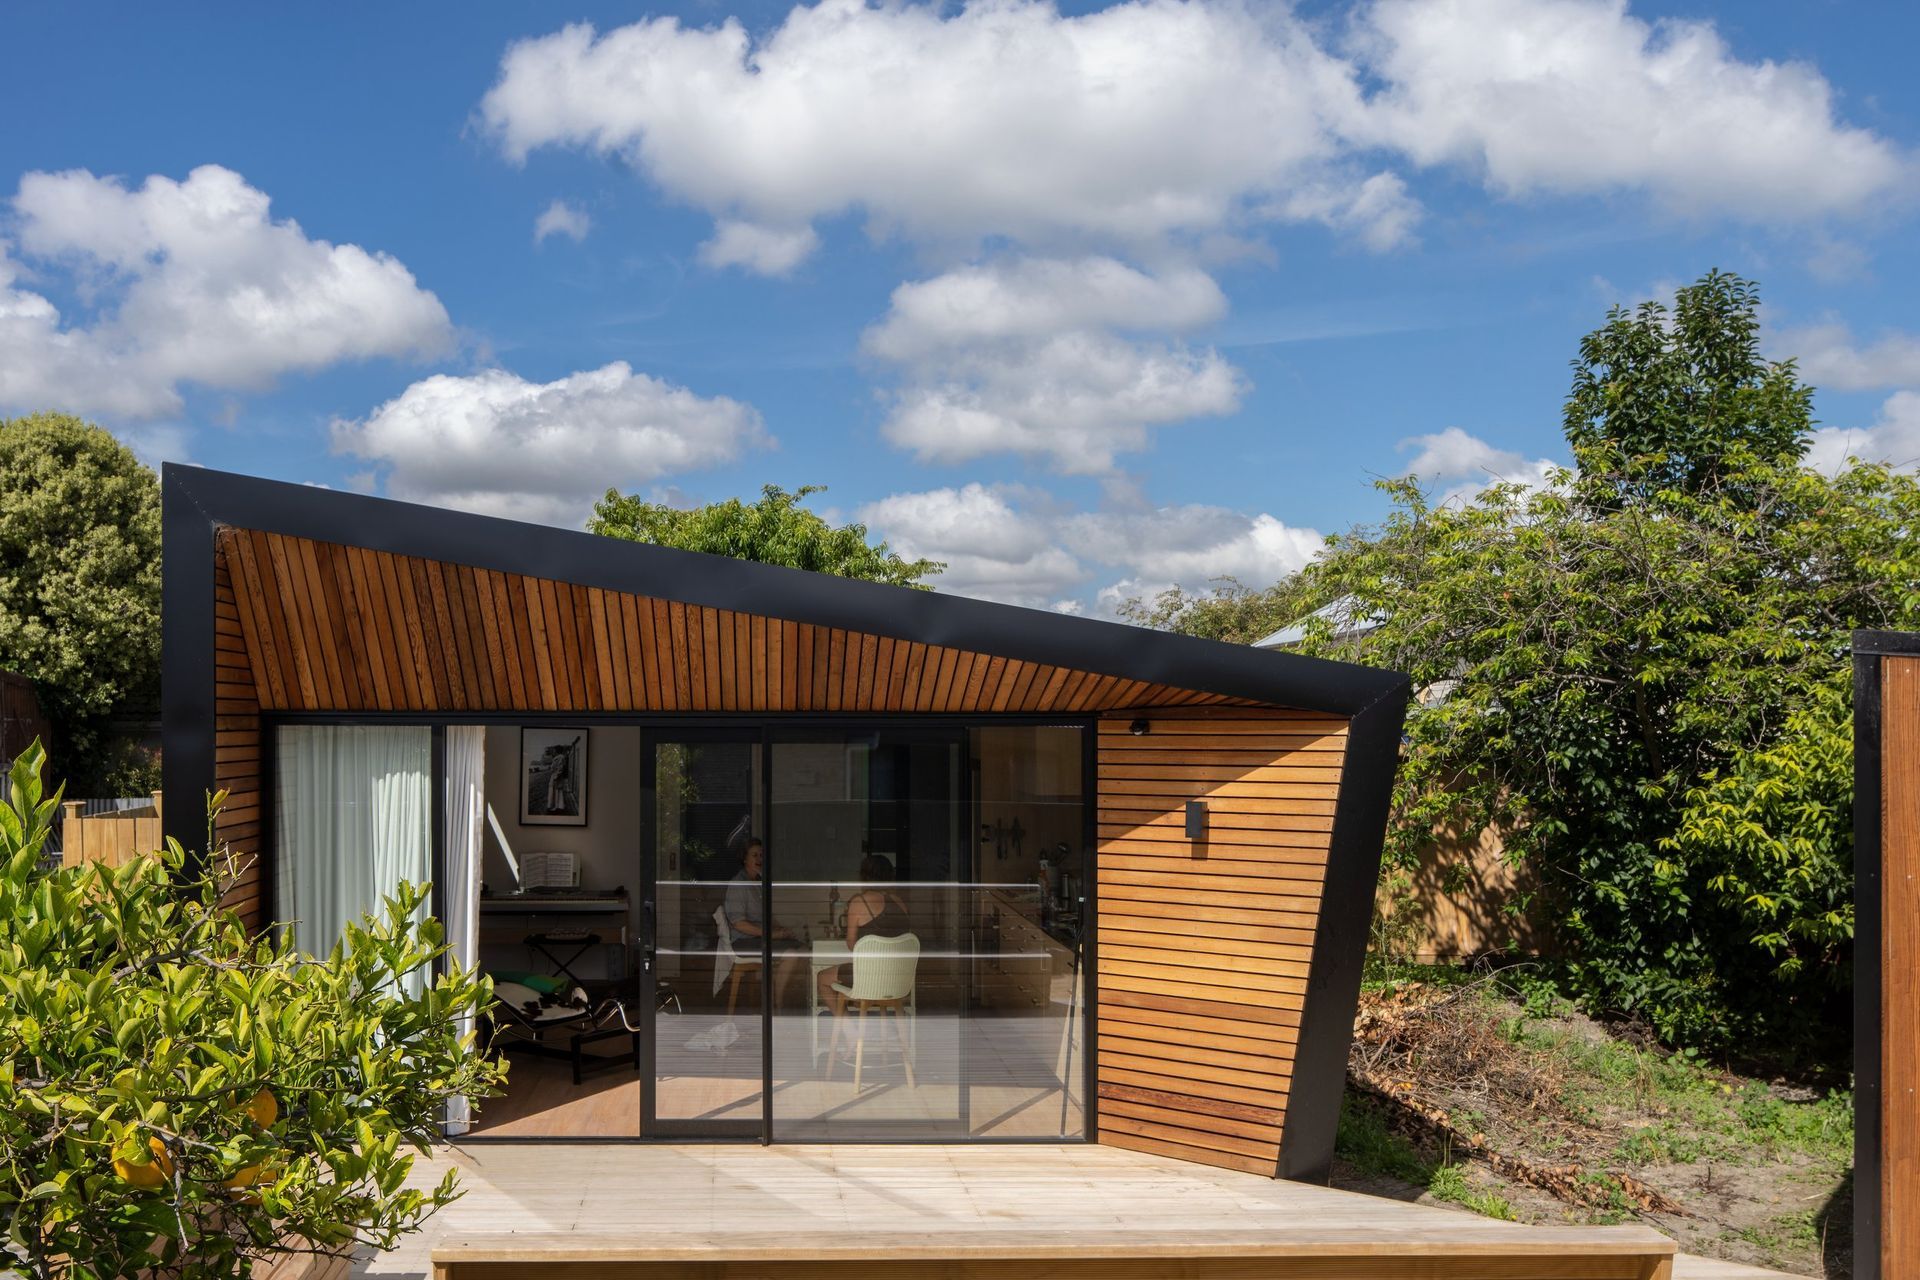
A cleverly designed FLiP LOW 1 home in sunny Hawke’s Bay, featuring 60sqm of living space, one bedroom, and a large deck for enhanced outdoor living, all while adhering to Lifemark standards for accessibility.
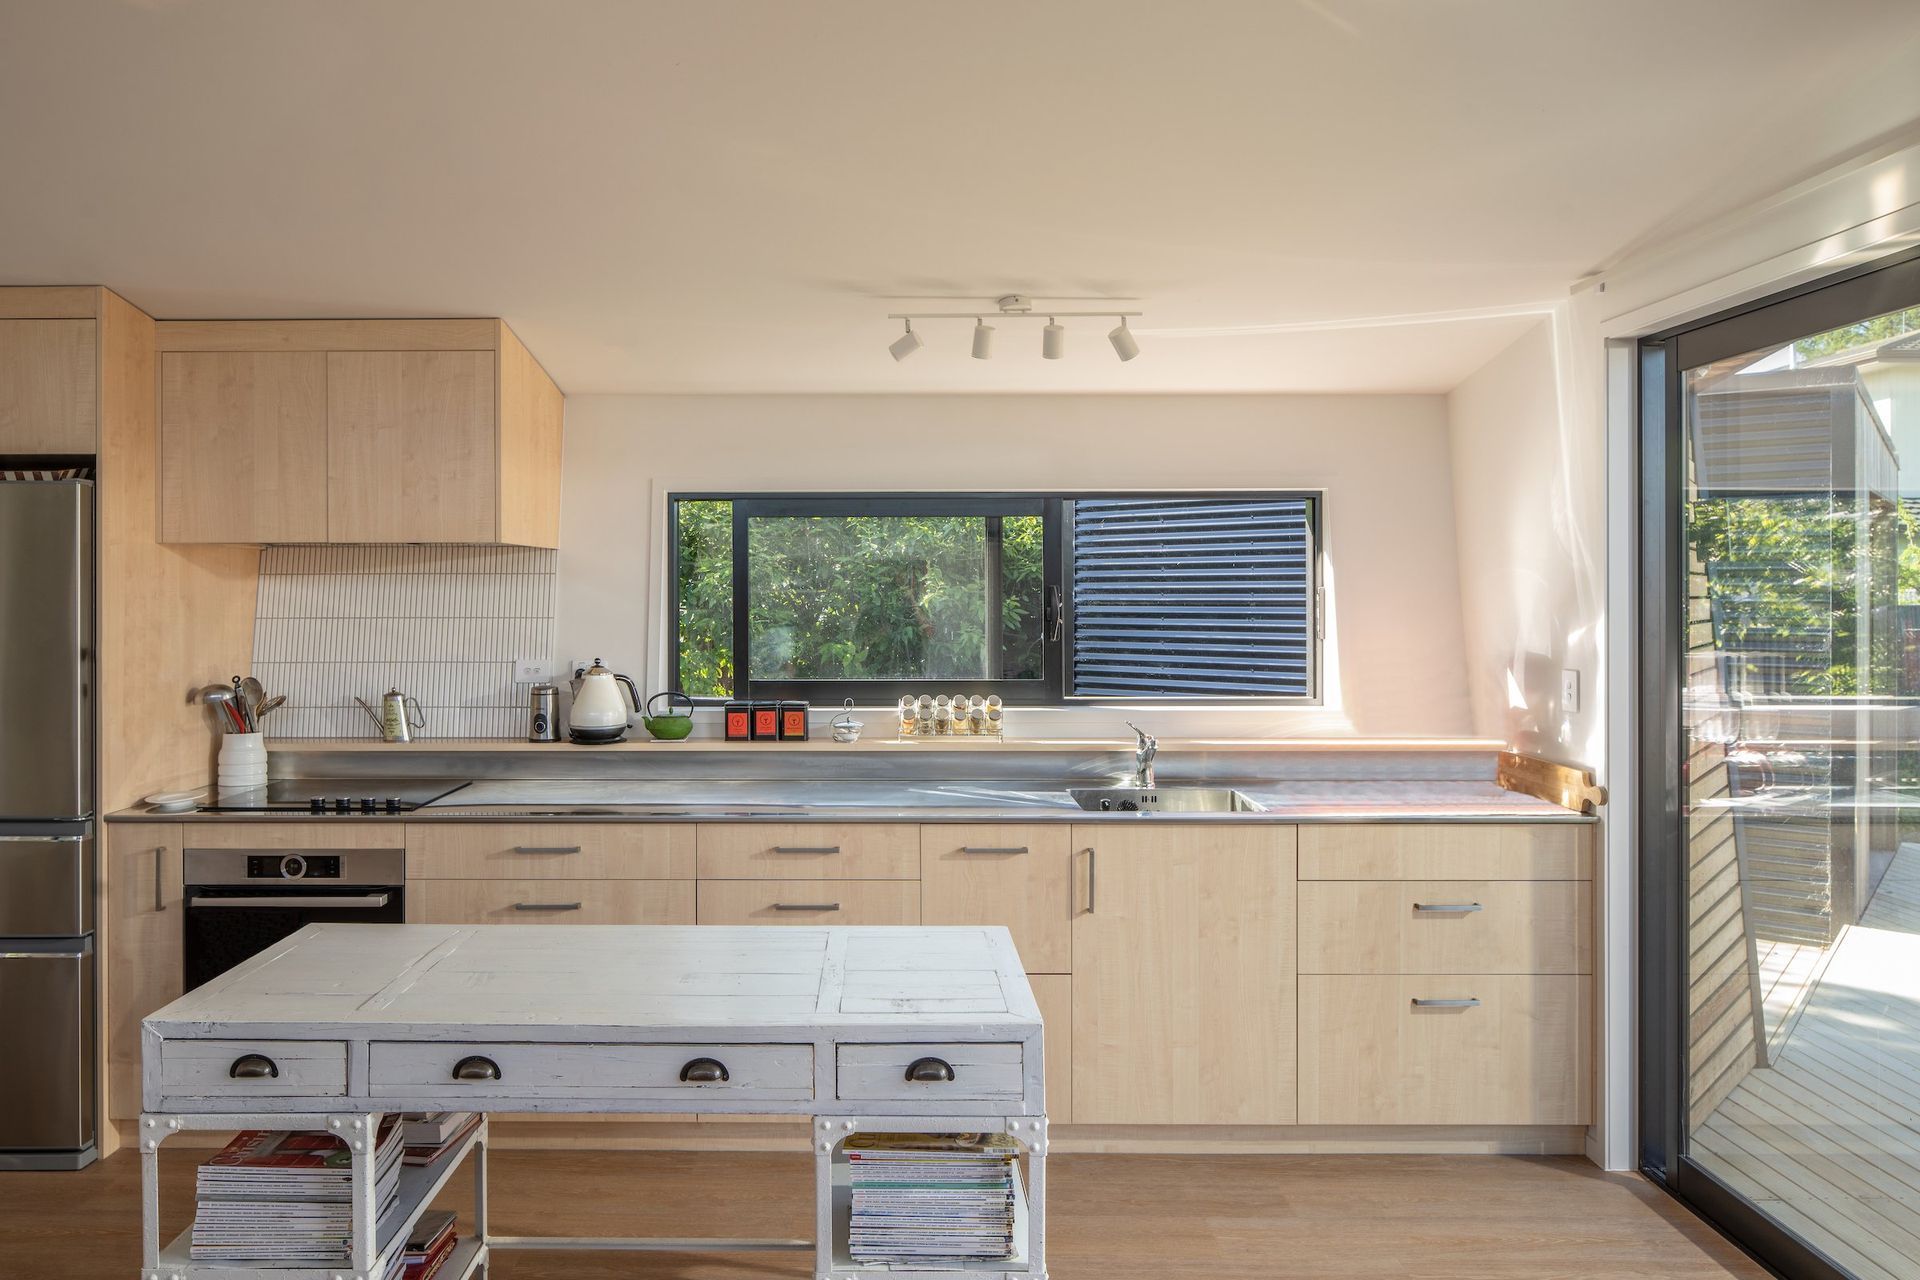
In sunny Hawke’s Bay, a FLiP LOW 1 home was built in record time. This 60sqm house includes one bedroom, one bathroom, and spacious kitchen and laundry areas. Nestled in a subdivided section, Riverslea represents a clever, future-proofed home that has transformed not just the owner's surroundings but also their lifestyle. Designed to maximize sunlight, it features a large deck that extends the living space, integrating with an auxiliary single-room sleepout. Both FLiP LOW1 and FLiP LOW2 are designed with Lifemark standards, ensuring full accessibility for individuals with mobility challenges.


Like this Project?
Hire FLiP Homes
Professionals used in
this project
The practices and trades credited on this project.

More projects from
FLiP Homes
Other work by FLiP Homes, across every category they build in.


More in
Single House
Everything else in Single House, from every practice on ArchiPro.


Next Project
Keep scrolling