

FLiP Darlington features the innovative FLiP WIDE design, maximizing open-plan living with natural light, two spacious bedrooms, and an accessible bathroom, all complemented by a large north-facing deck in a Miramar backyard.
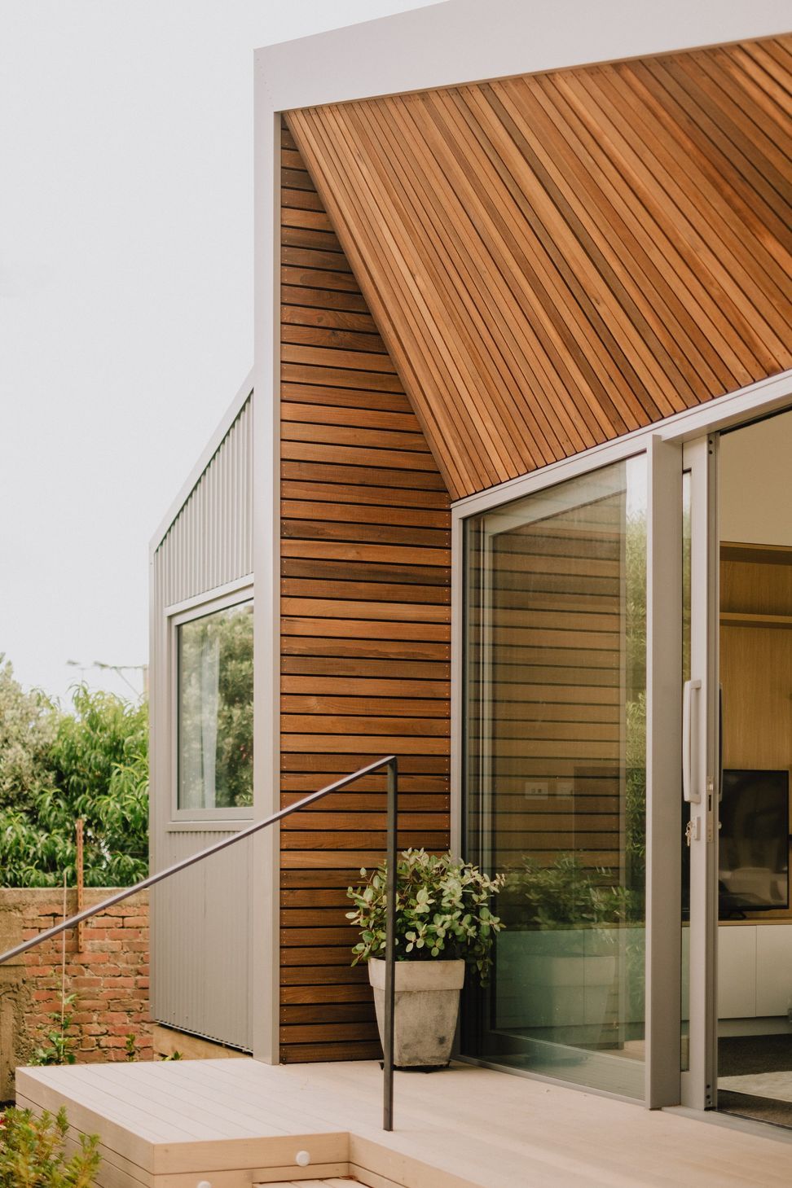
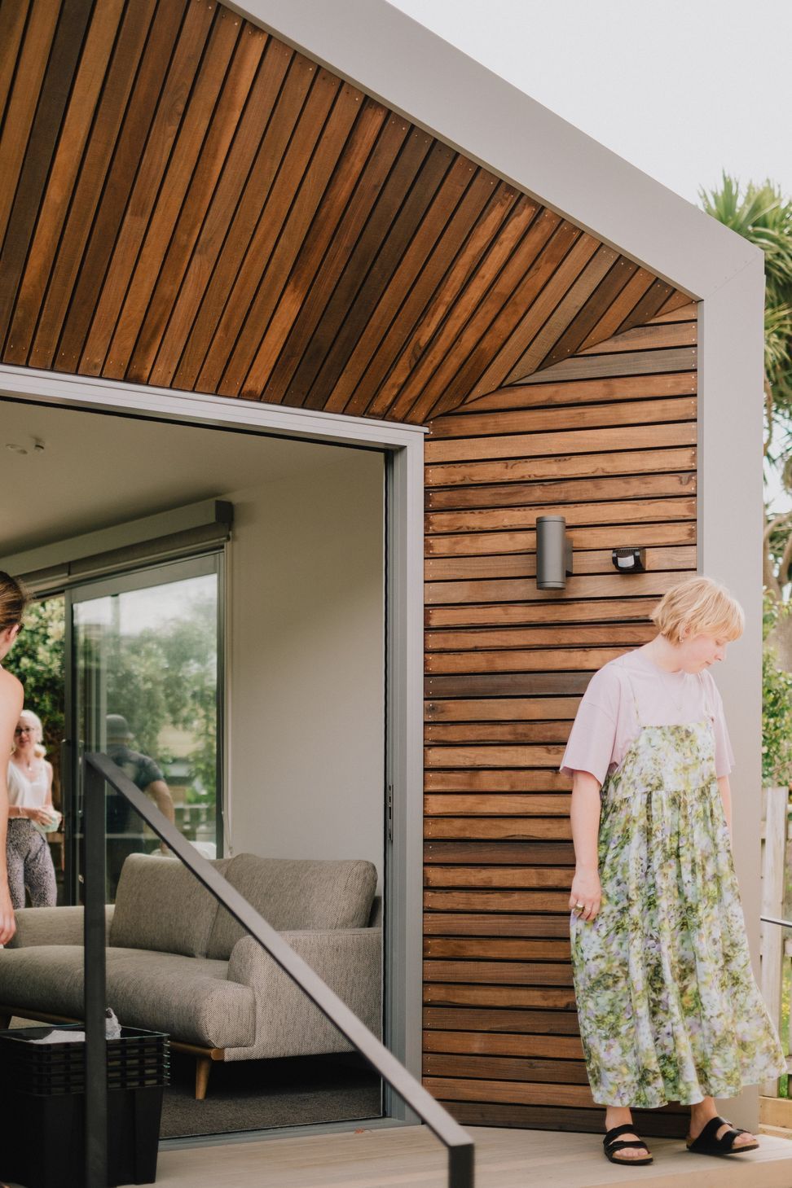
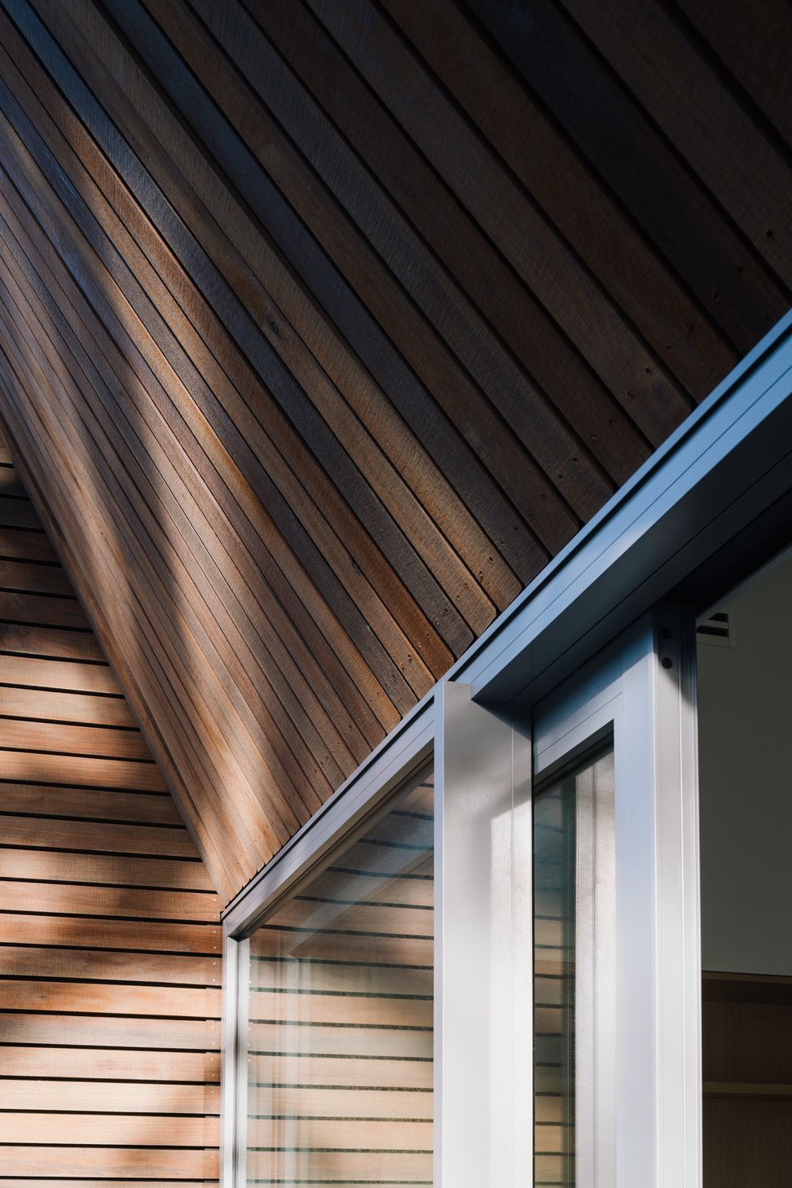
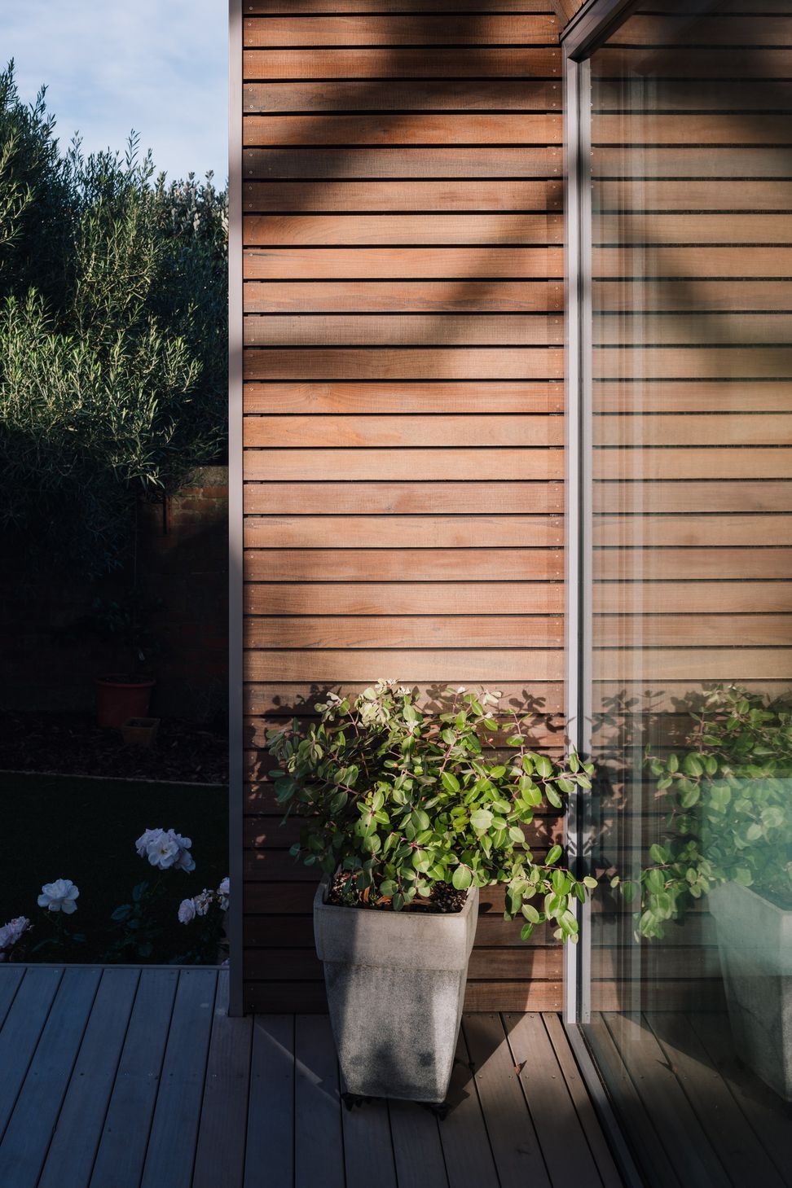
FLiP Darlington features the first built FLiP WIDE, which offers extra width for a generous open-plan living space stretching the full length of the house. The layout optimizes north-facing orientation for natural light. It includes two bedrooms with ample storage and an accessible bathroom, off a recessed accessway lined with built-in joinery to enhance privacy and space efficiency. This home is located in a Miramar backyard, close to FLiP Camperdown, and features a large north-facing deck ideal for enjoying the sunlight.






Like this Project?
Hire FLiP Homes
Professionals used in
this project
The practices and trades credited on this project.

More projects from
FLiP Homes
Other work by FLiP Homes, across every category they build in.


More in
Single House
Everything else in Single House, from every practice on ArchiPro.


Next Project
Keep scrolling