
Mt Whitsunday Residence
Mt Whitsunday Residence

- 194.1K profile views
- 160 saves
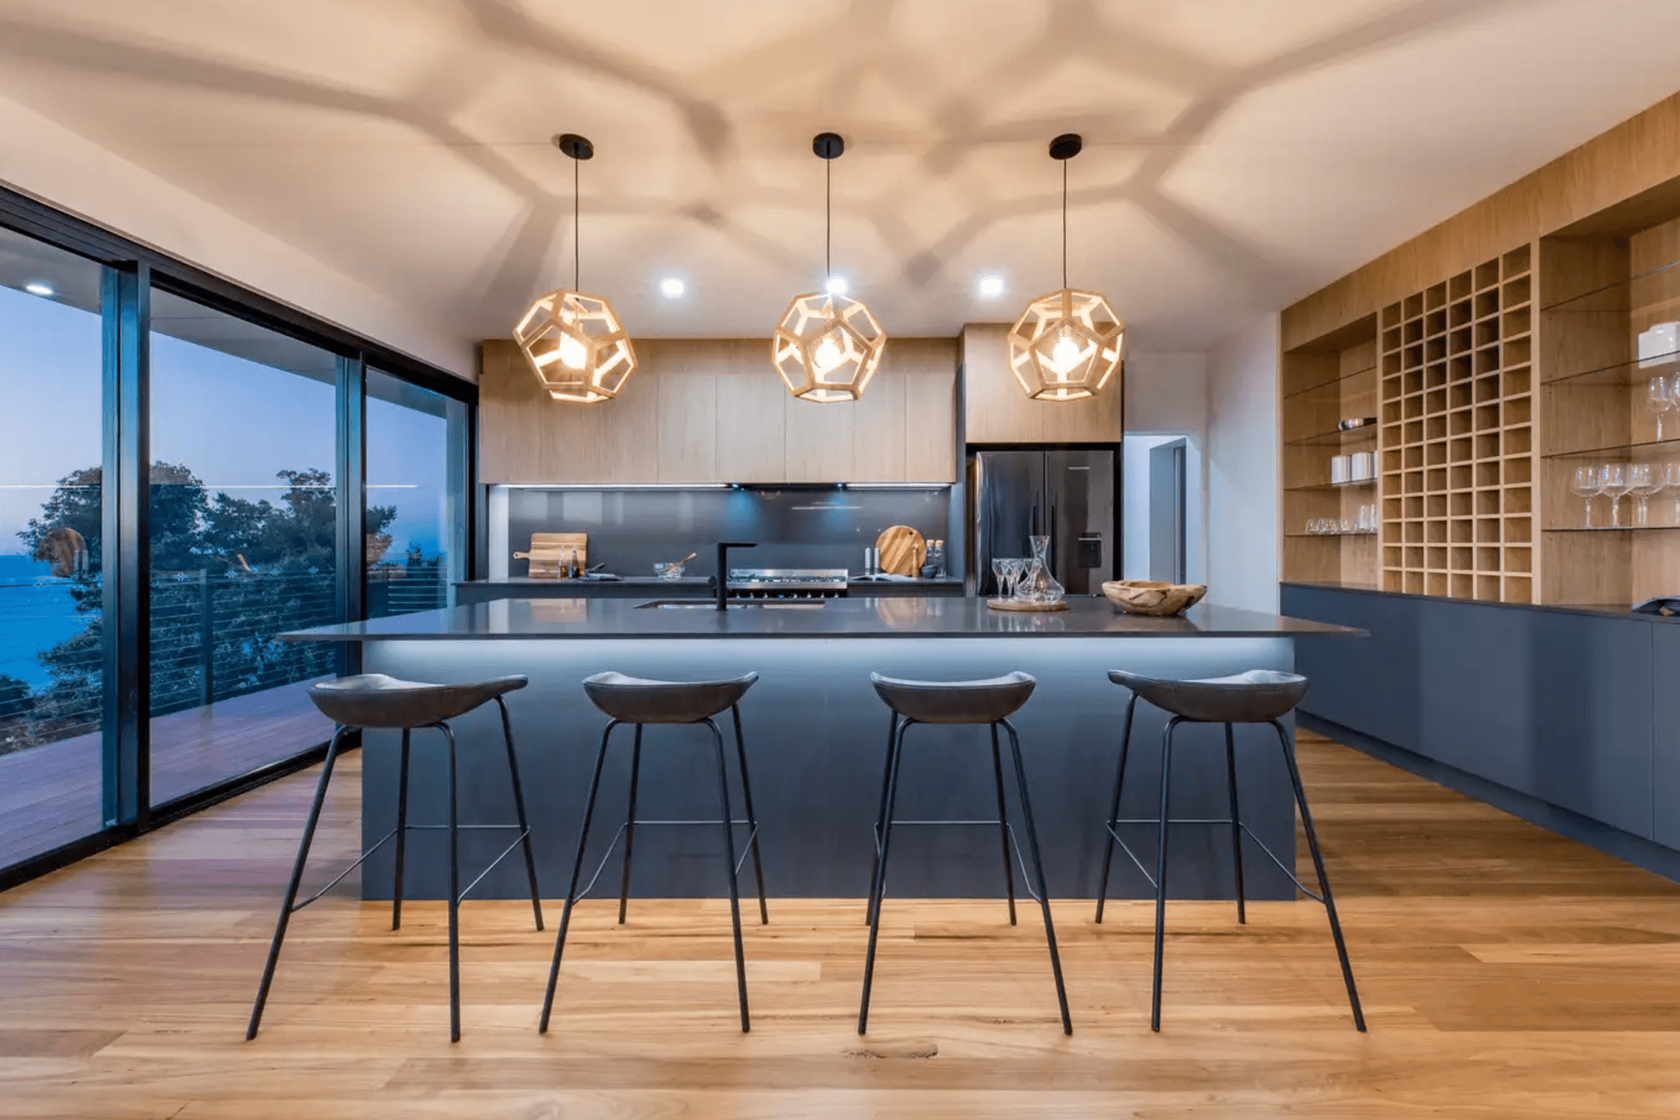
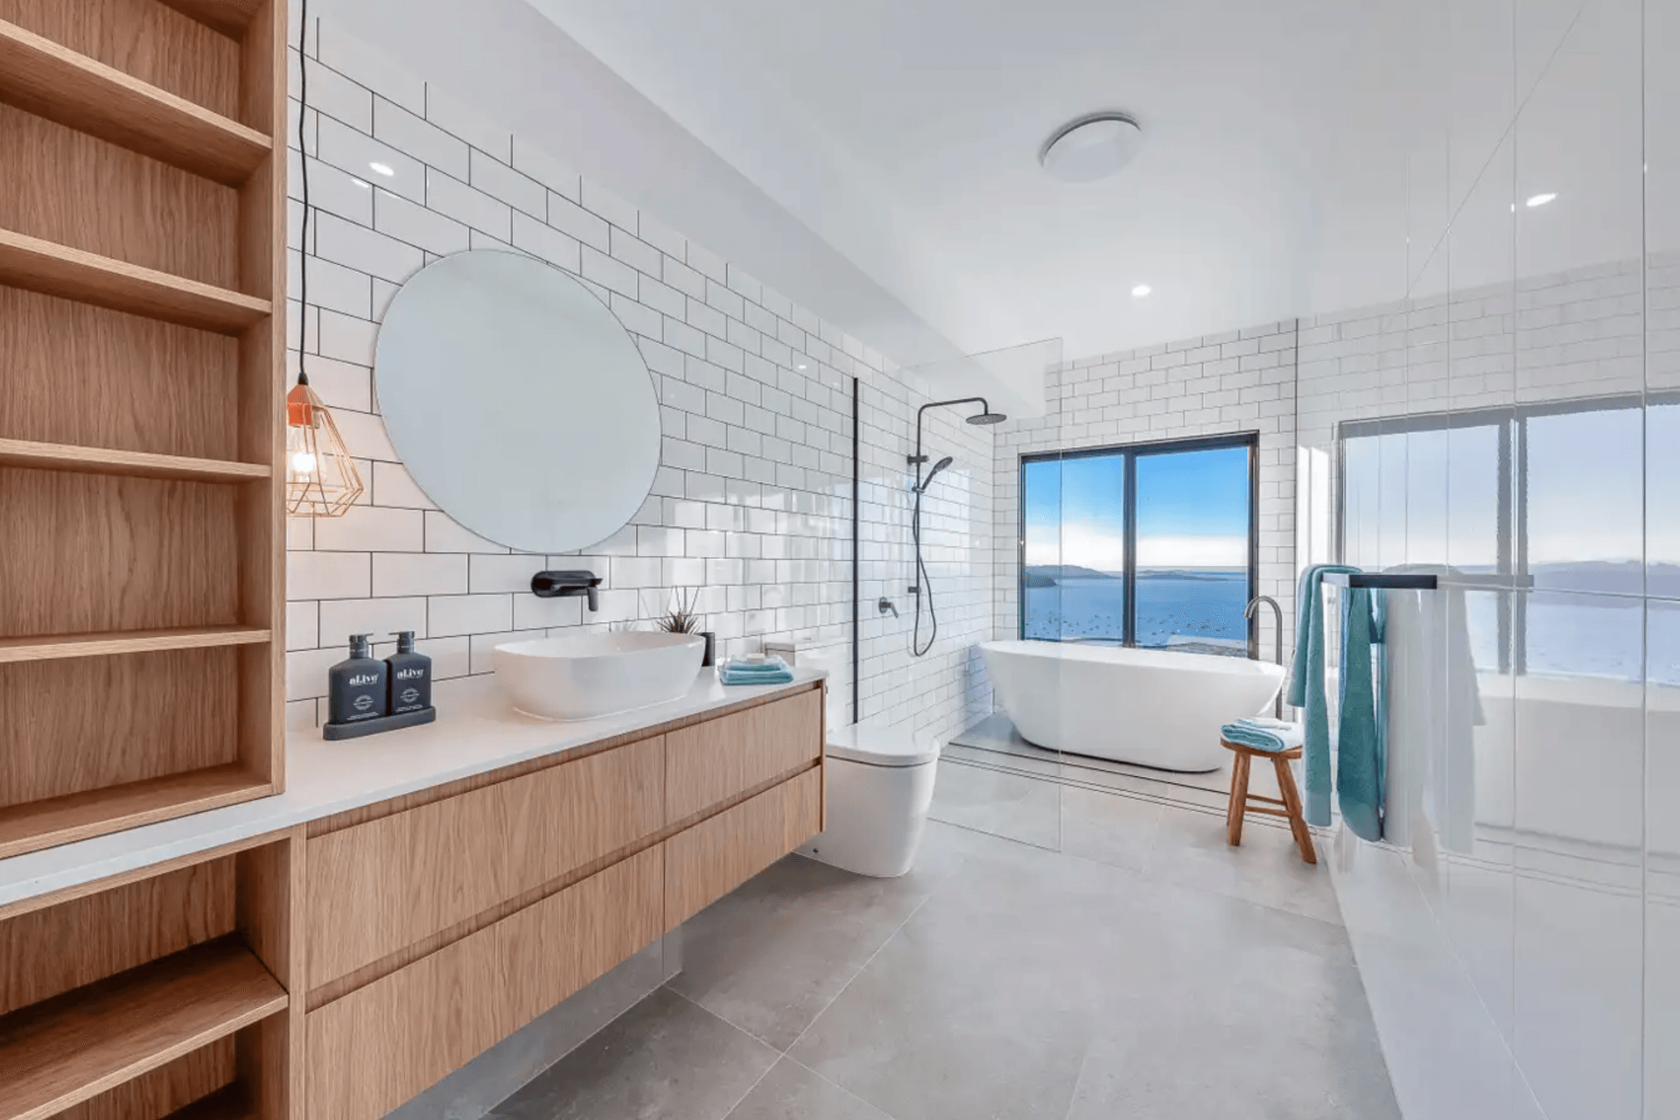
Elevated residence in Mt Whitsunday featuring mid-century modernist design, panoramic views of Airlie Beach and the Whitsunday Islands, and a central double void courtyard that harmonizes public and private living spaces.
The Mt Whitsunday residence sits above Airlie Beach overlooking the Whitsunday Islands beyond. The residence sits on a difficult elevated site and was designed to open to the panoramic views North over Airlie Beach and East to the Whitsunday Islands. Design elements are of a mid-century modernist nature and finer detailing reflects the tropical climate of the site. The design is generated around an open central double void courtyard area that will be the focal meeting area. The courtyard also acts to separate and rationalise living public and private areas in the house.
Completed: September 2020
Photography by: R Jean Photography





Like this Project?
Hire Habitat Studio Architects
Professional Reviews
Professionals used in
this project
The practices and trades credited on this project.

More projects from
Habitat Studio Architects
Other work by Habitat Studio Architects, across every category they build in.


More in
Single House
Everything else in Single House, from every practice on ArchiPro.


Next Project
Keep scrolling