

Project team
Sustainable farmhouse design in Mudgee, featuring innovative materials and strategies for climate resilience, including steel framing, extensive insulation, and effective natural ventilation, harmoniously integrated with the local landscape and heritage.
A design strategy for this residence was adopted to achieve a high performing sustainable residence that would be the most affordable solution to cope with the demanding seasonal extremes of the inland climate experienced in Mudgee.
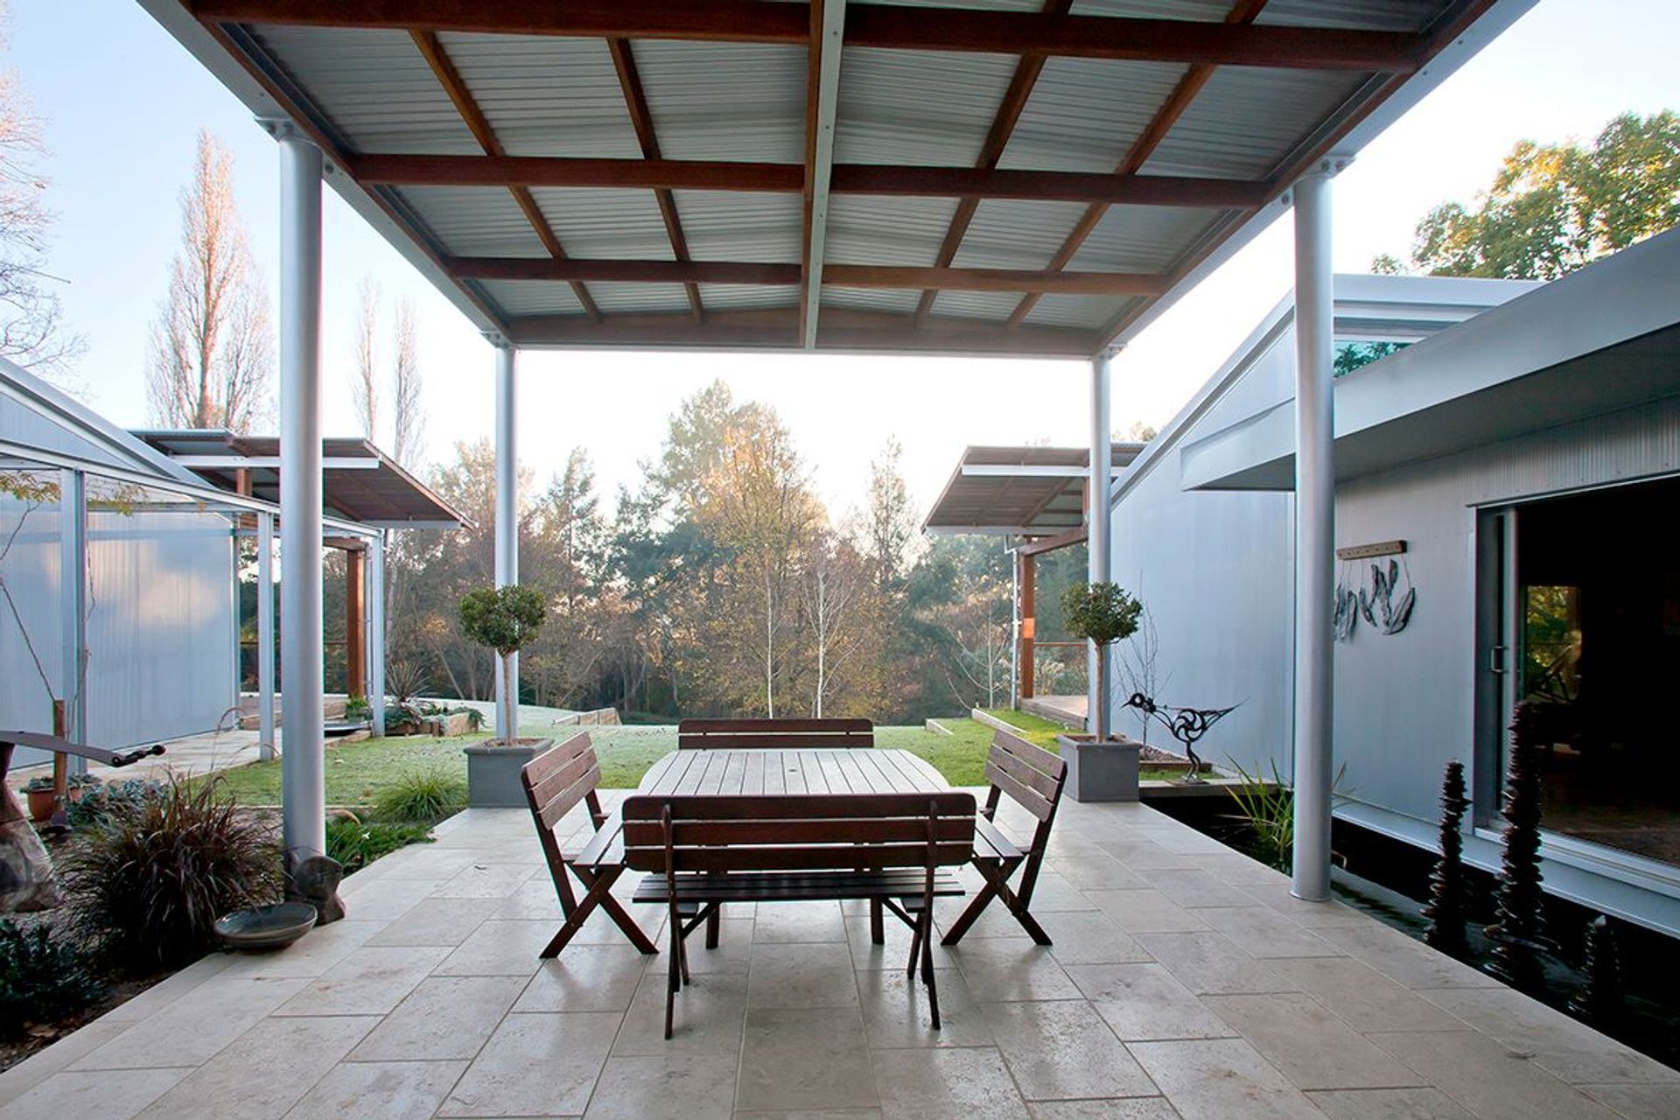
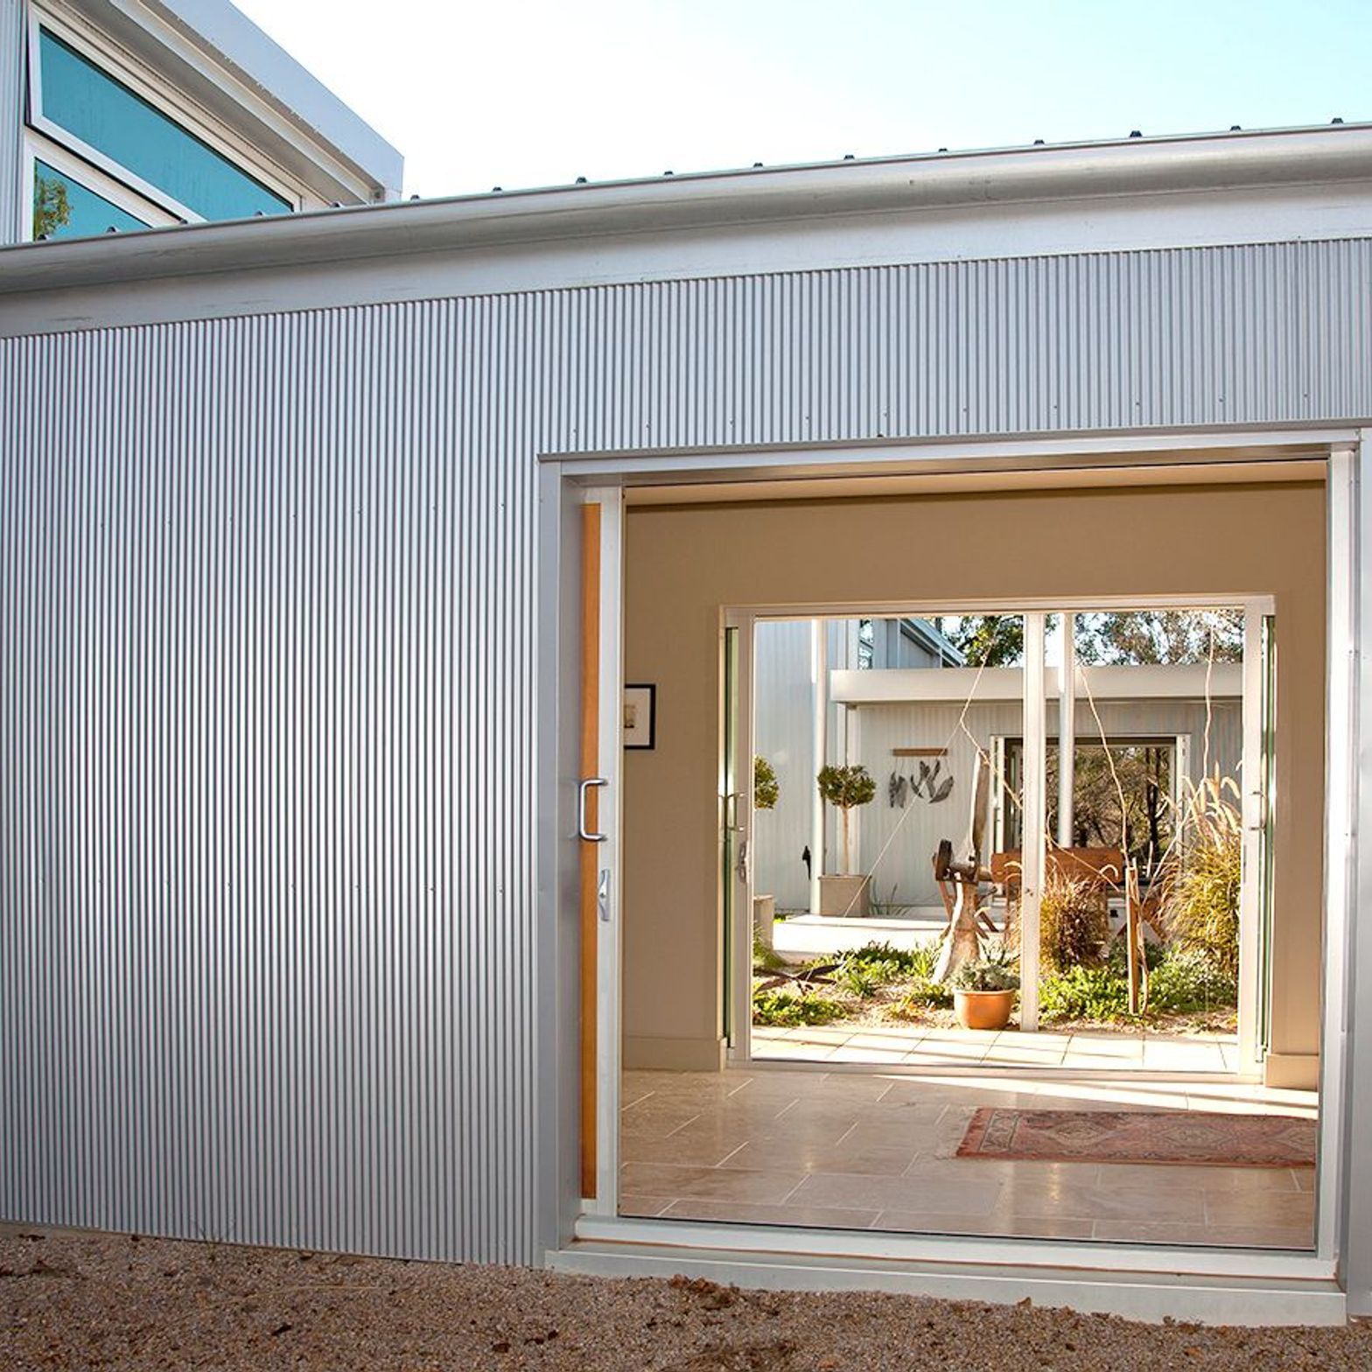
The materials, textures and massing were designed to reflect the colours and topography of the riverside location as well as to create sympathetic scaling relationships with the neighbouring houses, including the adjacent “Heaton Lodge” which is a significant heritage building in Mudgee.
Strategies chosen included: steel framing, massive insulation, heated floor slab, natural ventilation, daylighting, LED illumination, solar protection, PV sourced renewable grid connected energy, large capacity rainwater storage and reticulation, microclimate landscaping, and low maintenance and long life building fabric.
The pavilions provide a streamlined profile to the extreme winds that Mudgee sometimes experiences. The elevation of the verandah roofs above the pavilion eaves facilitate summer breezes while minimising turbulence. Vertical and horizontal batten screens were designed to provide vortex shedding that has been successfully tested during a severe wind storm (150Km/h+) during which the client experienced a quiet and sheltered environment.
- Building style
- Farmhouse




Like this Project?
Hire BHI Architects
Professionals used in
this project
The practices and trades credited on this project.

More projects from
BHI Architects
Other work by BHI Architects, across every category they build in.


More in
Rural / Estate / Lifestyle
Everything else in Rural / Estate / Lifestyle, from every practice on ArchiPro.


Next Project
Keep scrolling