

Project team
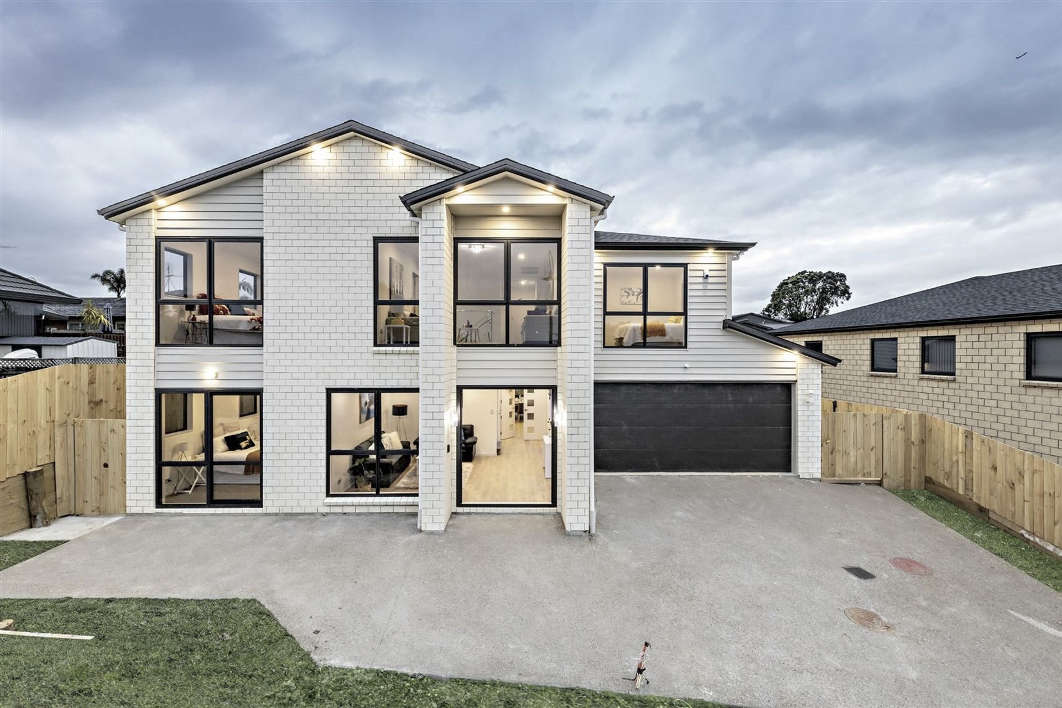
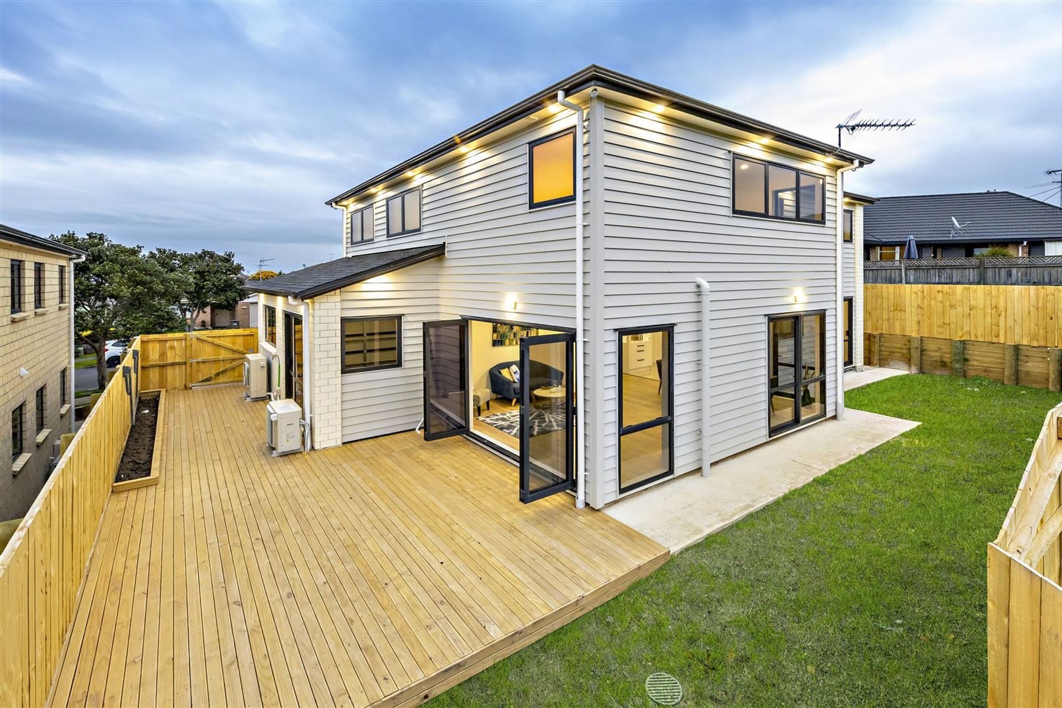
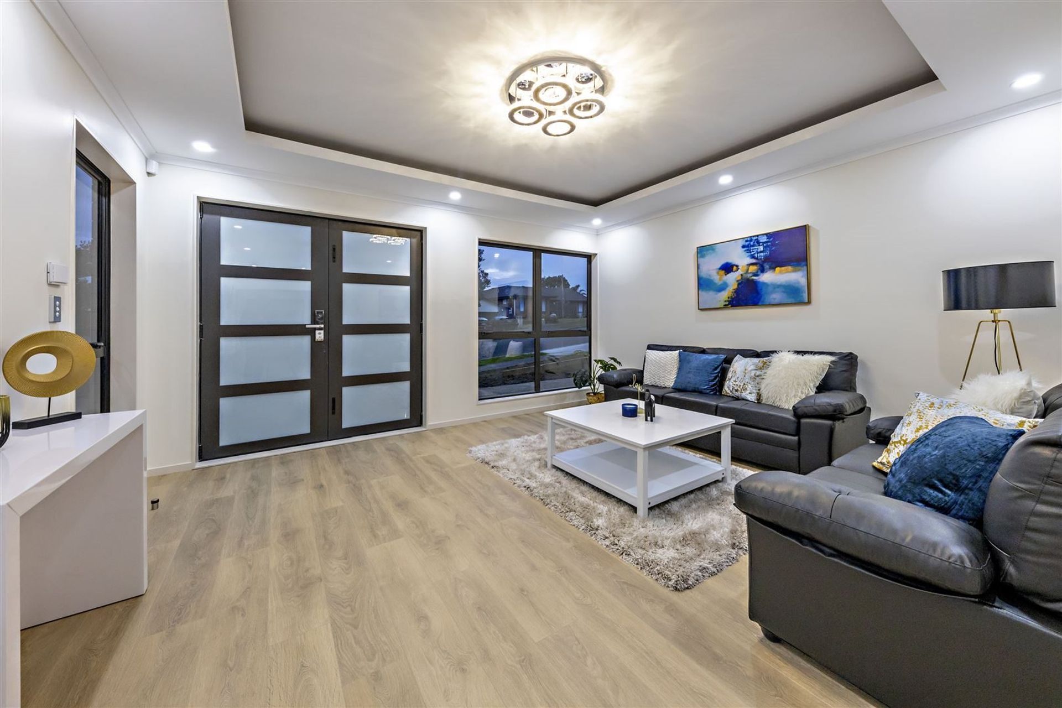
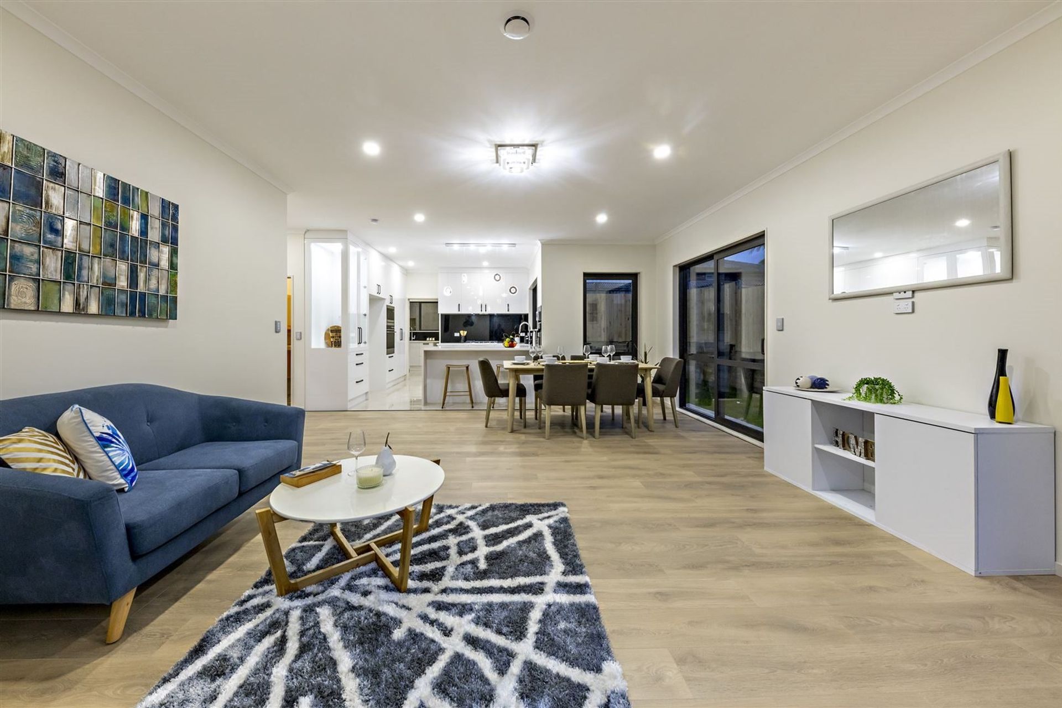
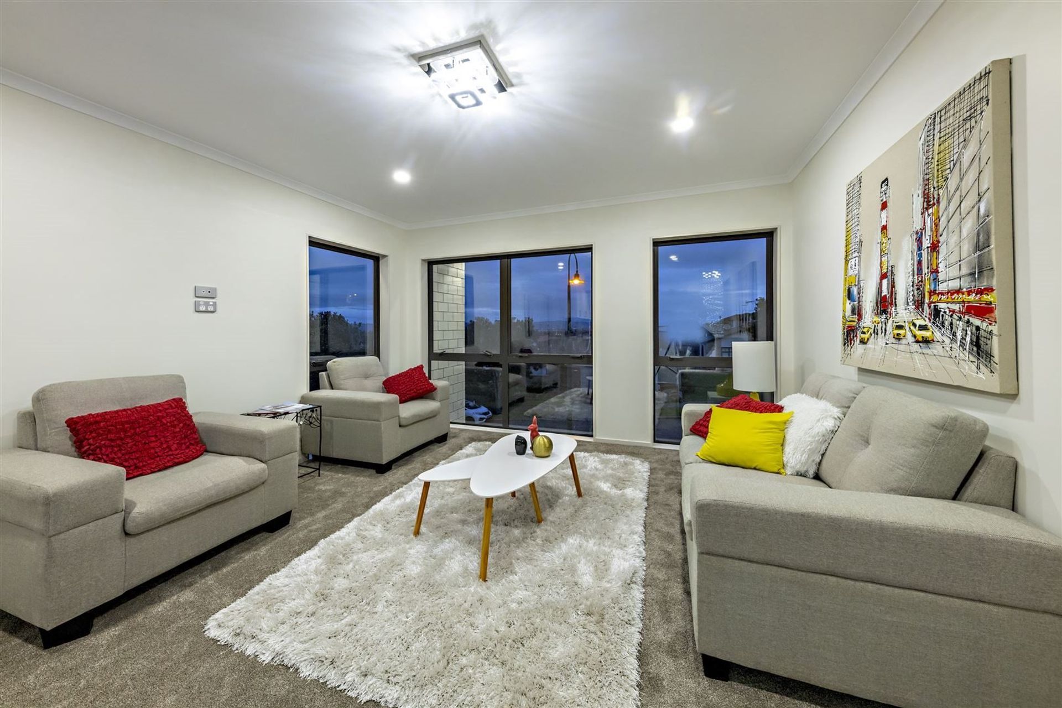
A grand two-level home featuring a unique self-contained unit, three living spaces, and abundant natural light, designed for luxurious summer living with five spacious bedrooms, including two master suites with ensuites.
Newly Built home stands out with a distinct design feature, space for all on a grand scale.
This home set among 2 levels, features the ingenious design of being able to simply close a door turning part of a house into a one bedroom self contained unit complete with full kitchen.
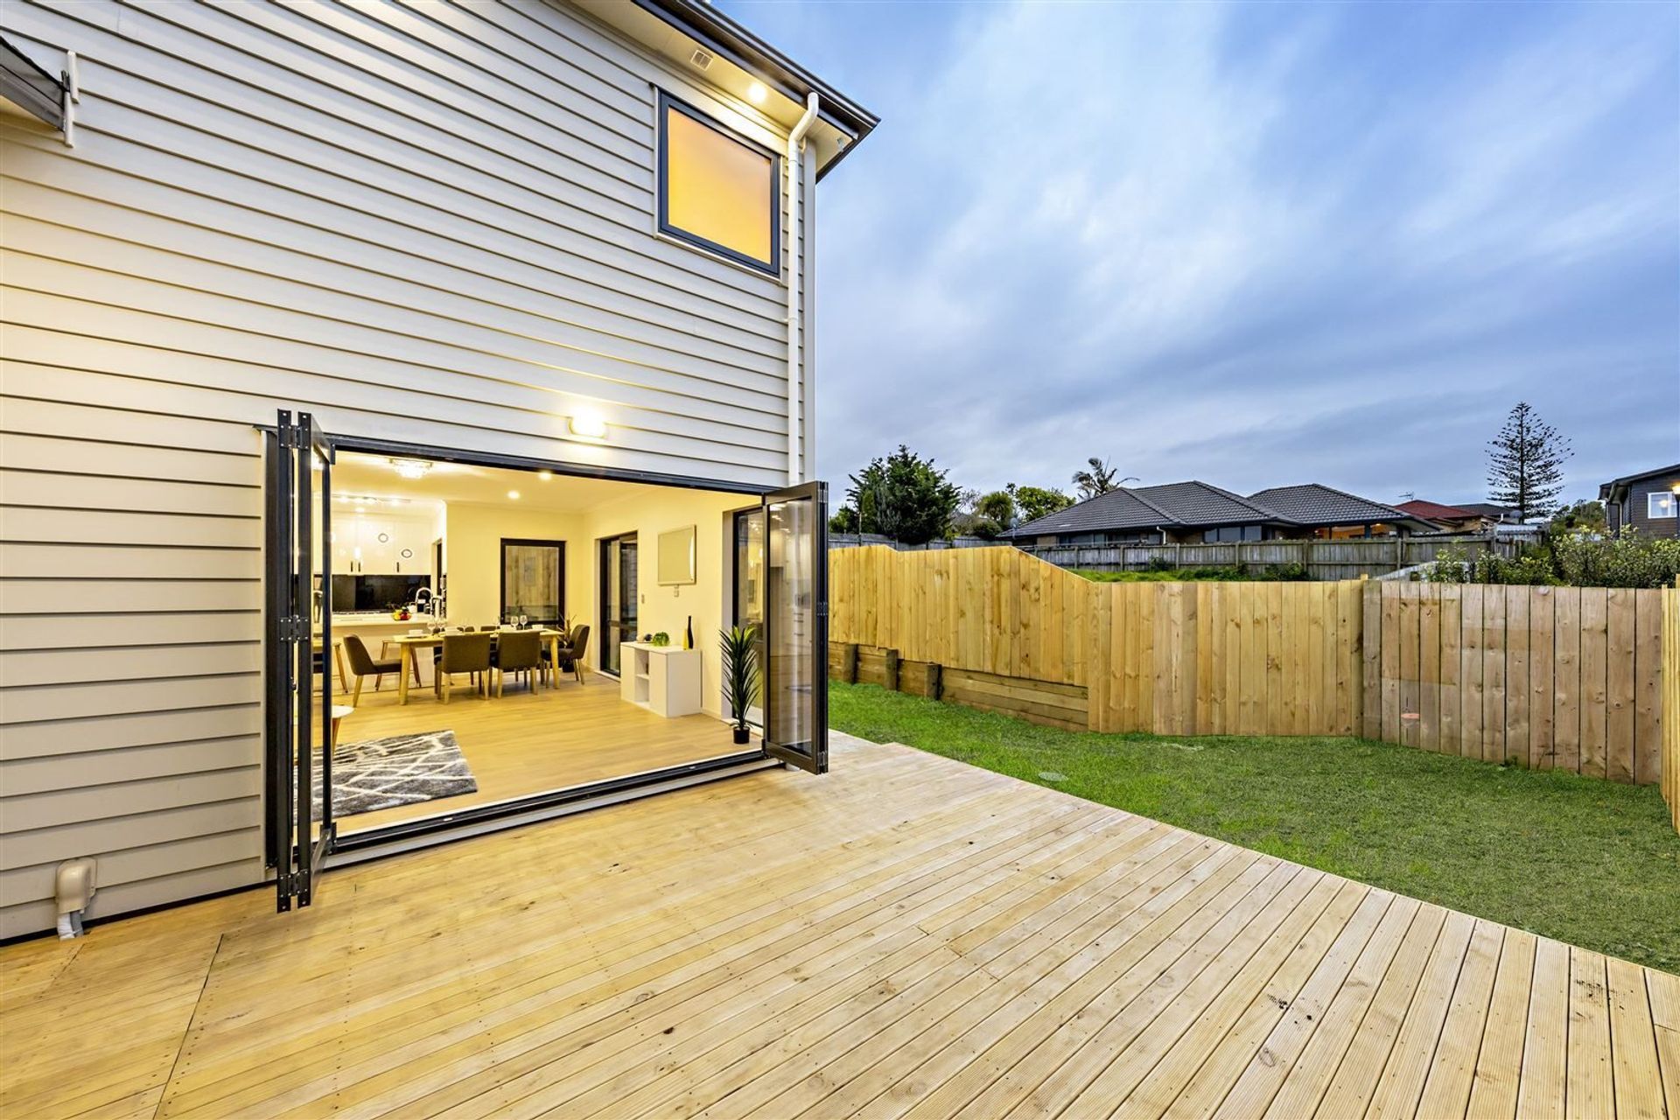
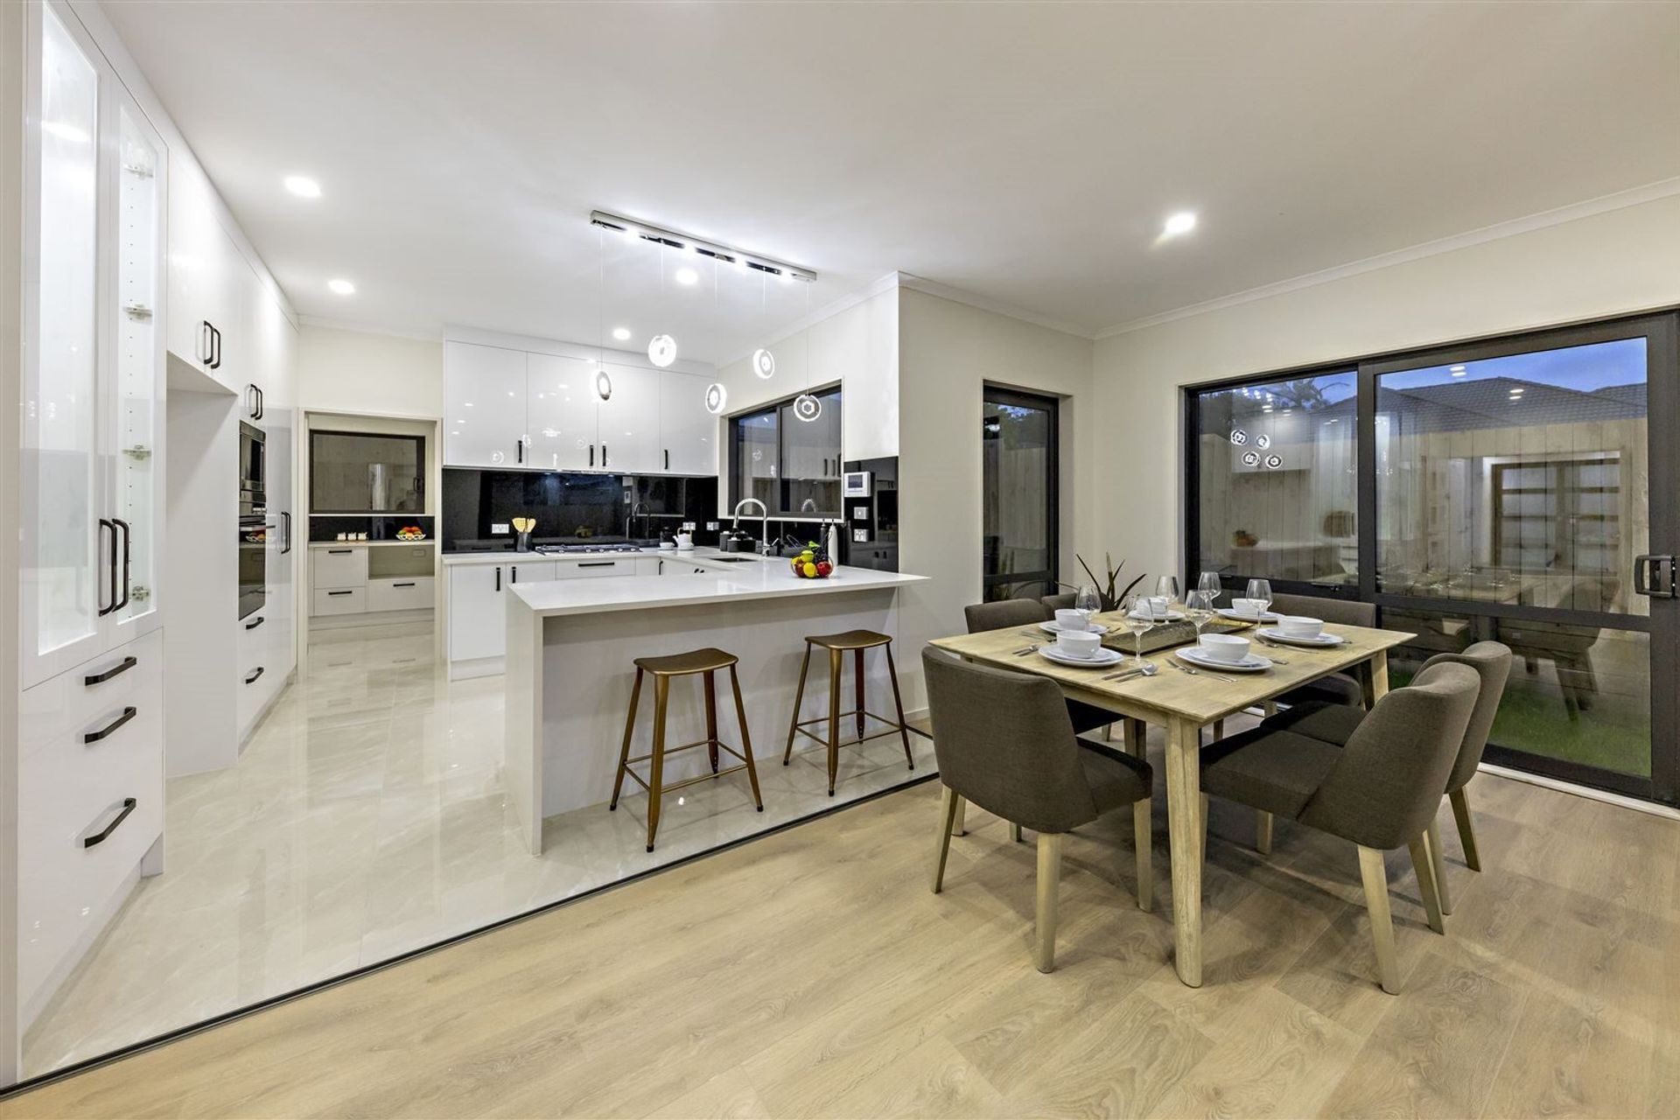
Featuring 3 living space, open plan living and dining, clean lines incorporating lots of natural light throughout and a carefully design flow outdoors for ideal summer living, this home boast luxury and spaciousness.
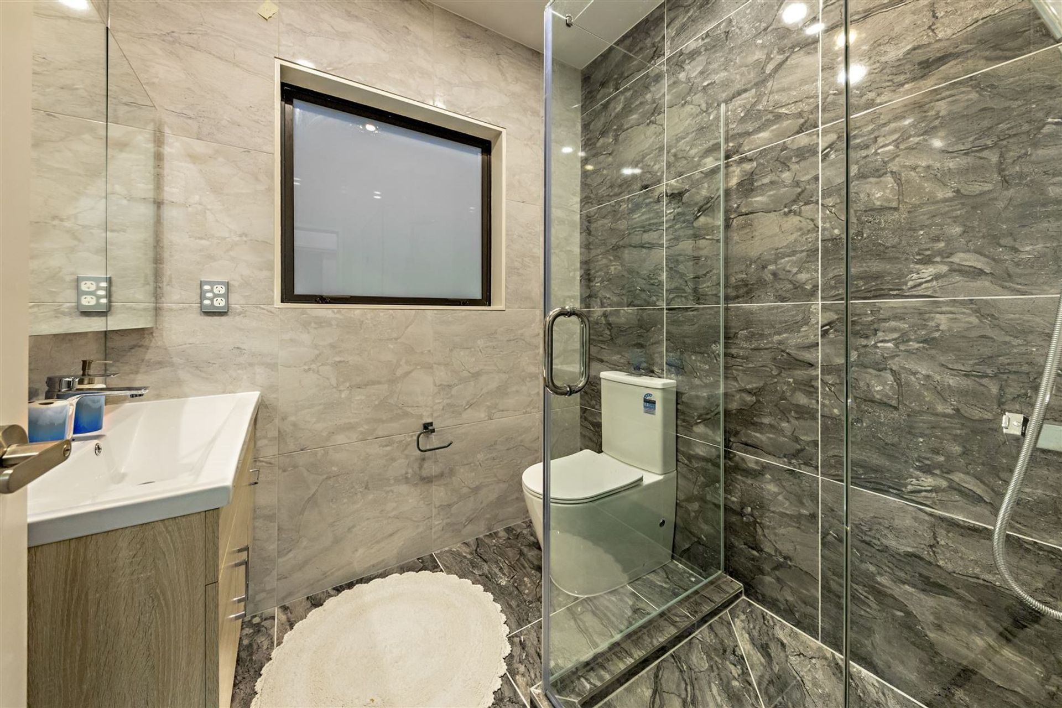
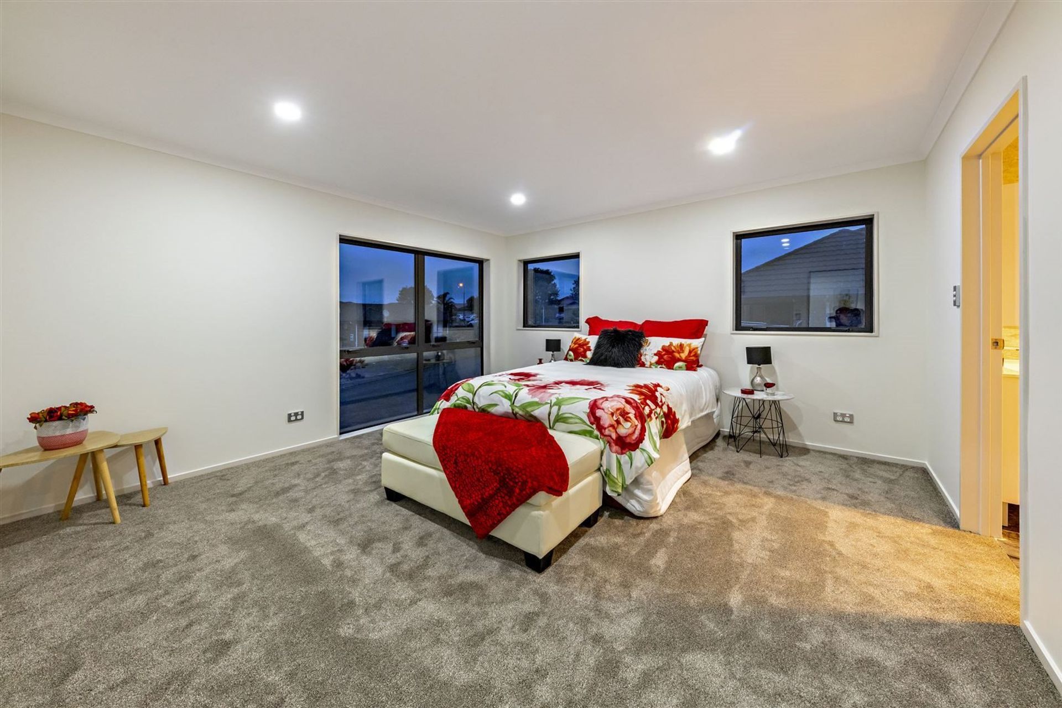
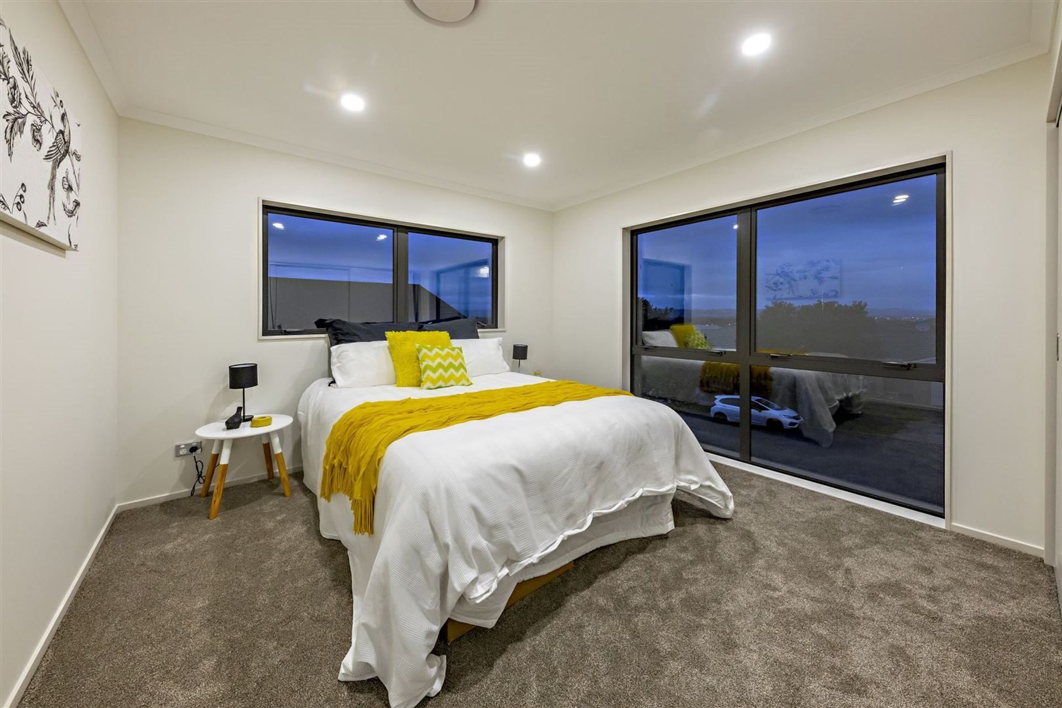
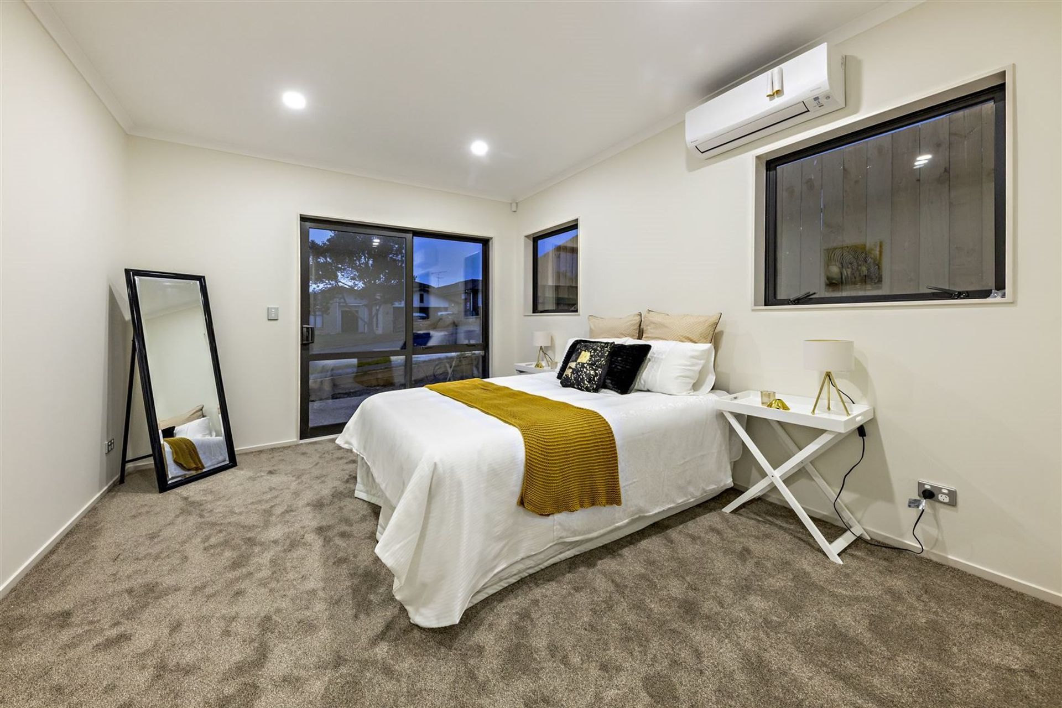
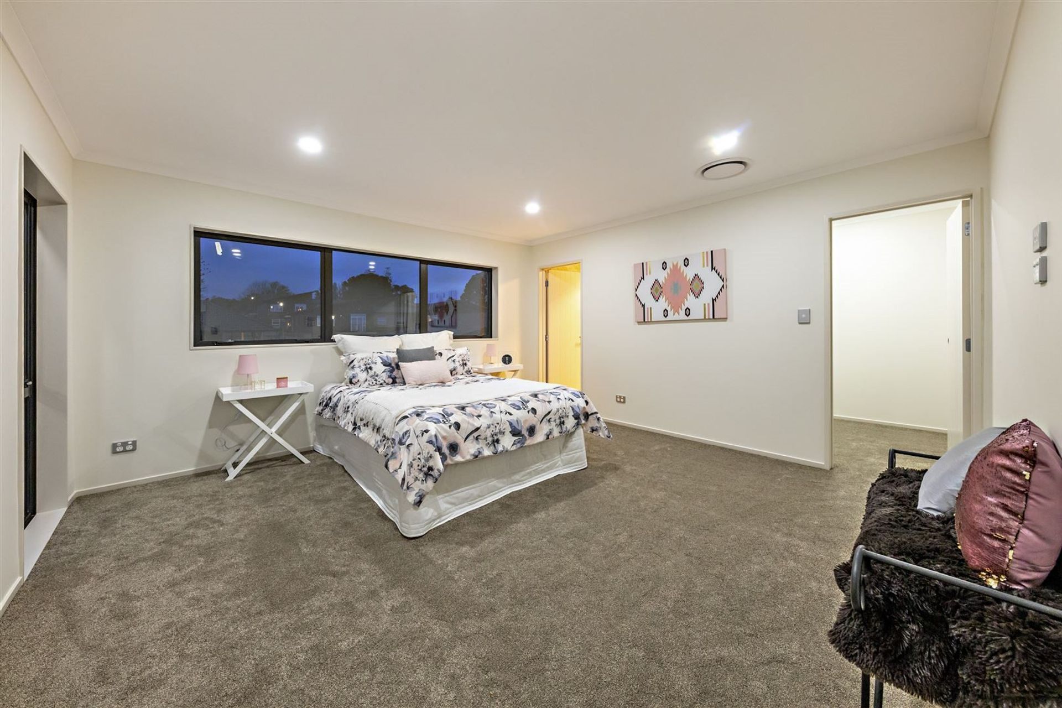
Thoughtfully design and carefully completed with a stylish finish and quality amenities including up stairs with a kitchenette and 5 generous size bedrooms including 2 master with walk in wardrobe and ensuites.







Like this Project?
Hire Apex Architecture Ltd
Professionals used in
this project
The practices and trades credited on this project.

More projects from
Apex Architecture Ltd
Other work by Apex Architecture Ltd, across every category they build in.


More in
Residential
Everything else in Residential, from every practice on ArchiPro.


Next Project
Keep scrolling