
Project team
St. Helier House: A stunning residence featuring an open-plan kitchen, seamless indoor-outdoor living, generous bedrooms with sea views, and versatile spaces for family entertainment and relaxation.
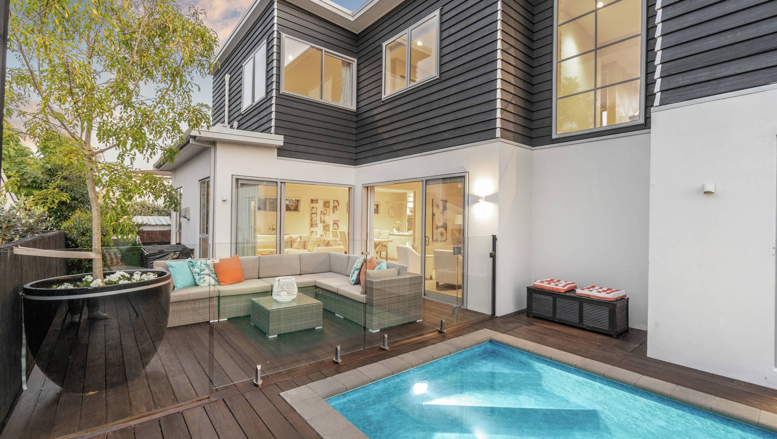
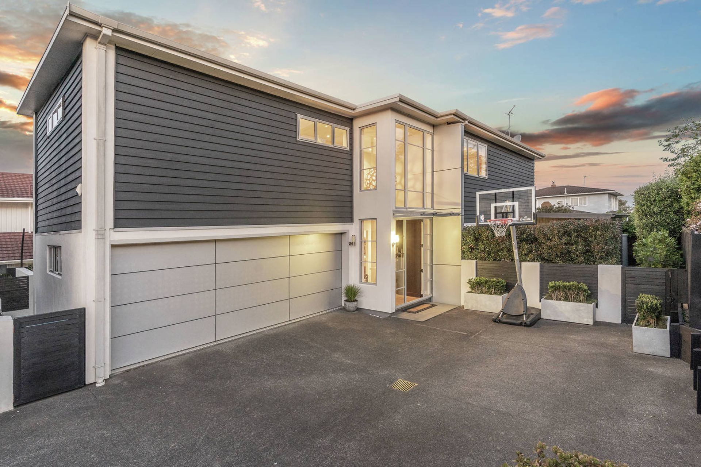
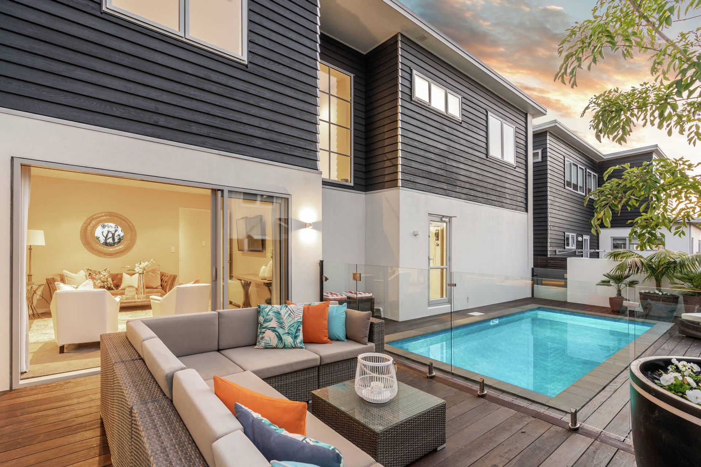
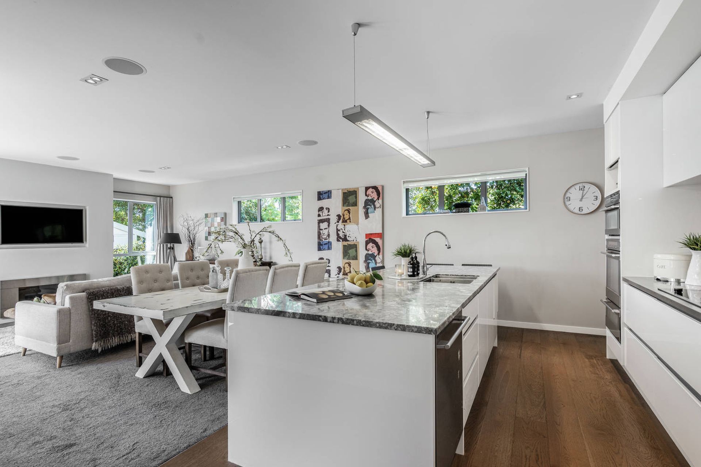
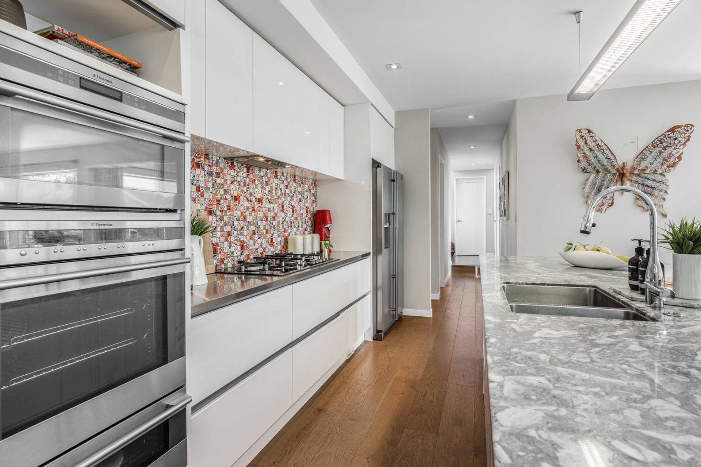
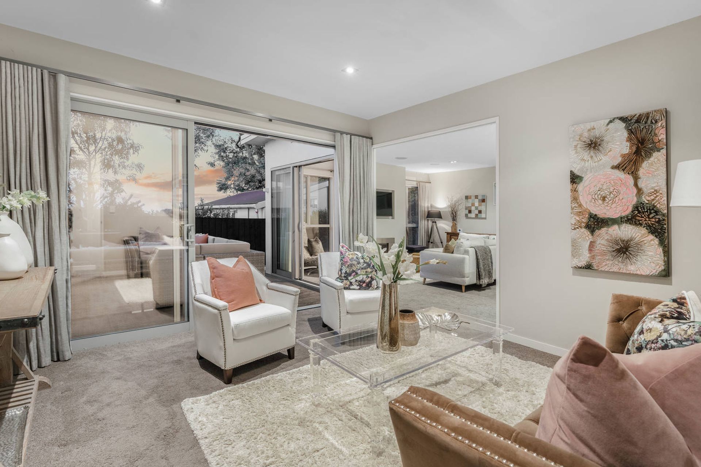
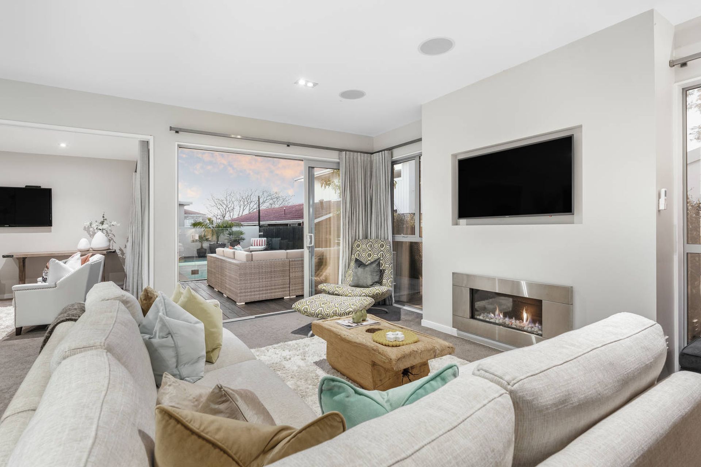
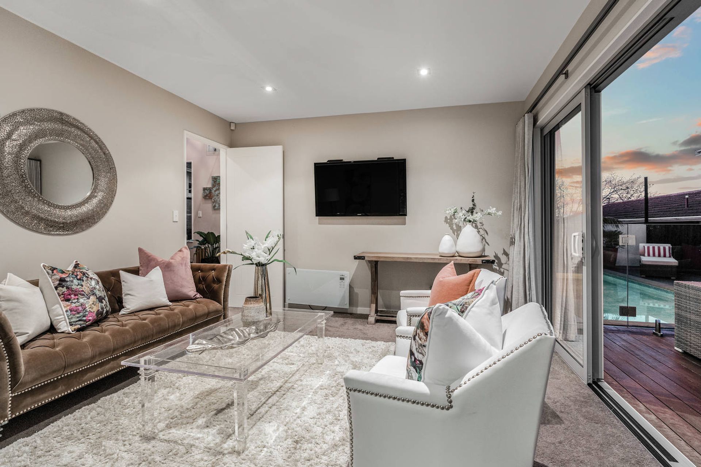
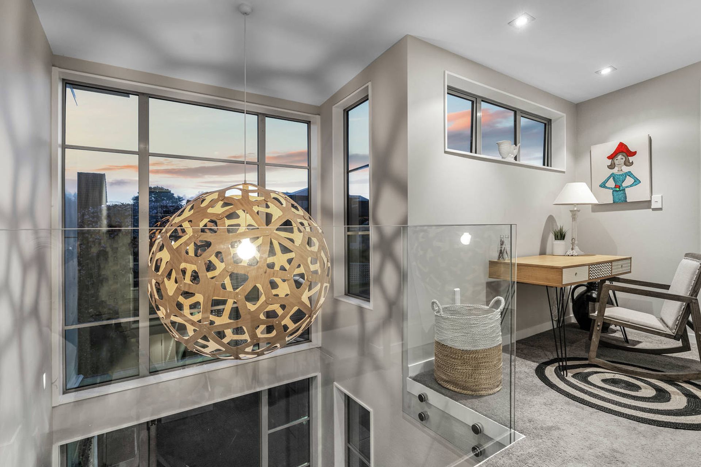
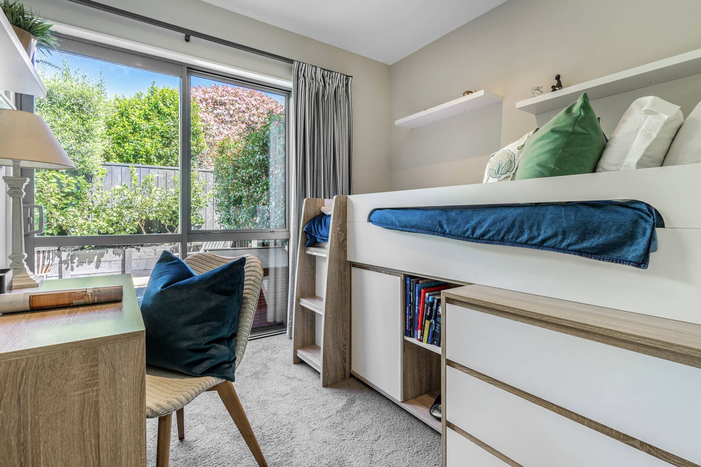
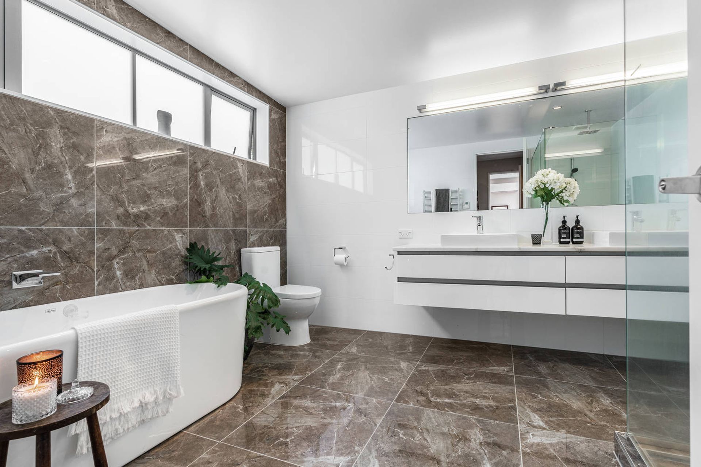
Overlooking the Bays. The design and layout of this home is exceptional for its users, offering a large open plan kitchen with generous bench space and scullery. The main living and dining room with gas fire flows seamlessly to the sunny north facing deck and pool area, creating a fabulous space to entertain with family and friends. A second lounge off the main living room provides an excellent break out space for the kids along with a large grassed area at the rear of the property to kick a ball around. The three very generous double bedrooms on the upper level are complemented by a large family bathroom and just along the hall is the spacious master suite with sea views, walk in wardrobe and a grand ensuite. This entire level enjoys stunning views over Glendowie through to the harbour. On the lower level there is an office or fifth bedroom and a full guest bathroom.



Like this Project?
Hire Apex Architecture Ltd
Professionals used in
this project
The practices and trades credited on this project.

More projects from
Apex Architecture Ltd
Other work by Apex Architecture Ltd, across every category they build in.


More in
Residential
Everything else in Residential, from every practice on ArchiPro.


Next Project
Keep scrolling