
A whimsical interior renovation of a period federation home, featuring a secret room, elegant bathrooms, and a celebration of original design elements through thoughtful material choices and vibrant finishes.
“Narnia’s Secret” is an interior house renovation that imbues a dreamlike, magical quality to an upper space in a period federation home.
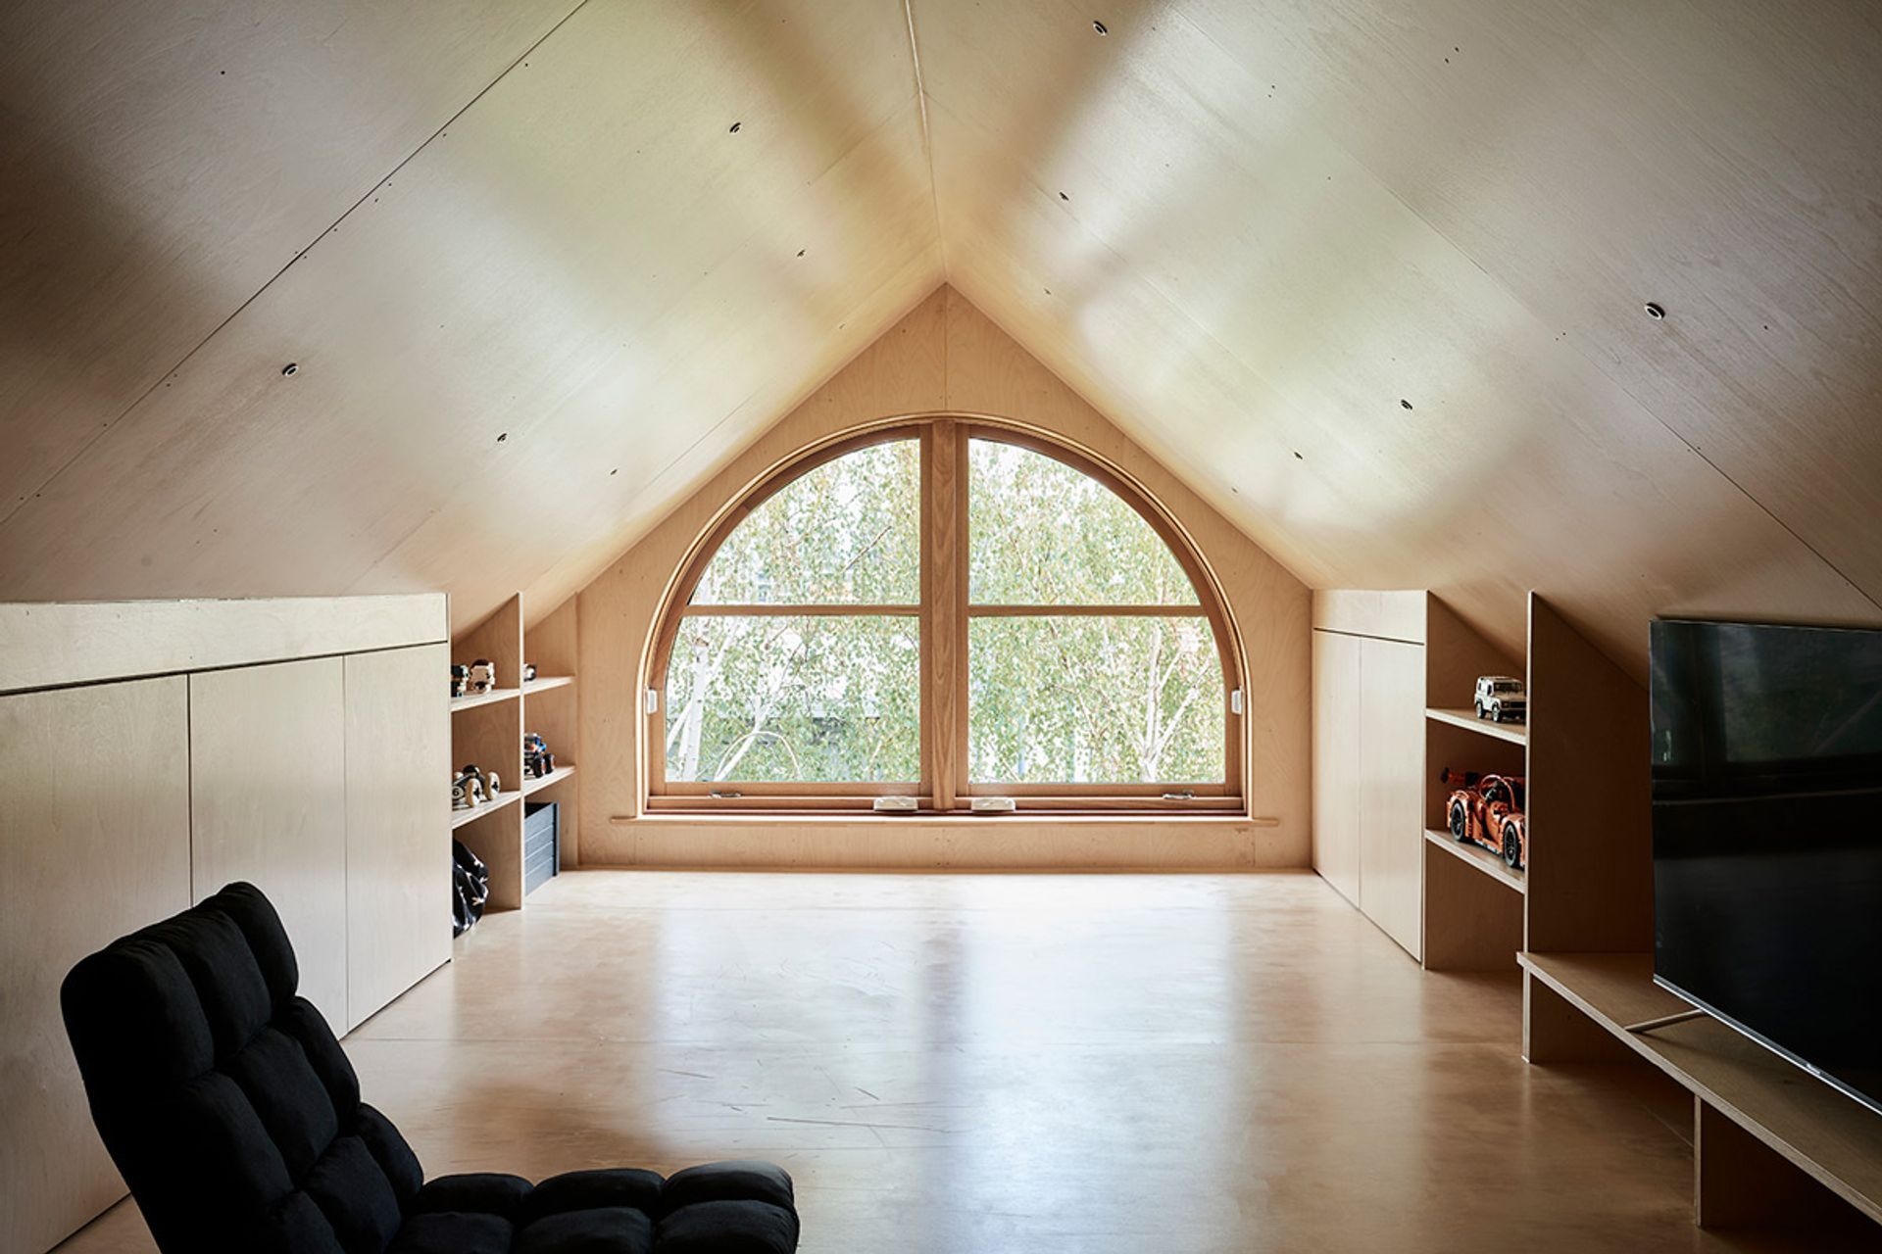
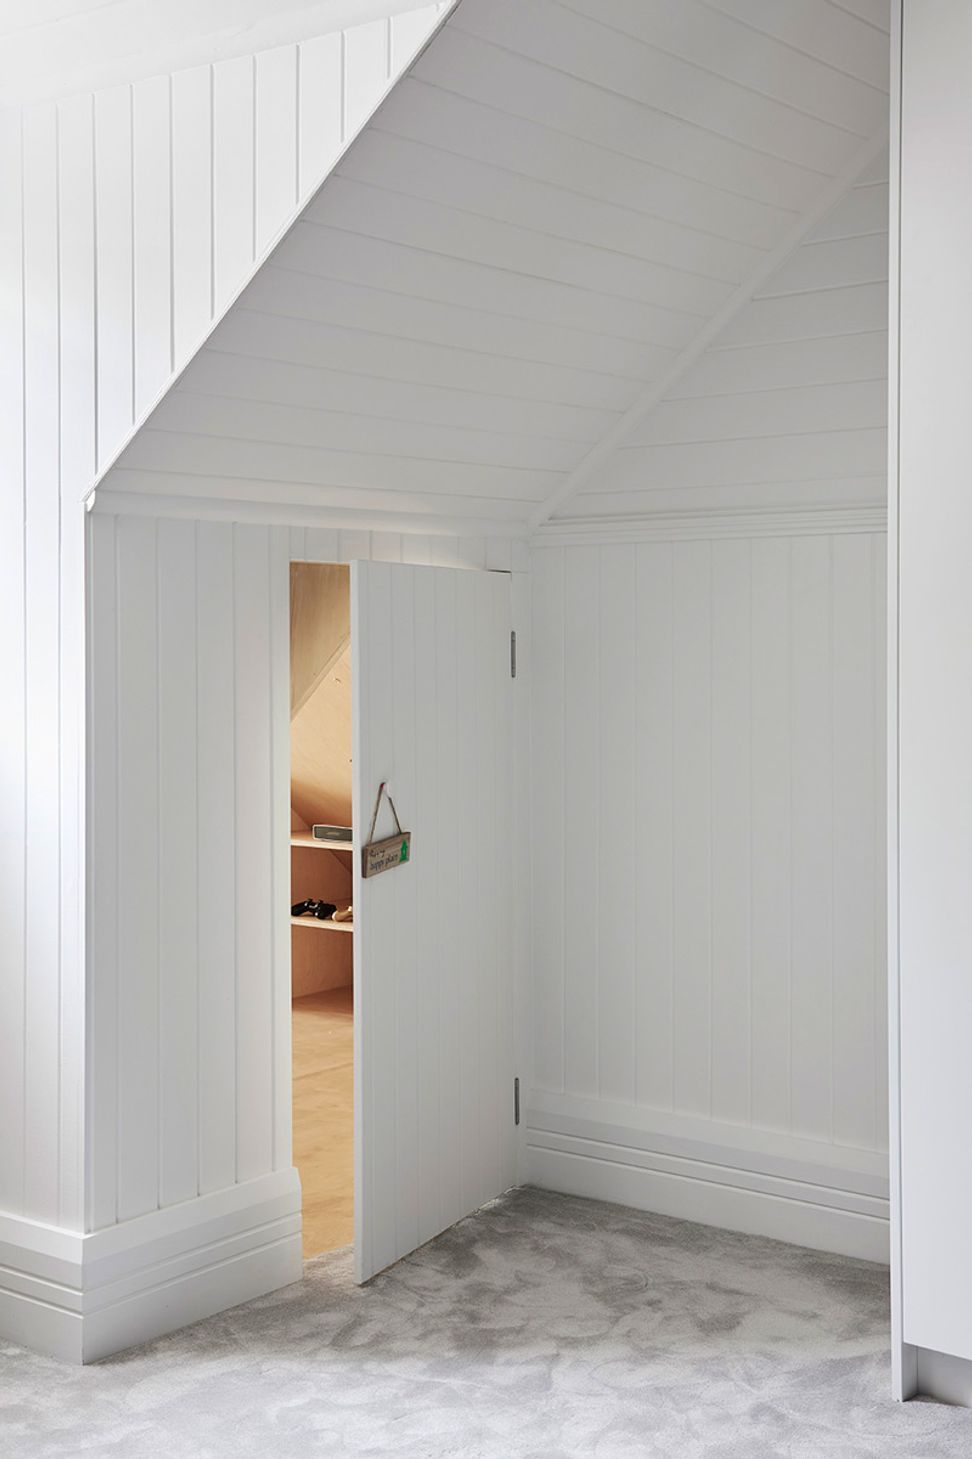
The project makes use of all available space, finding a use for each nook and cranny, resulting in a secret room and surprise connection between spaces.
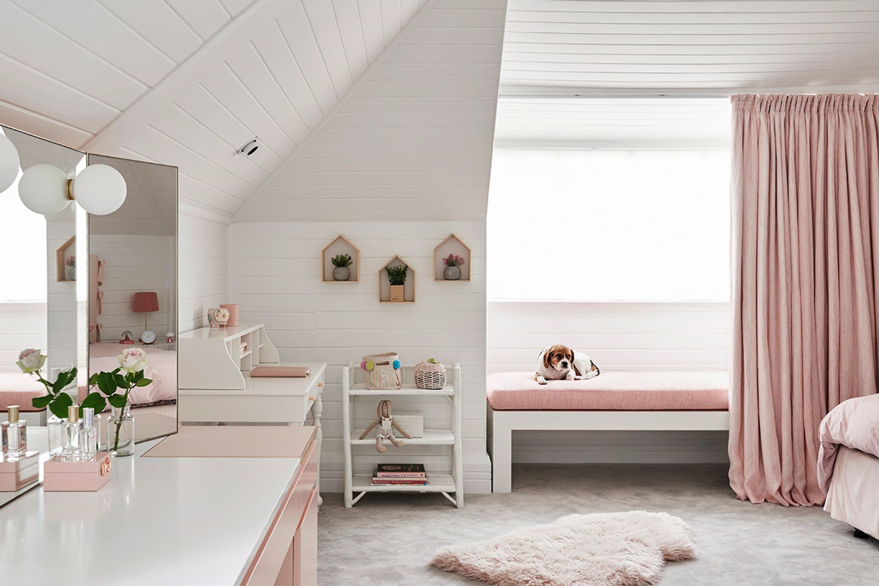
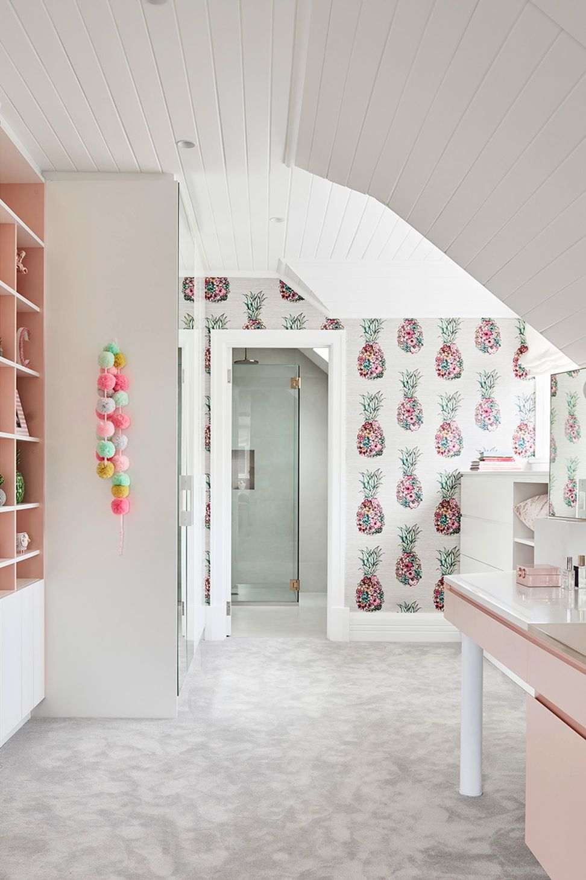
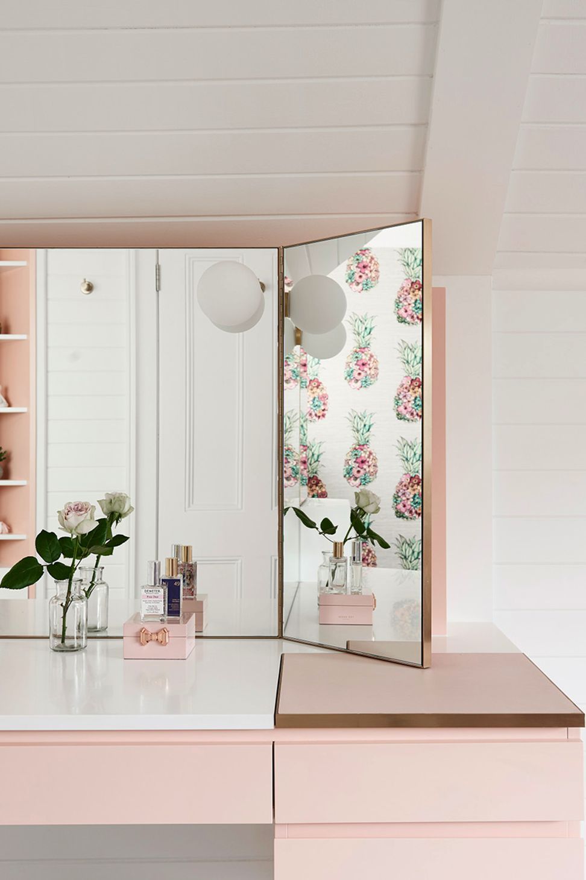
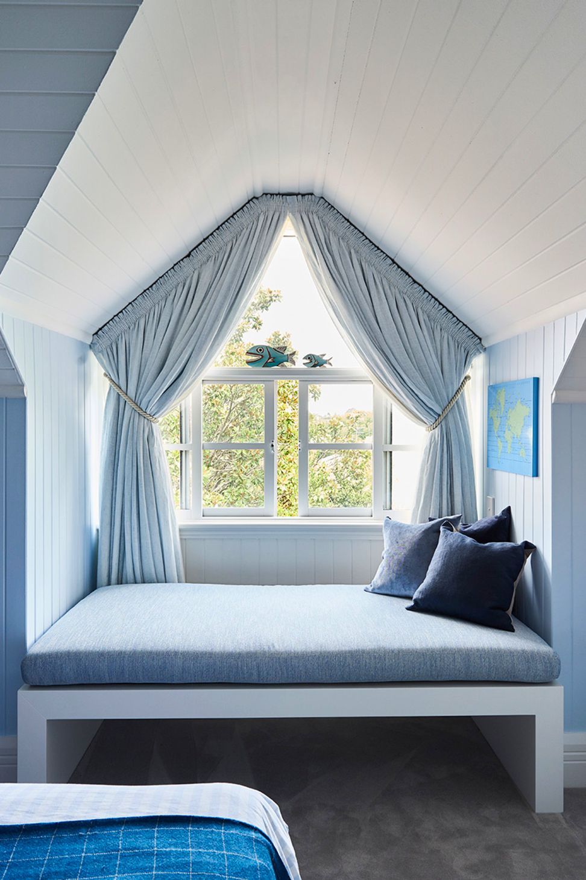
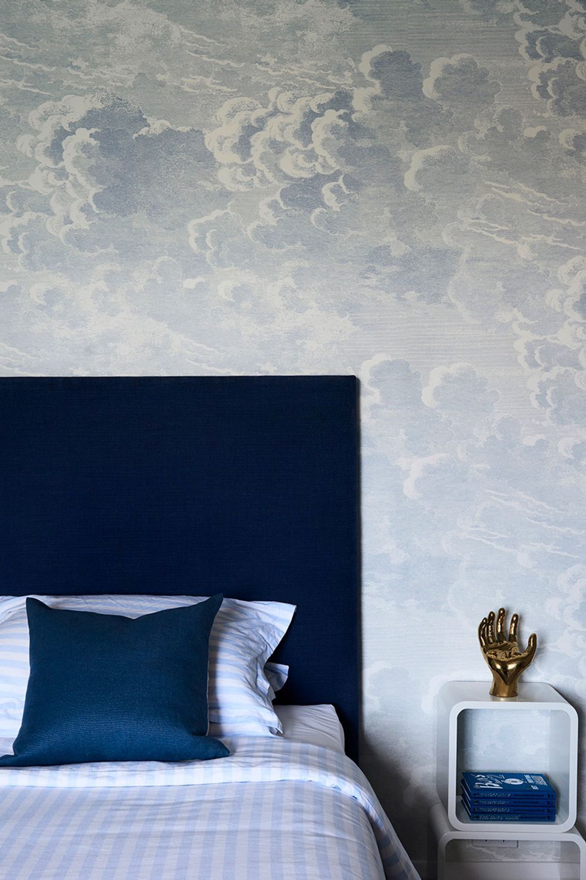
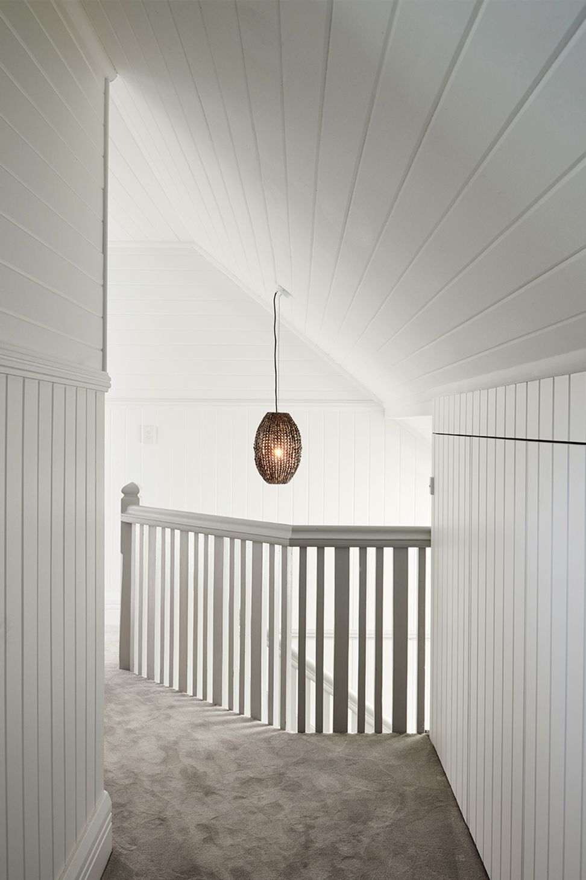
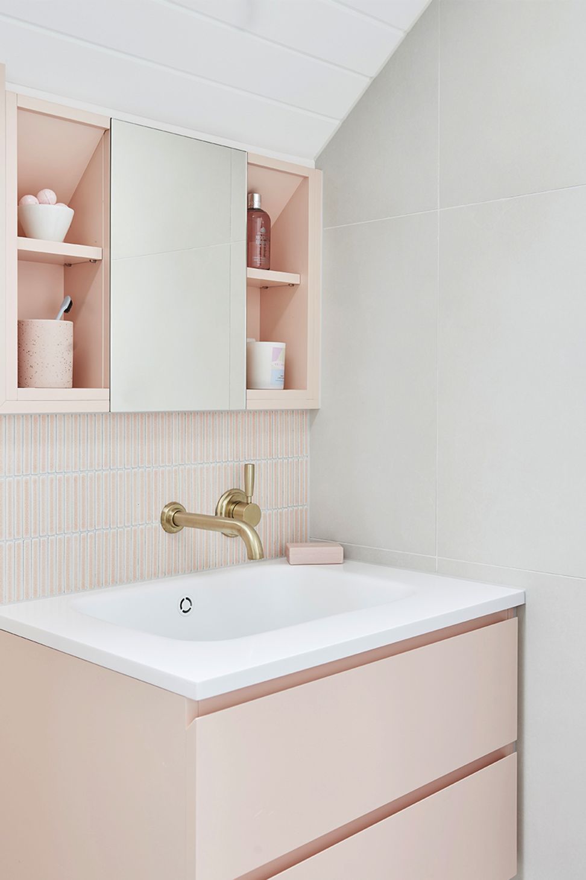
At the upper level, the design language of the existing house is celebrated in the new renovation, from the shape of the new window insertions to the type of materials used: timber lining boards and timber “stopping”, brass fixtures & fittings. An injection of dreamlike, otherworldly whimsy occurs through wallpaper, texture, fabrics, and bright coloured joinery and tiles.
The secret room is a feature of “Narnia’s Secret” interior house renovation. The light-filled rumpus/media/’crawl-in-storeroom’ – is a joy to inhabit with its warm ply finishes and star-like lighting.
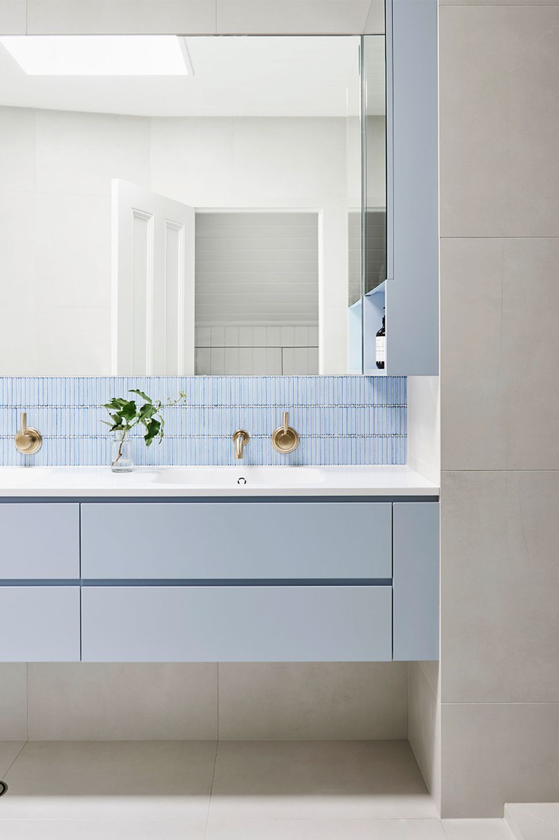
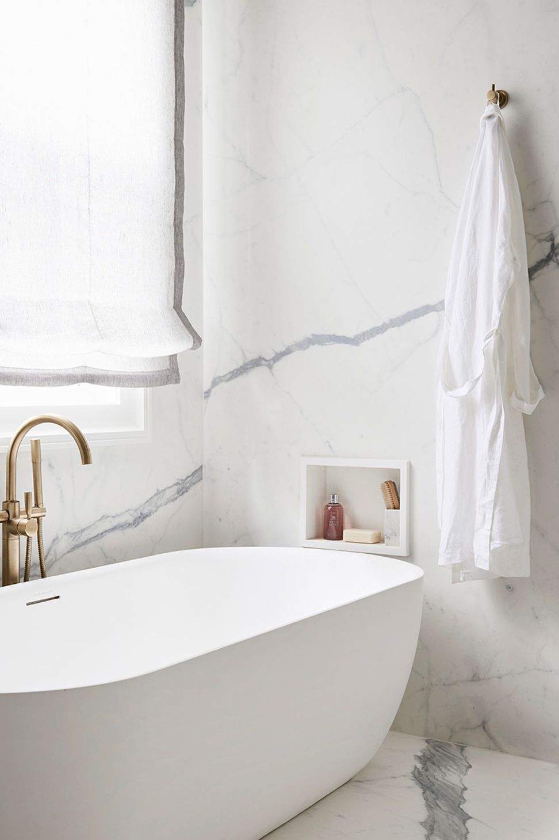
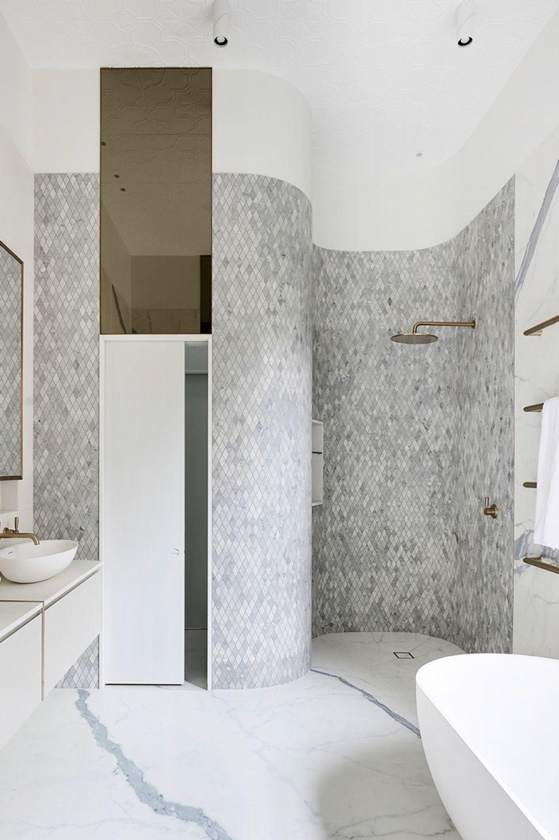
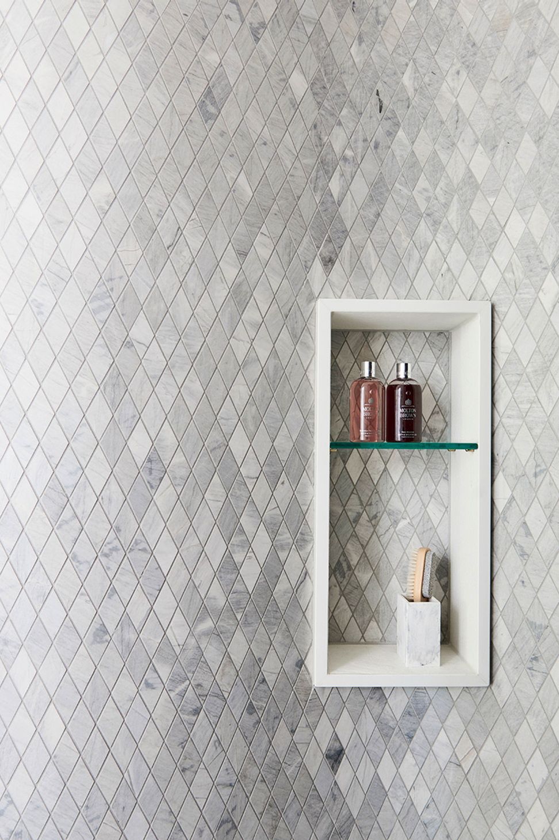
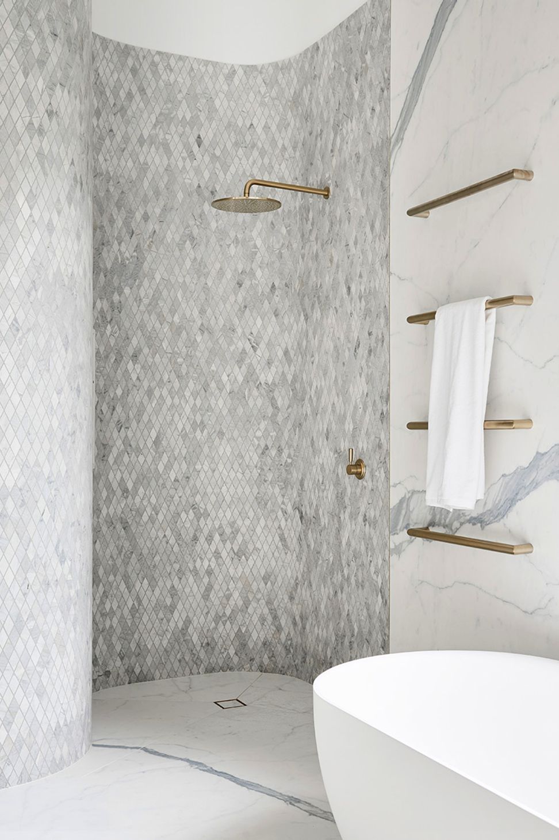
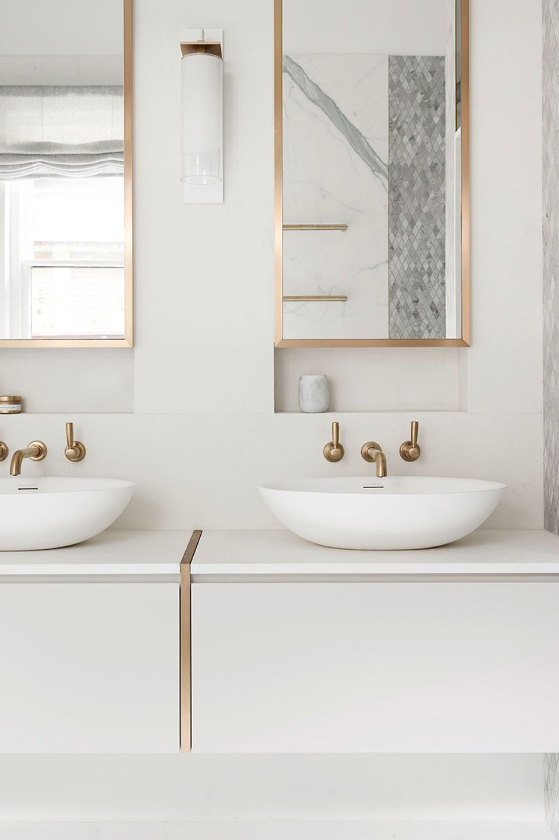
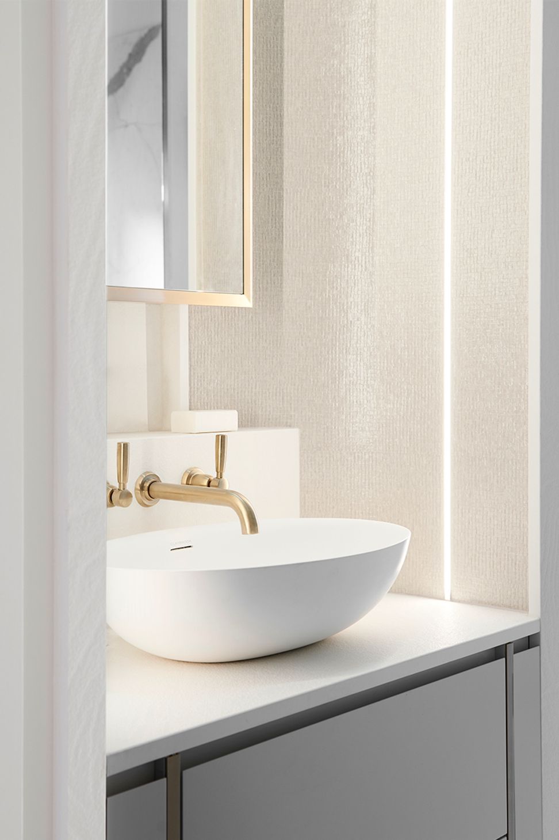
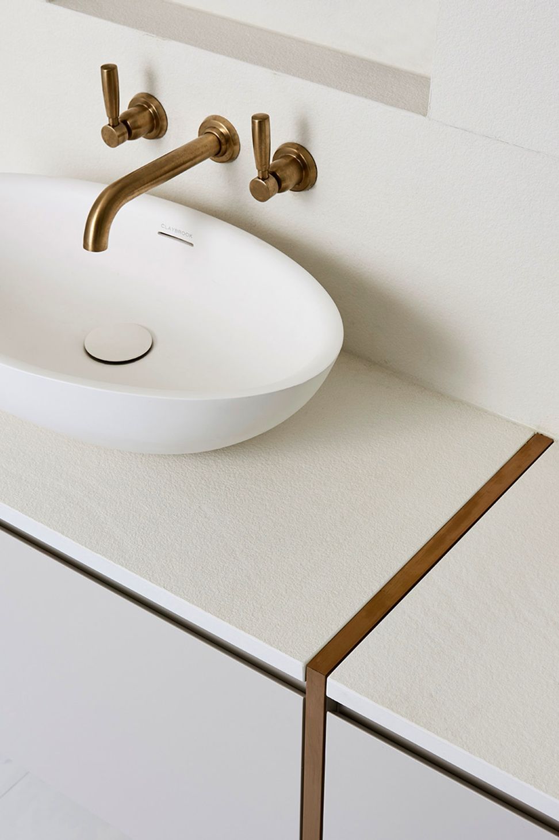
The two small ground-level full bathrooms are replaced with one generous full bathroom and one powder room – luxurious, calm and elegant spaces. The existing 3.6m ceiling height, a feature of period federation homes is revealed, re-instating pressed metal to match the rest of the ground level. Light coloured finishes, well-placed mirrors and light fittings combined with the dramatic high ceiling allow for a bright and open bathroom space, even in the narrower powder room.
Photographer: Eve Wilson
- Completed
- 2020

Like this Project?
Hire Windust Architecture x Interiors
Professional Reviews
Professionals used in
this project
The practices and trades credited on this project.


More projects from
Windust Architecture x Interiors
Other work by Windust Architecture x Interiors, across every category they build in.


More in
Renovations
Everything else in Renovations, from every practice on ArchiPro.


Next Project
Keep scrolling