
Project team
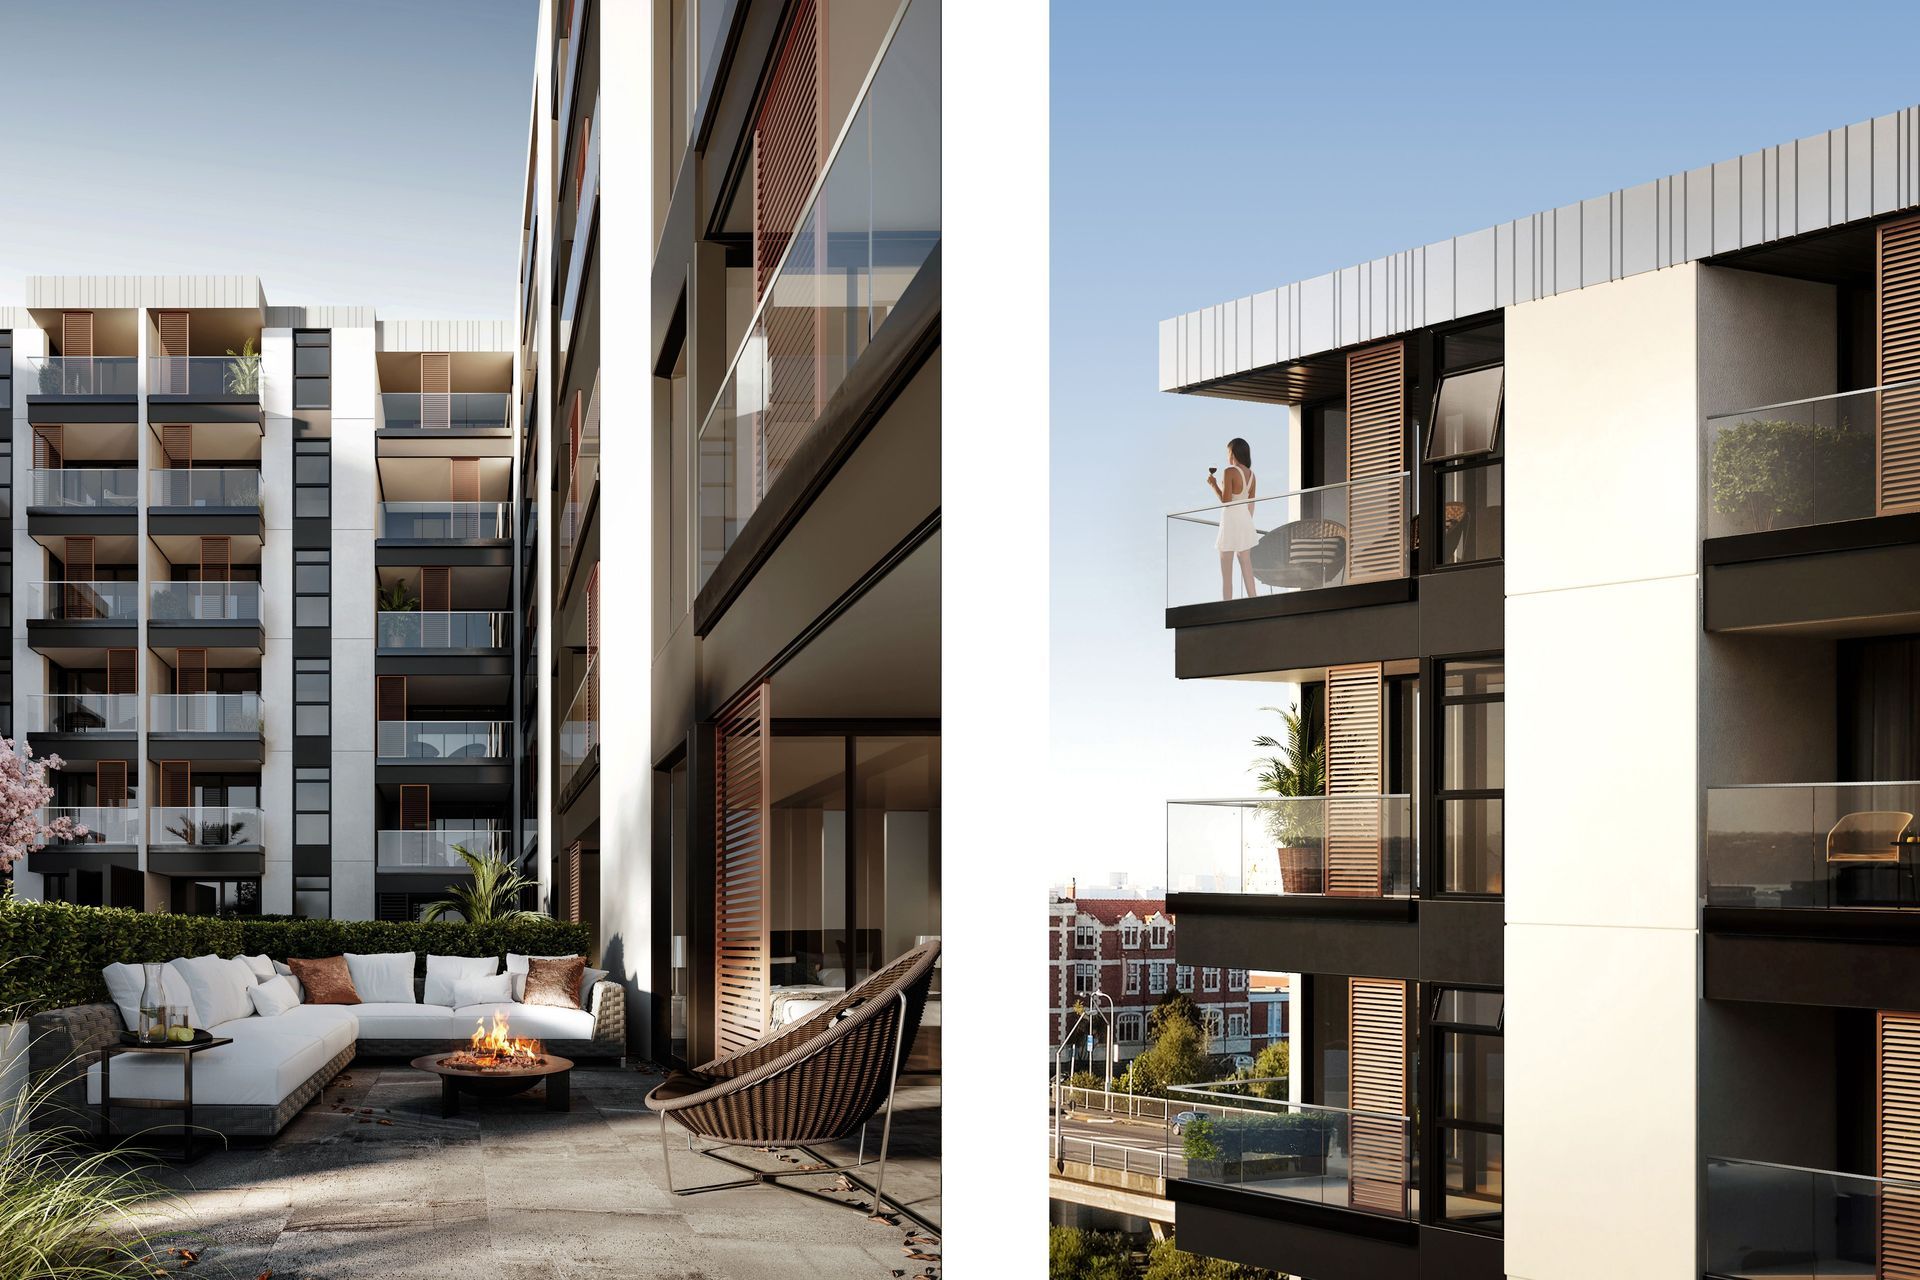
Thoughtfully designed Neo Apartments maximize sunlight and views with a strategic layout, featuring a row of smaller units along Madeira Lane and a U-shaped configuration of larger units, ensuring an active street presence and ample amenity space.
With three sides of the site bound to private property, we had to prioritise the outlook of the site. The southwest boundary is the only available for outlook and as the street boundary is ideally fronted by apartments to give an active edge.
Various plan forms were reviewed to meet the requirements of providing an active street frontage as well as giving bigger units access to the sun and views. The adopted form has a row of smaller apartments facing Madeira Lane. This is backed by a ‘U’ shaped run of larger units orientated to the North maximising sunlight and amenity. In the event, the adjacent site is developed all these units would still have access to sunlight and look over a courtyard that is over 20m wide and over 20m deep. This is as wide as a large street reserve.





Like this Project?
Hire Leuschke Group Architects
Professionals used in
this project
The practices and trades credited on this project.

More projects from
Leuschke Group Architects
Other work by Leuschke Group Architects, across every category they build in.


More in
Apartments
Everything else in Apartments, from every practice on ArchiPro.


Next Project
Keep scrolling