
Project team
Custom three-storey family home in Greenhithe, designed to reflect the clients' lifestyle, featuring open-plan living, a separate minor dwelling, and modern amenities including a pantry/butler's kitchen, gym, and music room.
Our client previously lived in a typical modern house purchased off a developer. They are a busy couple with two children. They are a hardworking couple in the insurance brokering industry.
Their old house was a typical two-storey brick and tile build with standardbred finishes and usual design touches found on the mass housing market. While there was nothing wrong with their old house, it was not for them, it was not inspiring or in line with their desired lifestyle.
Our client then purchased 1200 sqm of newly subdivided land in Greenhithe to build their dream home on. They liked Greenhithe as its atmosphere and character are different from other parts of the North Shore suburbs, while still retaining its old school country lifestyle charm but with all the convenient access around.
They had a modest build budget for the house but wanted a bit more design flair with a customized design that perfectly suited their way of life – something that represents their lifestyle and in essence, who they are. Rather than going through a house building company, they looked for a capable architect who could take on such a challenge. THE DESIGNFIRE was nominated as the lead design architect for the project.
1200 sqm of land in today’s market, is in fact, quite a sizeable piece of land; however, upon closer review of the site, it was soon found that the available build area was limited due to the relatively steep contours and the presence of a 10m riparian margin. However, the site also had some advantages with the main view area being north facing.
The client briefing also included building a minor dwelling separated from the main house, but to be read in the same design language.
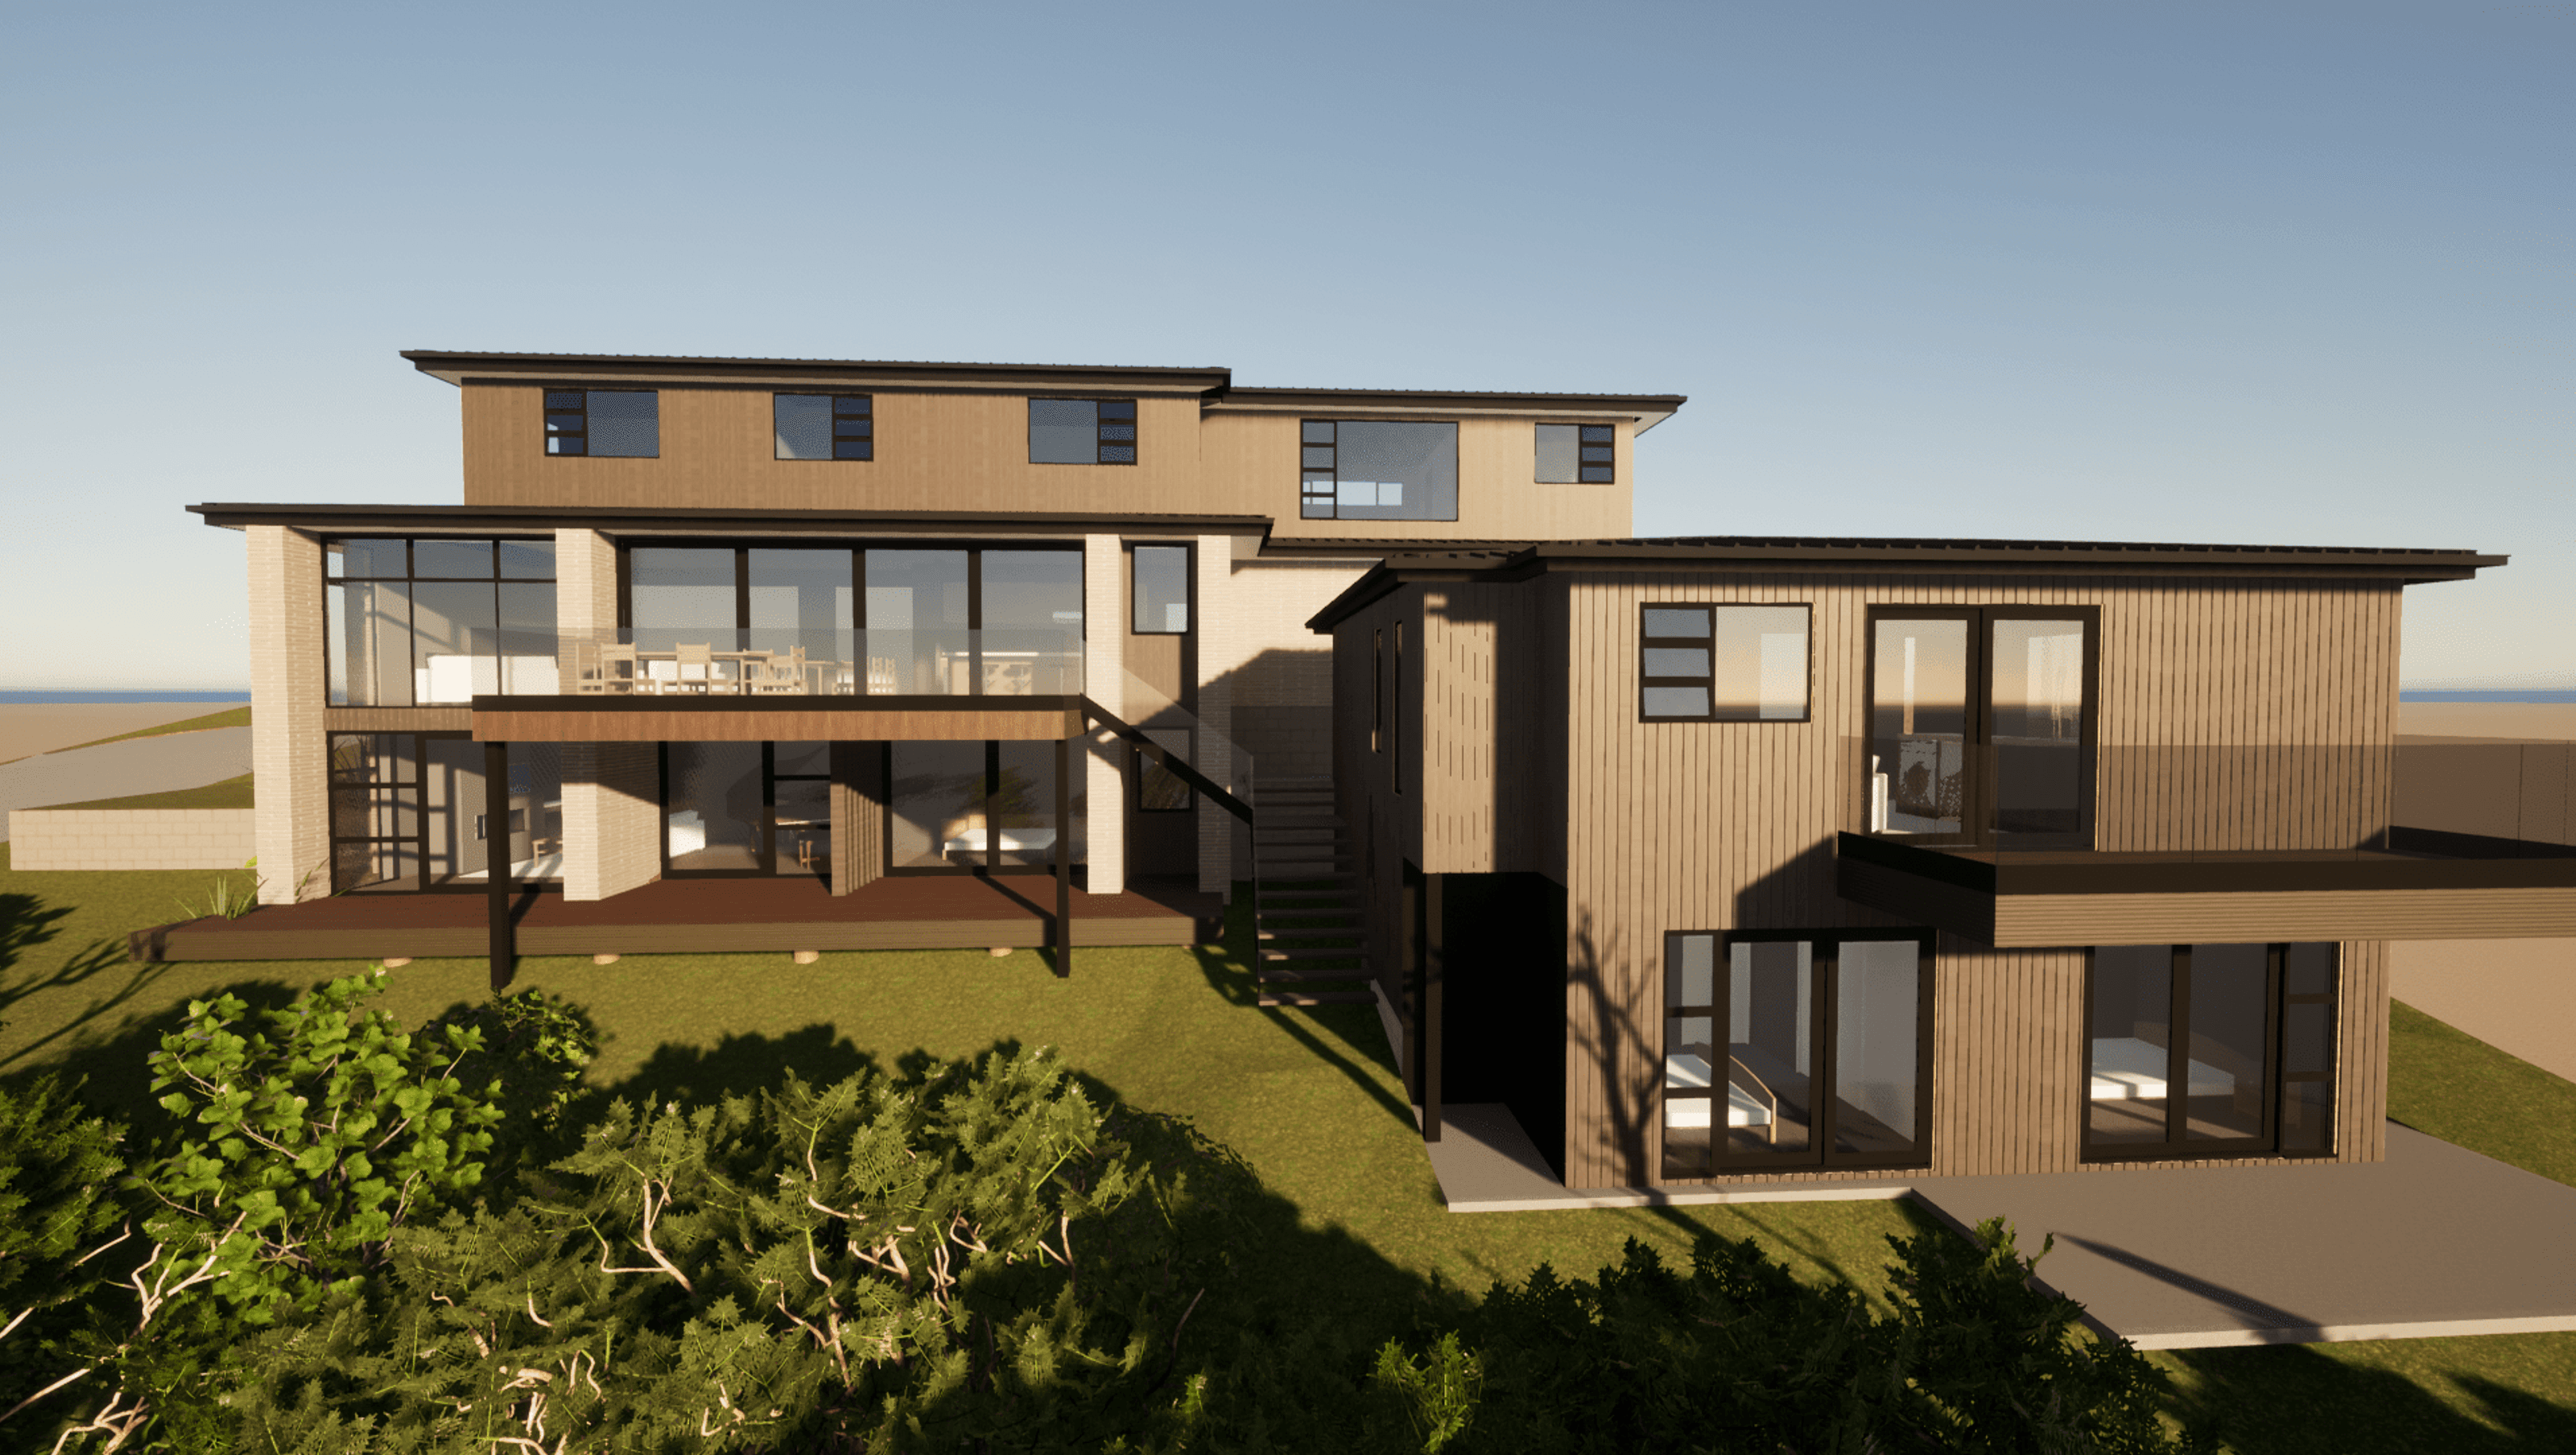

With these briefings in mind, THE DESIGNFIRE came up with the concept. A three-storey design was chosen for the main dwelling to maximize the floor area, bringing the total floor area to about 350sqm for the main house and 60 sqm for the minor dwelling.
The design maximized the building width with large glazing for an open plan living area to the rear of the site where the view lies. The common area has been designed with a linear access flow, and shared access between the kitchen and living out onto the raised deck area. For privacy and acoustic reasons, the common living area is closed off to the double volume entry where it houses the main feature stairs accessing all three levels.
Open-plan kitchens are useful and handy to suit a modern-day lifestyle but can get particularly messy at times, a clever pantry/butler’s kitchen has been incorporated to hide the mess after dinners or during party occasions. The design also incorporated desirable lifestyle features such as a gym and music room.


Like this Project?
Hire The Designfire
Professional Reviews
Professionals used in
this project
The practices and trades credited on this project.

More projects from
The Designfire
Other work by The Designfire, across every category they build in.


More in
Single House
Everything else in Single House, from every practice on ArchiPro.


Next Project
Keep scrolling