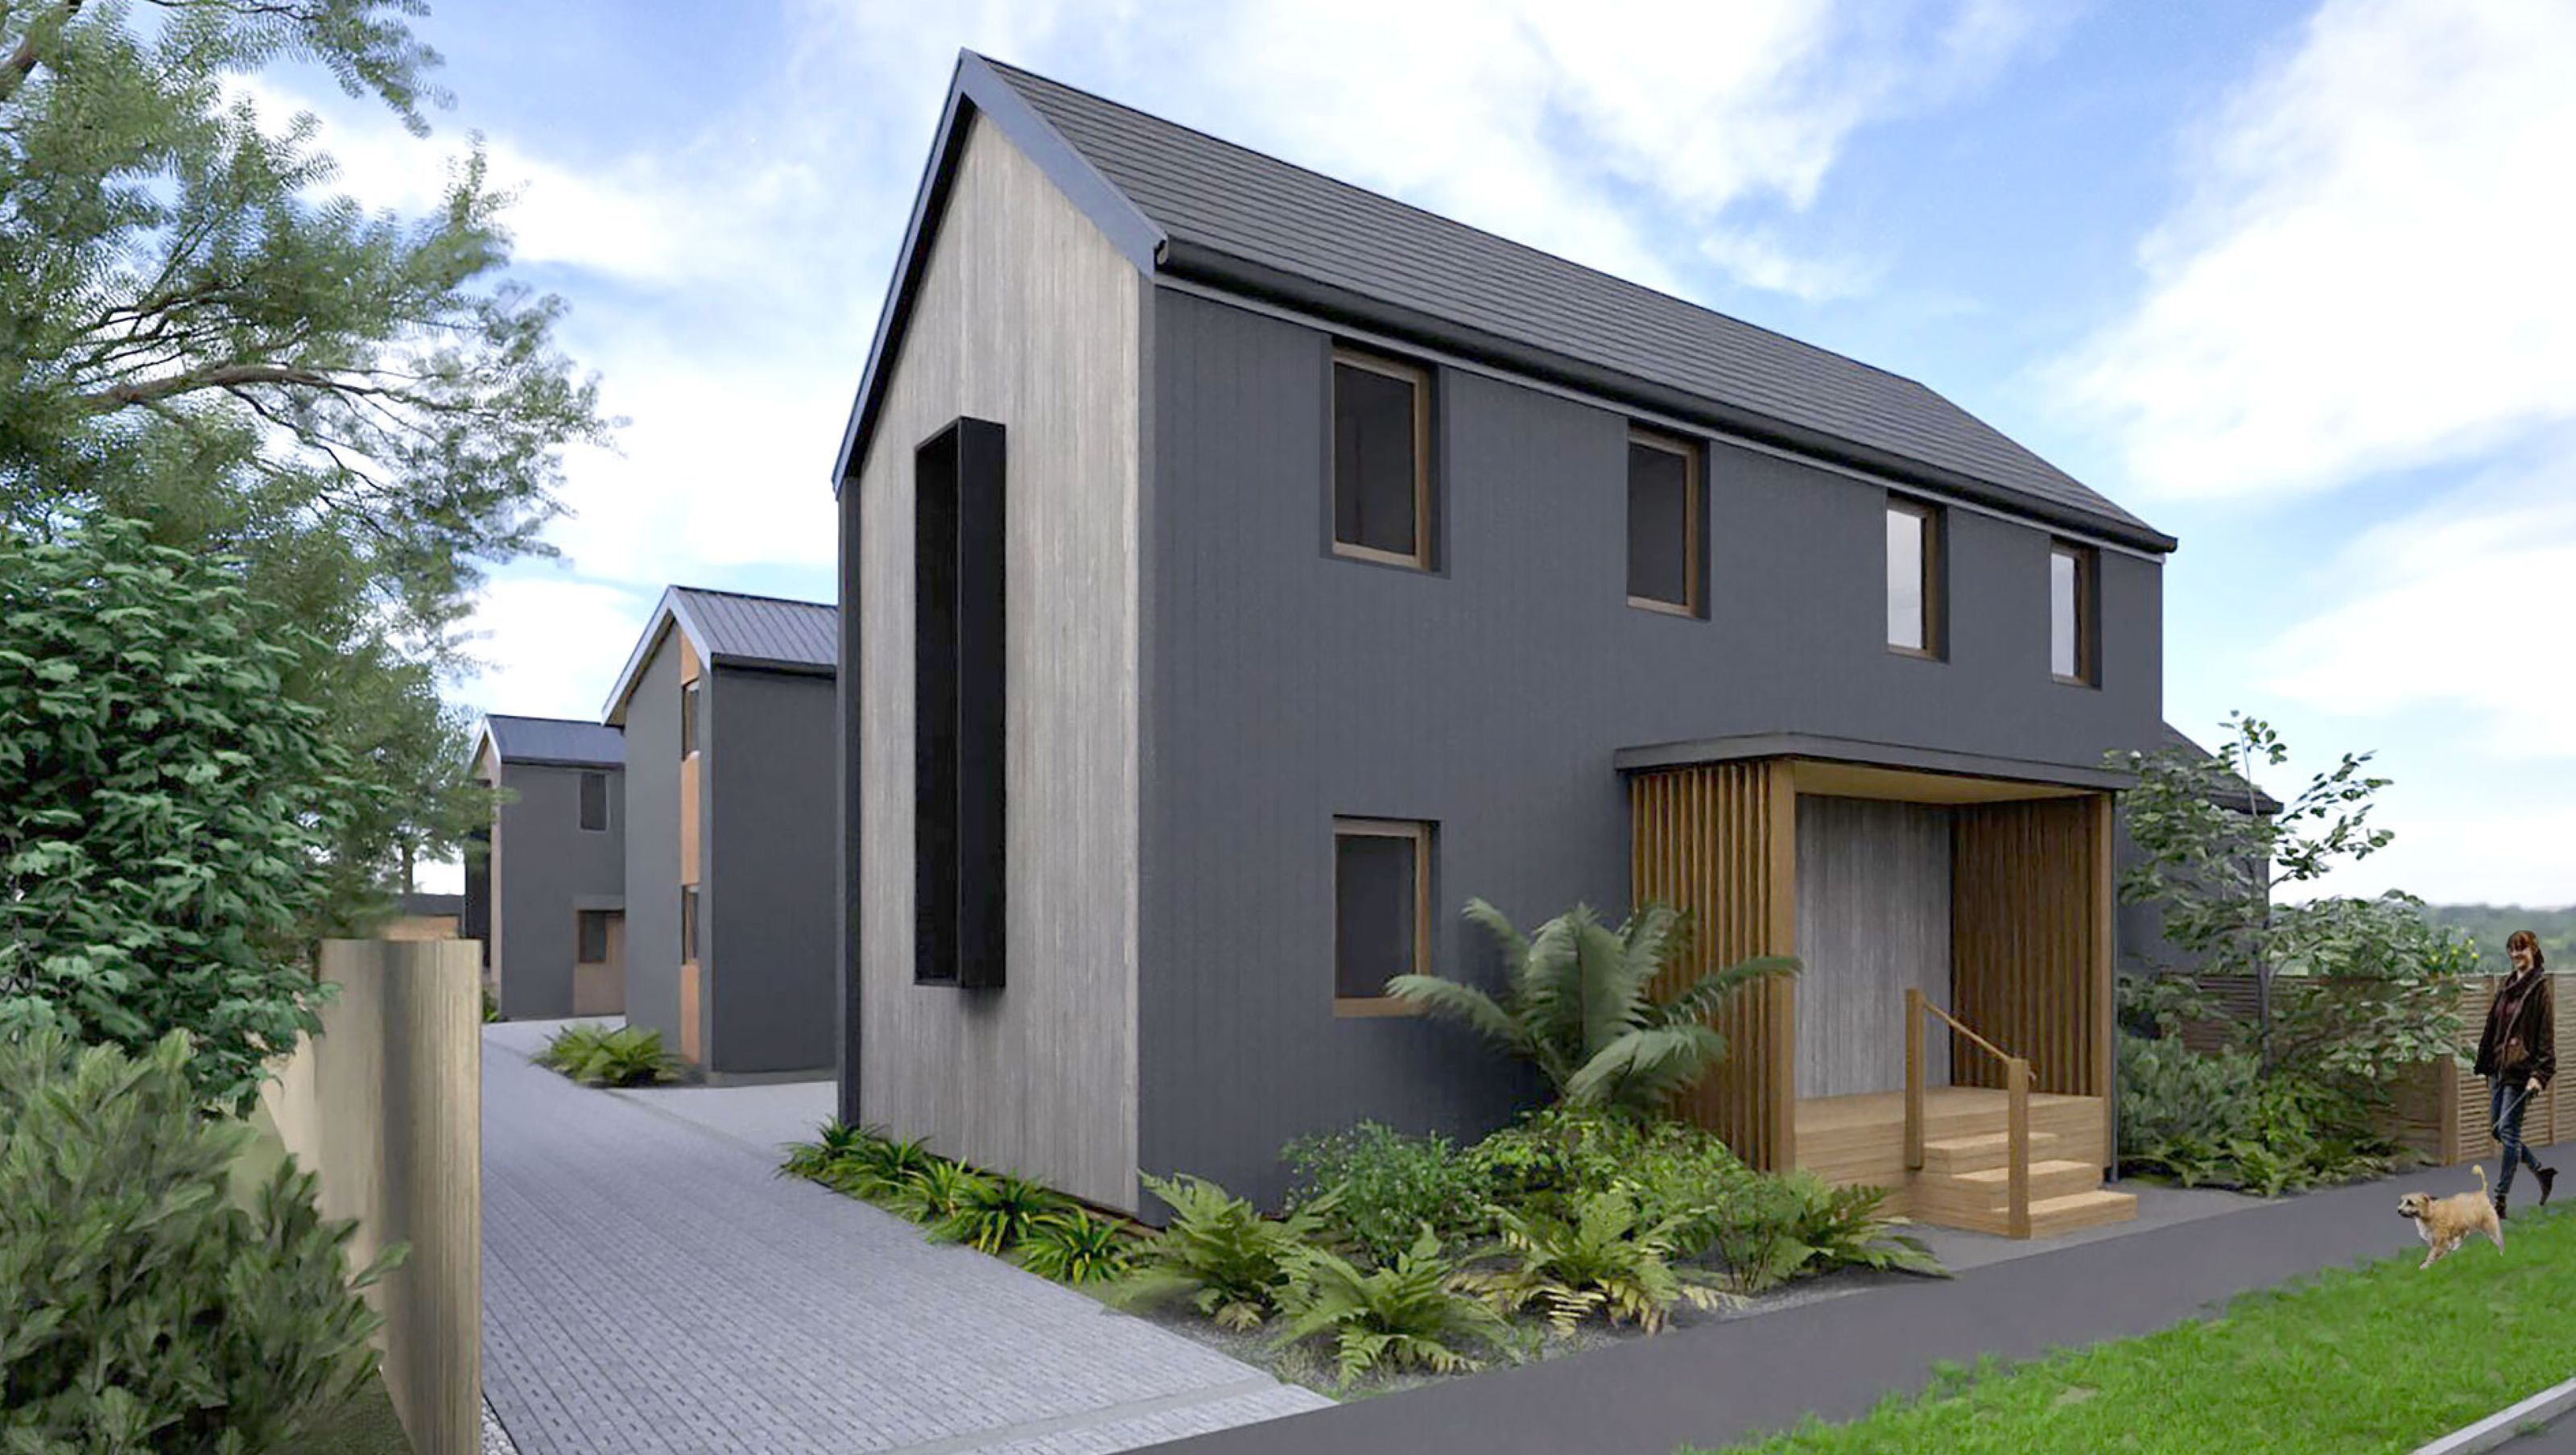
Ngā Whare Pārara Superhome Complex
Ngā Whare Pārara Superhome Complex

- 2.5K profile views
The ‘Ngā Whare Pārara’ Superhomes, designed by Bob Burnett Architecture, bring together two inspiring, future-focused principles: Low Carbon Living and Solar Design. Leading the way, these street-front homes are set to become New Zealand’s first Carbon Zero & Energy Zero Superhomes.
This pioneering development features four turnkey Superhomes—two stand-alone and two semi-detached—each on a freehold title. The project pushes the boundaries of what’s possible, serving as a living example to inspire and educate both the community and the building industry on creating climate-positive, energy-positive homes.
The name Ngā Whare Pārara means to warm oneself or bask in the sun—a perfect reflection of the first principle of optimal solar design. Each home is bathed in natural light, dramatically reducing the need for additional energy inputs.
Upon completion, the street-front home, Te Whare Tukuwaro-kore, will stand as New Zealand’s first Carbon Zero Superhome, embodying the project’s commitment to manaakitanga (hospitality and care) and kaitiakitanga (guardianship of the environment). This is a blueprint for sustainable living—where community, environmental responsibility, and cutting-edge design come together.
- Completed
- 2026
- Building style
- Passive


‘Ngā Whare Pārara’ is the latest Superhome development centred around two inspirational themes: Low Carbon and Solar Design, with the street front home to become New Zealand's first Carbon Zero collective of Superhomes.


Like this Project?
Hire Dan Saunders Construction
Professional Reviews
Professionals used in
this project
The practices and trades credited on this project.

More projects from
Dan Saunders Construction
Other work by Dan Saunders Construction, across every category they build in.


More in
Single House
Everything else in Single House, from every practice on ArchiPro.


Next Project
Keep scrolling