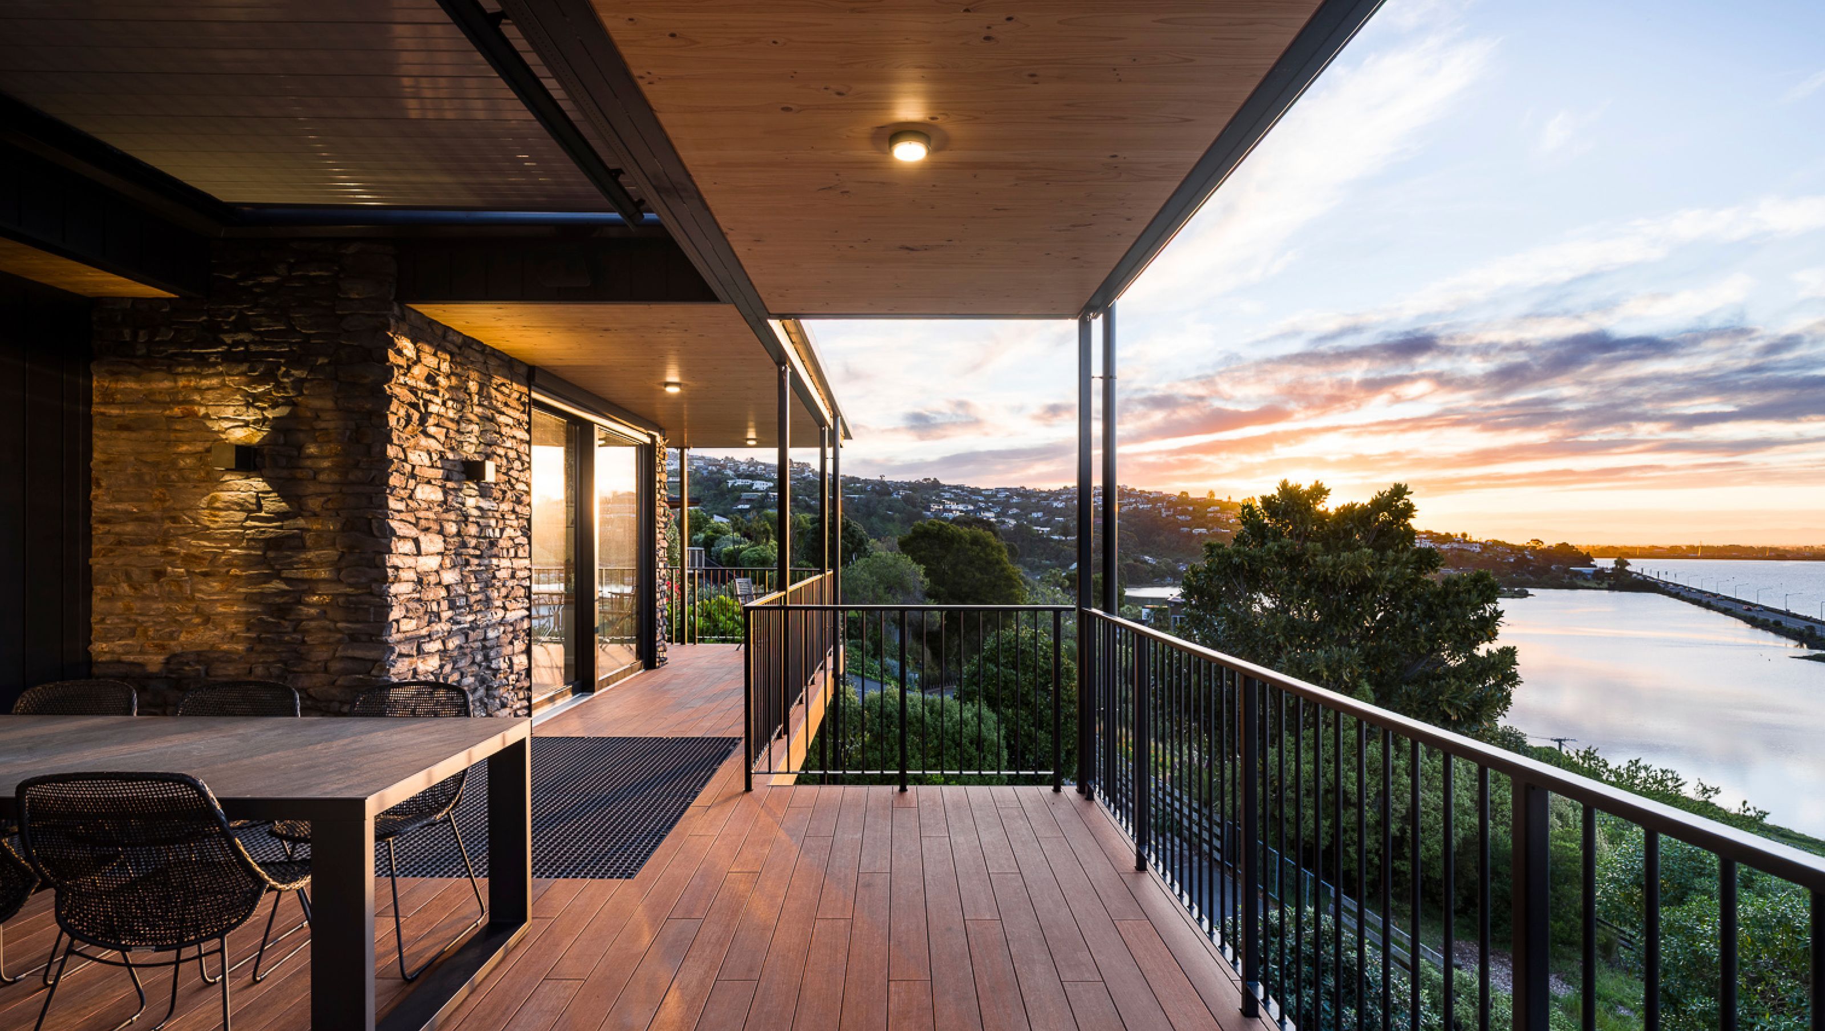

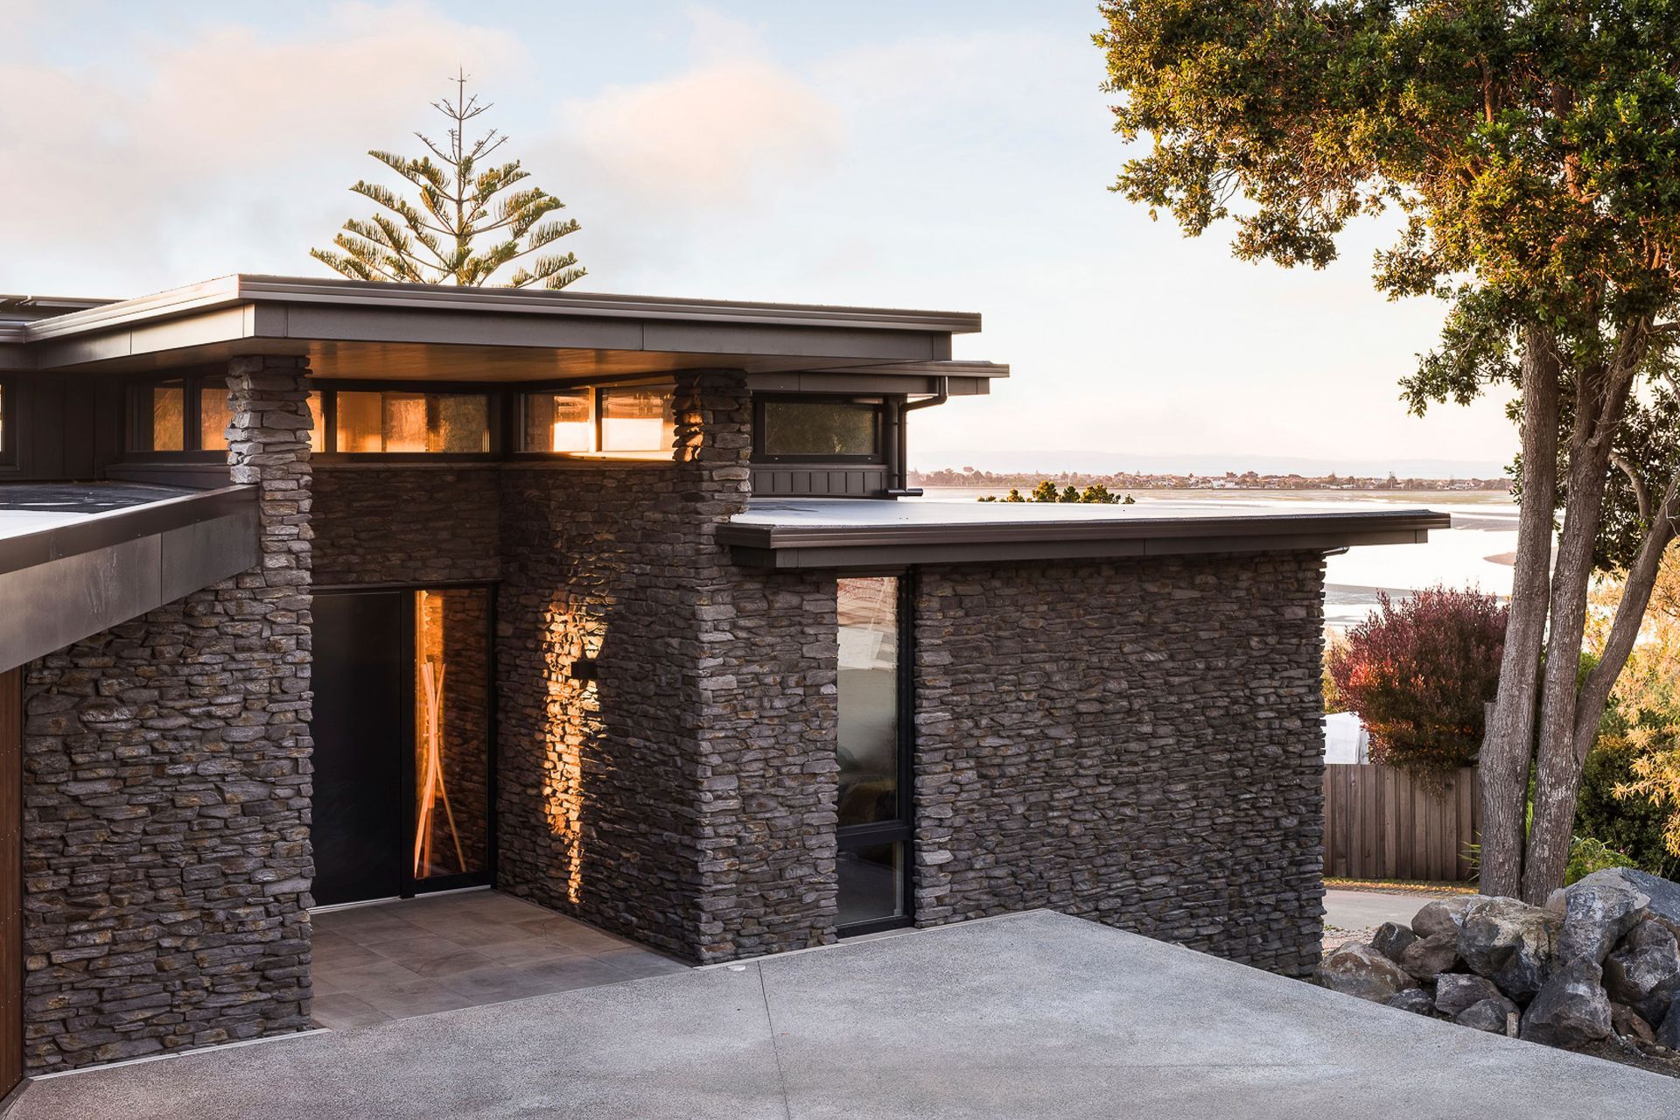
A groundbreaking Passive Superhome in Ōtautahi Christchurch, completed in 2025, showcasing resilience, energy efficiency, and a harmonious blend of modern design with nature, perfect for multigenerational living.
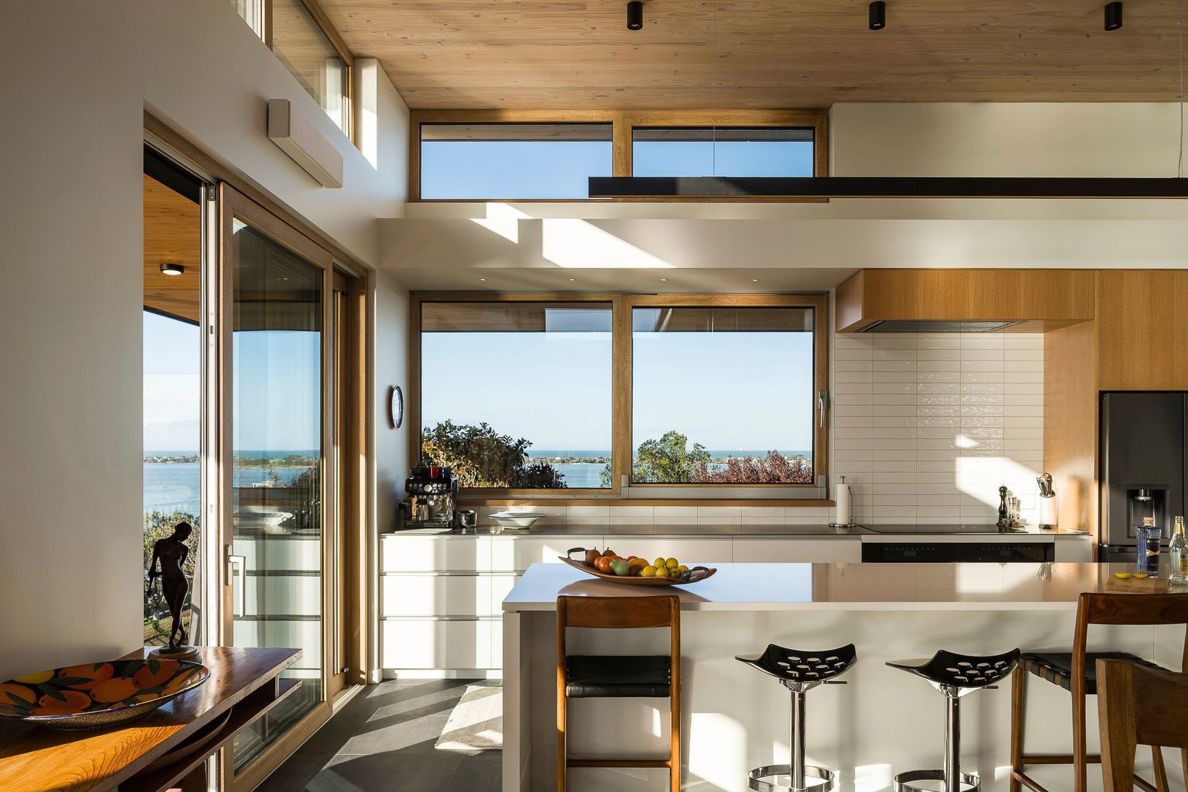
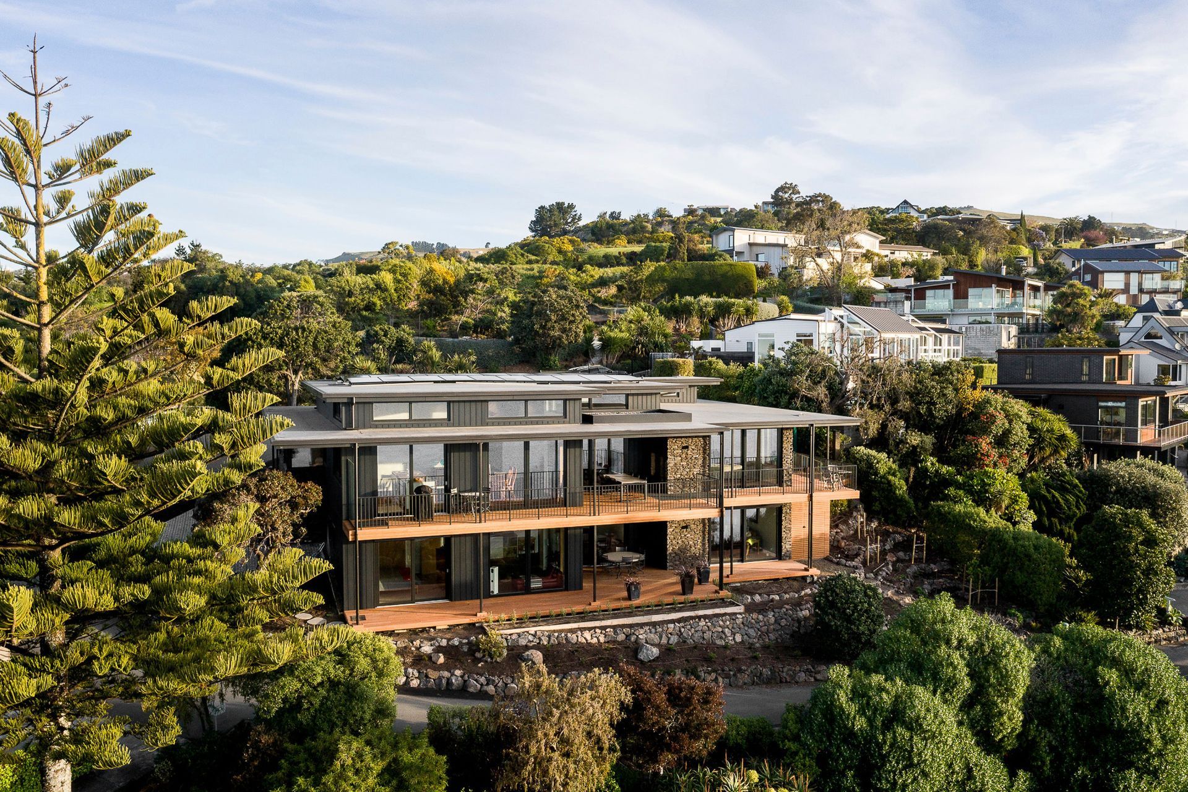
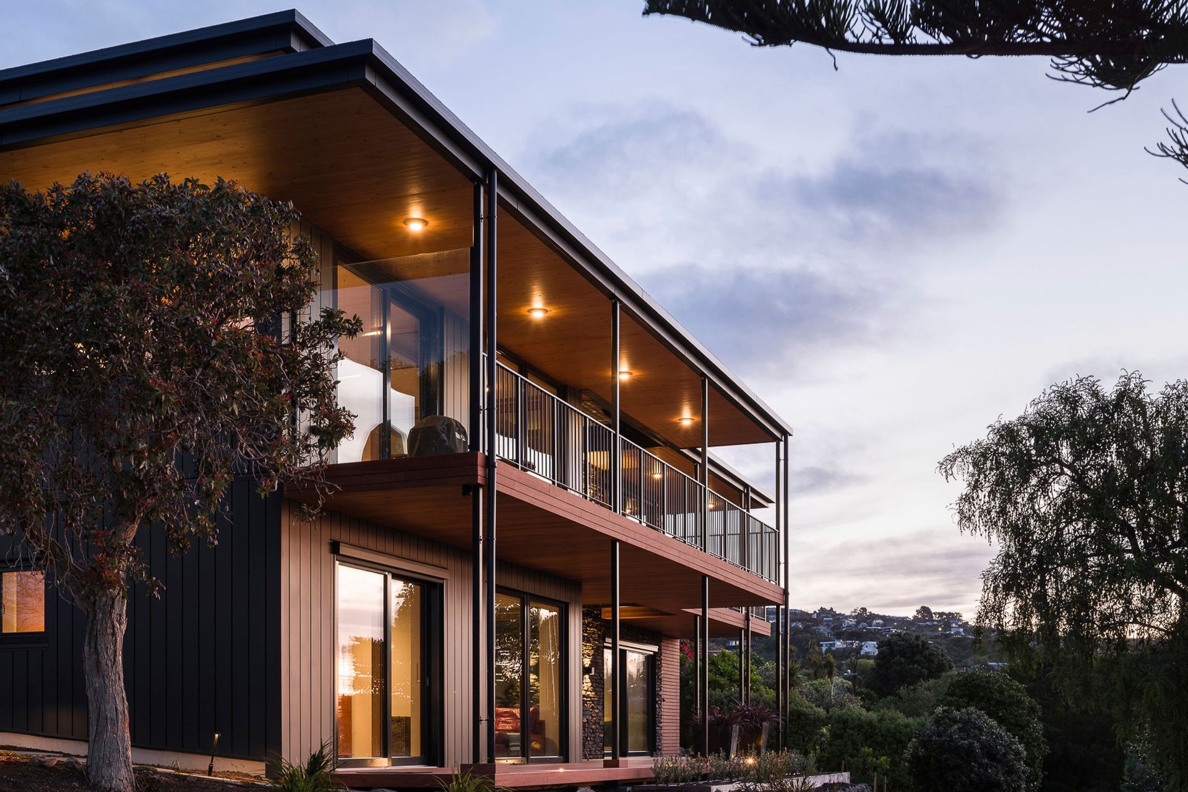
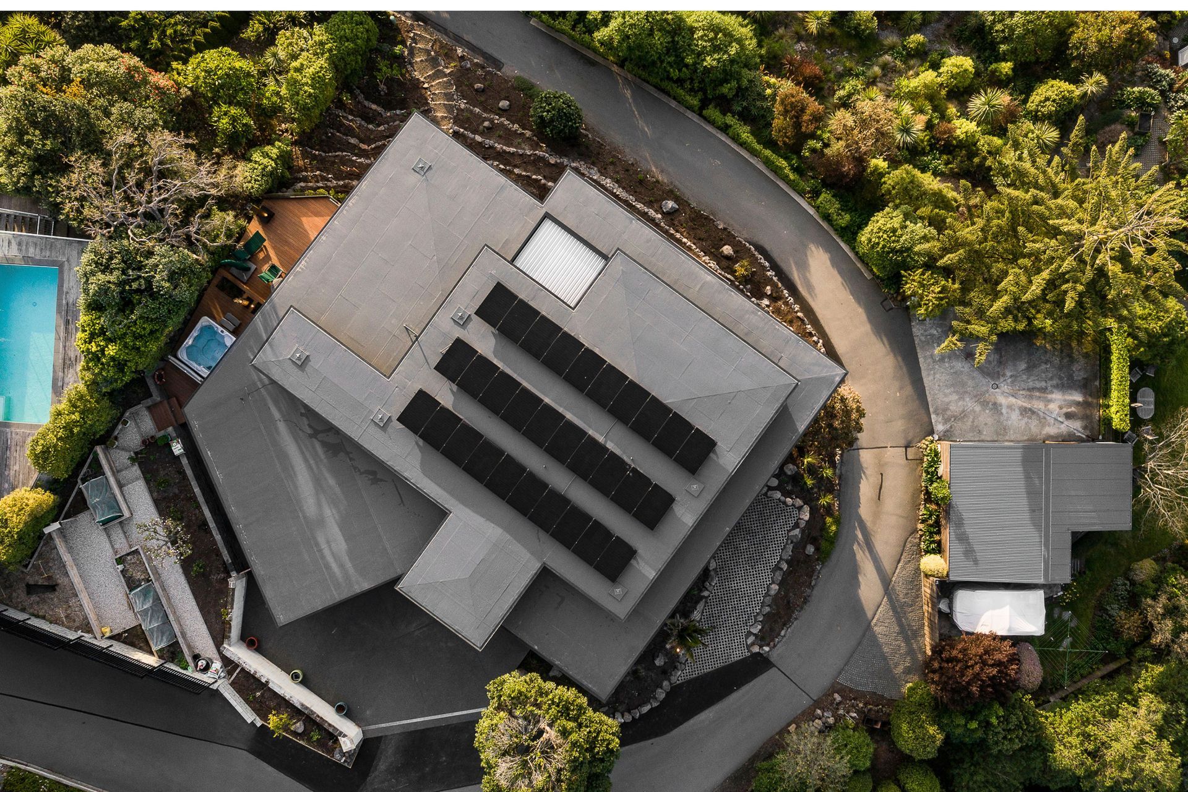
Perched high above Ōtautahi Christchurch, this exceptional Superhome commands breathtaking views of the Southern Alps — while setting a new standard in resilience, energy efficiency, and modern design.
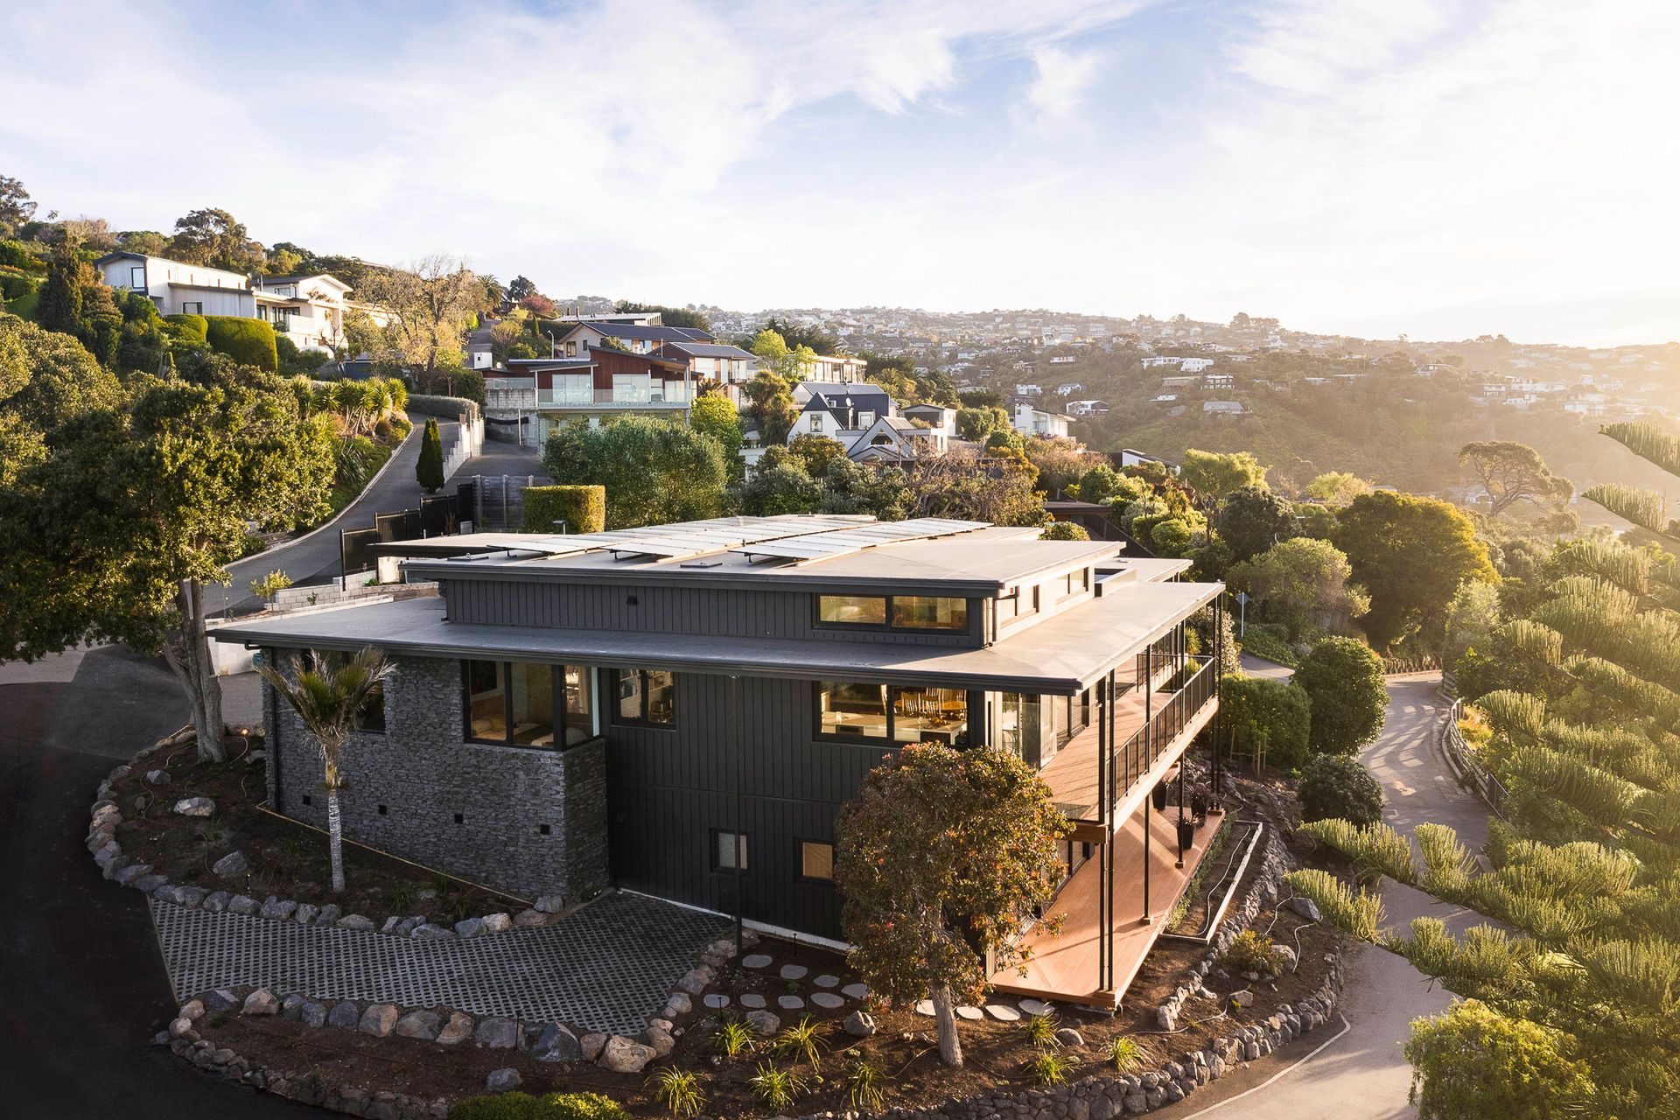
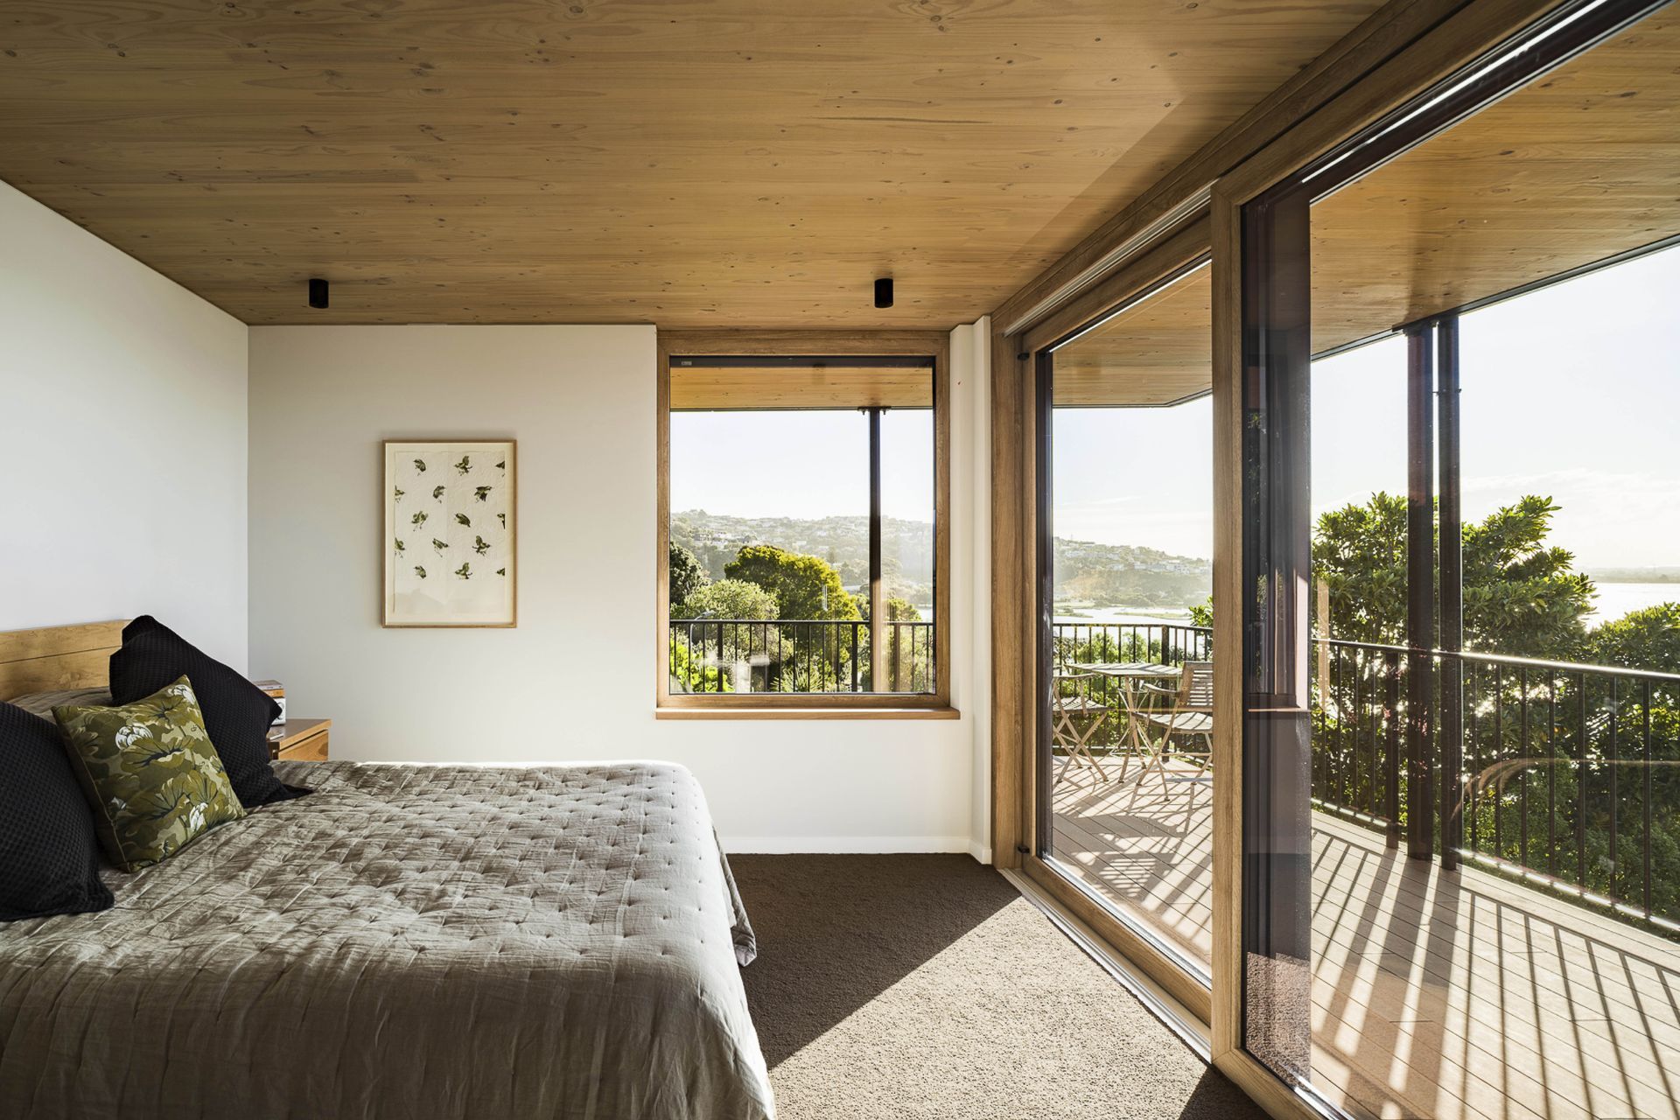
Replacing a quake-damaged dwelling, this future-focused home was engineered for both performance and comfort. From the fully insulated Firth Ecomix foundation (featuring 40% fly ash for reduced carbon footprint) to the CLT (cross-laminated timber) warm roof system, every element contributes to durability, thermal efficiency, and sustainability.
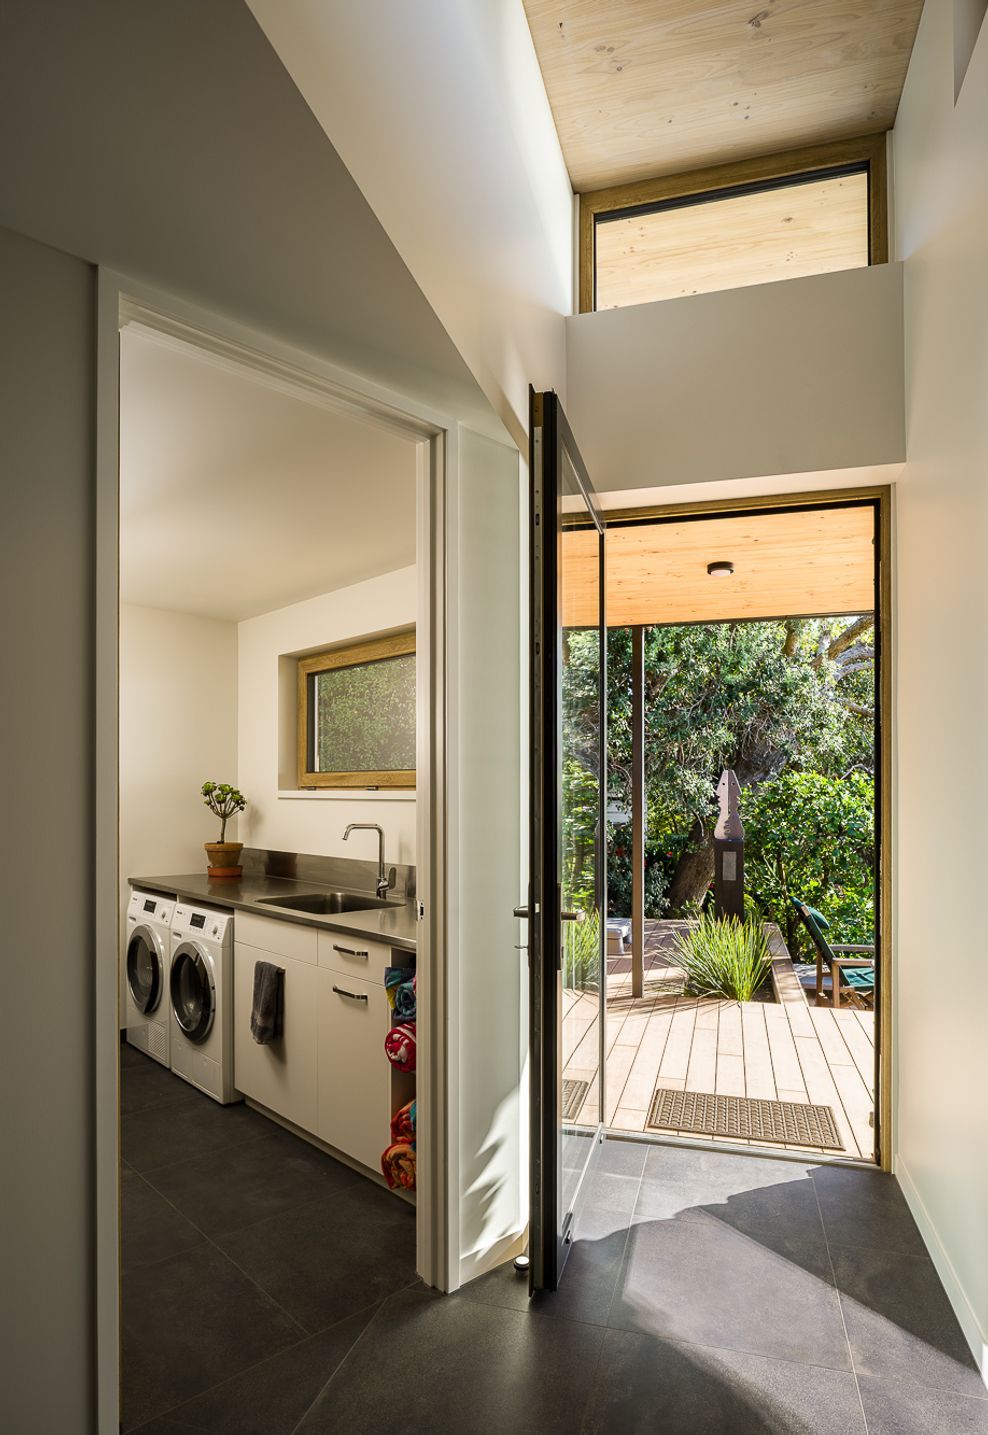
Smartly integrated systems including WarmthNZ central heating and Moisture Master ventilation work alongside airtight, triple-glazed uPVC joinery and generously thick insulated walls to ensure year-round comfort, low energy consumption, and healthy indoor air quality.
Inside, the home has been thoughtfully designed to support multigenerational living with a 2-in-1 layout. The lower level functions as a self-contained unit, complete with its own bathroom, laundry, and kitchenette — ideal for extended family, guests, or rental flexibility. Above, a grated section of the main deck allows sunlight to reach deep into the spaces below, cleverly merging form and function.
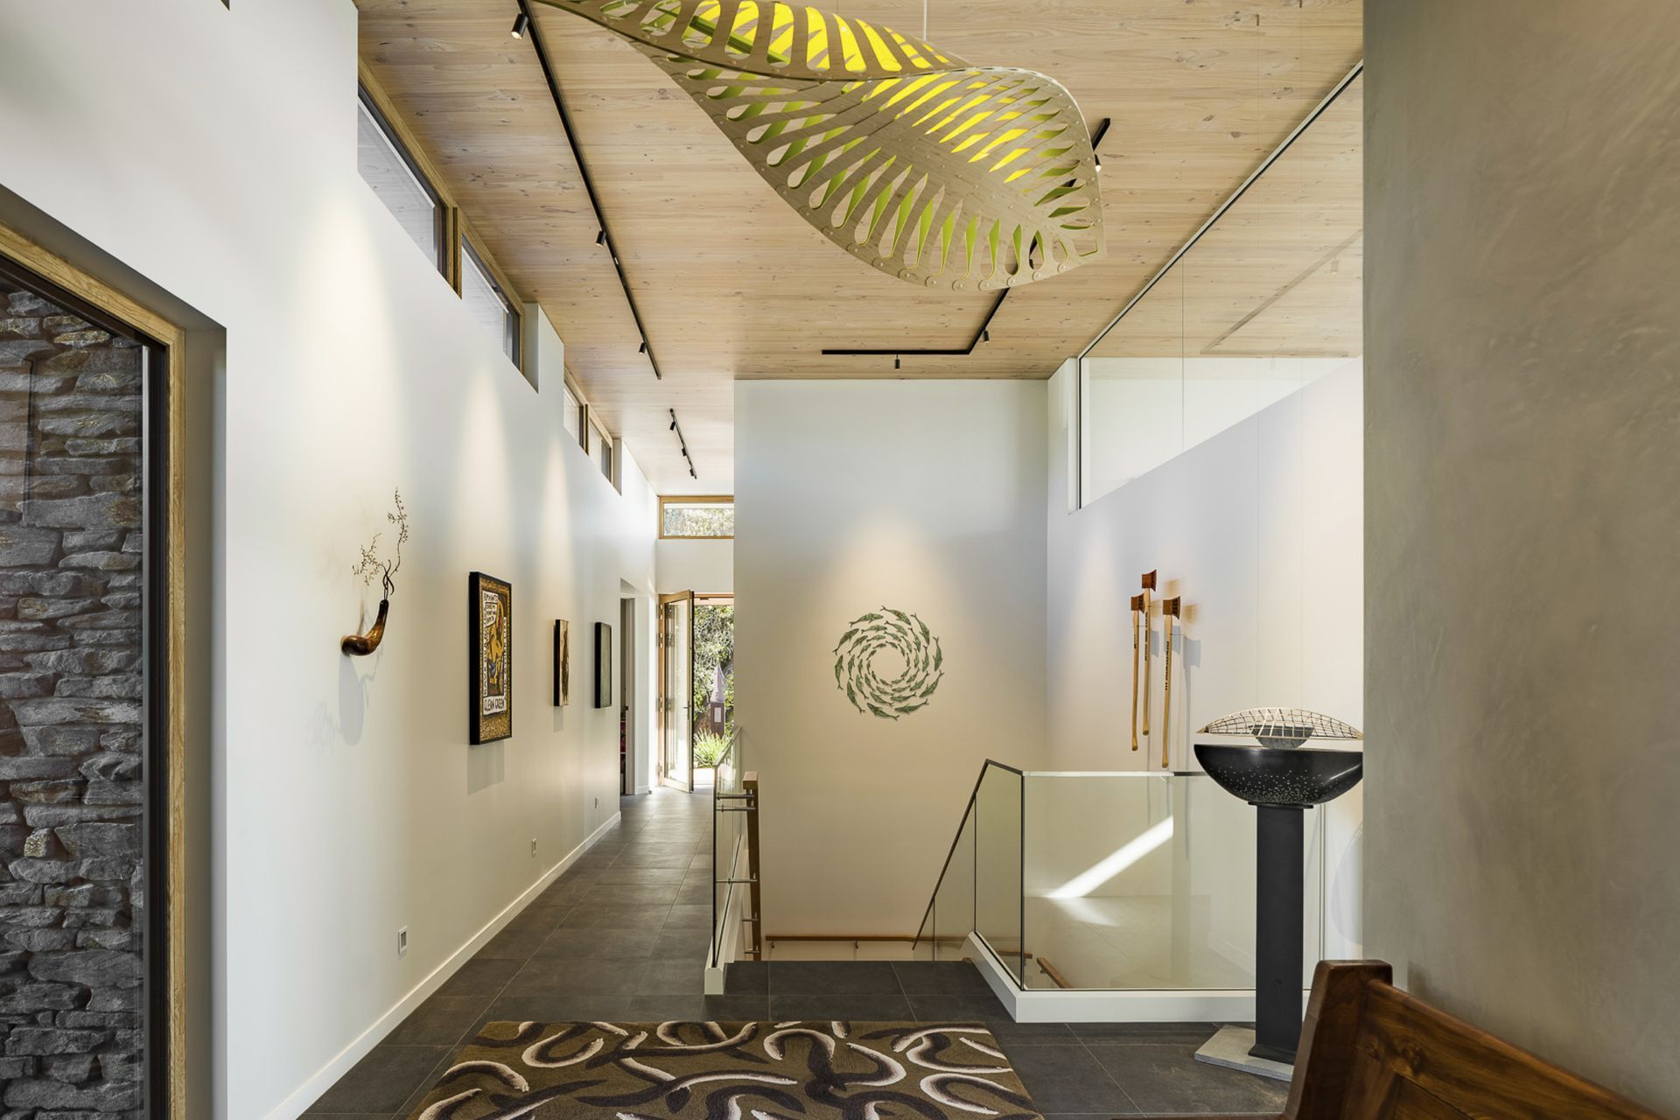
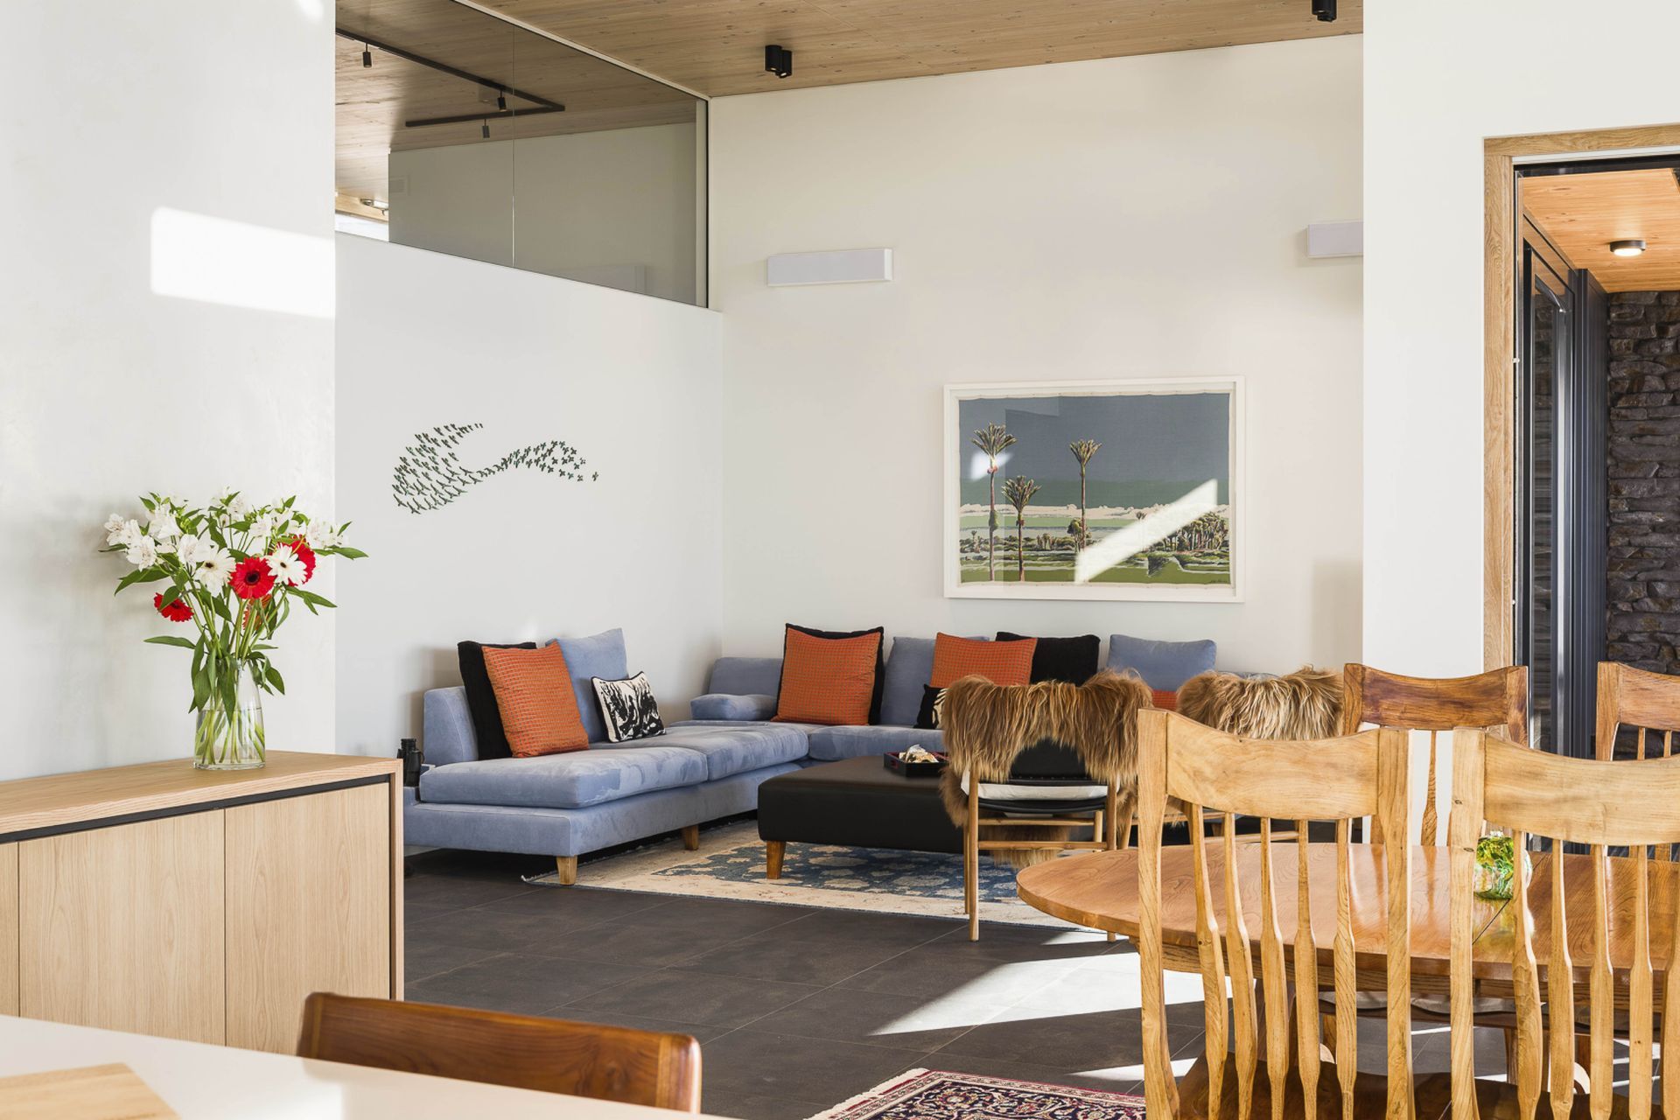
Soaring, voluminous ceilings enhance the feeling of space and light, while exposed CLT panels lend warmth, texture, and structural elegance — forming both ceiling finish and the base of the SealCo warm roof.
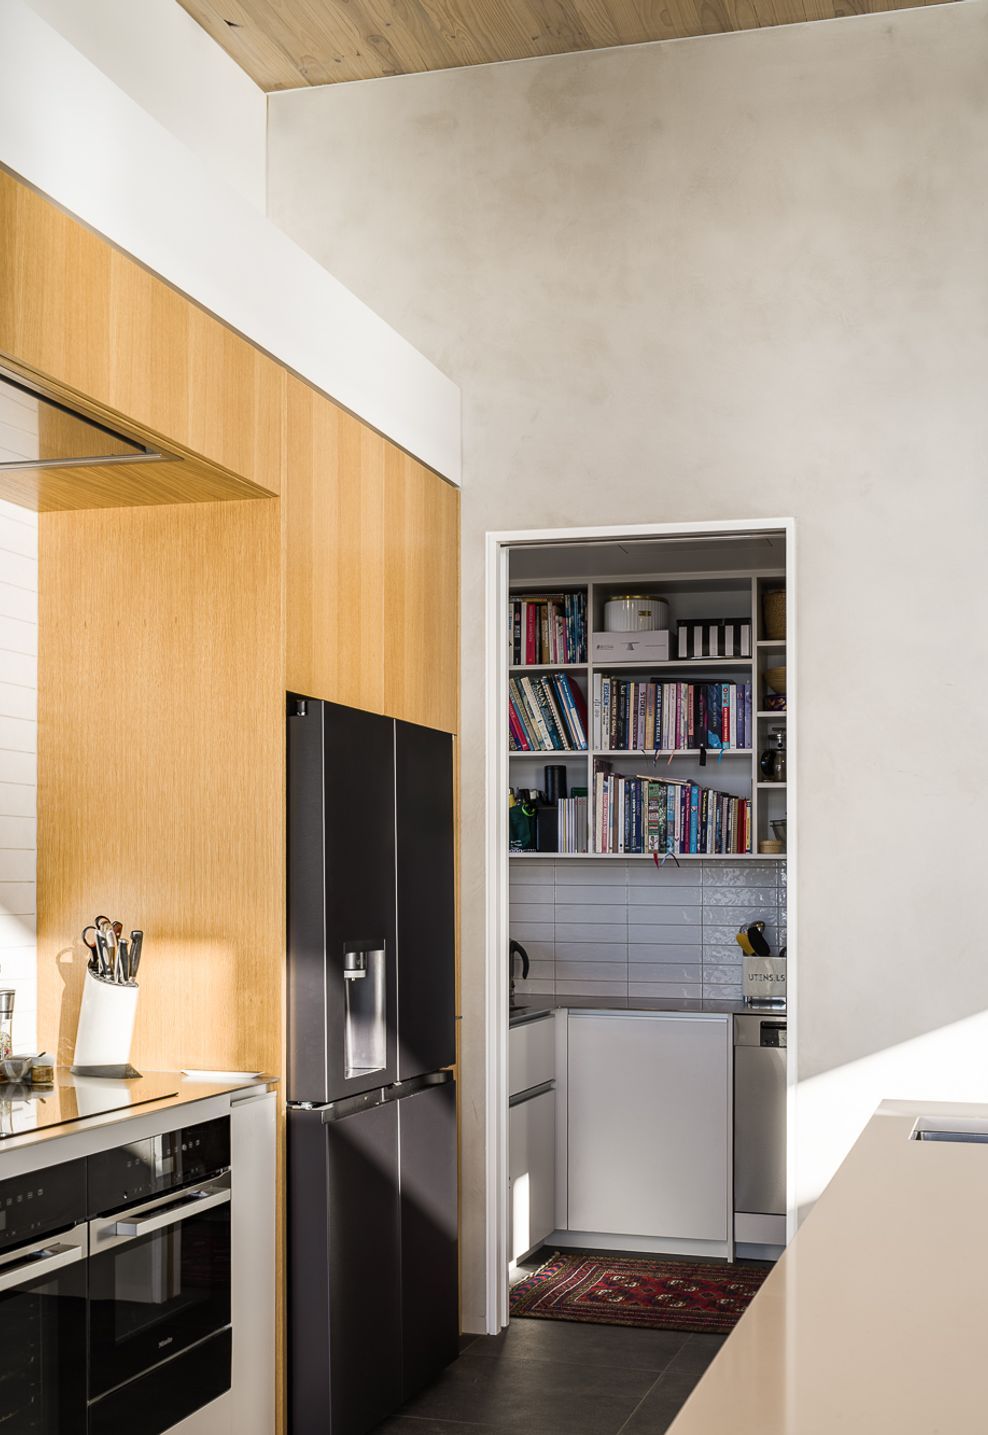
The home’s refined Japandi aesthetic blends clean Scandinavian minimalism with Japanese biophilic principles. Natural materials, soft finishes, and a strong connection to the outdoors create a calm, restorative living environment. Wherever possible, existing trees and landscaping were retained to reinforce this connection to nature — aligning with the Japanese concept of shinrin-yoku, or forest bathing.
Built with climate-positive materials and designed for long-term adaptability, Balmoral Ōtautahi reflects a deep commitment to both people and planet — a home for today and the generations to follow.
- Completed
- 2025
- Building style
- Passive






Project team
Bob Burnett
Architectural Designer
Like this Project?
Hire Dan Saunders Construction
Professional Reviews
Professionals used in
this project
The practices and trades credited on this project.

More projects from
Dan Saunders Construction
Other work by Dan Saunders Construction, across every category they build in.


More in
Luxury Homes
Everything else in Luxury Homes, from every practice on ArchiPro.


Next Project
Keep scrolling