

Project team
Comprehensive master plan for Ngarara Farms, featuring over 900 residential and mixed-use units across three neighborhoods, guided by principles of compact development, open space connectivity, and natural edge protection.
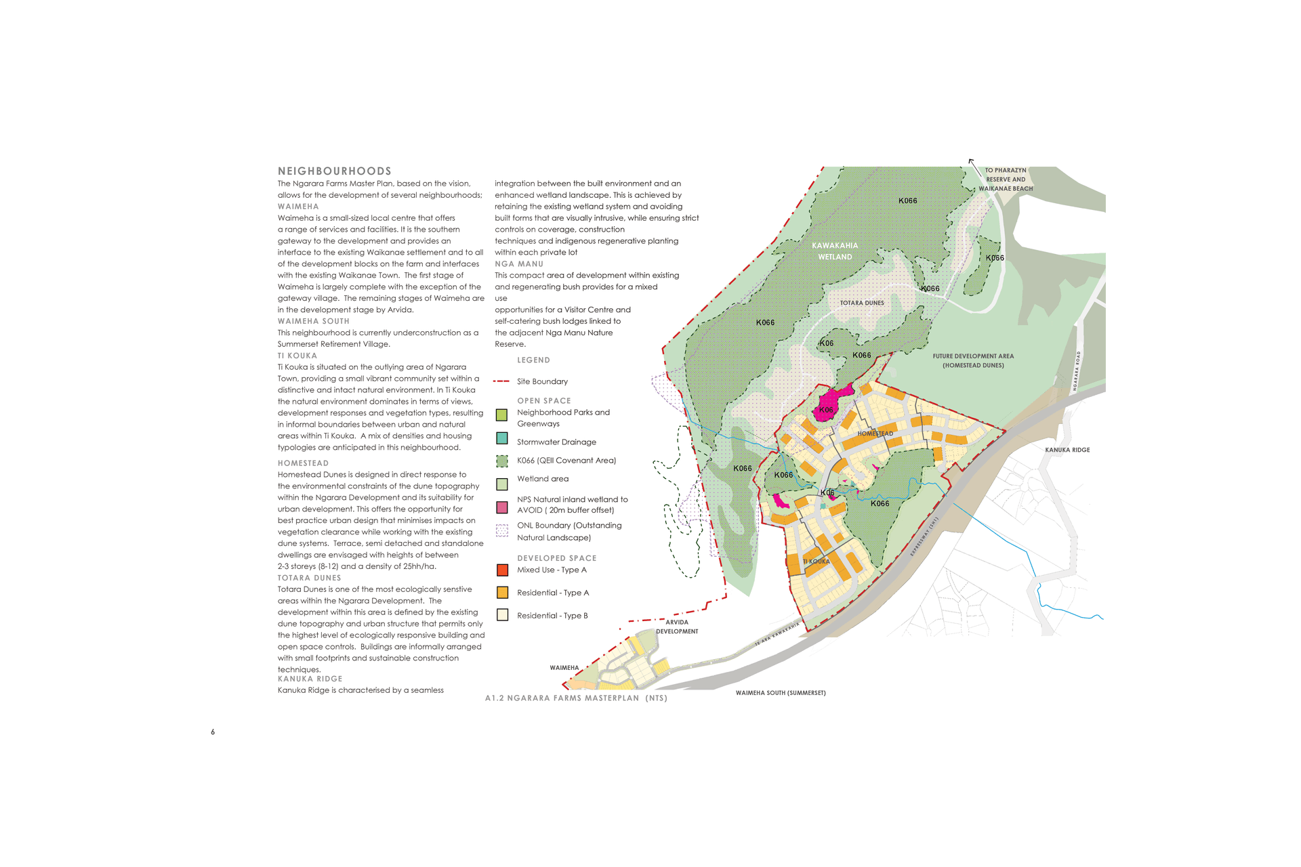
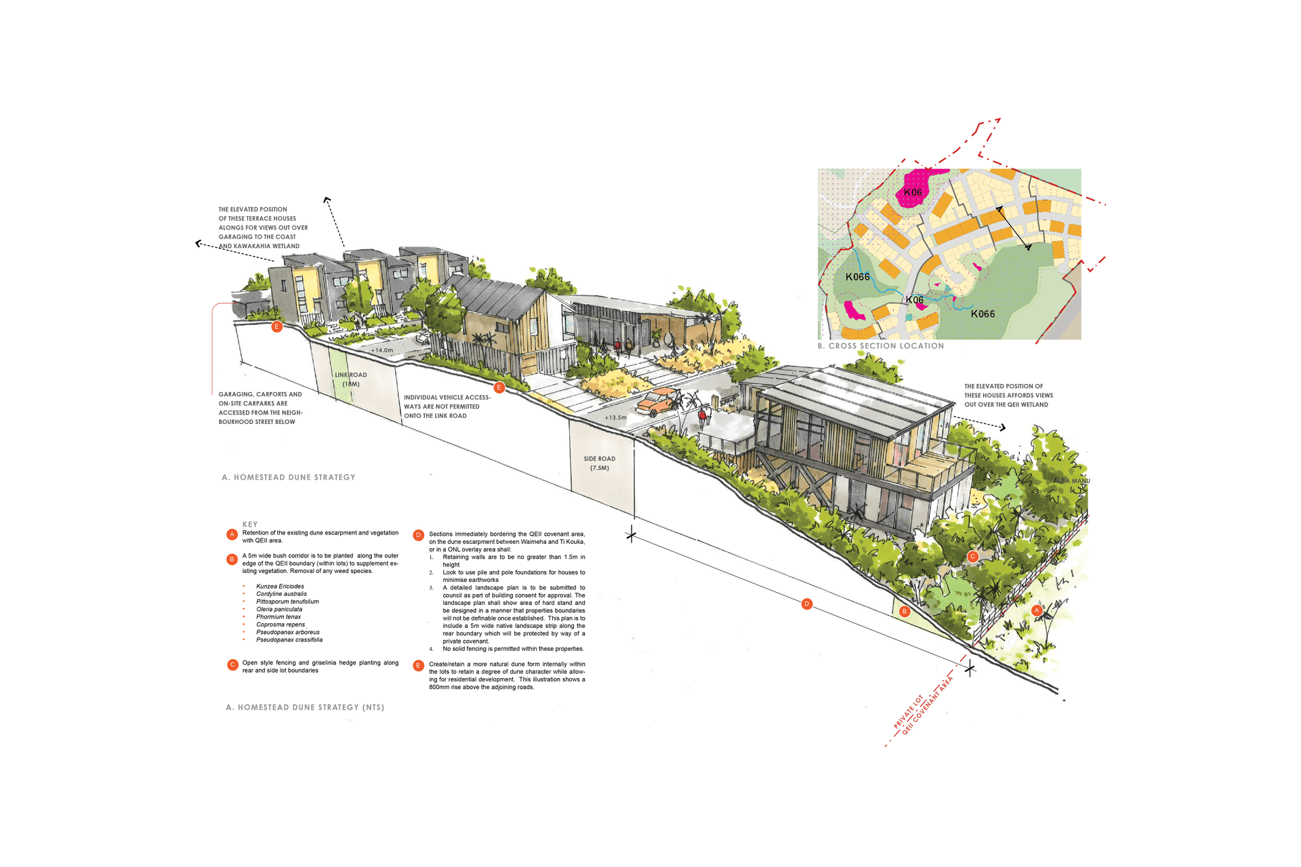
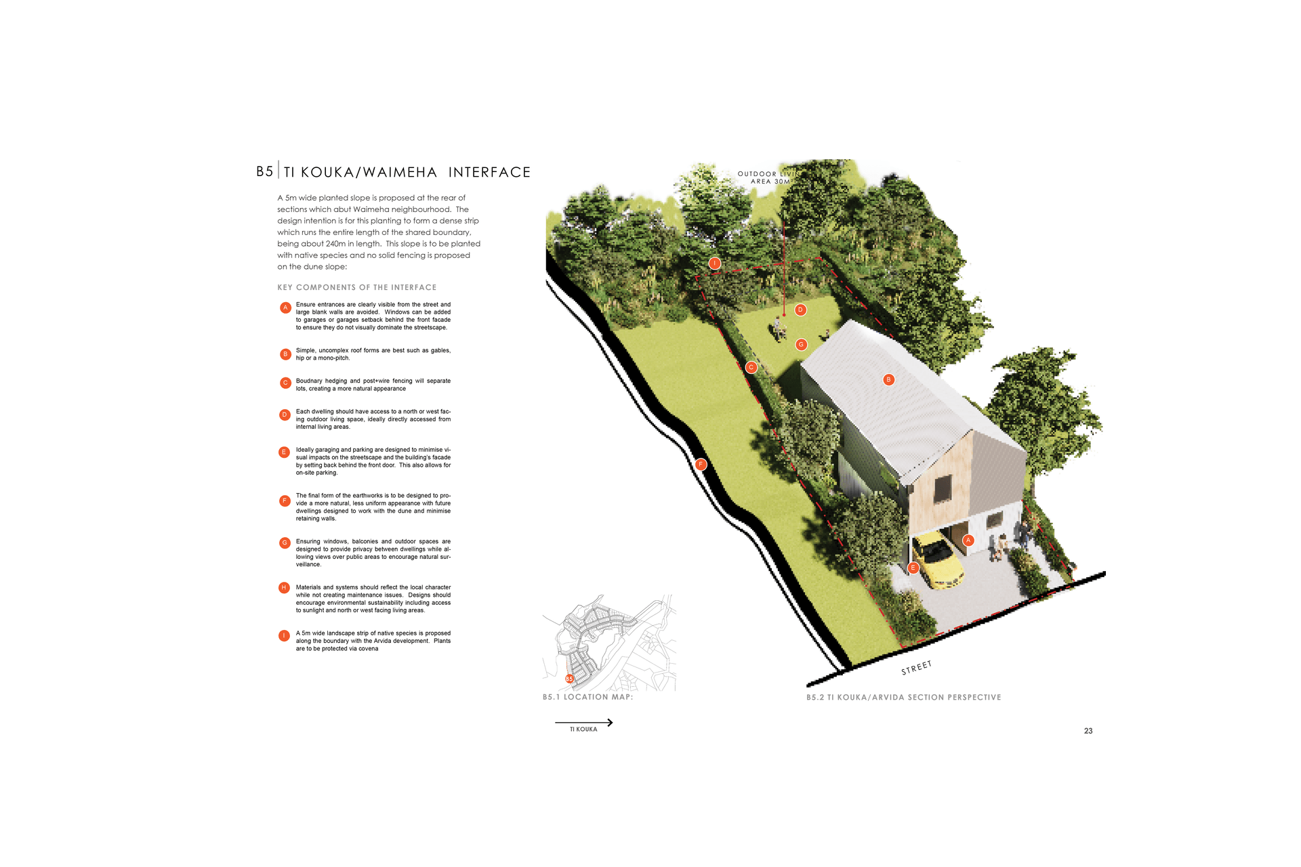
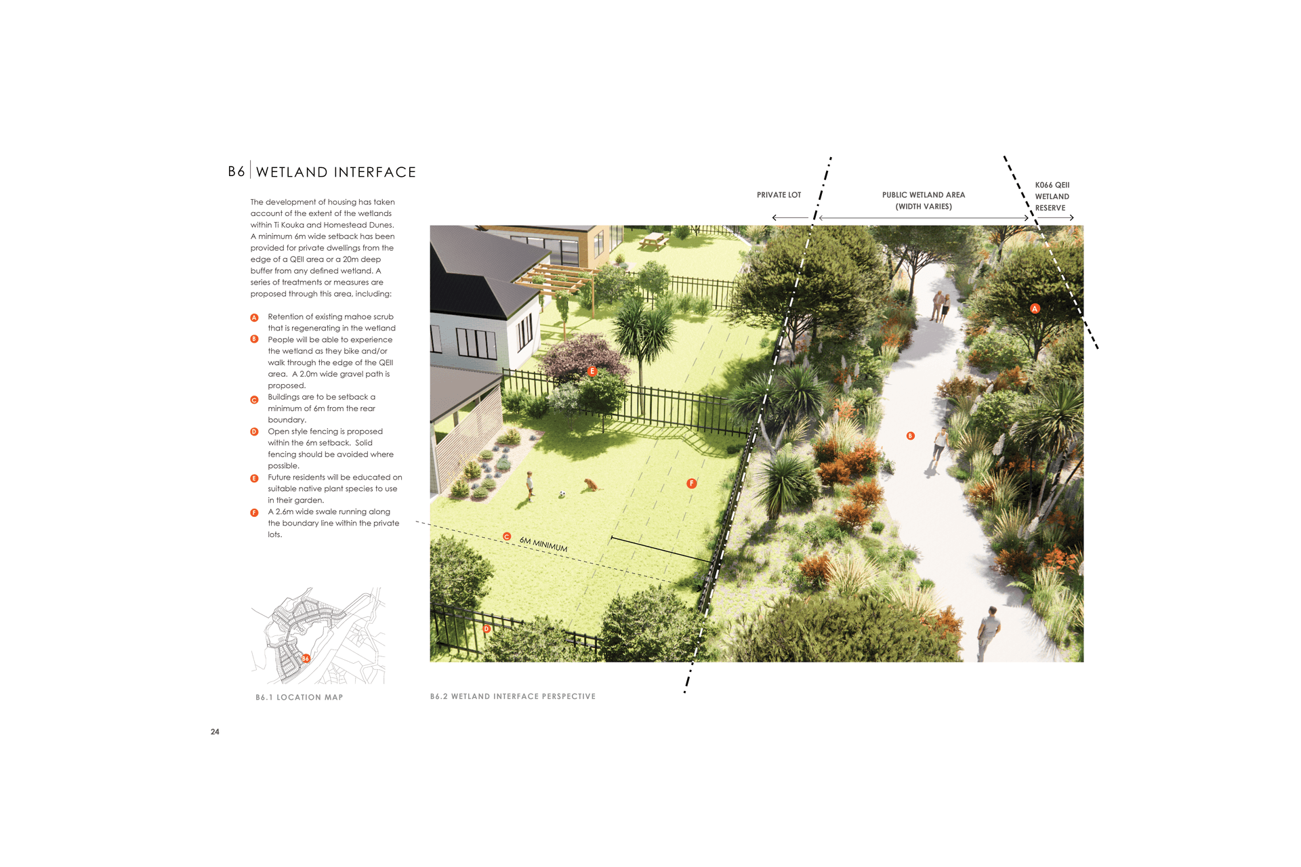
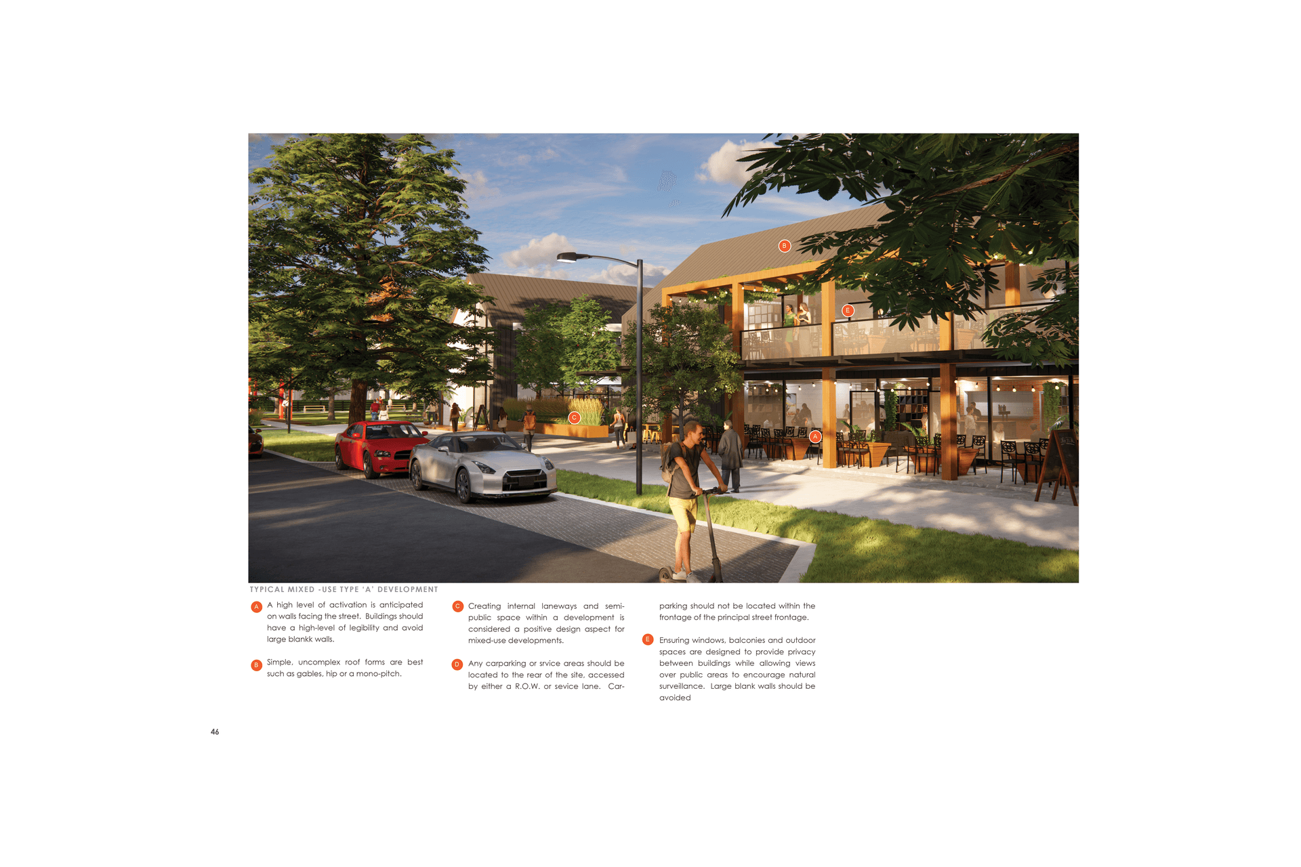
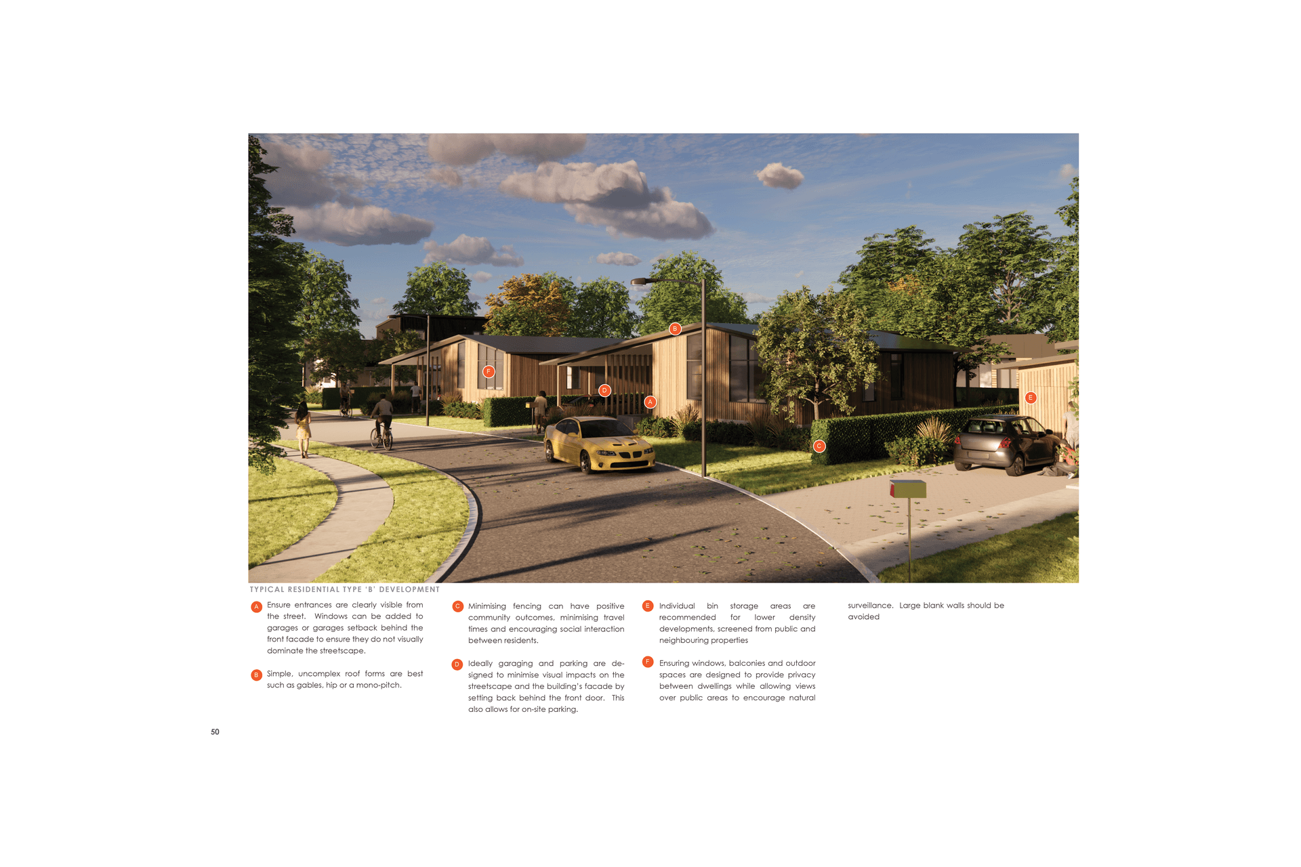
A comprehensive master plan and design guides were developed with Jacobs and Awa Environmental Limited for Ngarara Farms. The development includes over 900 residential and mixed-use units, focusing on 3 neighbourhoods which were affected by the Mackays to Peka Peka expressways, being Waimeha, Ti Kouha and Homestead.
Ngarara has a set of guiding design principles which have formed the basis of the movement corridors, street design, green networks, built form and housing typology. The guiding principles include:
- Creating compact development footprints
- Connect open spaces
- Protect natural edges
- Reinforce street patterns
- Development appropriate built forms
Waimeha is the first neighbourhood proposed to be developed as part of the larger Ngarara development. Waimeha is located immediately to the north of Te Moana Road in a narrow strip of land which runs north between the Mackays to Peka Peka expressway on the eastern side and Waikanae Golf Course on the western, coastal side. The Waimeha neighbourhood covers approximately 11 hectares.
Client // Maypole Environmental Limited and Awa Ltd
Location // Waikanae, Kapiti Coast
Date // 2013 - 2019


Like this Project?
Hire DCM Urban Design
Professional Reviews
Professionals used in
this project
The practices and trades credited on this project.

More projects from
DCM Urban Design
Other work by DCM Urban Design, across every category they build in.


More in
Urban Design
Everything else in Urban Design, from every practice on ArchiPro.


Next Project
Keep scrolling