

Project team
- Made to Matter
- Andreas Bommert
A stunning renovation of a sandstone cottage in Balmain, featuring a modern material palette, enhanced natural light, and functional kitchen design tailored for social cooking and family gatherings.
Nikki and Shaz enlisted architect Anthony Green to design and project manage a renovation to their home. The sandstone cottage had been previously renovated in the early nineties and had great bones but felt a little dark, dated and cramped. Their brief was to revamp the living areas to bring in more light and storage, while introducing a modern material palette.
Anthony Green reached out to Matter to execute the cabinetry for the kitchen, dining and living room. He had created drawings for these areas, then worked collaboratively with us on the final layout, detailing, and material choices.
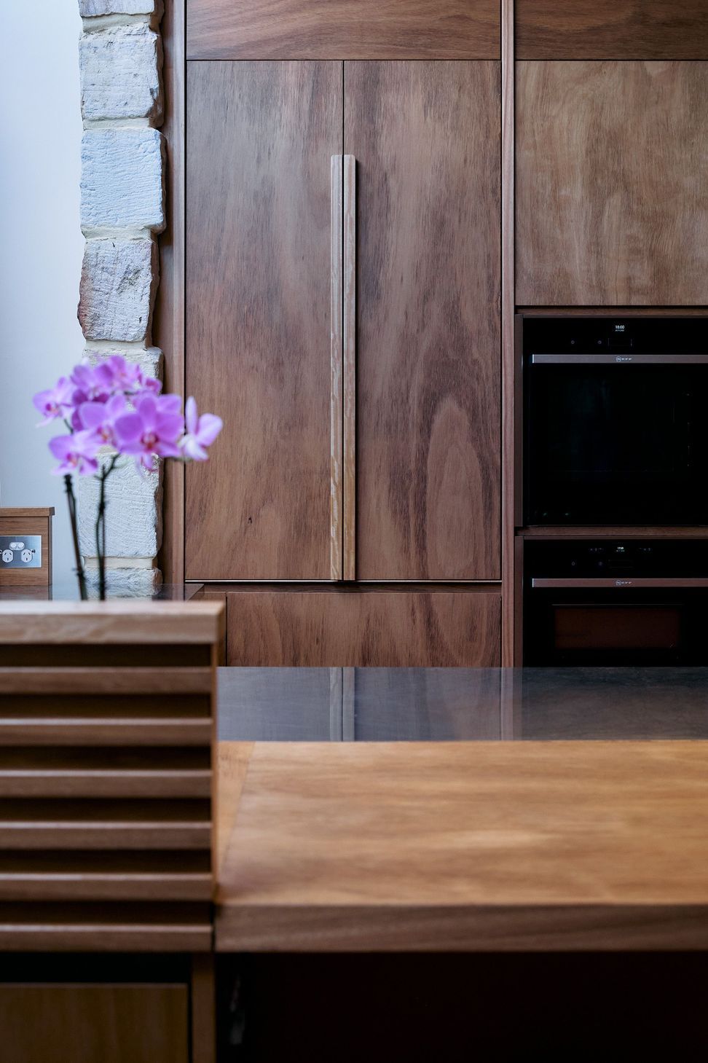
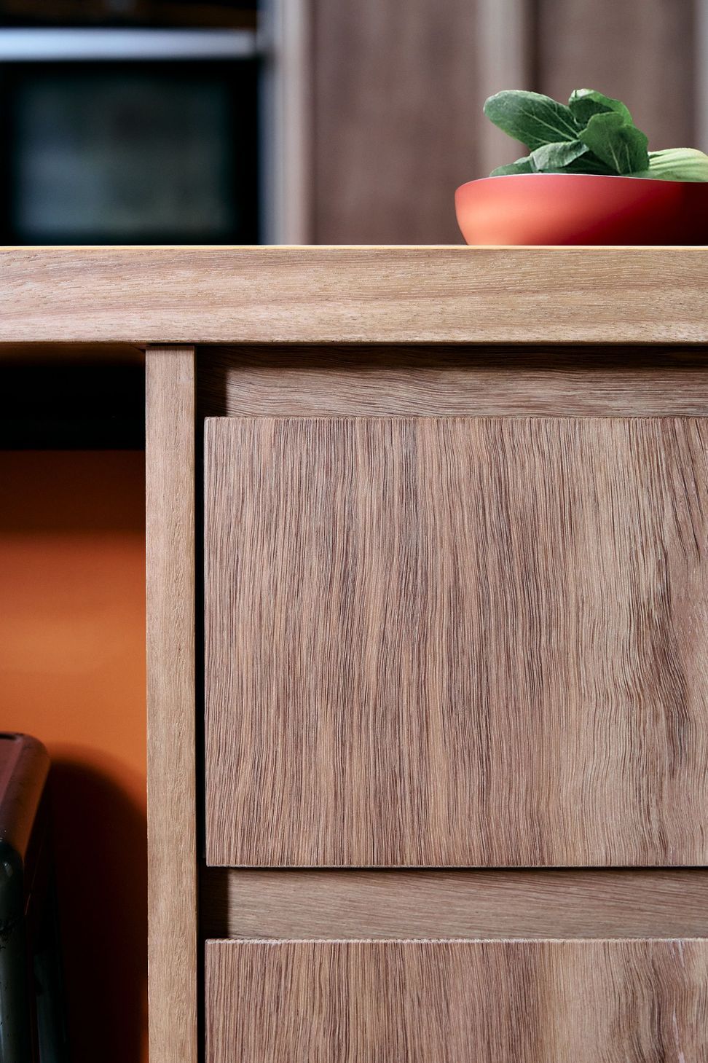
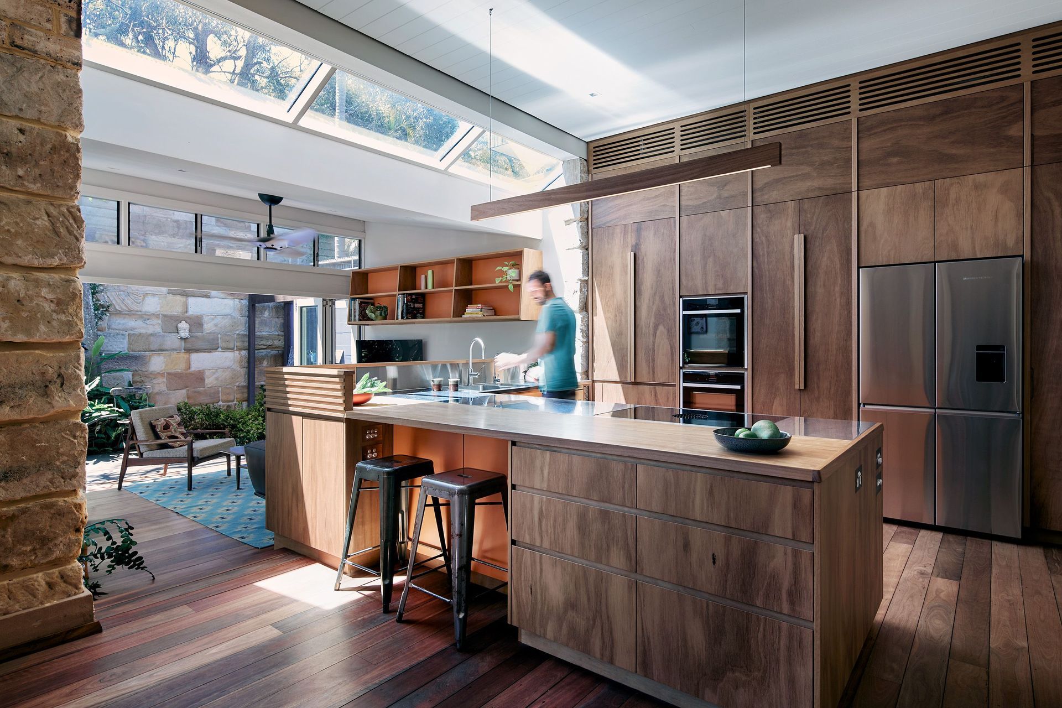
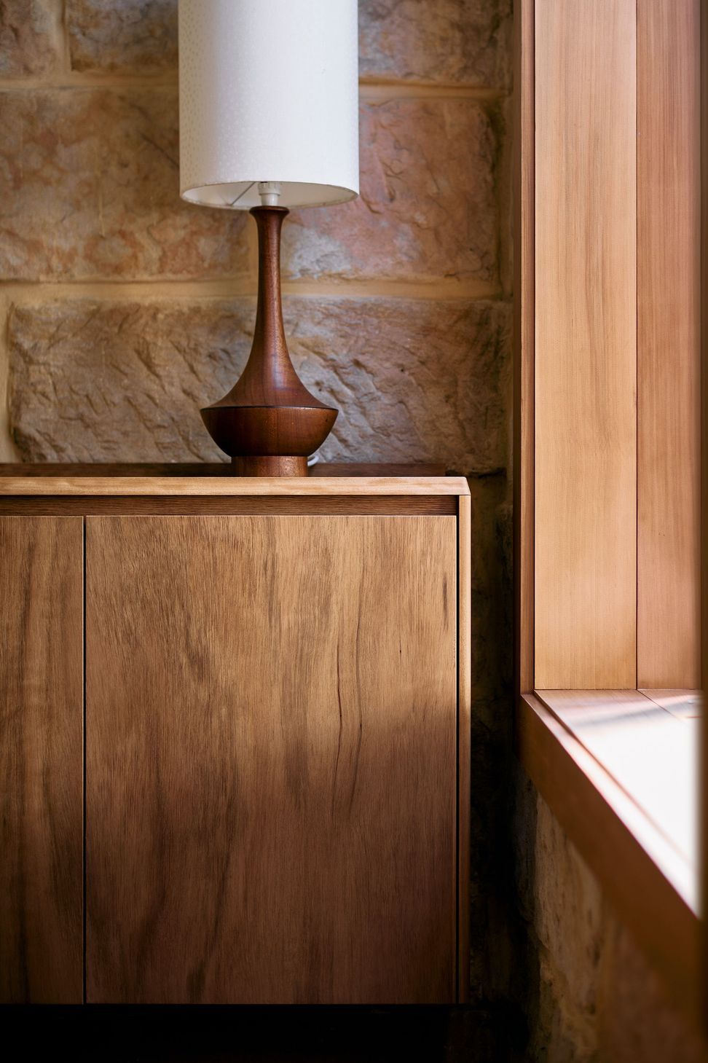
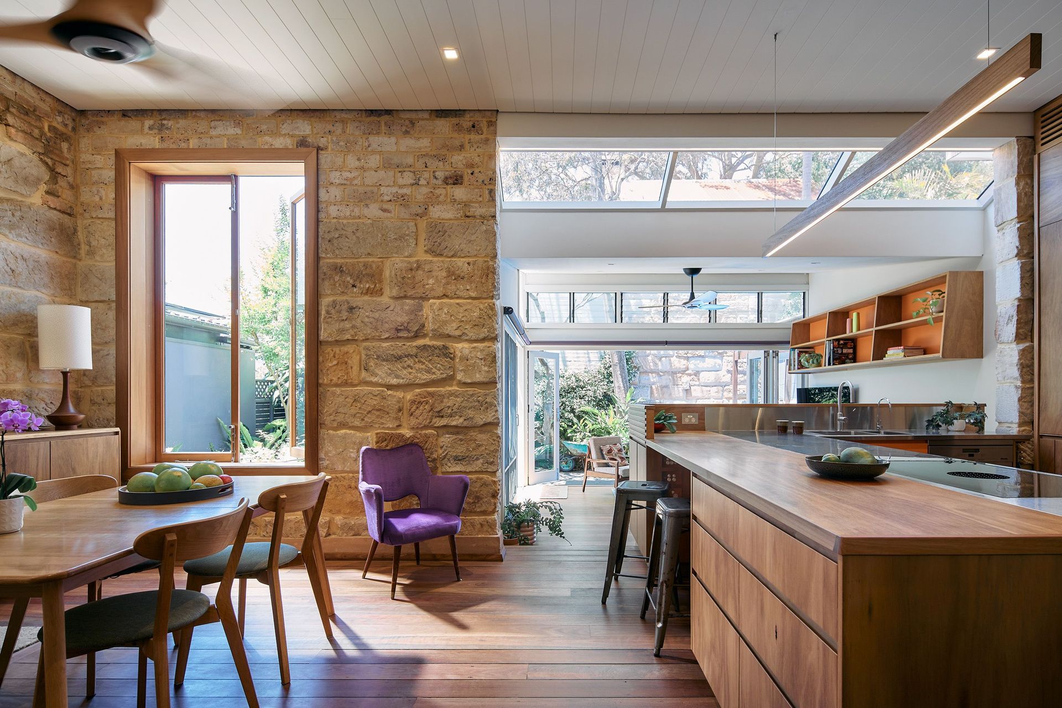
Nikki and Shaz liked plywood as a material due to its durability and sustainable use of timber. Matter introduced them to Blackbutt Armourply by Big River and it was love at first sight! The rich caramel tones contrasted with and complement the exposed sandstone walls of the original cottage perfectly. We celebrated the beautiful rotary cut grain of the Armourply by matching it in large blocks across the back wall of the kitchen, bordered with solid Blackbutt timber battens and handles.
Nikki and Shaz are both keen cooks and liked the idea of being able to socialise with their family or guests while doing so. We worked through endless layouts with Nikki, Shaz and Anthony to ensure the entire bench of the kitchen is open to the living and dining rooms. The stove takes center stage, and with downdraft extraction built into the Bora cooktop, their view of the rest of the room is unhindered. Stainless steel benchtops are a durable and timeless choice, they wrap around the entire working area of the kitchen while the dining side is treated with contrasting Blackbutt Armourply.
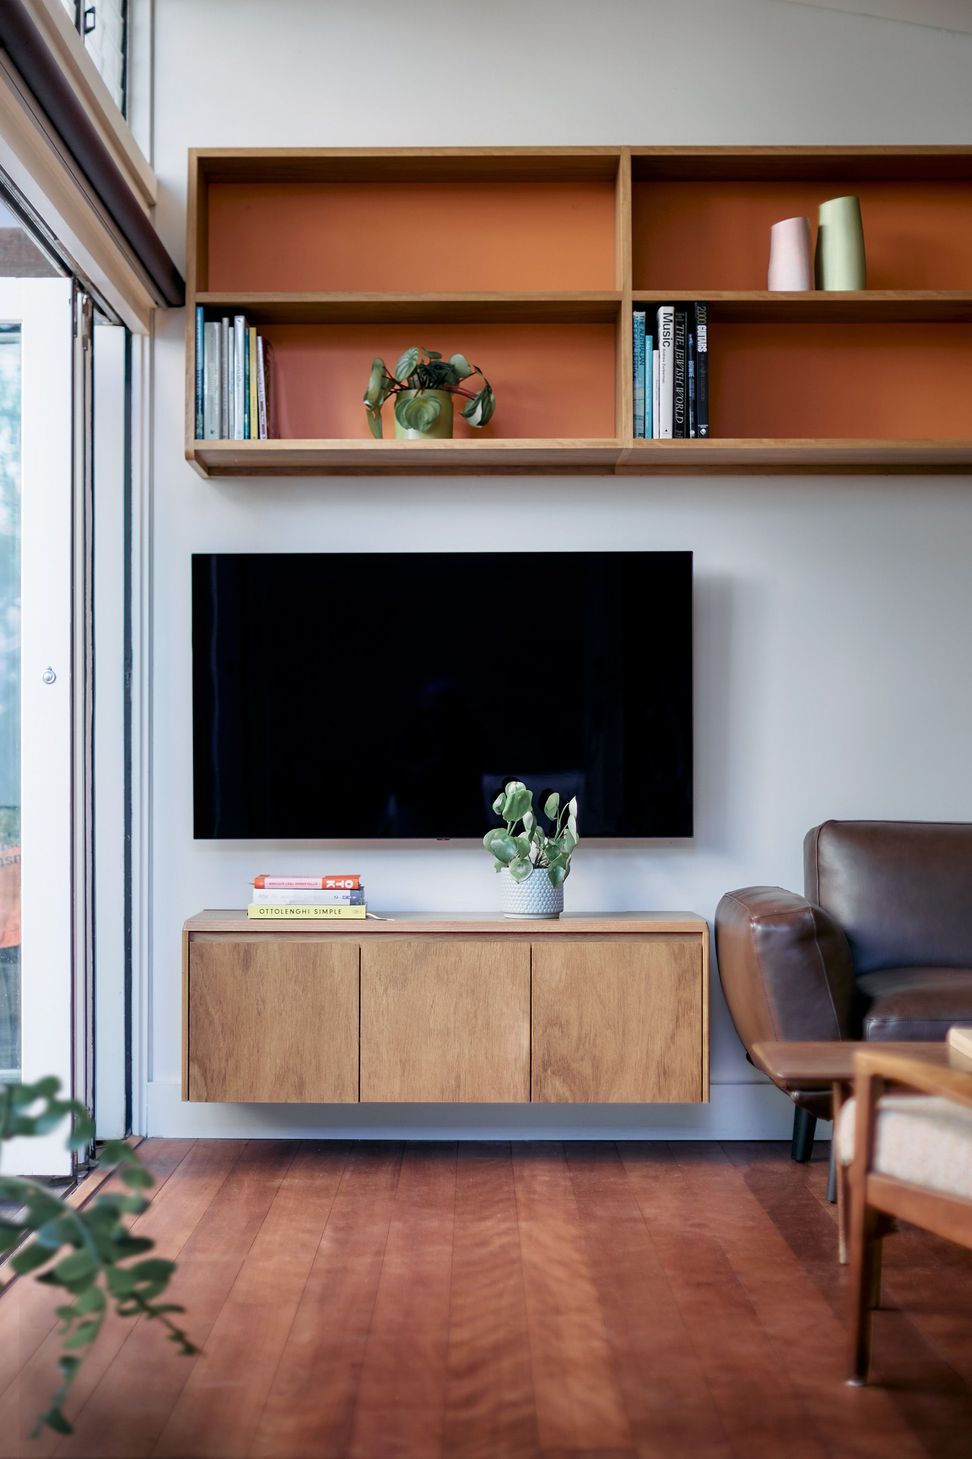
Perhaps one of the most striking features of the kitchen are the bright orange-painted doors and panels. These were initially introduced as an economical way to break up the large swathes of timber, but they punch above their weight and reflect the bold personalities of Nikki and Shaz. The orange also features on the doors of the breakfast bar and on the back panel of the large living room bookshelf.
Functional solutions such as double Kessebohmer pantries, an appliance cupboard with fold-back doors and a 5 bin drawer below the sink ensure this kitchen is a pleasure and effortless to use.


Like this Project?
Hire Made to Matter
Professional Reviews
Professionals used in
this project
The practices and trades credited on this project.

More projects from
Made to Matter
Other work by Made to Matter, across every category they build in.


More in
Renovations
Everything else in Renovations, from every practice on ArchiPro.


Next Project
Keep scrolling