Project team
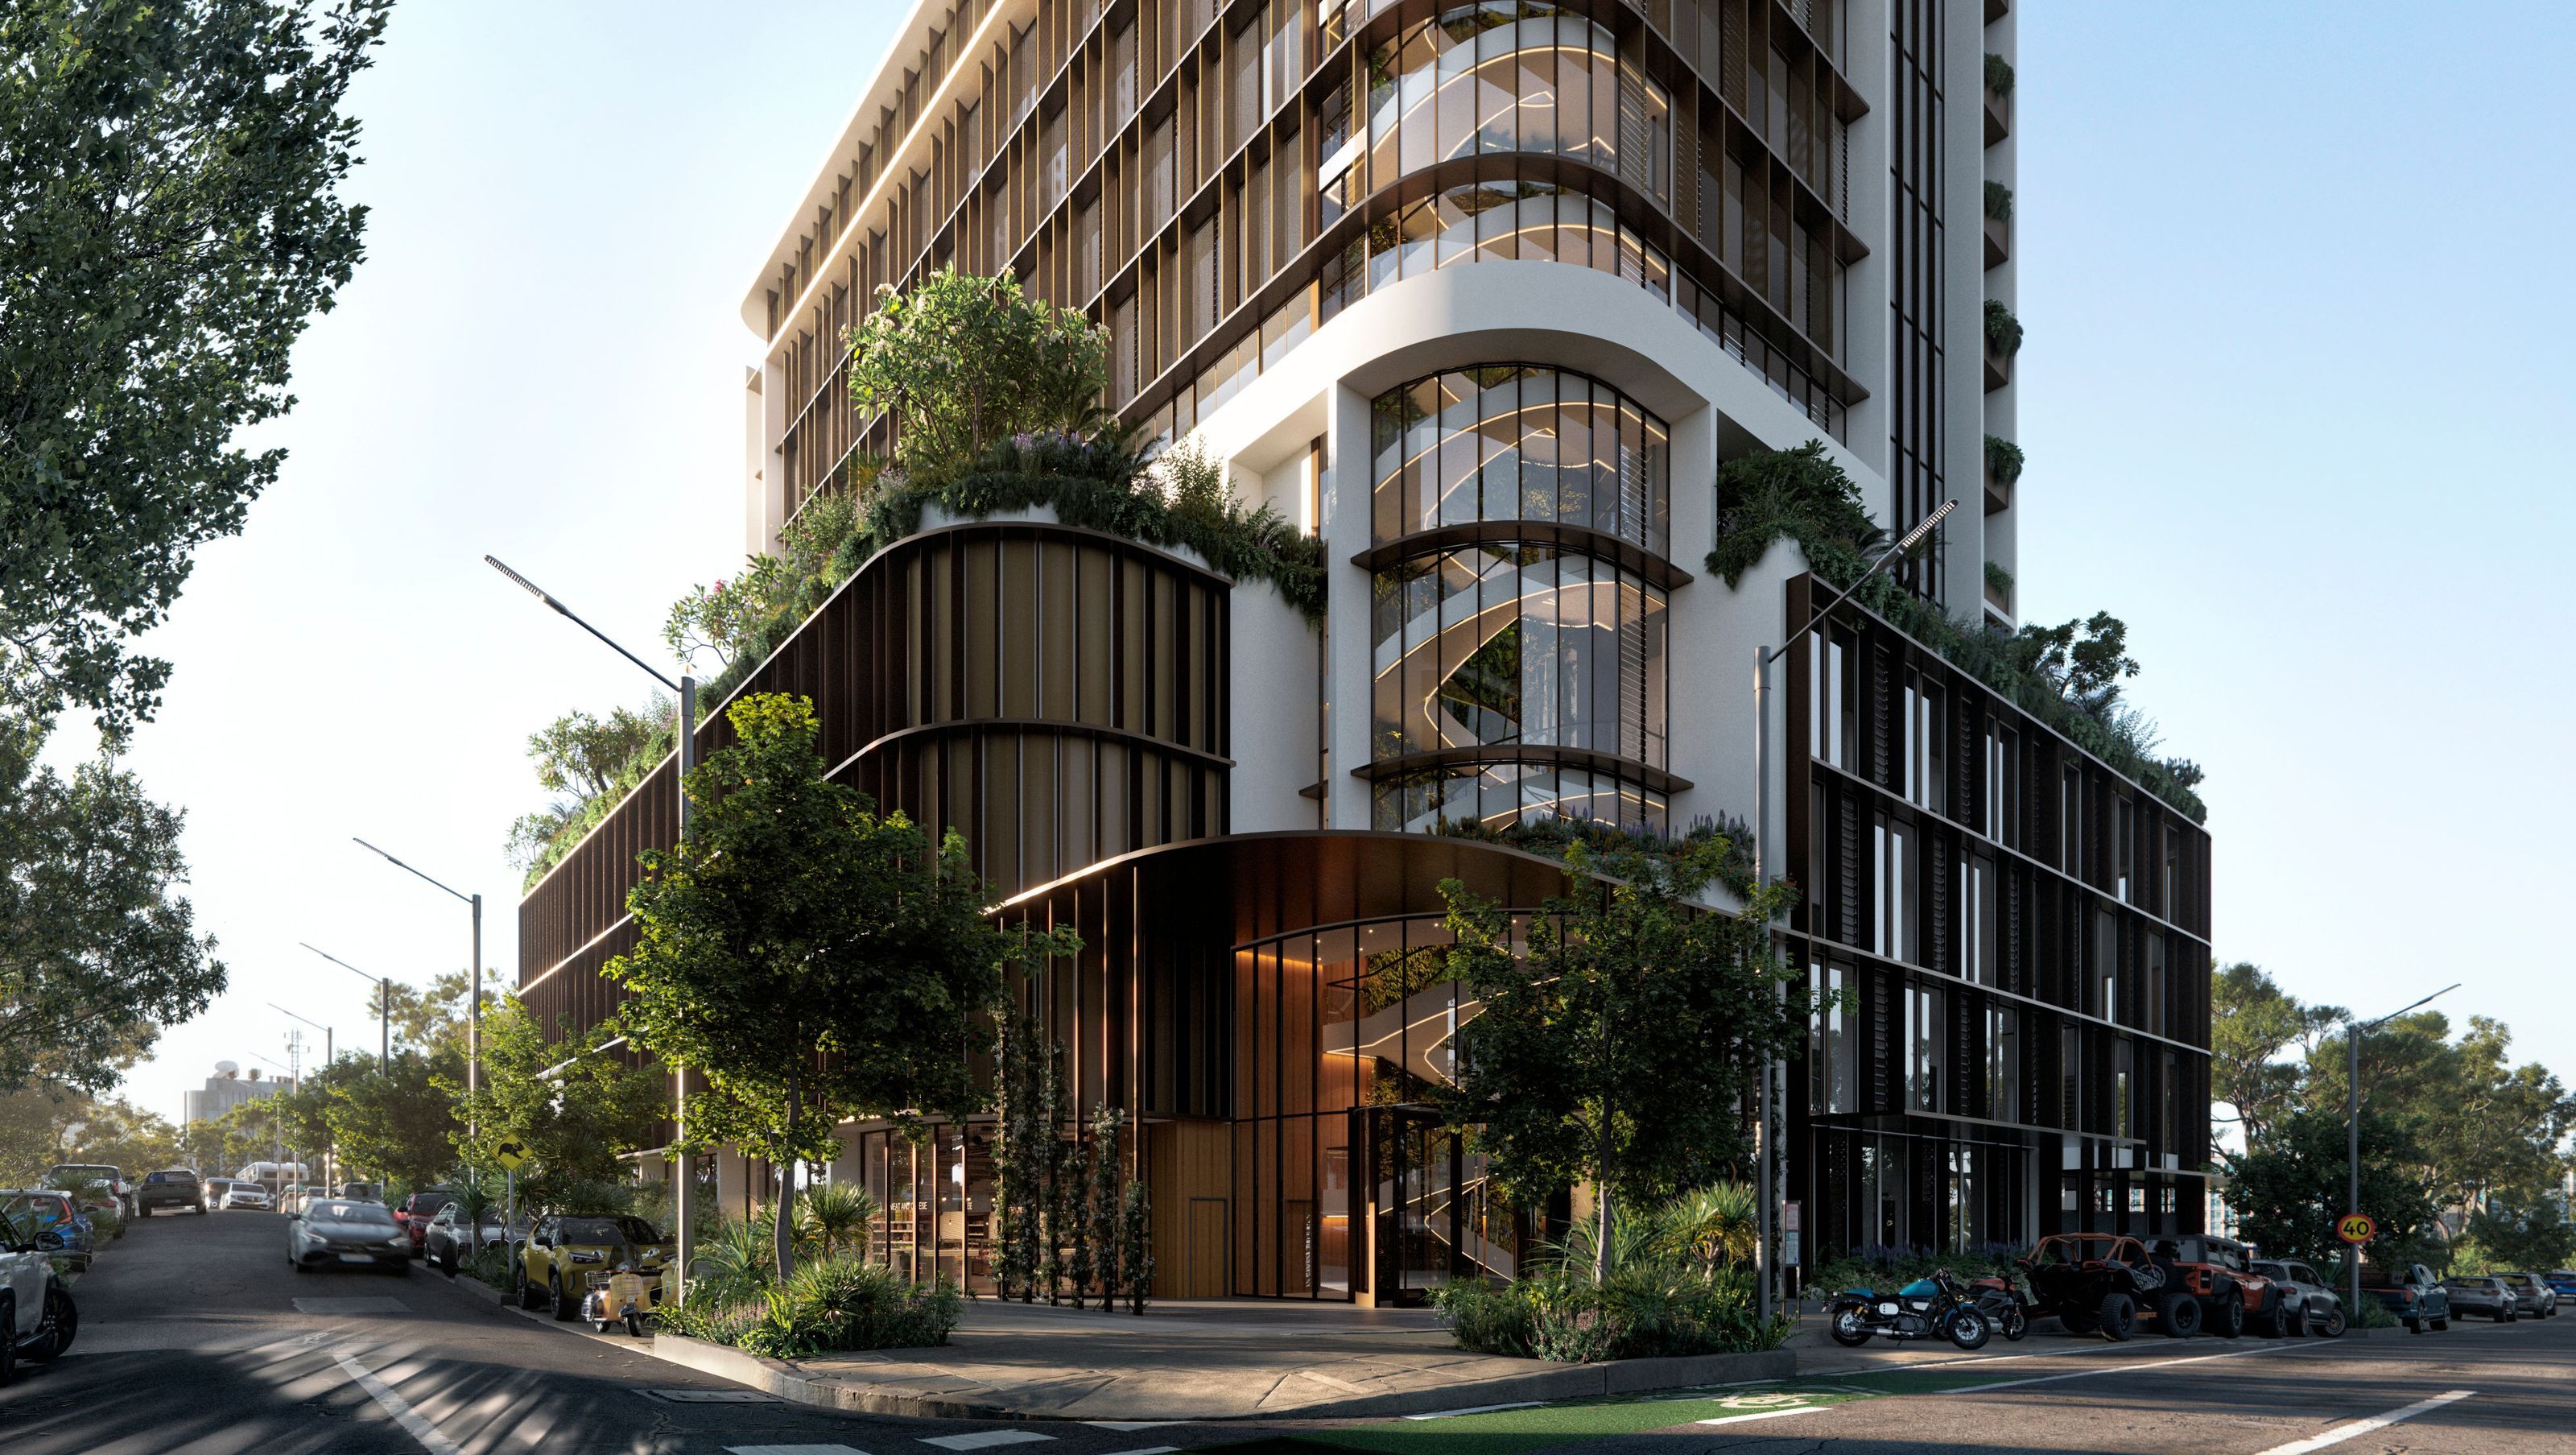
A cutting-edge mixed-use medical research and innovation hub in the Gold Coast Health and Knowledge precinct, designed to foster collaboration and advance health technologies through modern design and human-centric spaces.
Located within the Gold Coast Health and Knowledge precinct, the project includes a mixed-use medical research and innovation hub for the precinct that aims to advance the treatment of a variety of health conditions and the development of new and emerging technologies across a range of health sectors.
The design response elegantly references the familiar design motifs through materiality, form, and texture whilst employing modern design principles and technology to situate itself within the precinct. The feature helical stair of the tower operates as the focal point of the design both visually and conceptually to encourage the use of stairs as the primary method of vertical circulation throughout the building whilst simultaneously providing the advantage of naturally ventilating the building.
Human interaction and communication form some of the core values of the design to facilitate the push for innovation and economic growth. The wide and open stairways, external terraces and lobby lounge areas on each level encourage the use of common areas to create opportunities for interaction and cross-fertilisation of knowledge and ideas – these chance encounters could lead to the beginning of the next medical breakthrough.

Like this Project?
Hire TVS Architects
Professional Reviews
Professionals used in
this project
The practices and trades credited on this project.

More projects from
TVS Architects
Other work by TVS Architects, across every category they build in.


More in
Mixed-use Spaces
Everything else in Mixed-use Spaces, from every practice on ArchiPro.


Next Project
Keep scrolling