

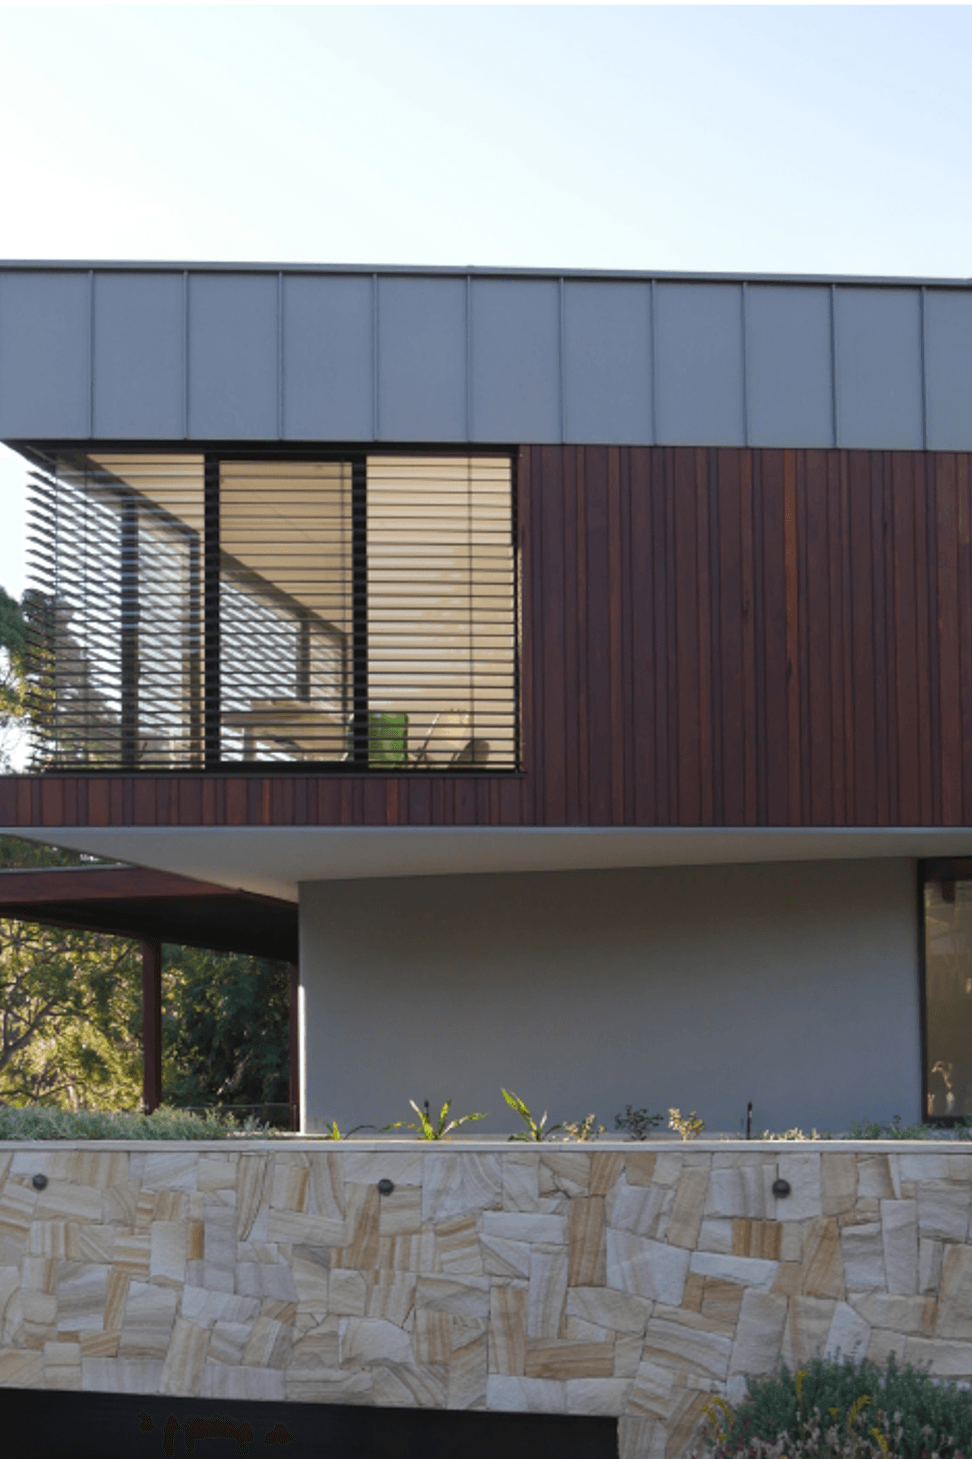
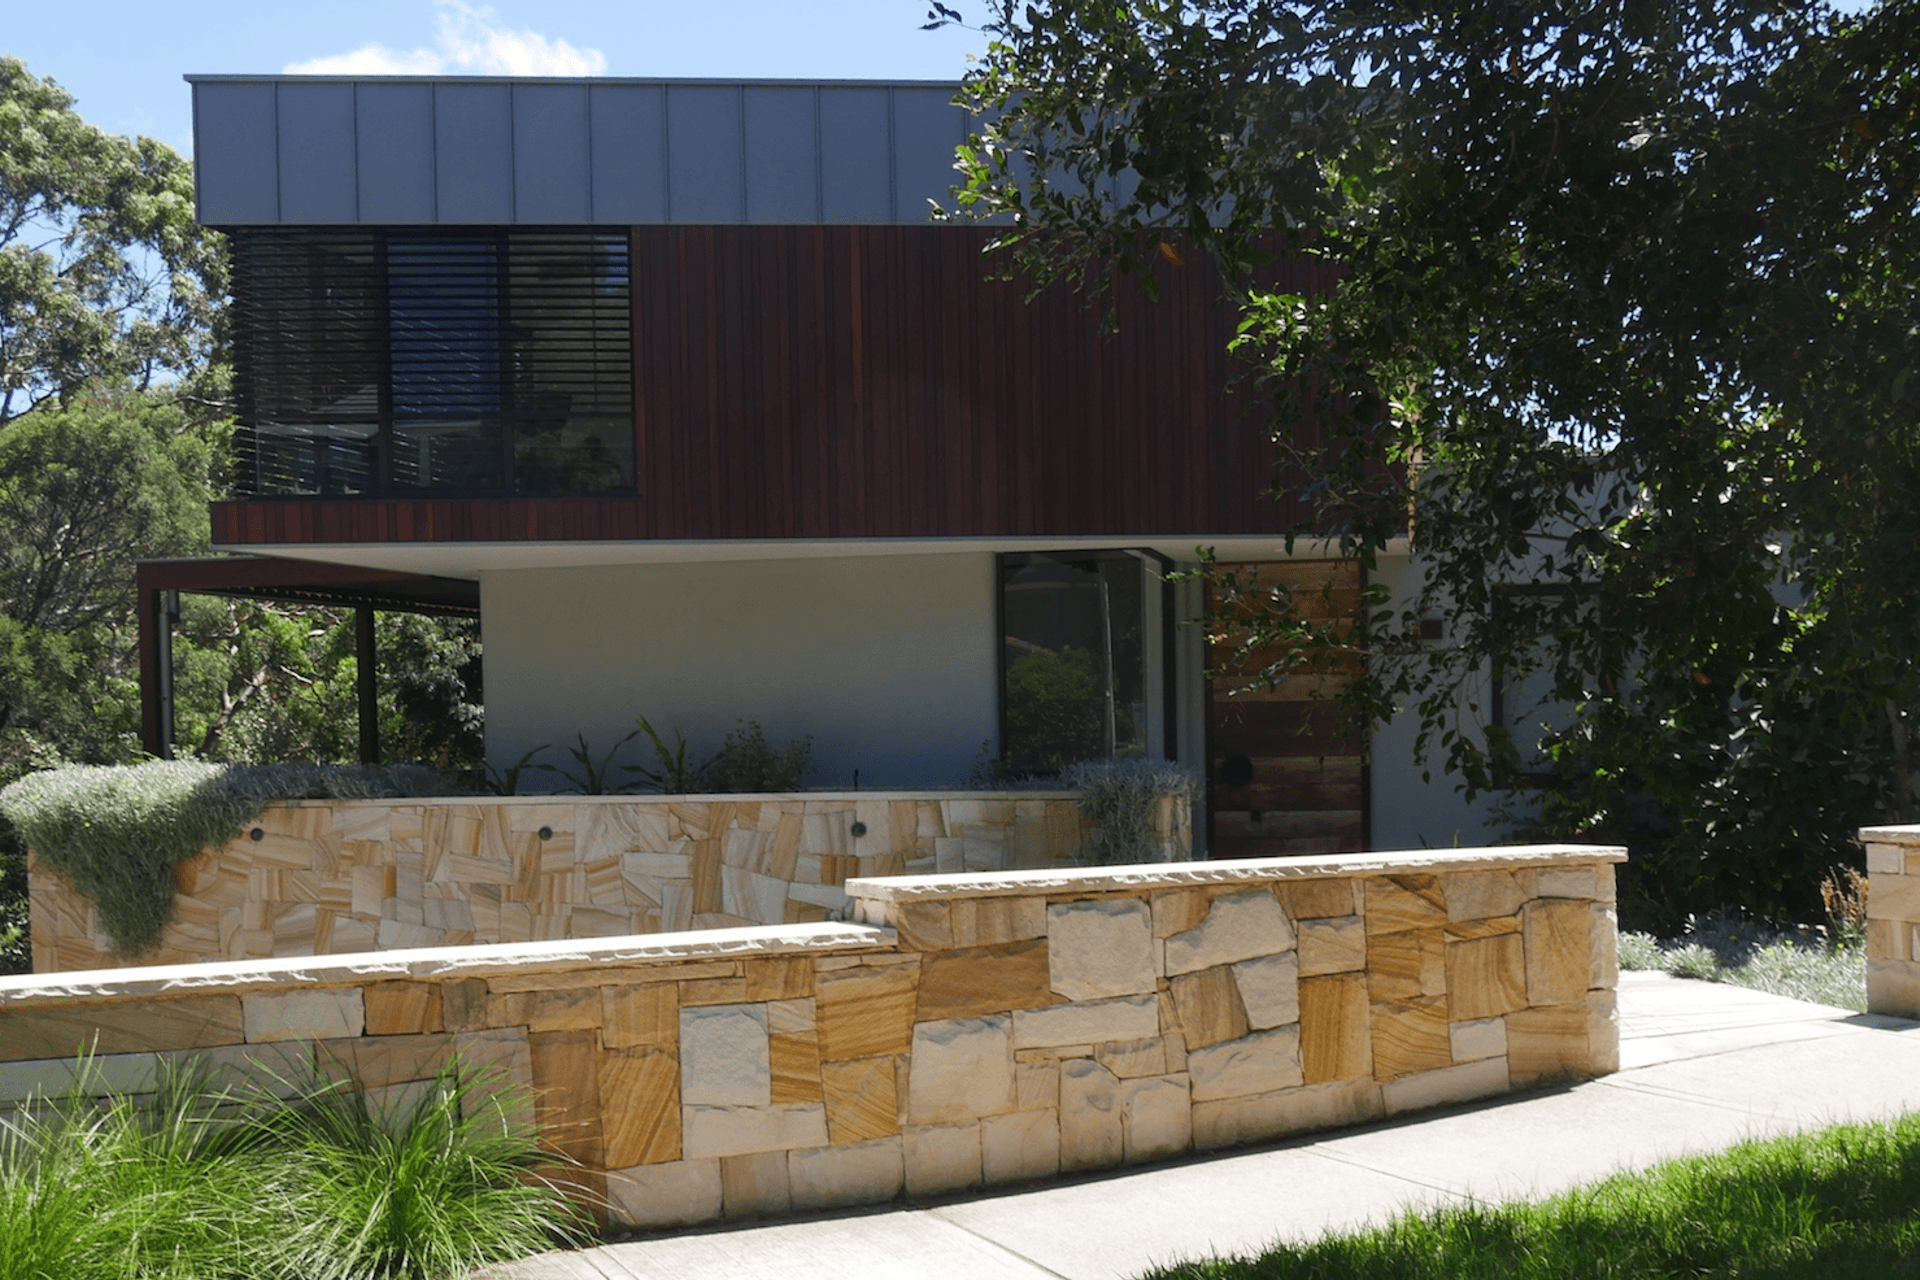
A contemporary four-bedroom residence in Northbridge, NSW, seamlessly integrating living and sleeping spaces across three levels, featuring a robust palette of hardwood, stone, and zinc, while embracing the surrounding urban bushland and offering stunning treetop views.
The challenging site for this project addresses the apex of a sharp corner in the road and falls steeply away towards the harbour at the rear. The existing mid century brick cottage had great bones and so became the foundation for the new design.
Year
2018
Location
Northbridge, NSW
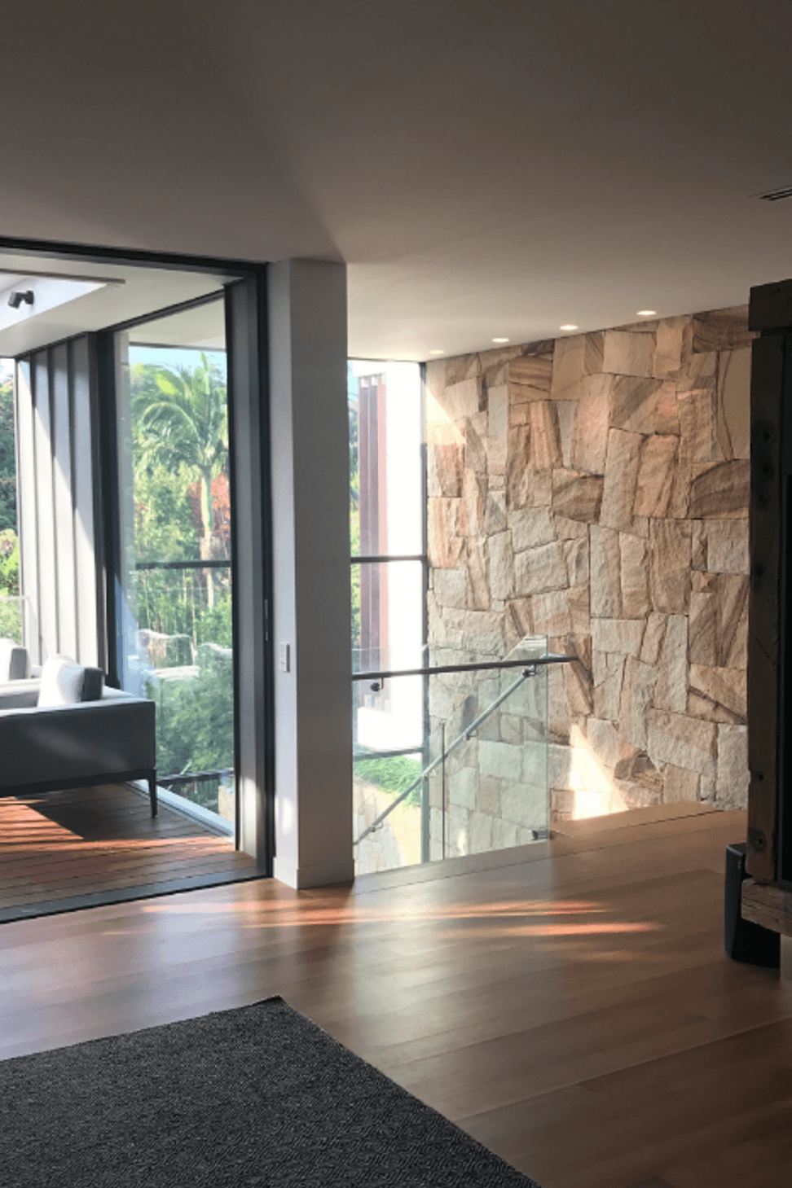
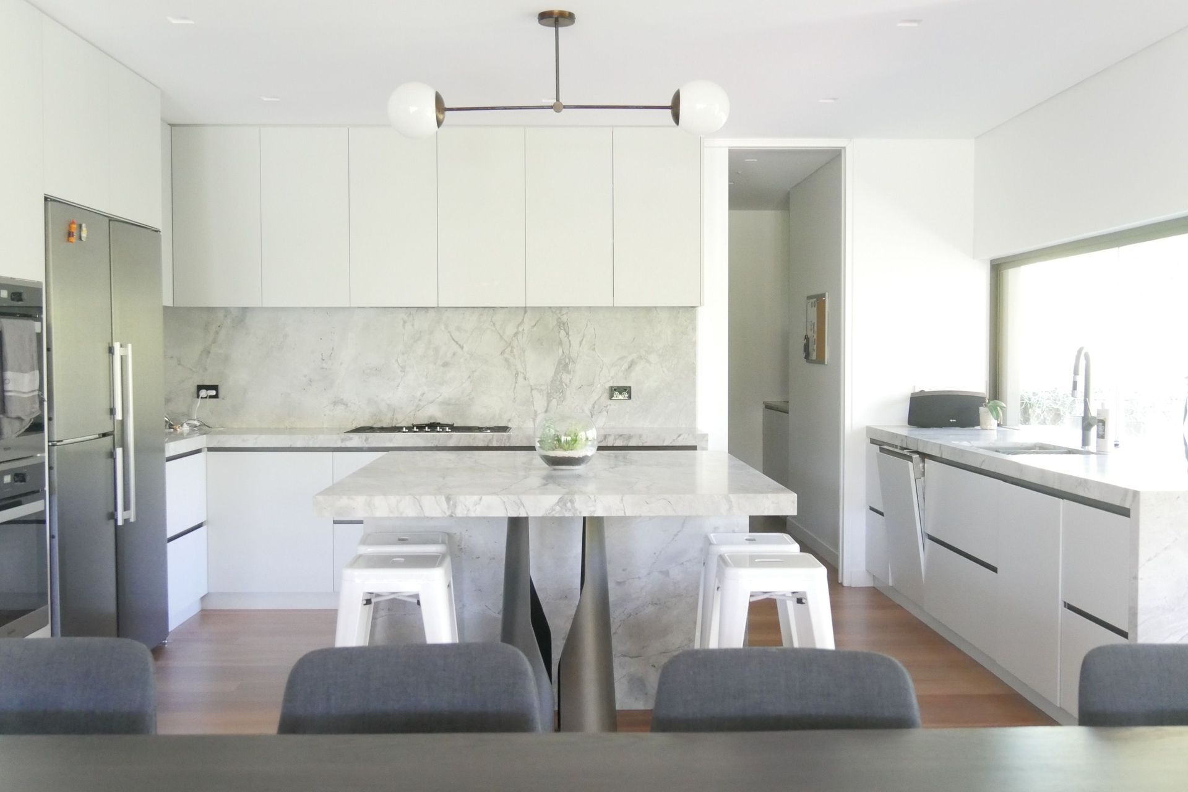
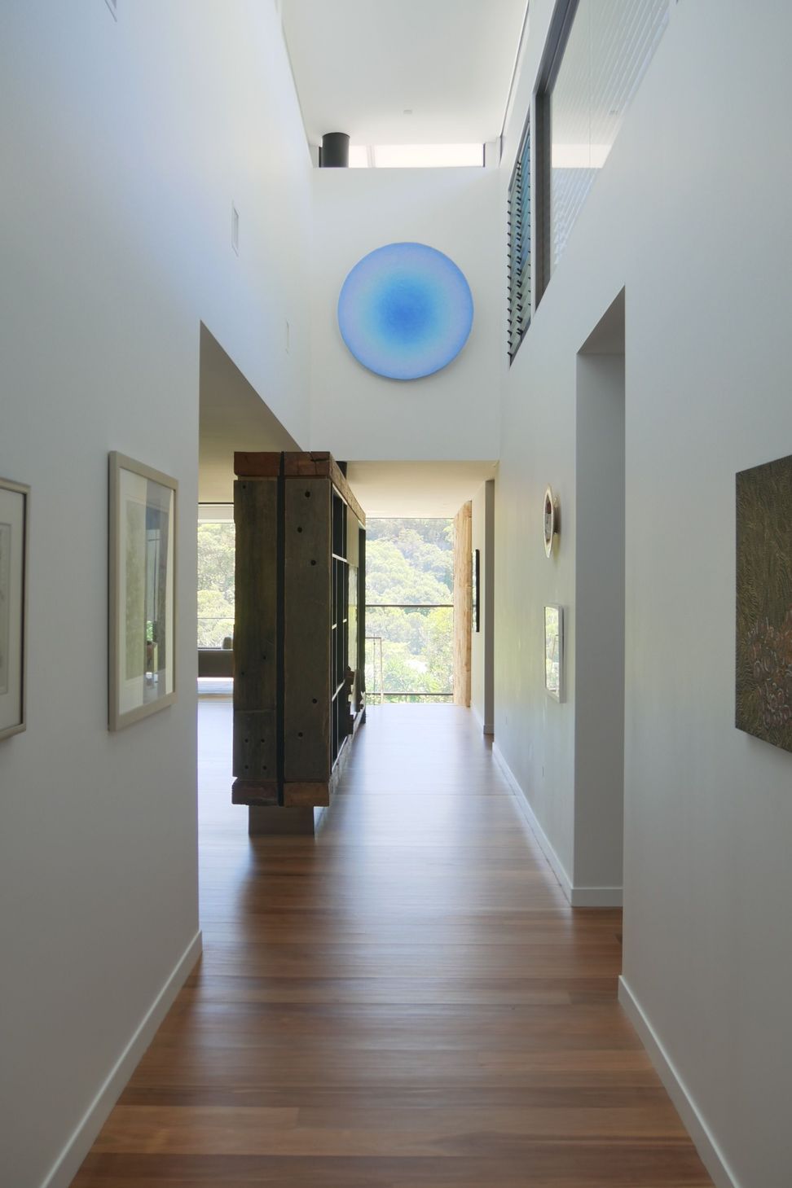
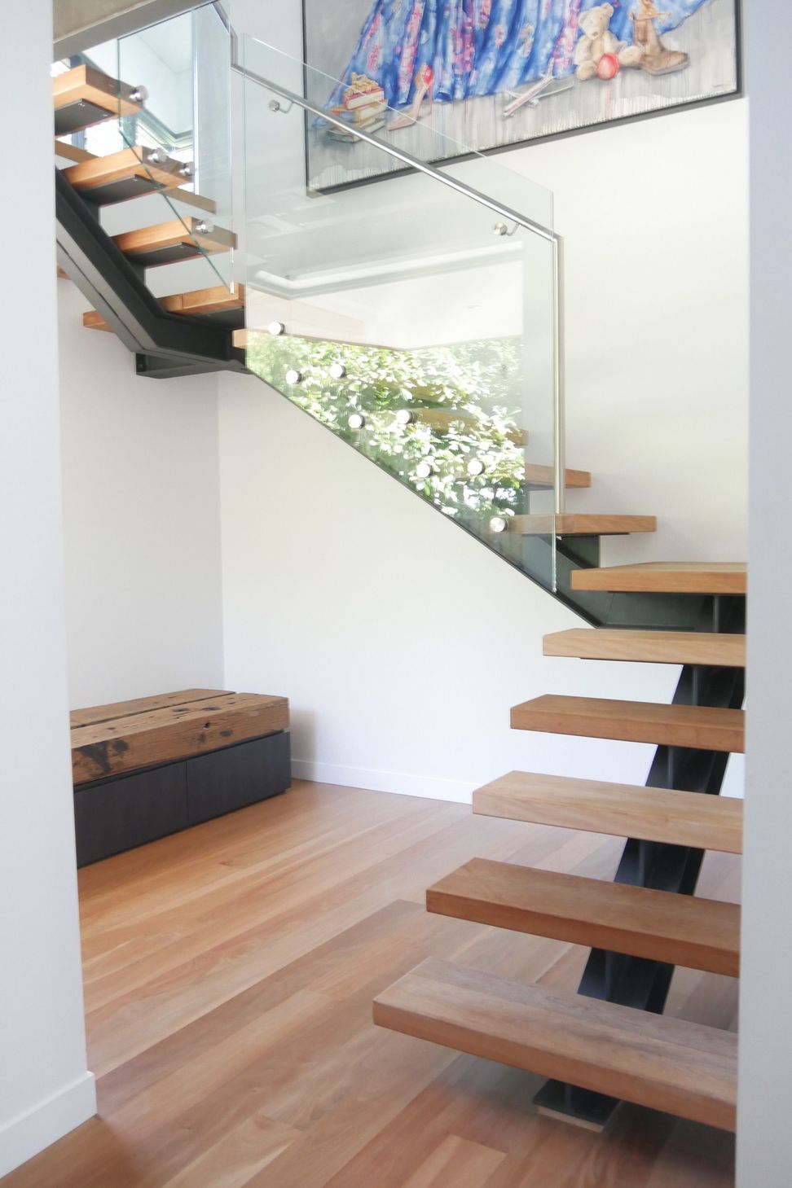
The brief for a four bedroom home was met by organising the living and sleeping spaces over three levels, connected by a skylit circulation spine which links all parts of the home, from front door through to rear spaces, to the tree top views beyond.
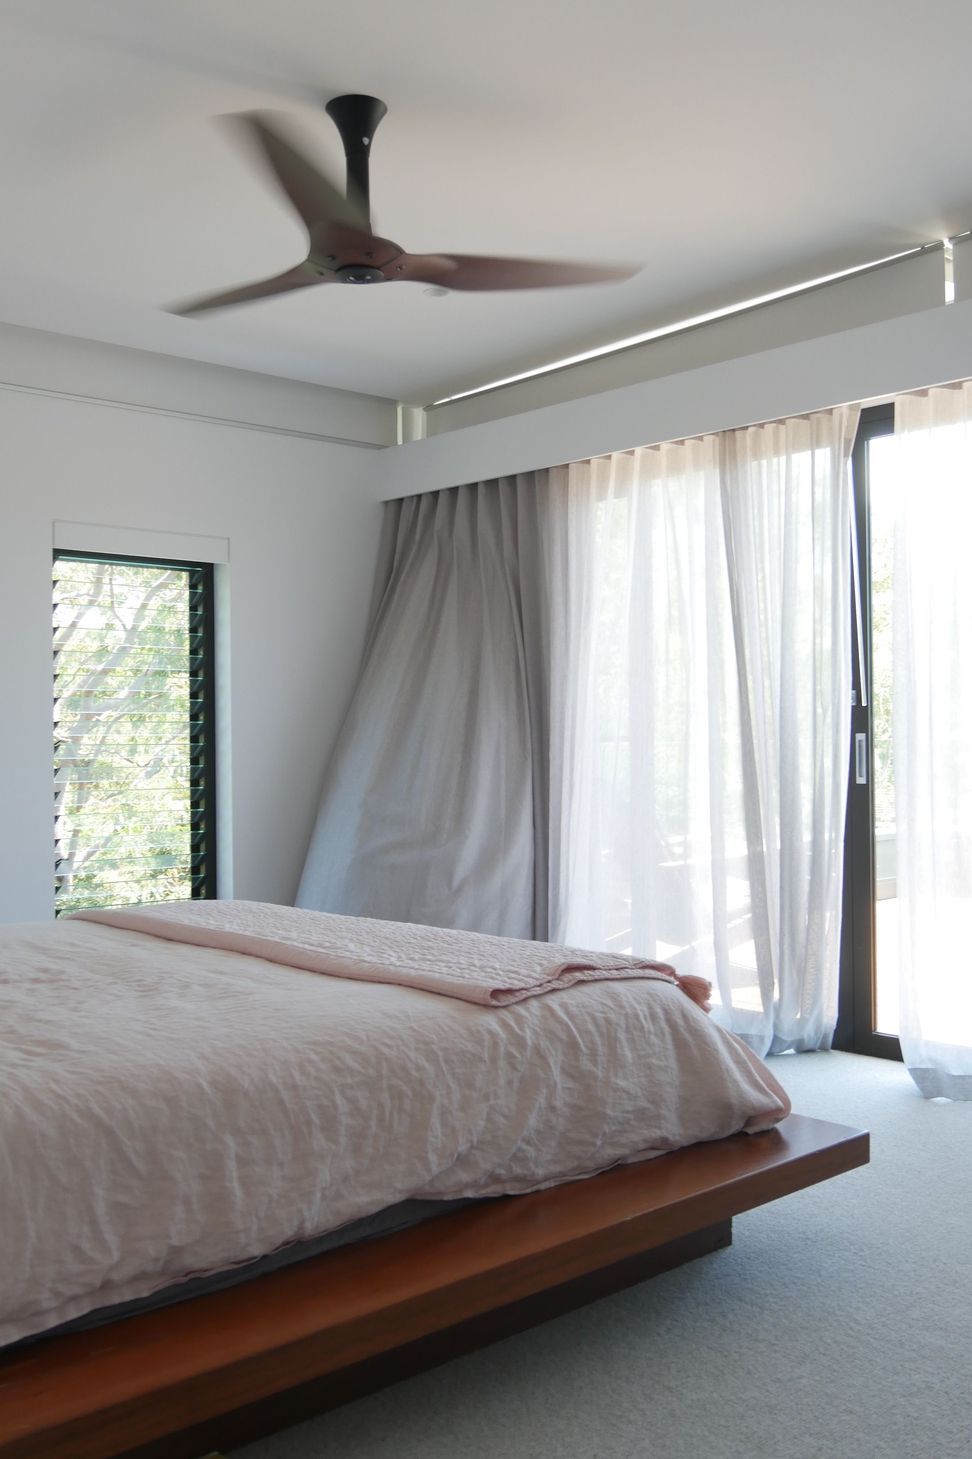
A robust palette of hardwood, stone and zinc characterises both the internal and external expression of the house, which sits comfortably within its urban bushland setting. The living spaces have been conceived to encourage a blurred line between inside and outside at every opportunity.
Like this Project?
Hire Bennett Murada Architects
Professional Reviews
Professionals used in
this project
The practices and trades credited on this project.

More projects from
Bennett Murada Architects
Other work by Bennett Murada Architects, across every category they build in.


More in
Single House
Everything else in Single House, from every practice on ArchiPro.


Next Project
Keep scrolling