
Project team
- Taylor Knights
- Sharyn Cairns
Product Suppliers
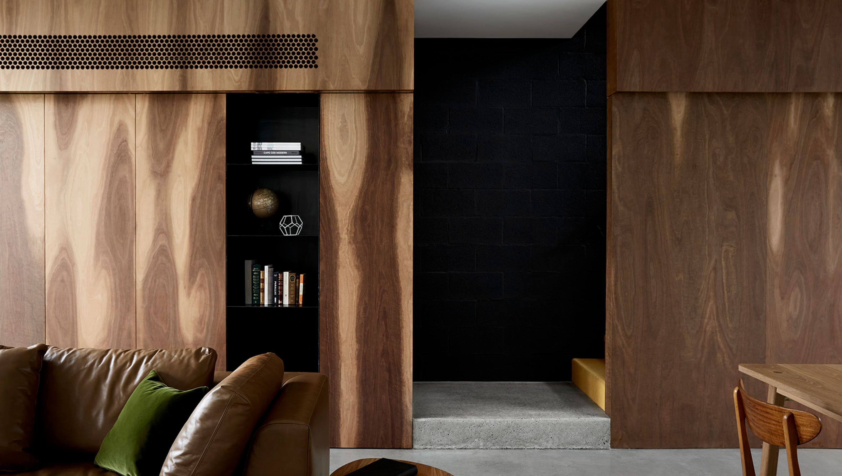
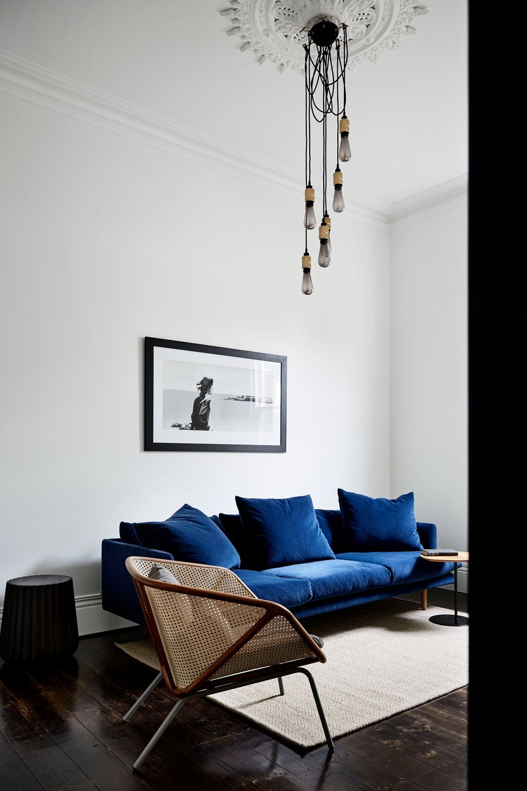
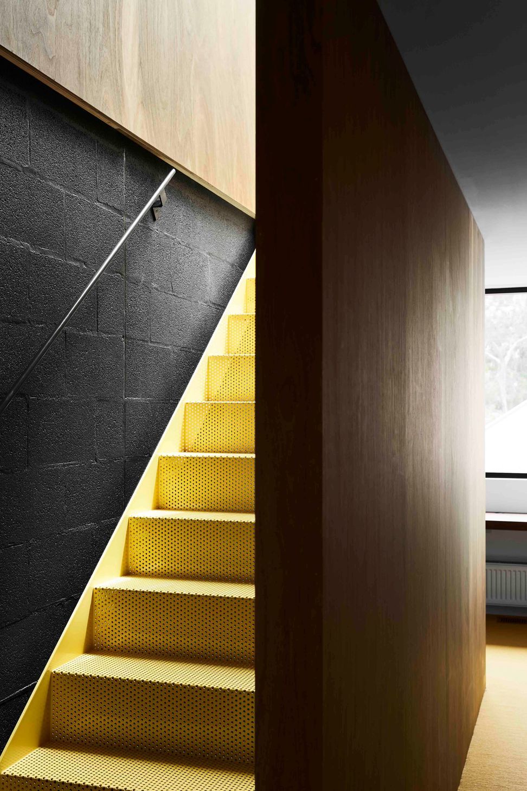
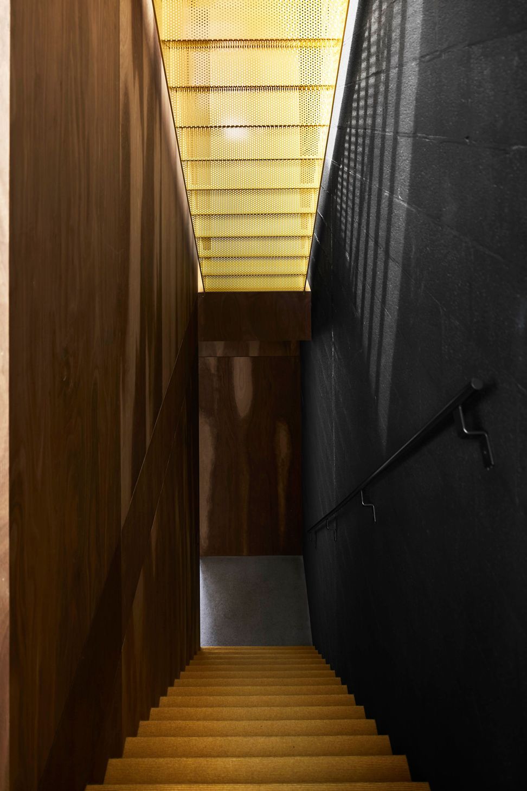
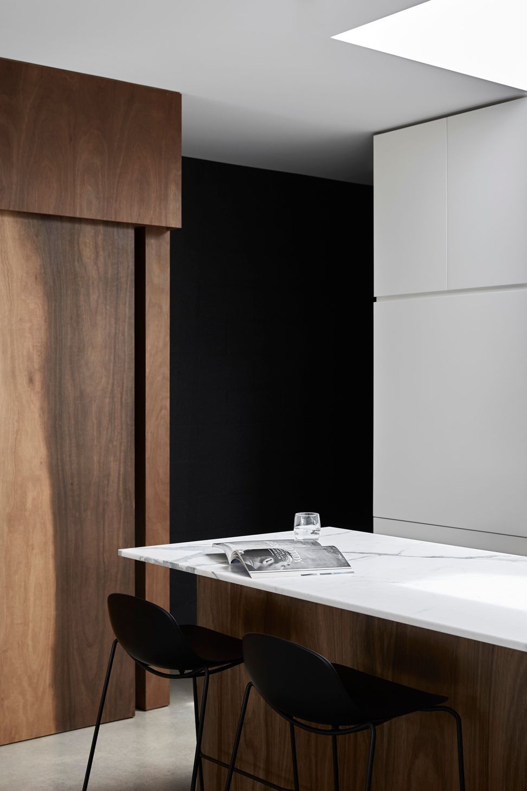
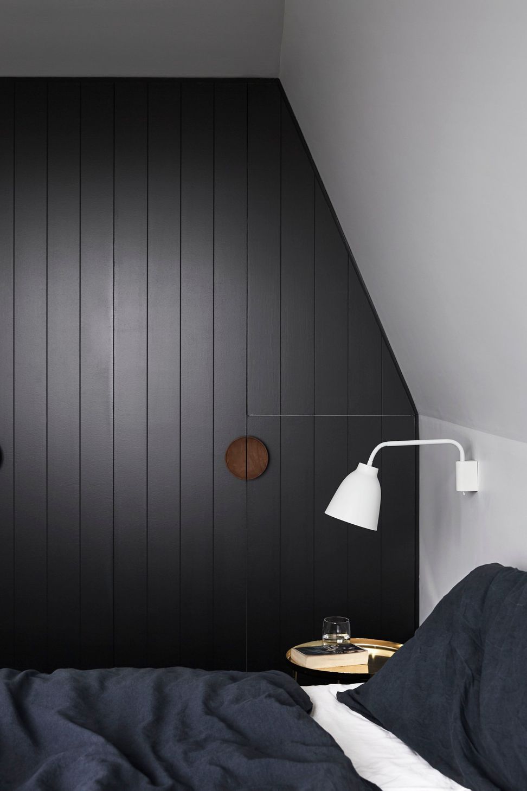
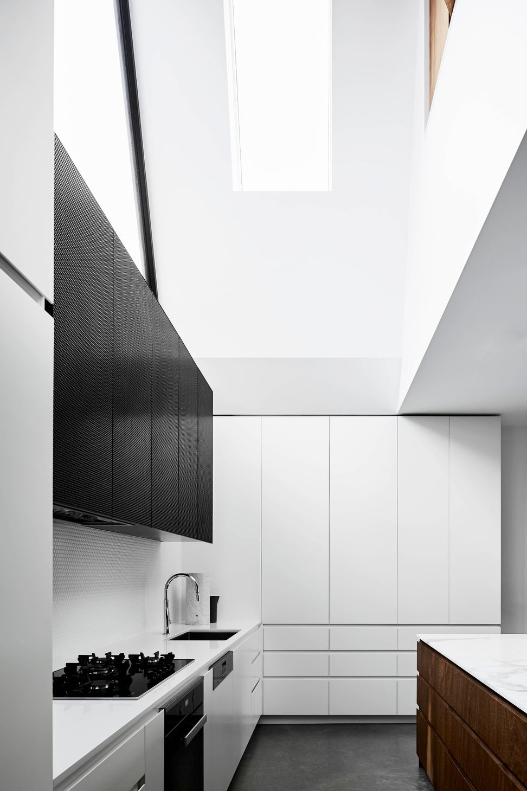
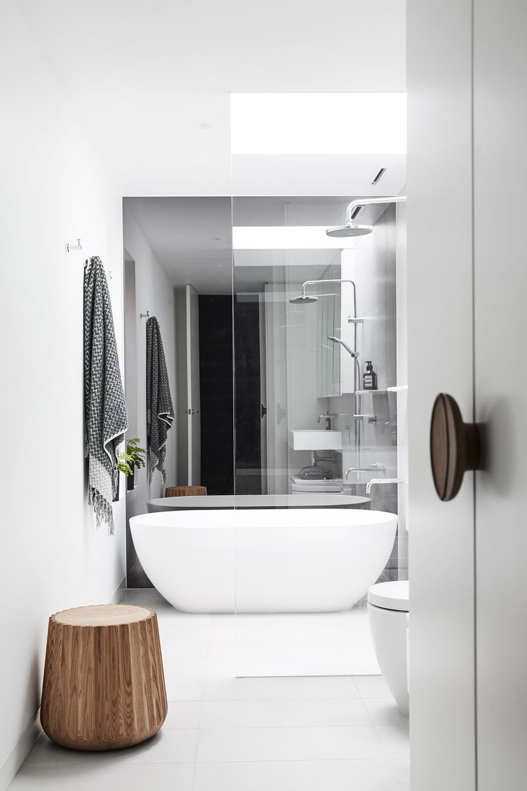
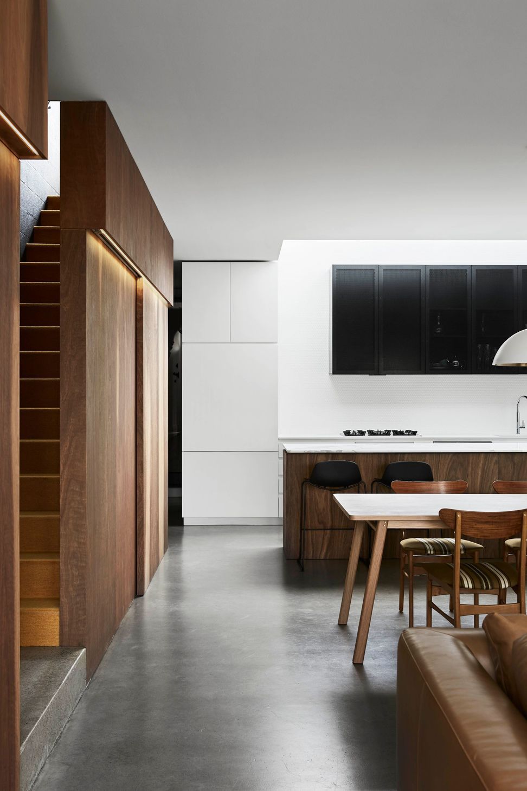
Contemporary double-storey addition in Northcote, featuring flexible living spaces, abundant natural light, and a seamless connection to the outdoors, designed for a growing family who loves to entertain.
A seamless connection
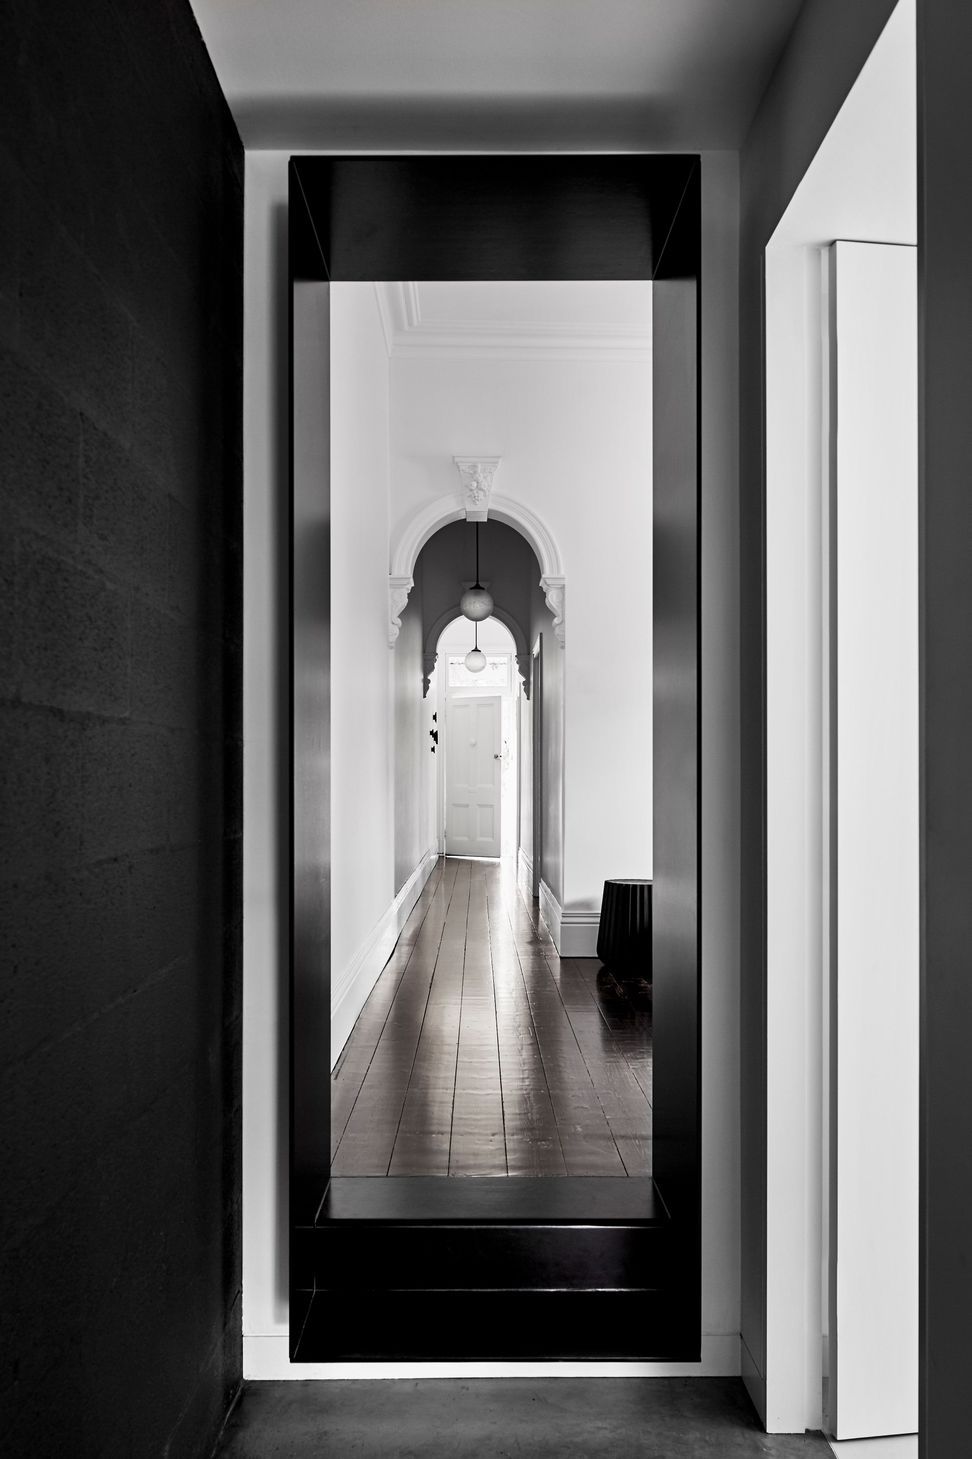
Located in the Melbourne suburb of Northcote, only a stone’s throw north of the city, Northcote House is sited on a long and narrow block with a south facing backyard and secondary rear lane access. Like their neighbours (Northcote House 2) the clients wanted to keep the heritage frontage desiring a modern light filled, double storey addition to the rear, contrasting the dark and intimate rooms of the existing dwelling.
Home to a growing family who love to entertain, the design for this home required the clever use of spatial programming to accommodate the client’s brief. The clients brief was for four bedrooms with two living rooms, open plan kitchen, dining, lounge area and a roof top terrace, all within a modest building footprint. The key to understanding and addressing the brief was thinking about the individual spaces as multi-functional entities. Spaces needed to be able to respond to the demands of the occupier depending on the activity that was being played out at any given time. Essentially the spaces needed a degree of flexibility. Double height volumes, skylights and highlight windows allowed the house to be in constant connection with the external environment giving the occupier the ability to control the aperture and movement of the outside world.
Photographer, Sharyn Cairns
- Completed
- 2017
- Price range
- $1m - $2m
- Building style
- Contemporary


Like this Project?
Hire Taylor Knights
Professional Reviews
The products behind the project
Four products specified into this build from three suppliers, verified ArchiPro members. Tap through to specifications, suppliers and lead times.


Professionals used in
this project
The practices and trades credited on this project.









More projects from
Taylor Knights
Other work by Taylor Knights, across every category they build in.


More in
Renovations
Everything else in Renovations, from every practice on ArchiPro.


Next Project
Keep scrolling