
Project team
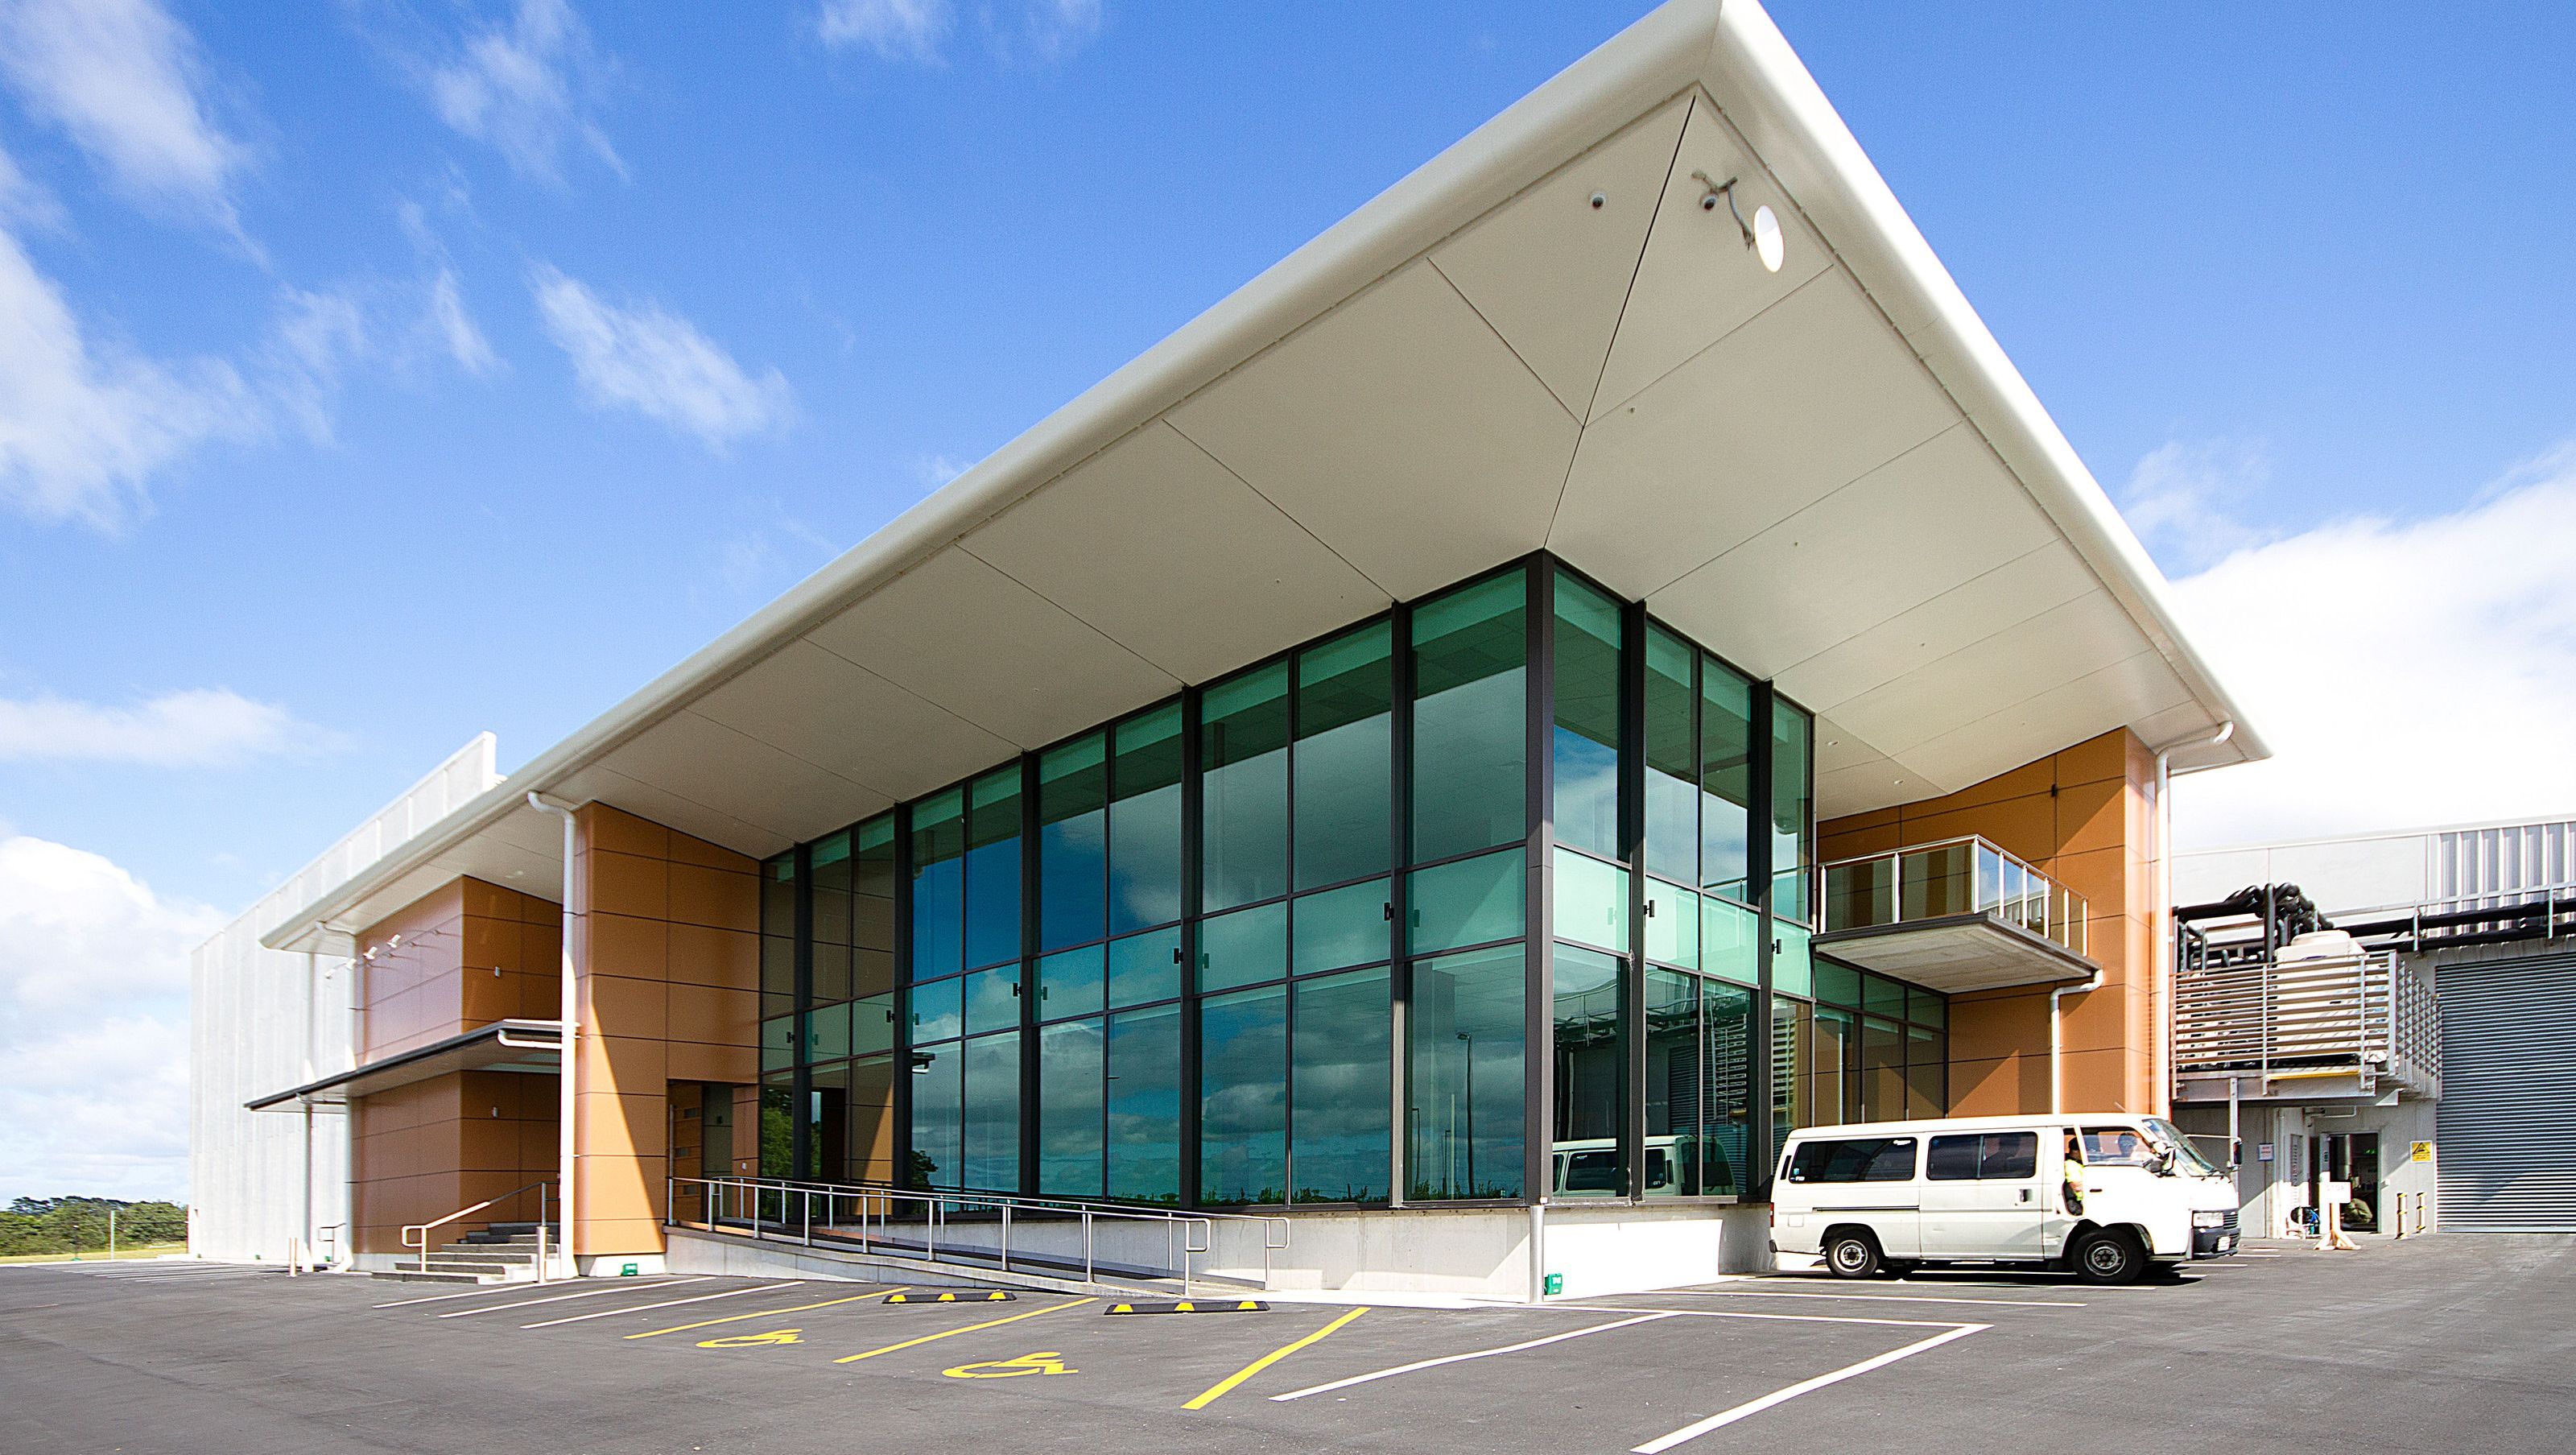
NZ New Milk Factory: A state-of-the-art facility in Mangere, Auckland, featuring innovative concrete panelling and a bespoke office space for infant formula processing, completed in 2015 by Stiles and Hooker Architects & Engineers.
Photo Credit: Claire Hamilton Photography
Project: NZ New Milk Factory
Architect: Stiles and Hooker Architects & Engineers
Client: Wheadon Partnership
Project Type: New Build
Completion: 2015
Location: Mangere Auckland
Description: Stryde were contracted to build a factory and bespoke office space to house the processing if infant formula, that proudly runs manufacturing facilities built with state-of-the-art technology to ship infant formula overseas. The construction of the building consisted of concrete panelling for the shell of the building with a unique design within each panel , which had to be lined up giving it the seamless look when completed.
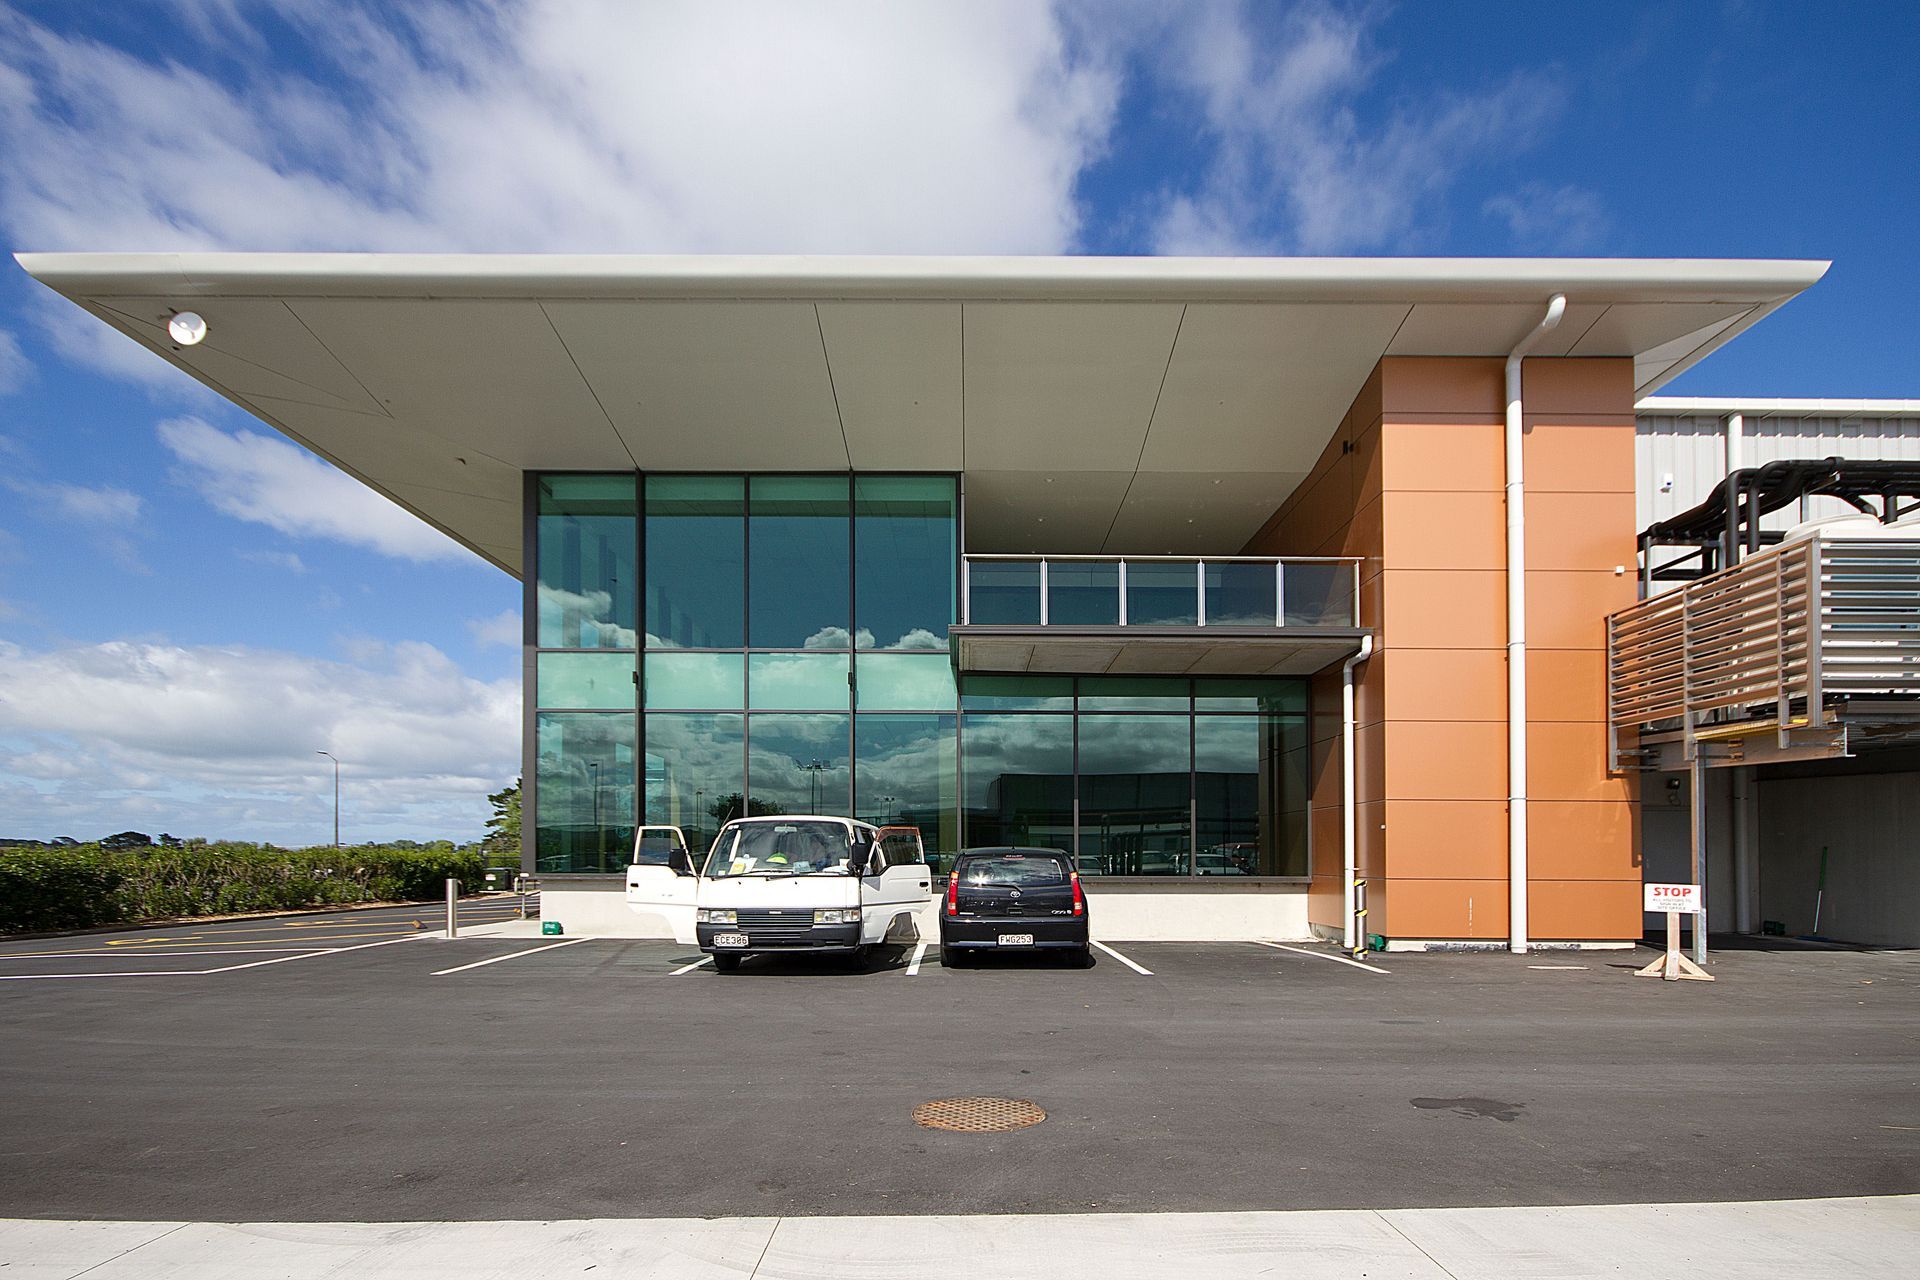
The bespoke office at the front of the building was the feature of the whole project which consisted if concrete precast, aluminium and curtain walling. The rest of the building was made up of the factory floor for the processing and storing of the infant formula making the building footprint 1,800m squared.




Like this Project?
Hire Stryde Projects
Professionals used in
this project
The practices and trades credited on this project.

More projects from
Stryde Projects
Other work by Stryde Projects, across every category they build in.


More in
Factories and Warehouses
Everything else in Factories and Warehouses, from every practice on ArchiPro.


Next Project
Keep scrolling