
Project team
- MattBuild Group
- Matt Build Group
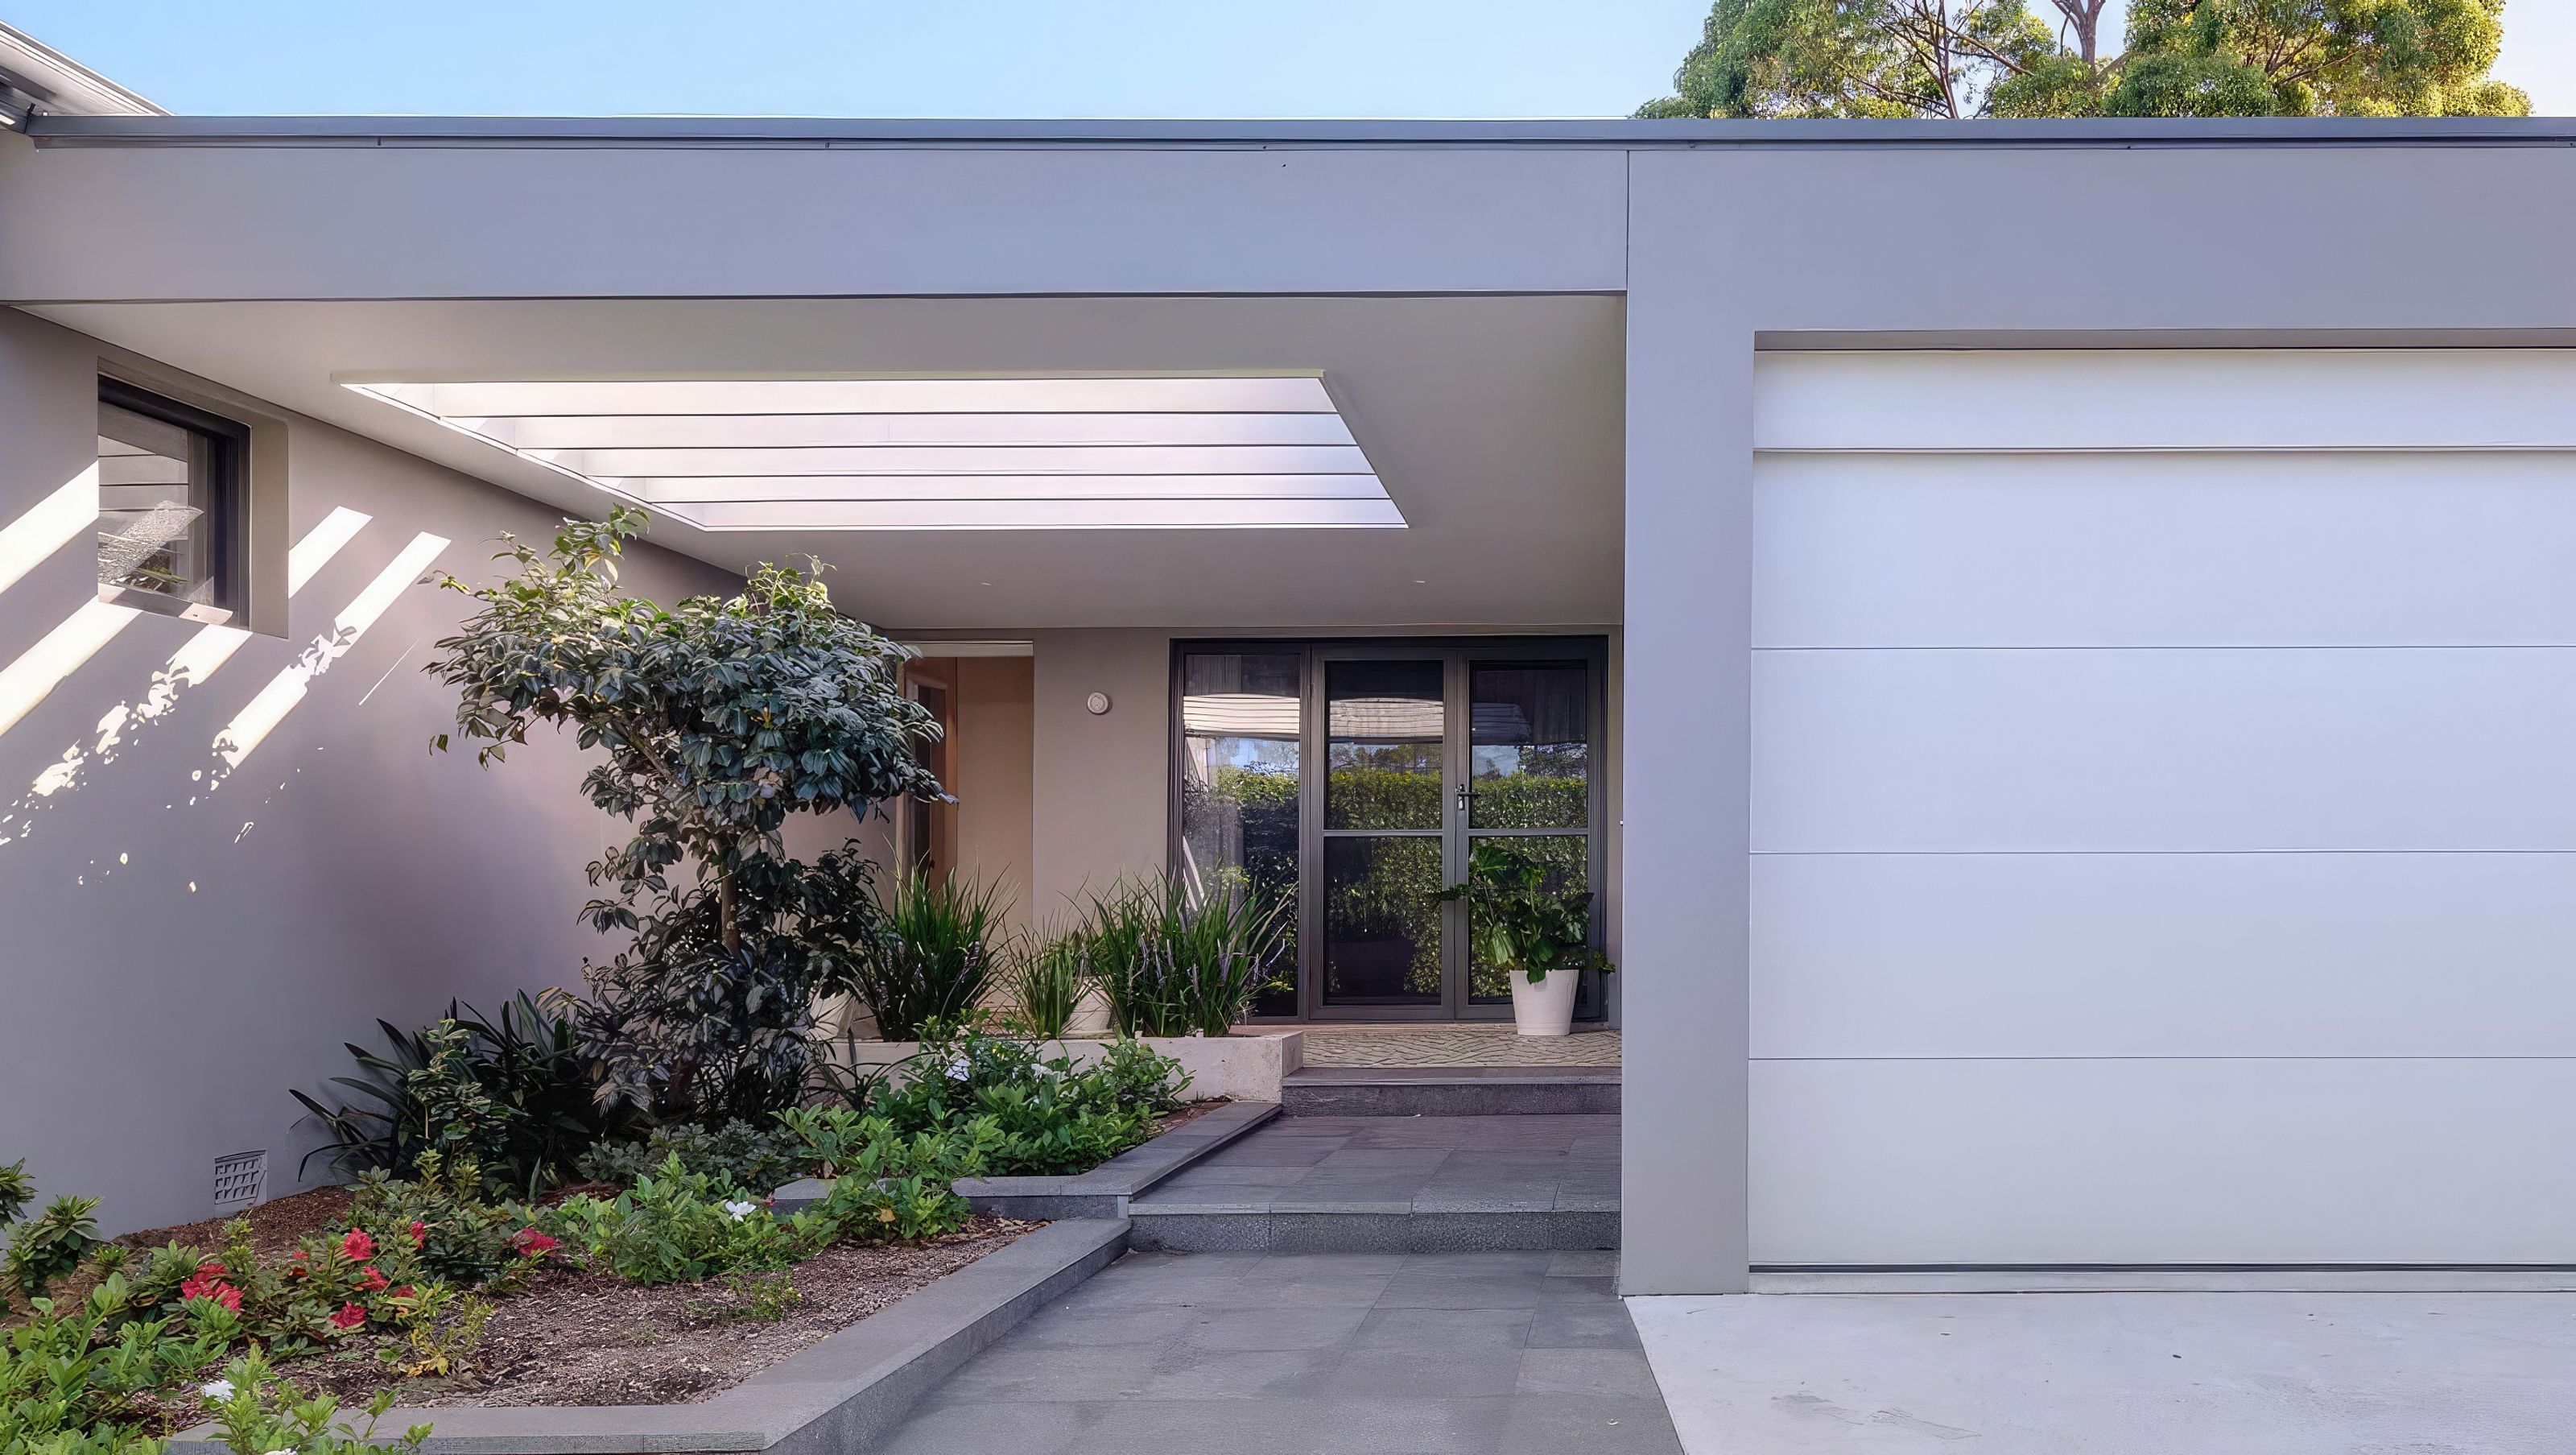
A vibrant architectural renovation in Oatley, Sydney, enhancing comfort and space for a growing family while preserving character through innovative design and sustainable solutions.
A fresh and vibrant architectural home in Oatley, Sydney.
Originally our clients were thinking of getting a project home, however were unsatisfied with the current products offered. They wanted to maintain character and feel within their home, therefore the brief was focused around this. In conjunction with this home renovation, the brief also included expanding the current property to facilitate a growing family.
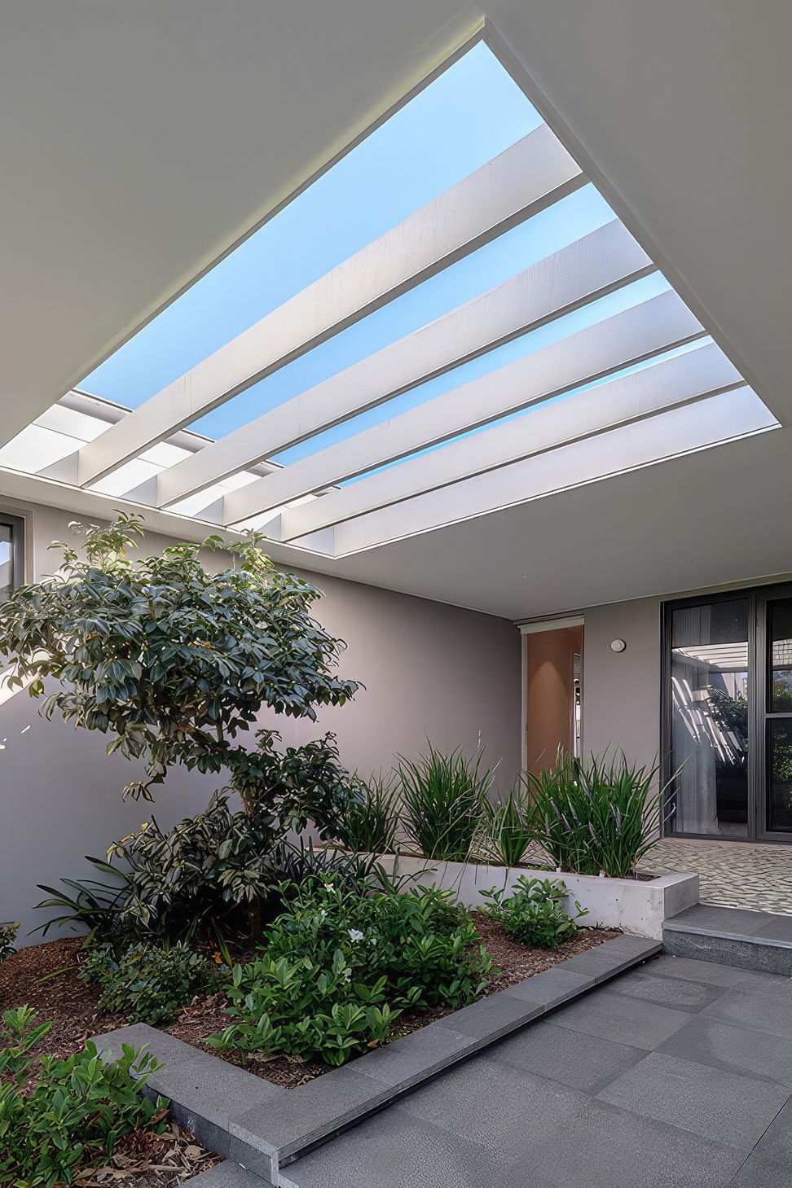
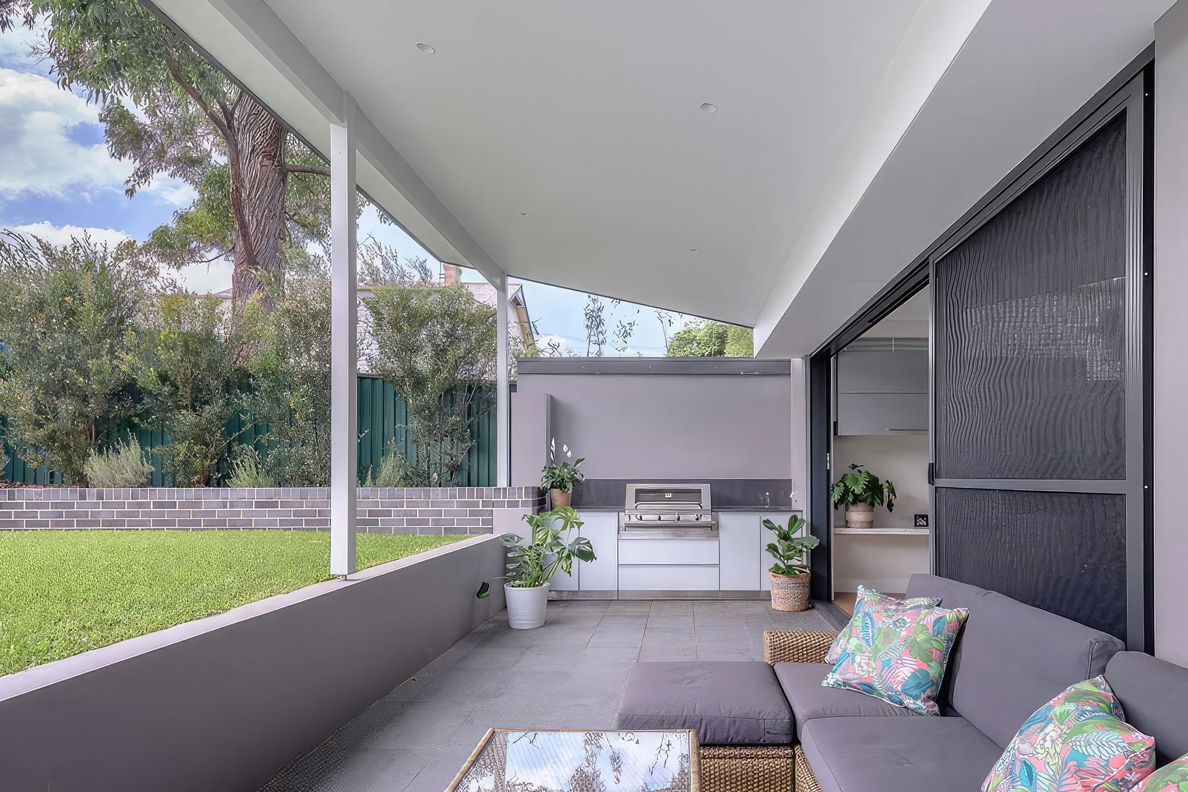
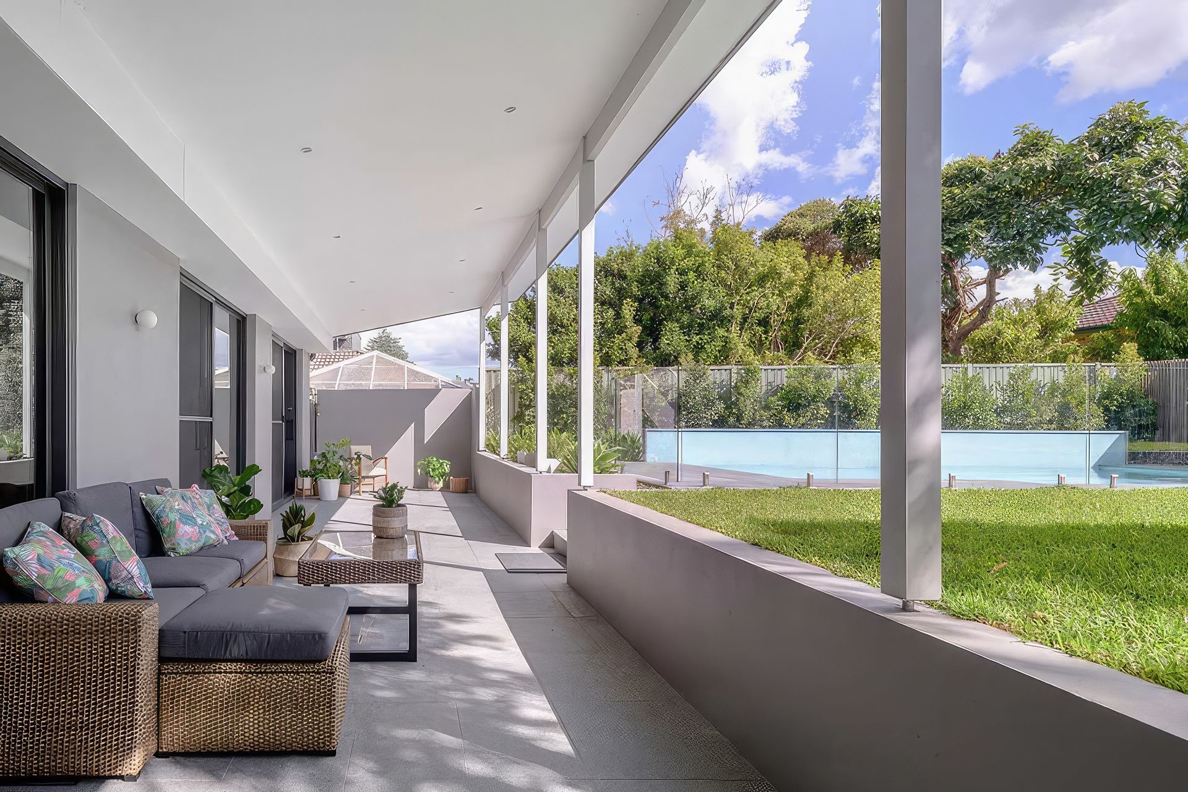
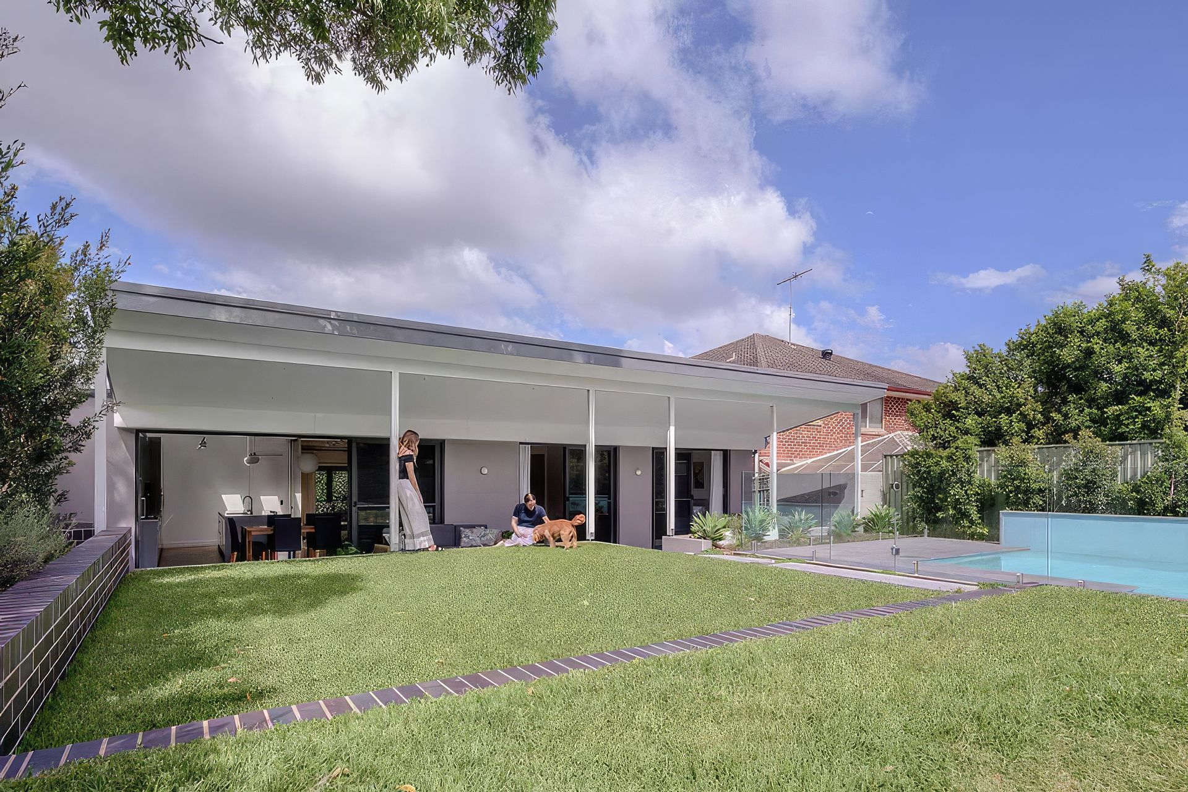
Transforming this old home to meet our clients’ requirements required some key solutions. The old house was extremely hot in summer and cold in winter. To address this issue, the existing walls and roof were stripped back, and new insulation was installed under the floor and in the walls and roof. In conjunction with this, tinted double glazed windows were used throughout the home. Additionally, a new awning angled to the North allowed for warming winter sun and protected all the large format glazing from the high summer sun. Finally, to address this issue we single loaded the living area to maximise cross ventilation for natural cooling in the summer.
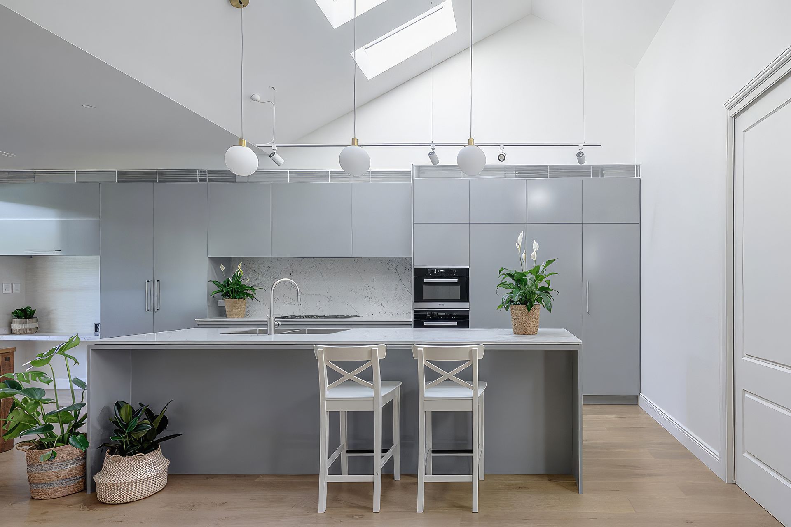
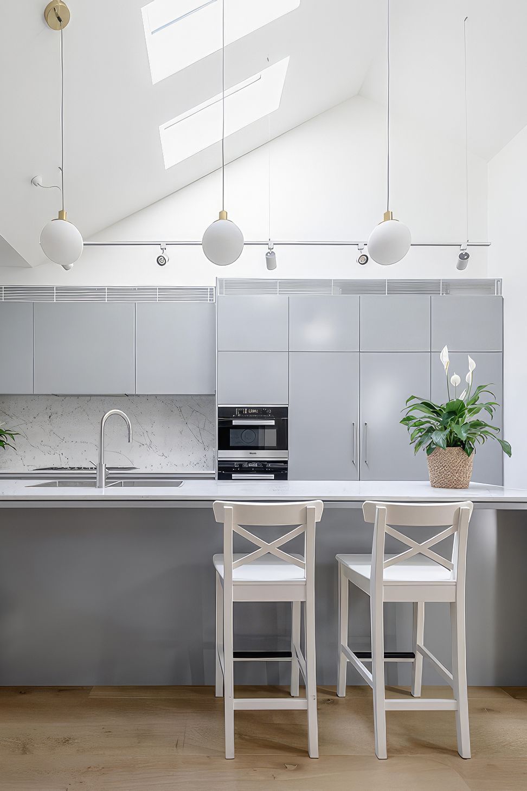
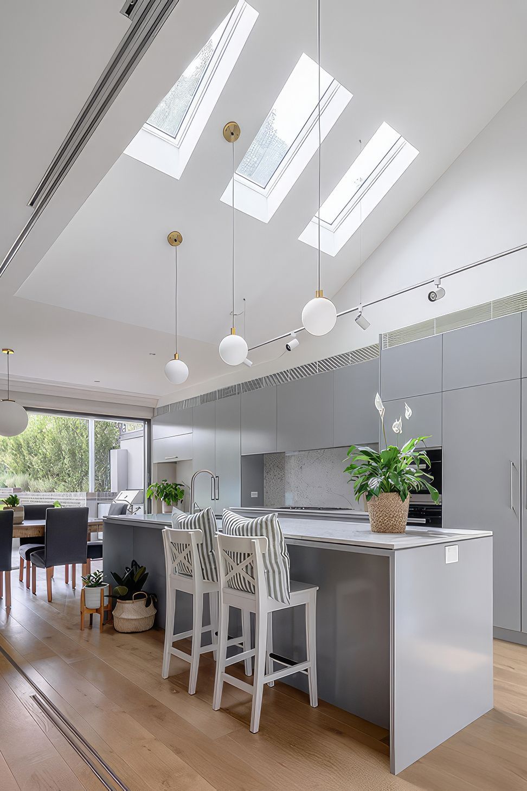
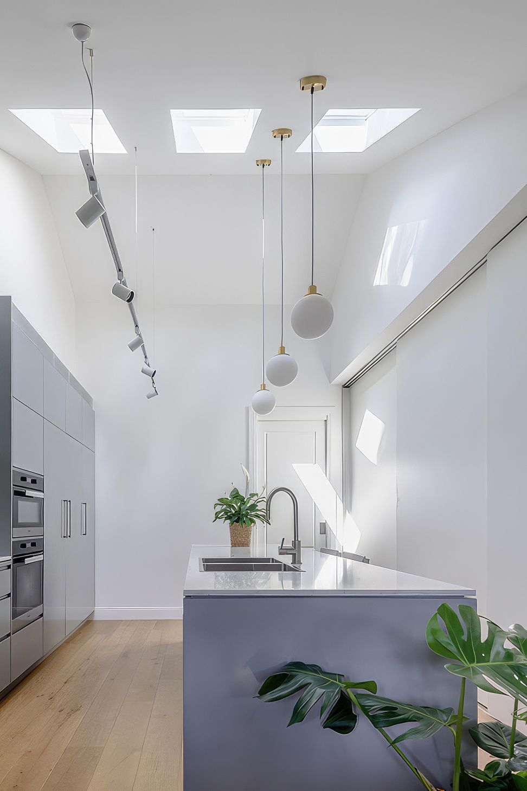
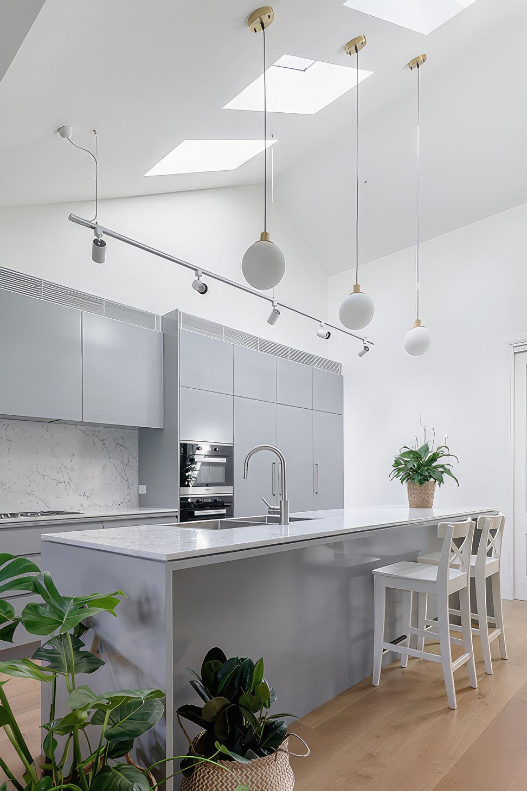
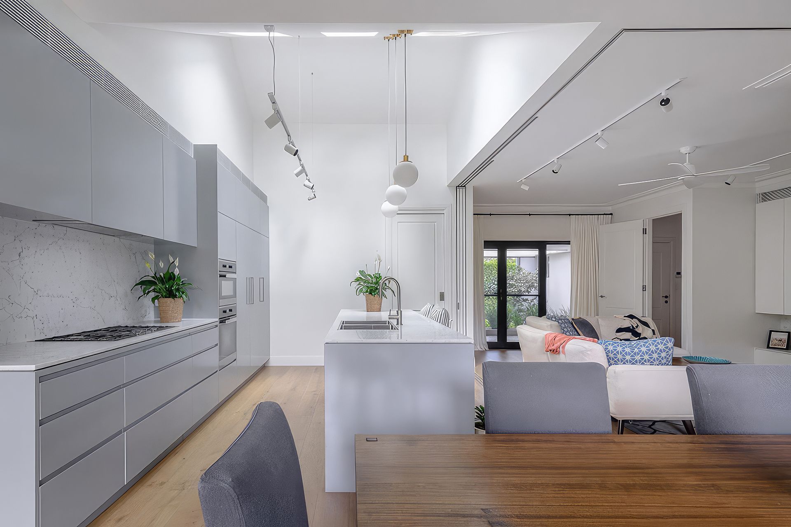
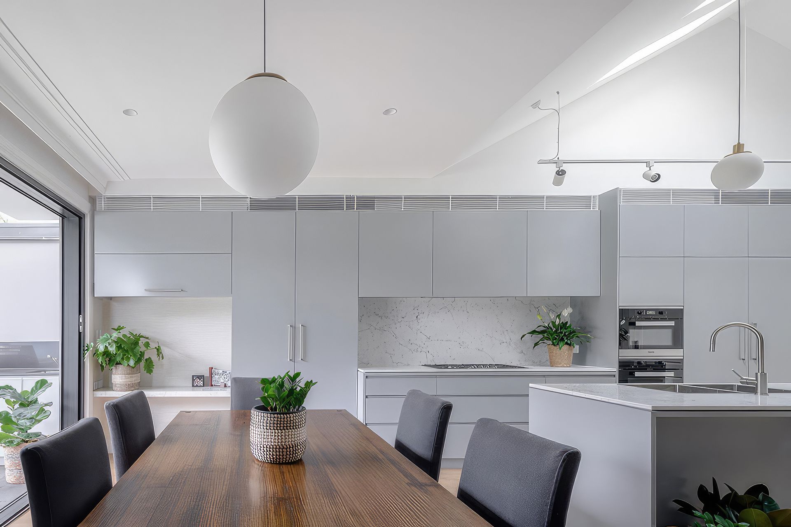
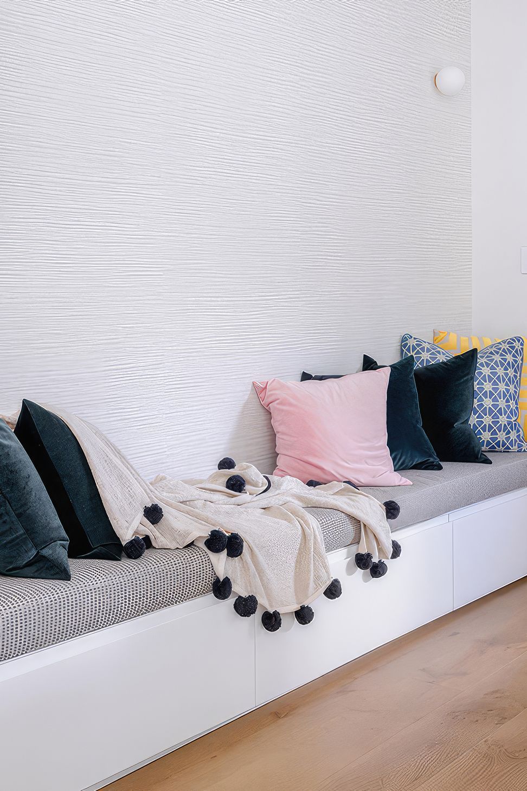
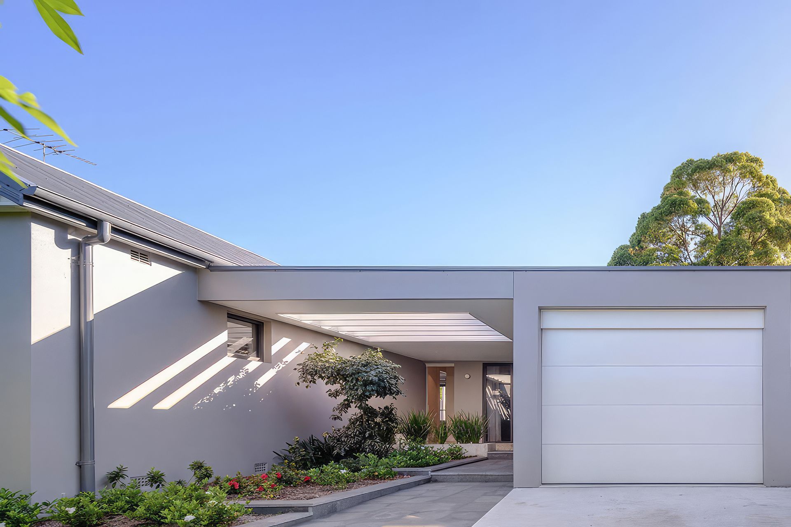
Another requirement that needed extra attention was the utilisation of space in the new home. We solved this by adding a garage to the front of the home which created a larger footprint for the additional bedroom. To increase the feeling of space, we capitalised on the northern aspect (to rear yard) with large format glazing to allow natural light entering the home. Additionally, in the kitchen we raked the ceiling to give volume and added 3 north facing skylights to bring in natural light over the workspace of the kitchen. This floods this area with natural light and constantly moving shadows across the walls. Finally, we installed moving walls around the living room space so that the living can be closed off from the kitchen and dining area. This enabled us to keep the house open with the desired spacious feel, however create two separate spaces when the family required.
It's All In The Detail
- Detail of the wide cornices being cut for the sliding walls to move through so that the walls could sit at ceiling height (no beams over).
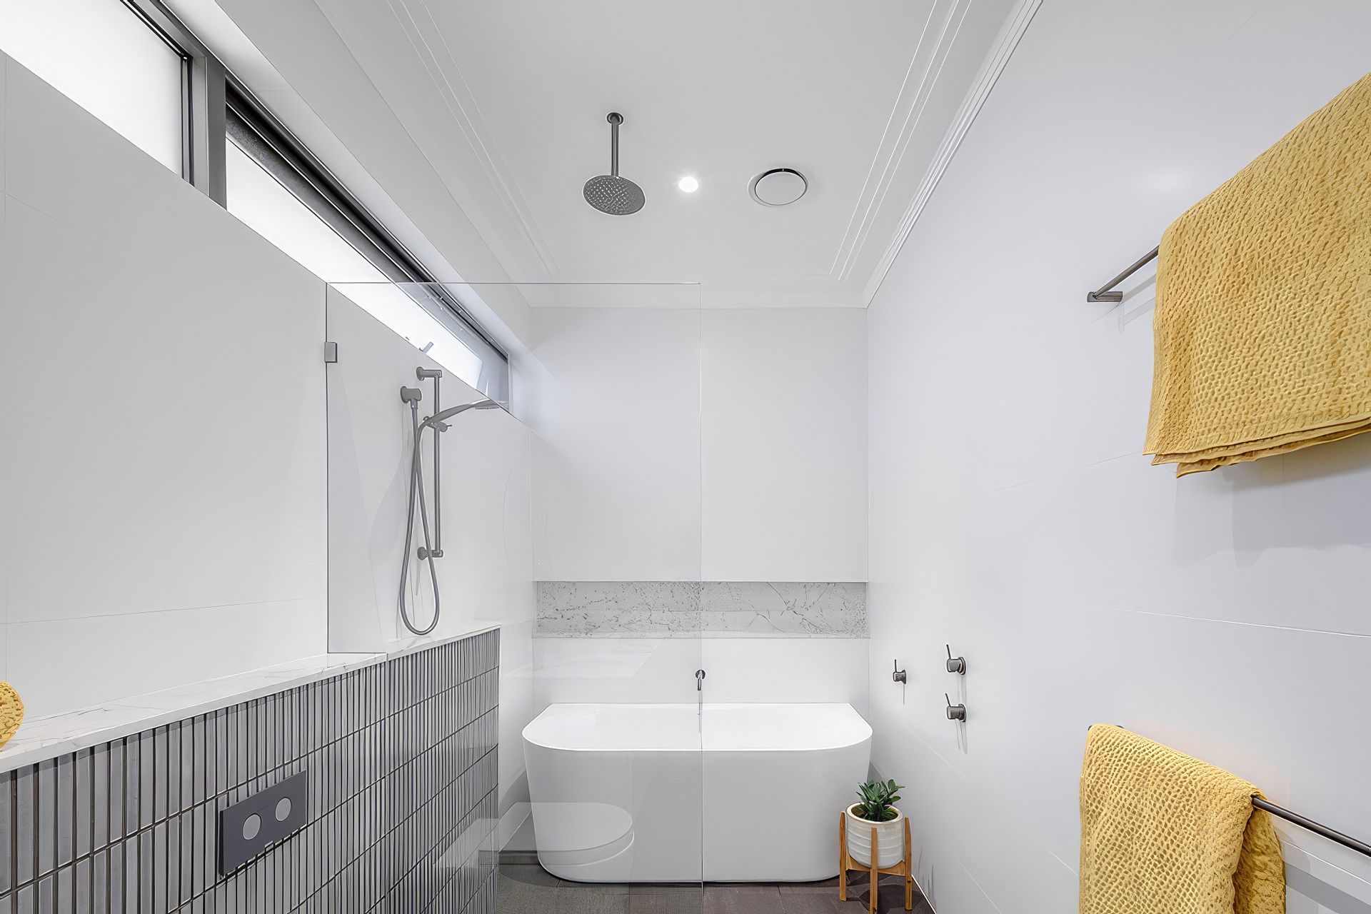
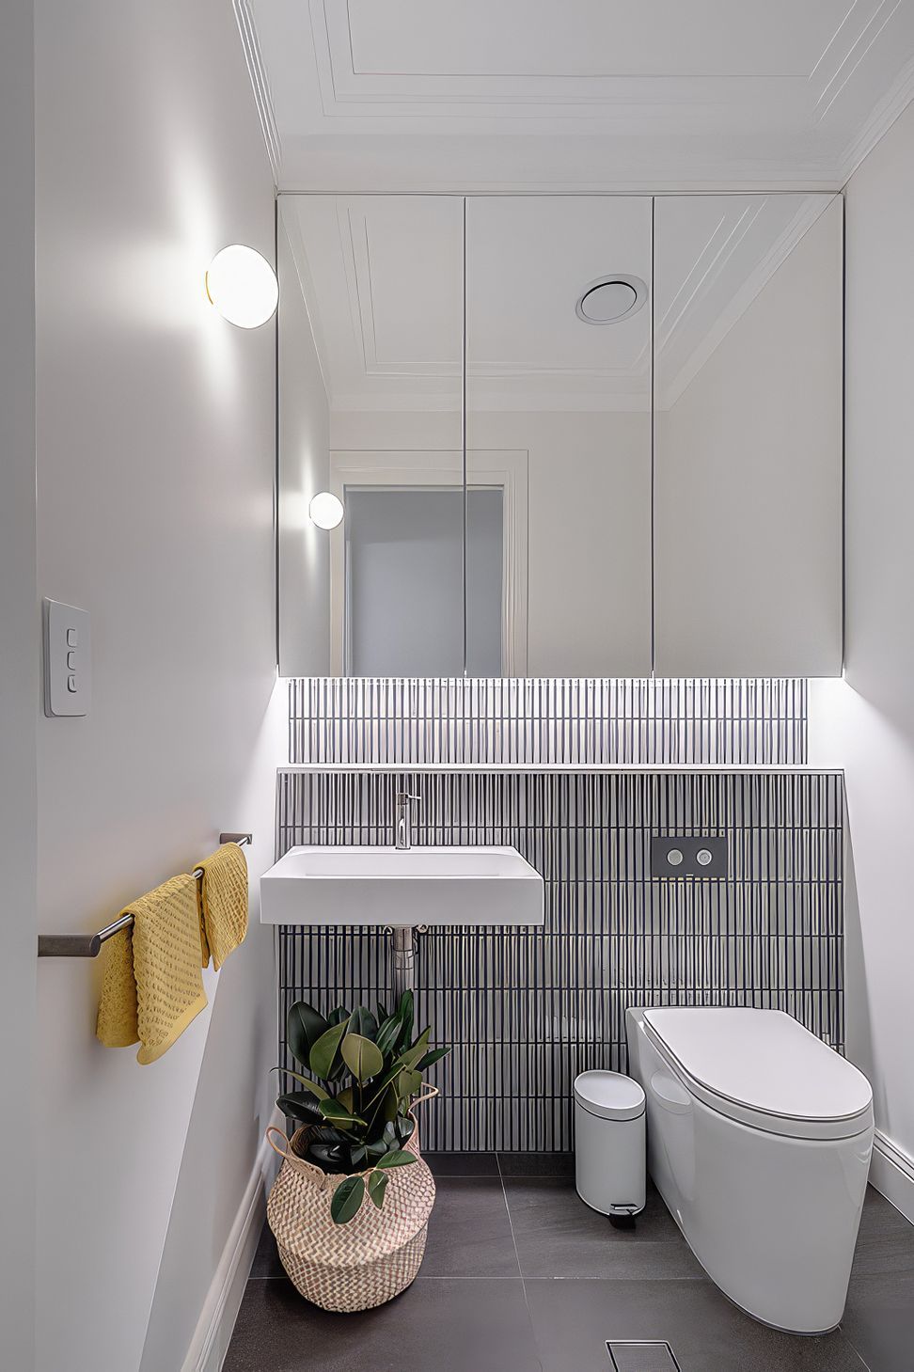
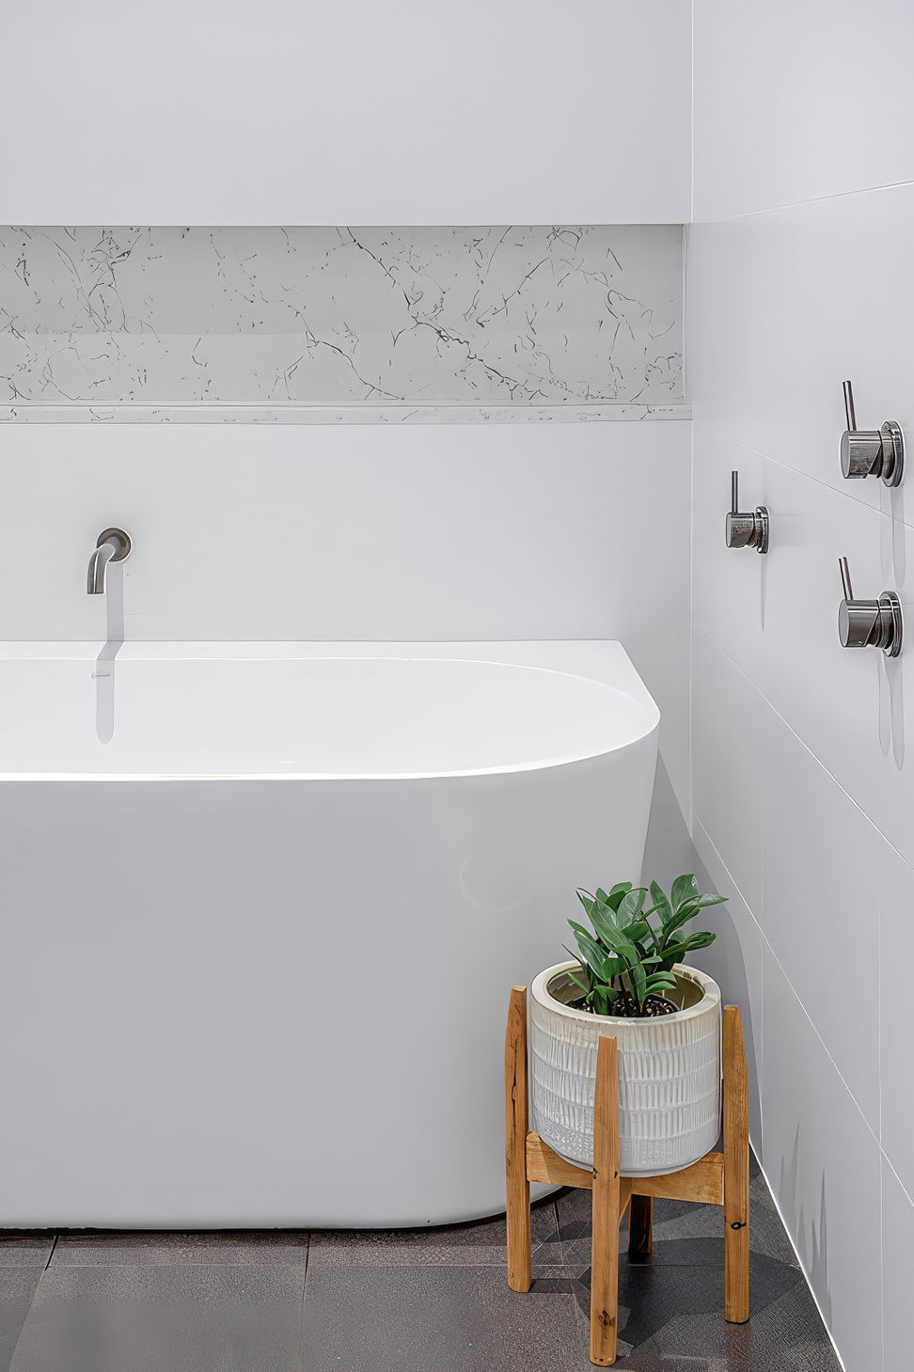
- The curved hob and the tiling set out in the bathroom to ensure the window sat wall to wall with no nibs
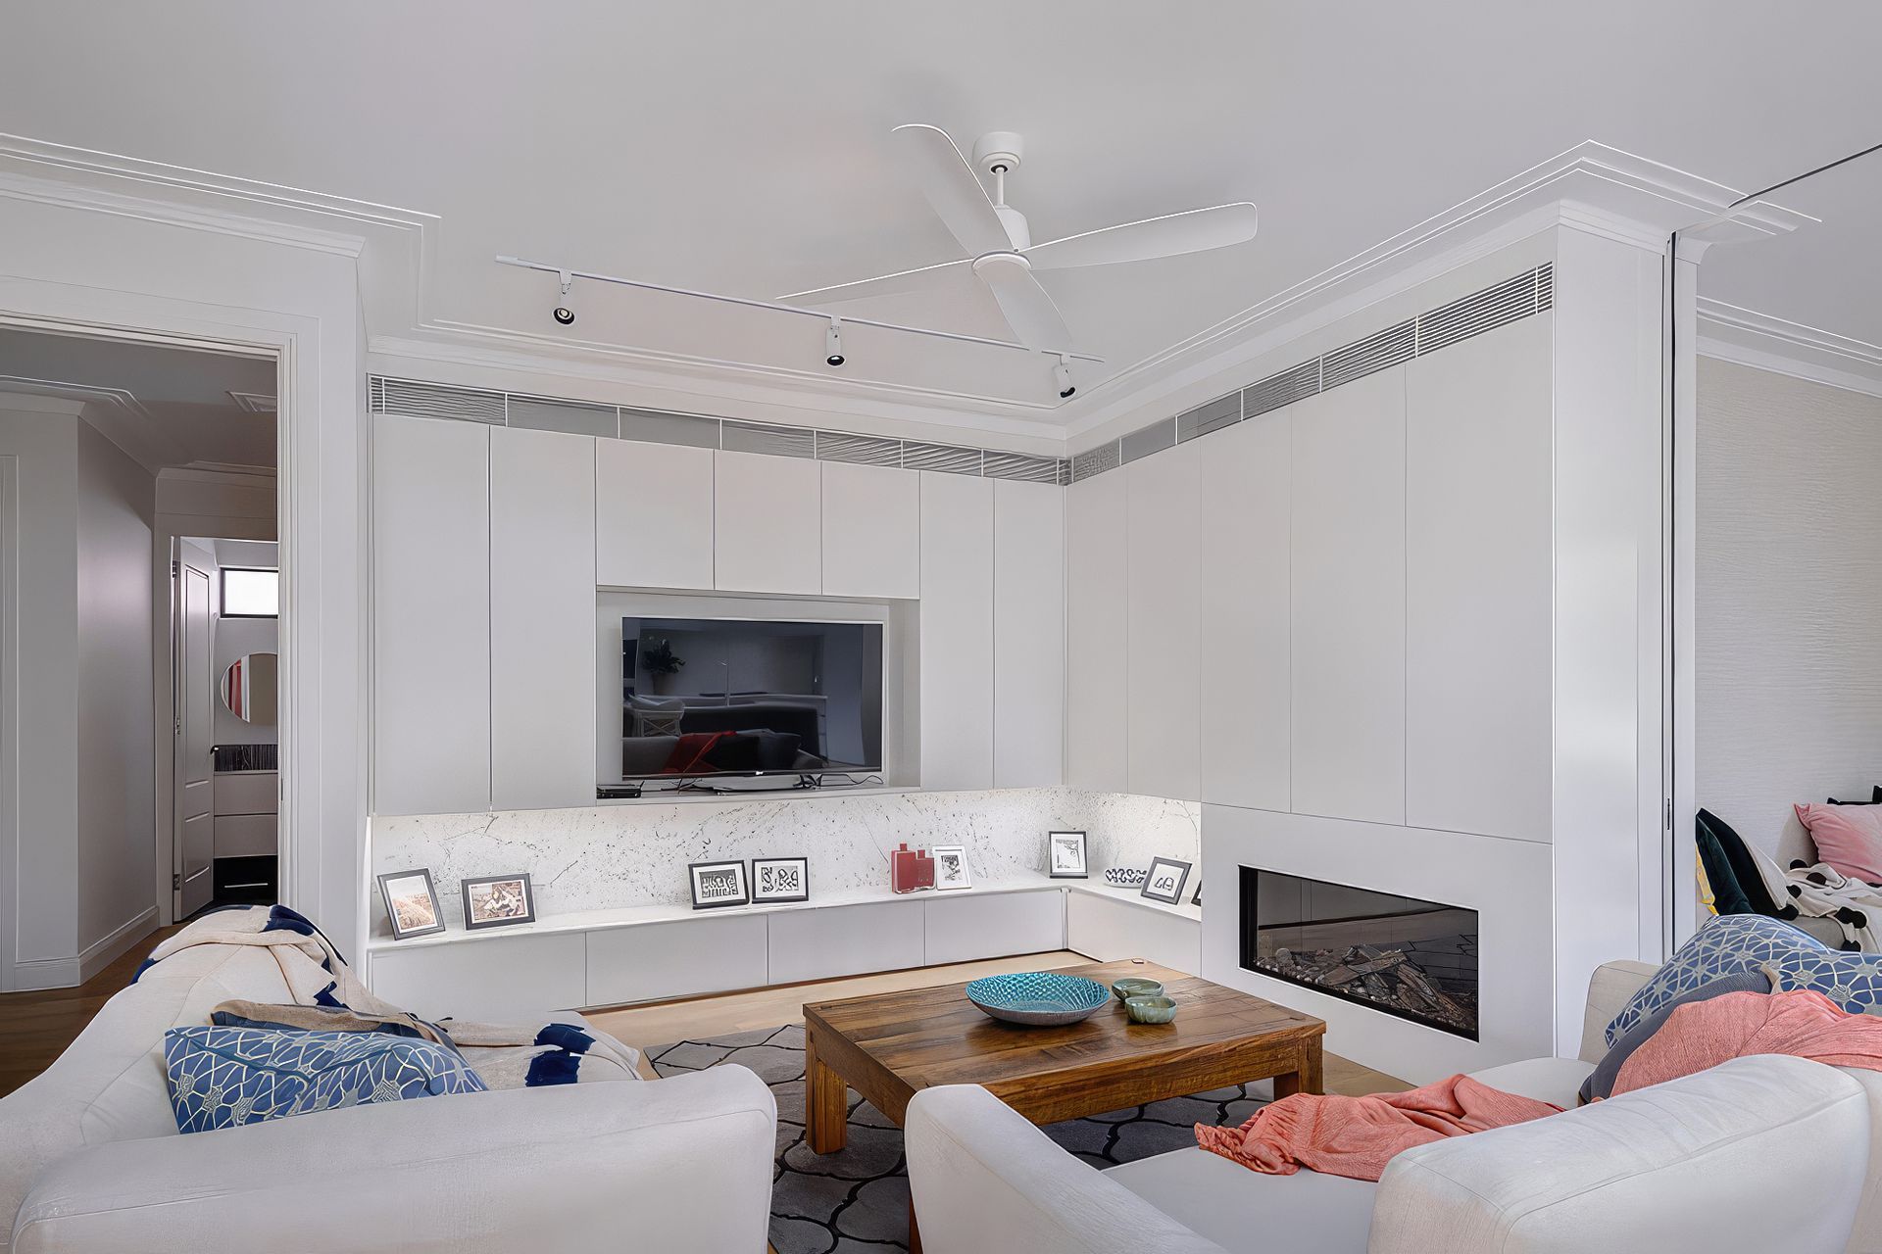
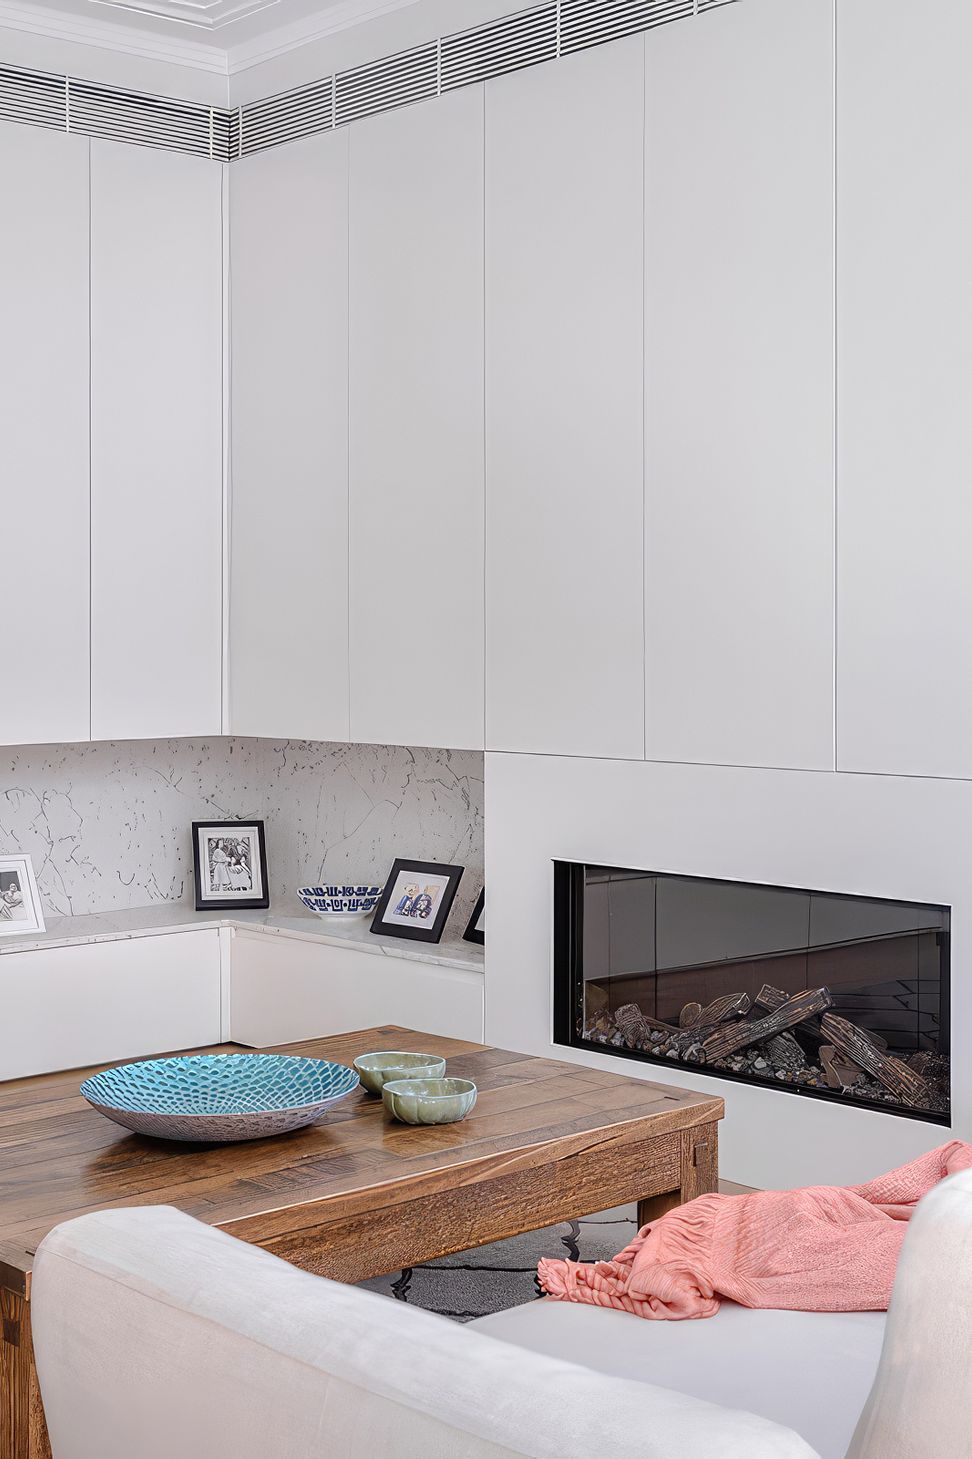
- The stone kitchen bench is repeated through the home, living joinery, bath recess and curved bathroom hob
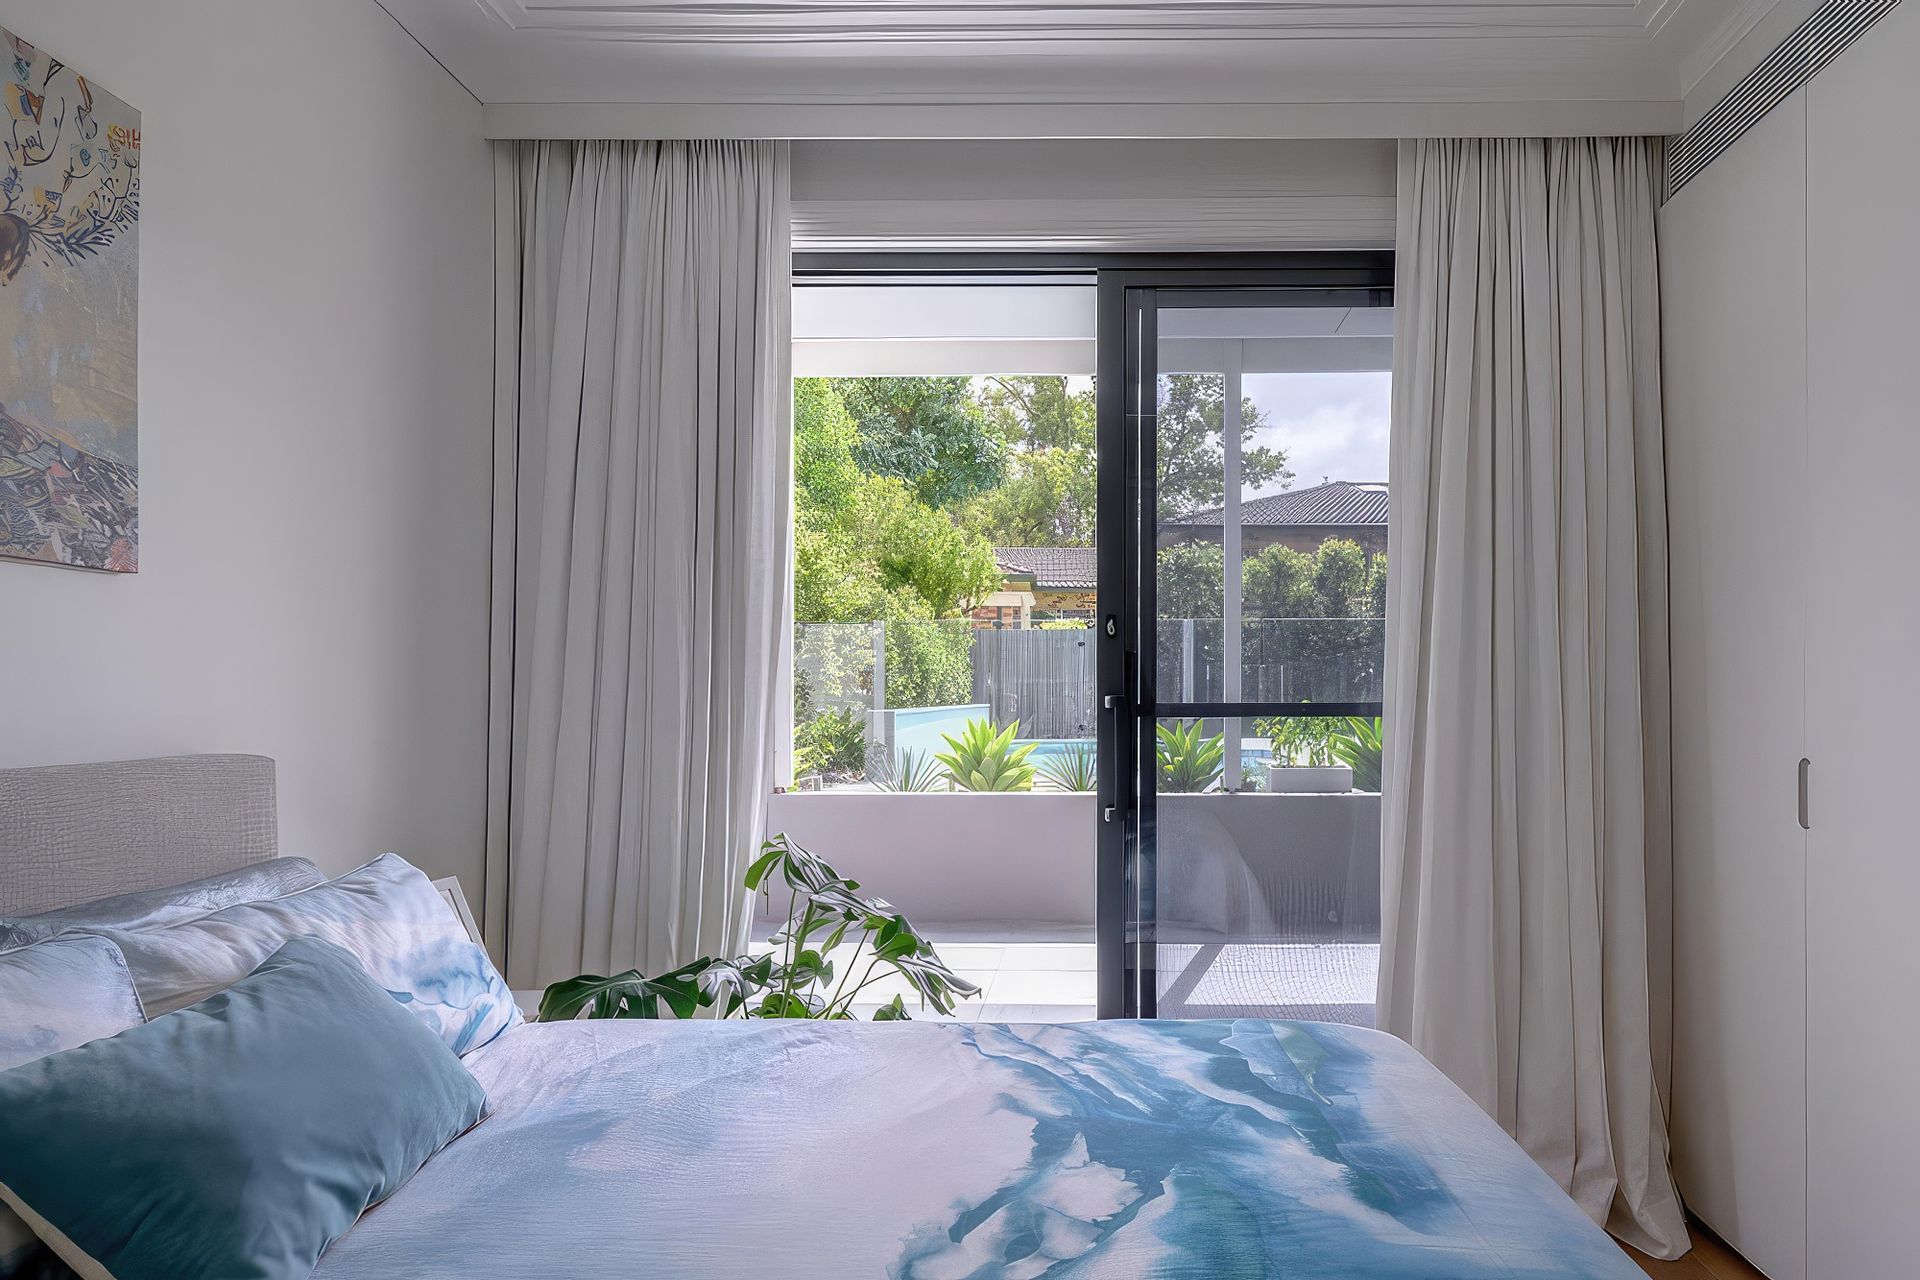
- The curtain pelmets across the northern wall were integrated and required careful planning to coordinate with the joinery
Key Features
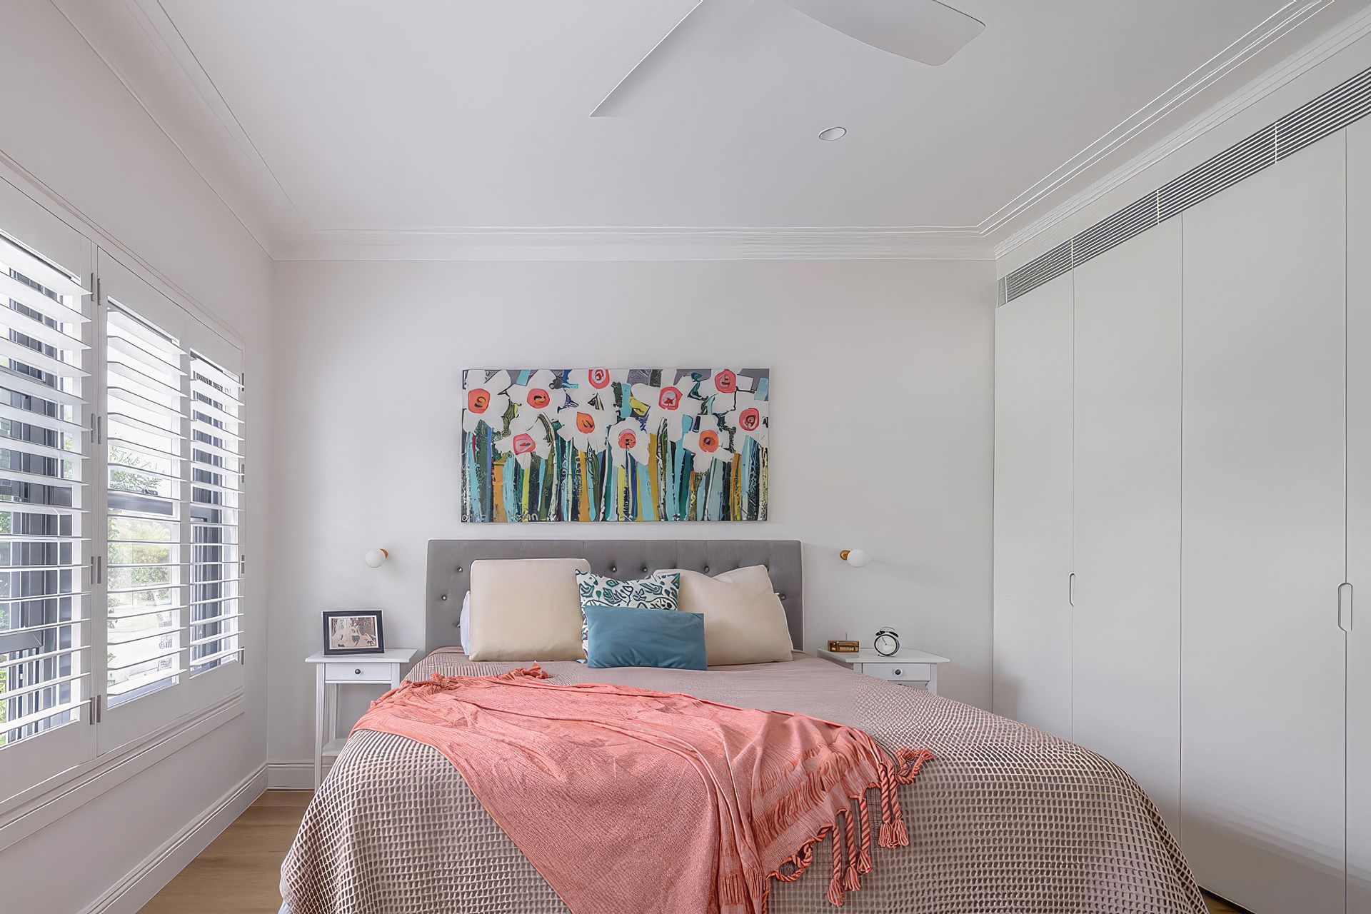
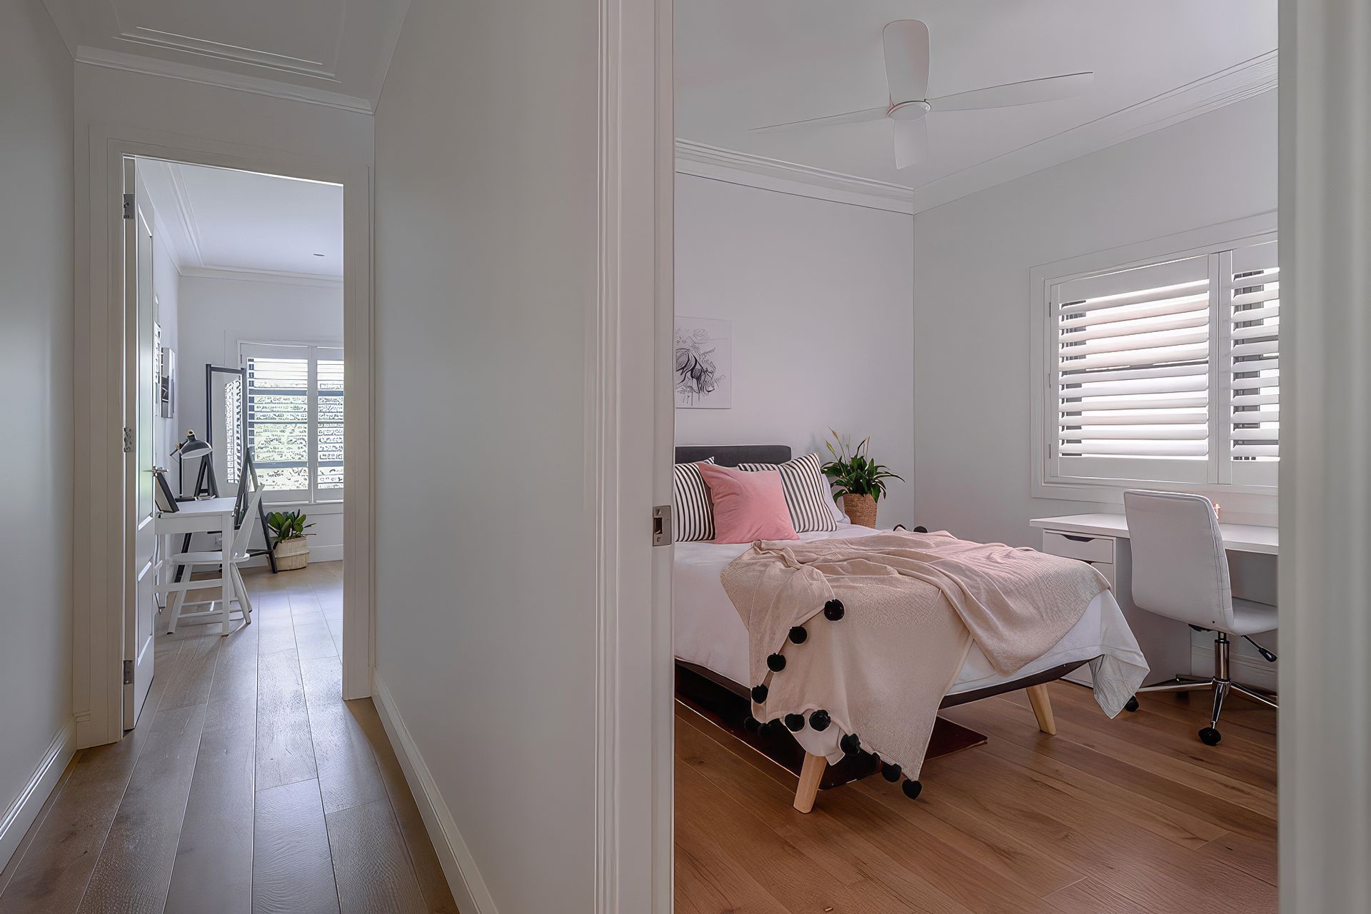
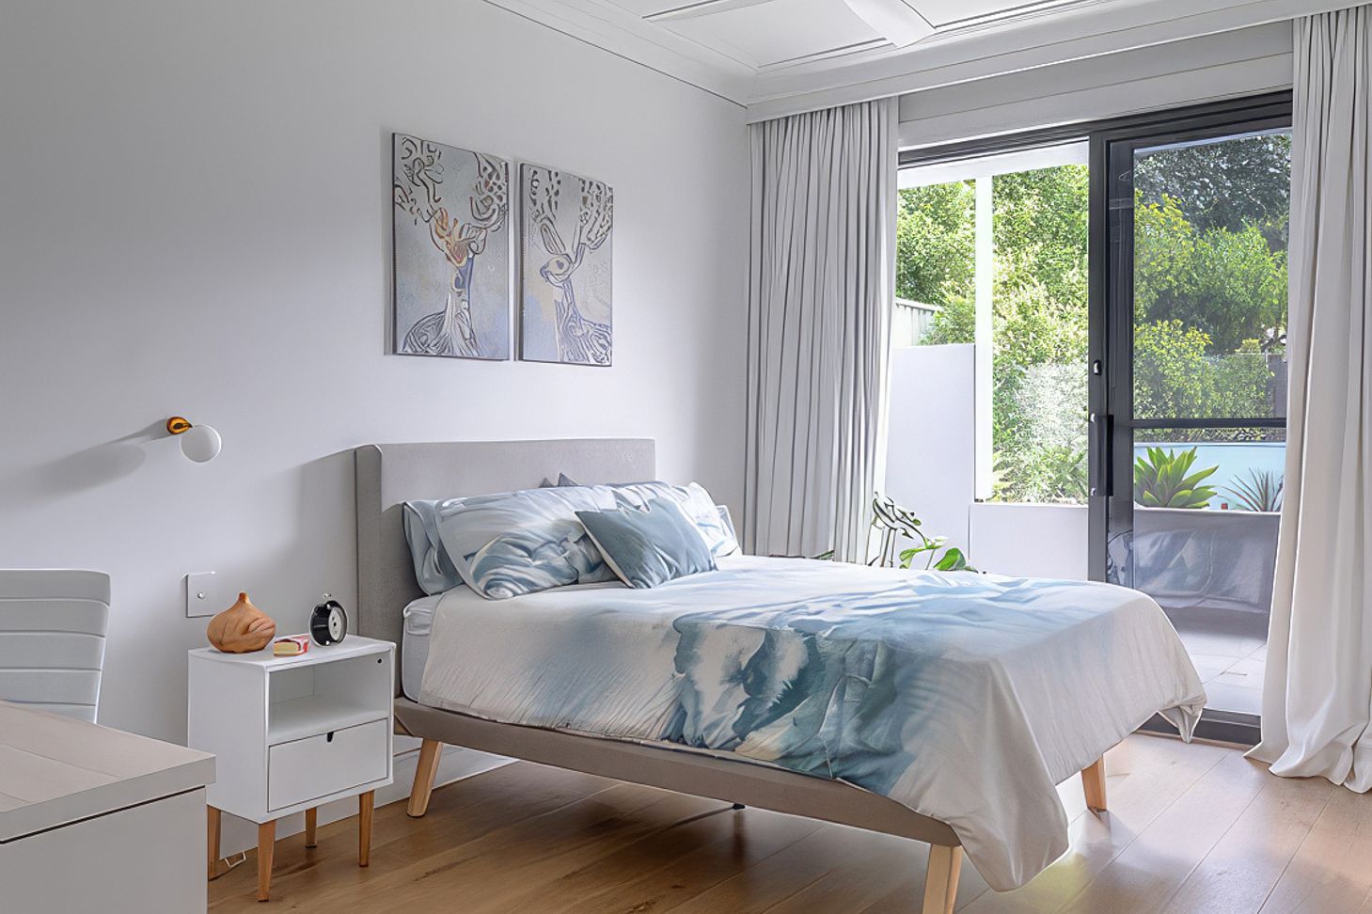
– The high ceilings along with the beautiful wide cornices make a real impact on entry.
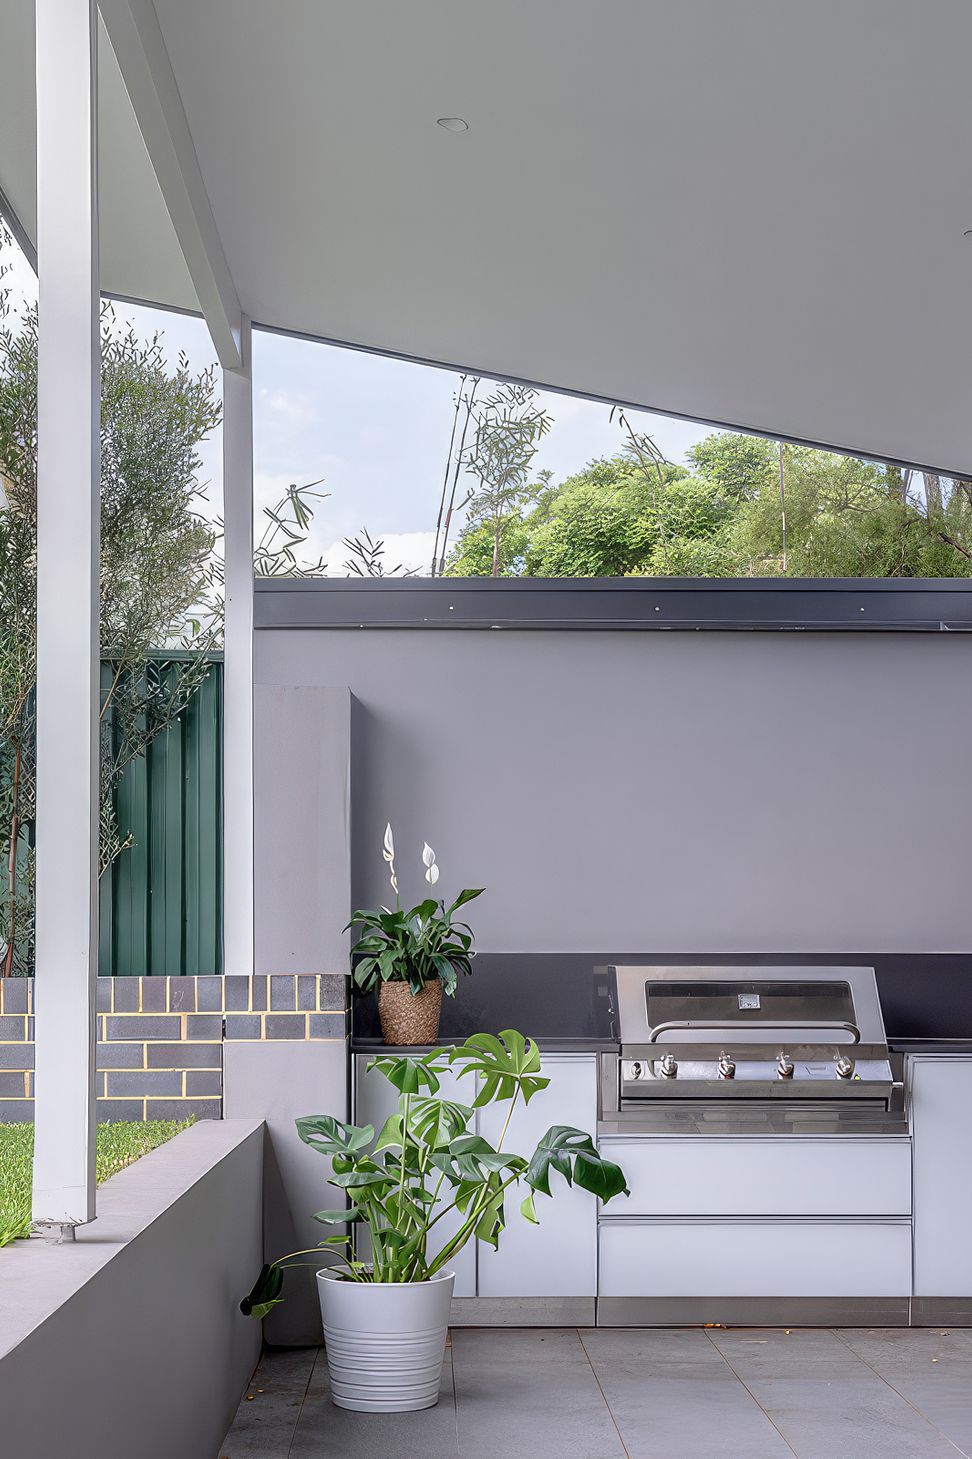
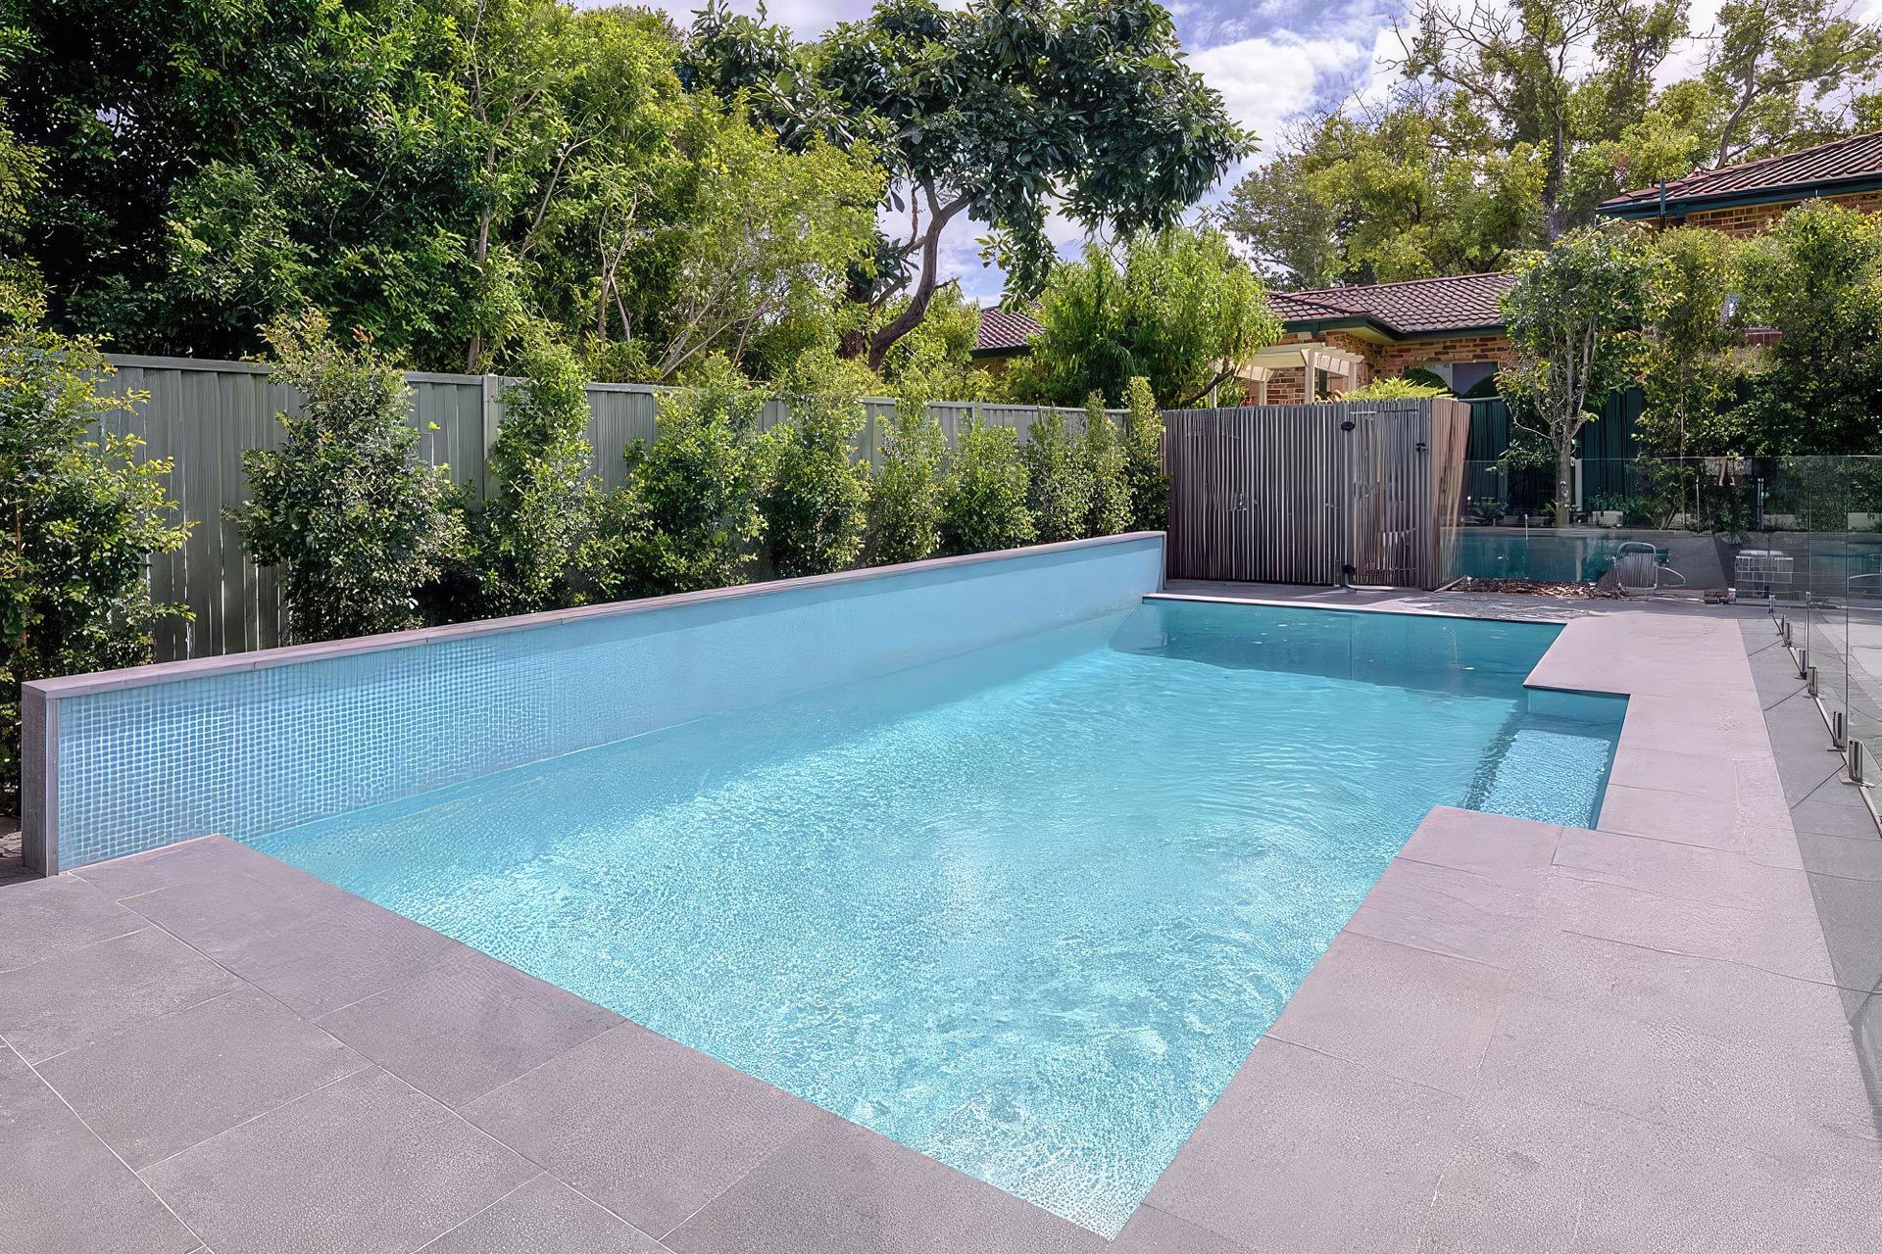
– Although the swimming pool was originally on the ‘that would be nice’ list, it became the perfect addition to the backyard for the family to enjoy.
WHAT THE CLIENT SAID
Thanks to the MATTBUILD team for taking on our project. All aspects of the renovation process including any challenges that arose preconstruction, during or post construction were handled with open communication and in a very professional manner. The project ran on time, and this was much appreciated. The guys were very personable, accessible and reliable to deal with. The house looks and feels great, and we’re really pleased with the finished product. Thanks again.
WHAT THE ARCHITECT SAID
When MATTBUILD say they are going to do something, they do it. Matt Chapman always showed up to meetings well prepared, with clear and concise questions and with a great manner. The team was kept up to speed on all aspects of the build and advised in a timely manner what information was required and by when. Any work that required changes, they got back to site and got it done. It was a great build that created something quite special for this family.
Like this Project?
Hire MattBuild Group
Professional Reviews
Professionals used in
this project
The practices and trades credited on this project.

More projects from
MattBuild Group
Other work by MattBuild Group, across every category they build in.


More in
Renovations
Everything else in Renovations, from every practice on ArchiPro.


Next Project
Keep scrolling