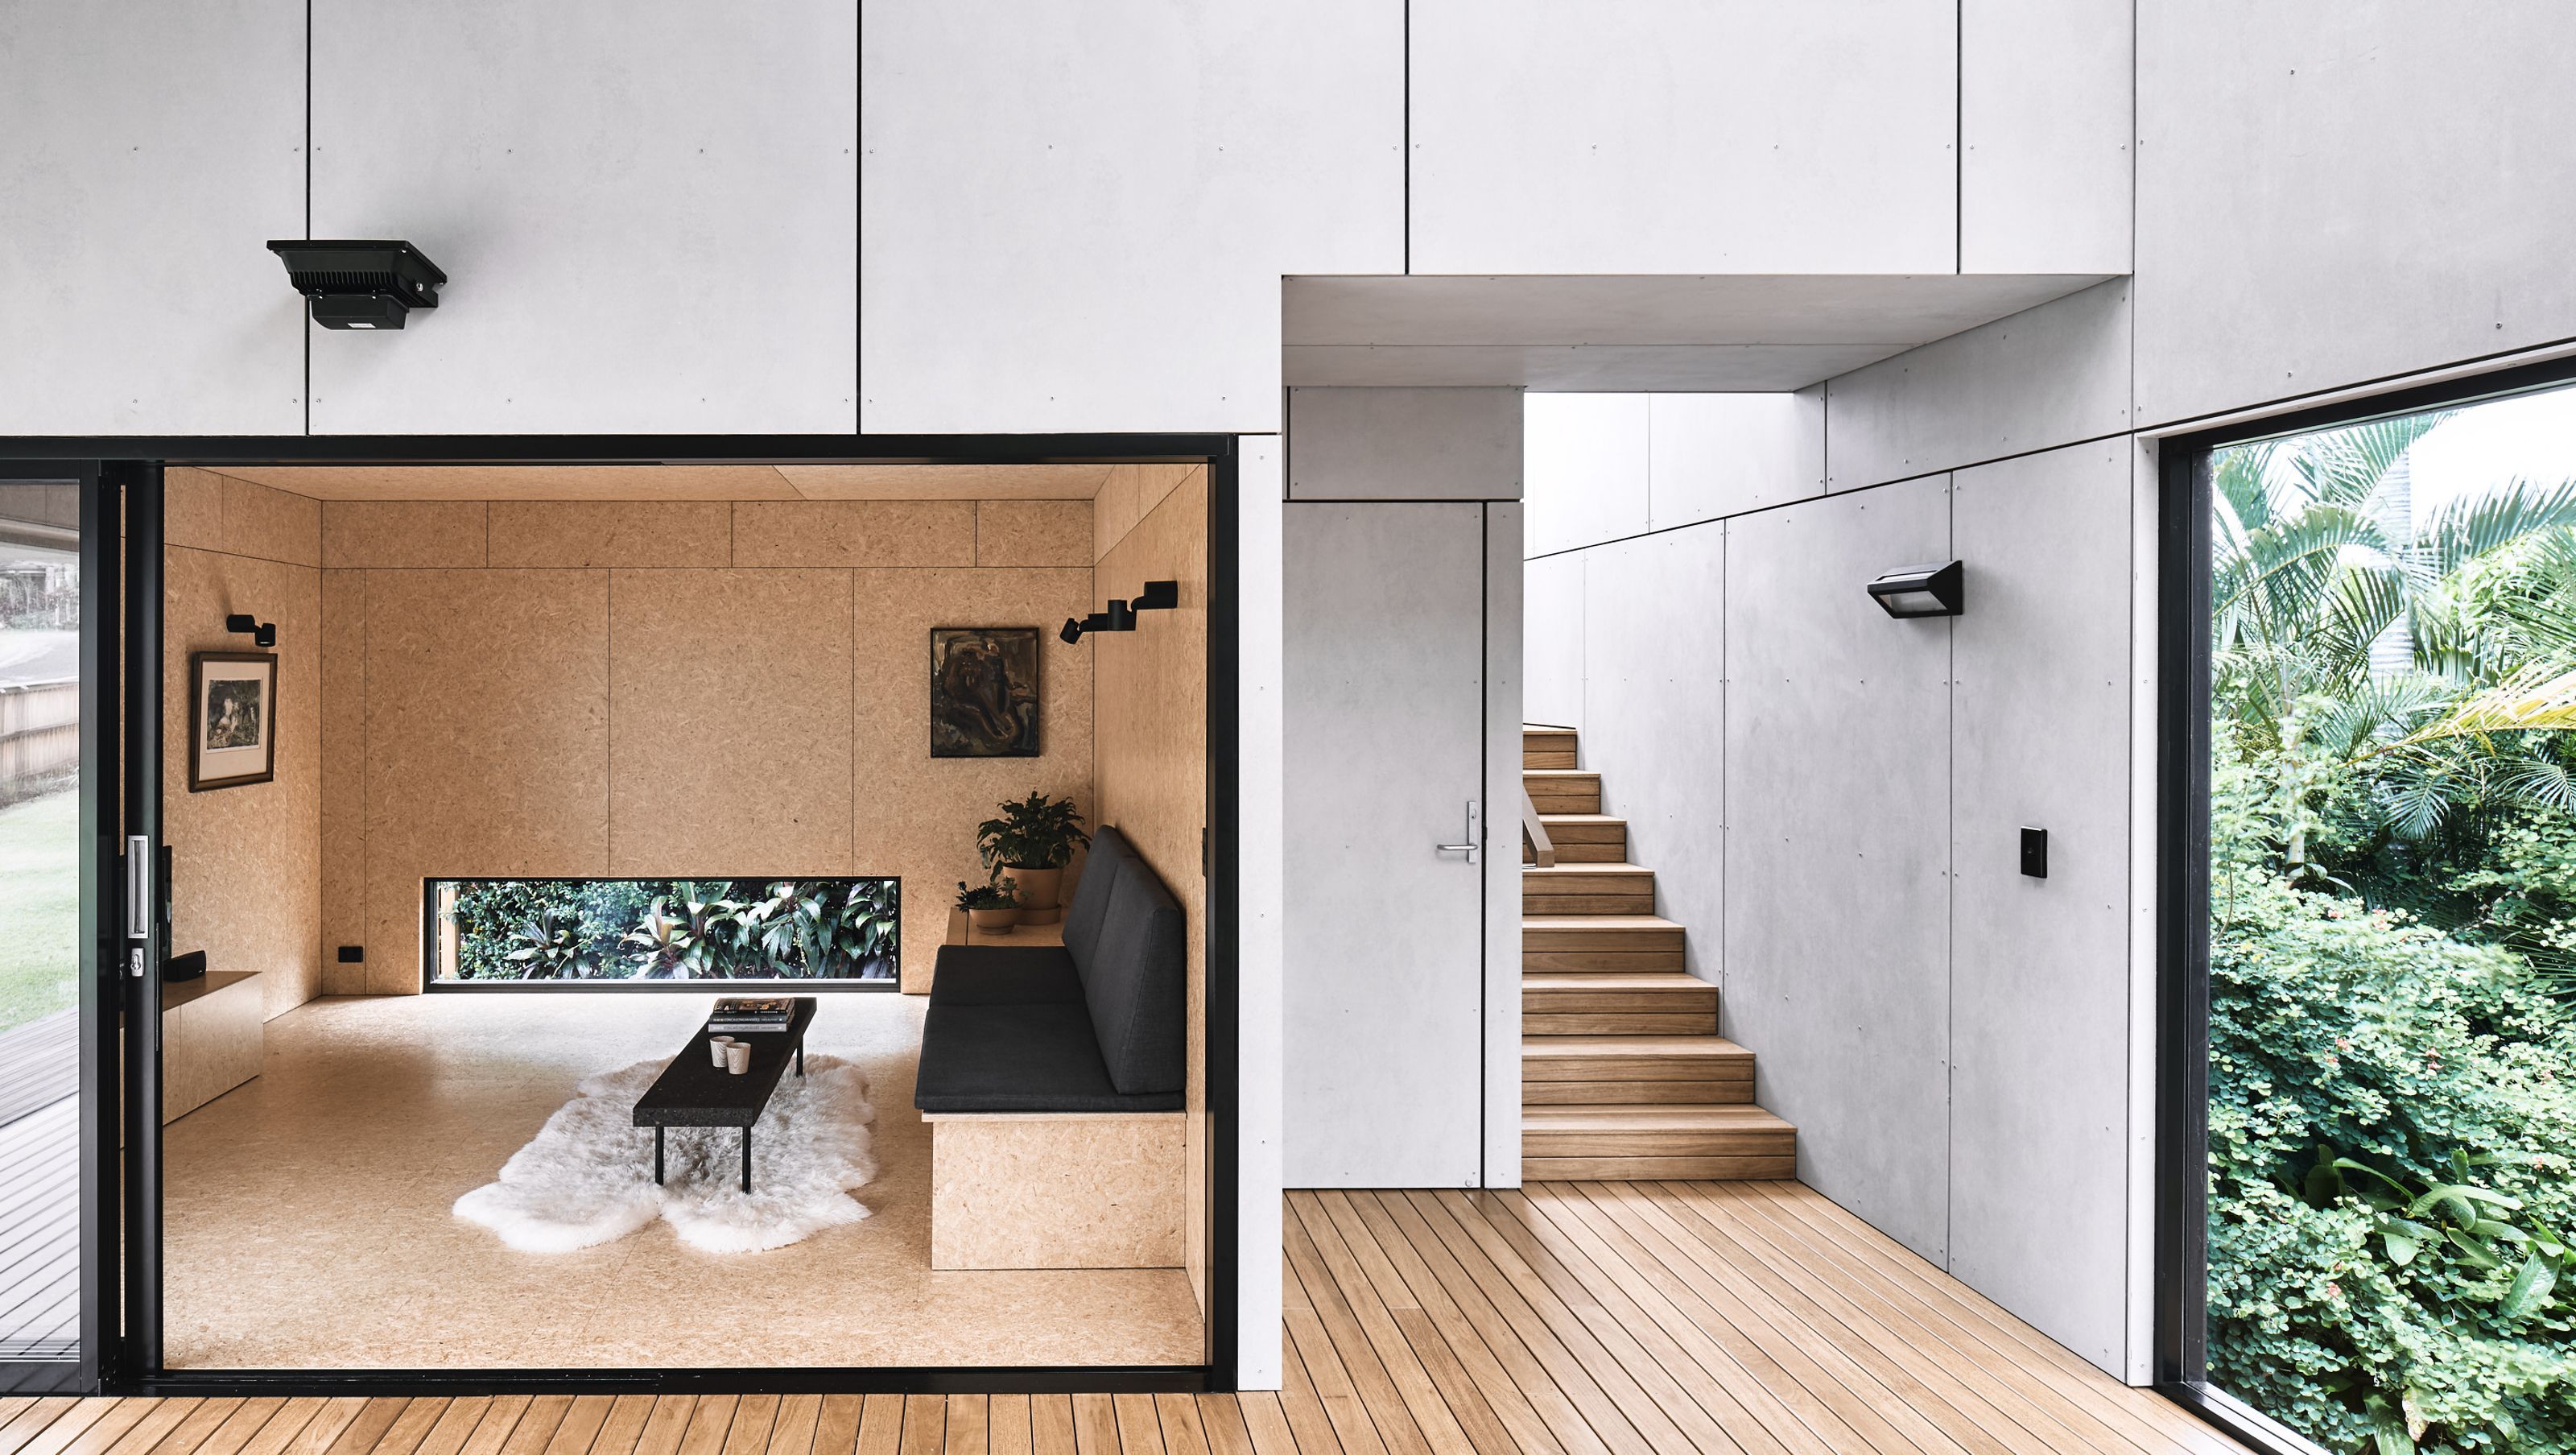

A thoughtfully designed family home in Ocean Shores, featuring stunning sea views, sustainable architecture, and a harmonious blend of indoor and outdoor living spaces.
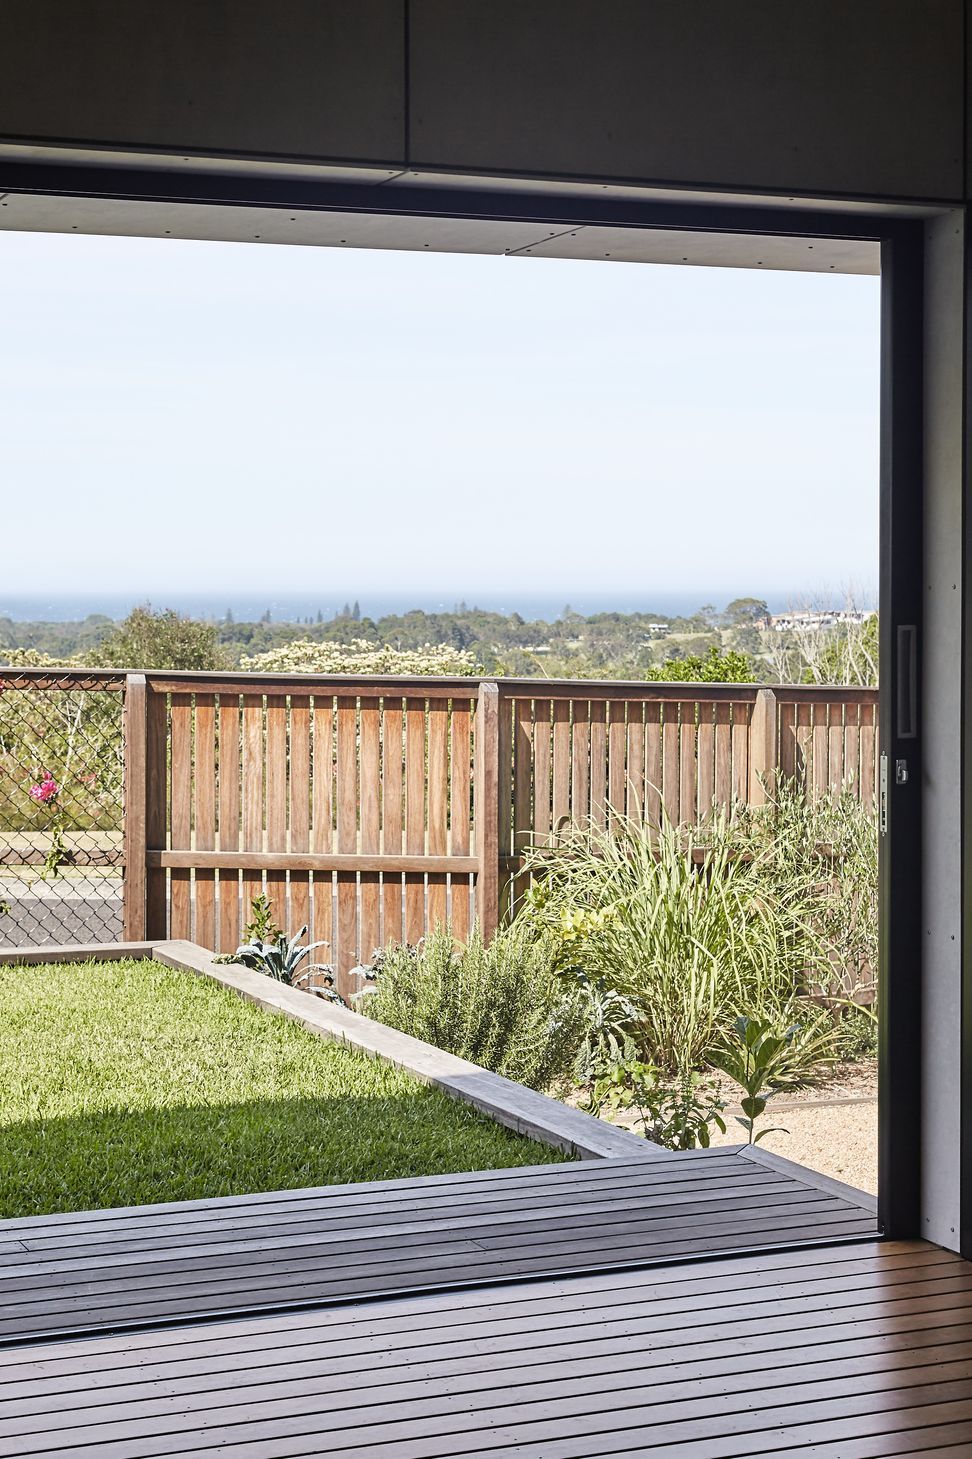
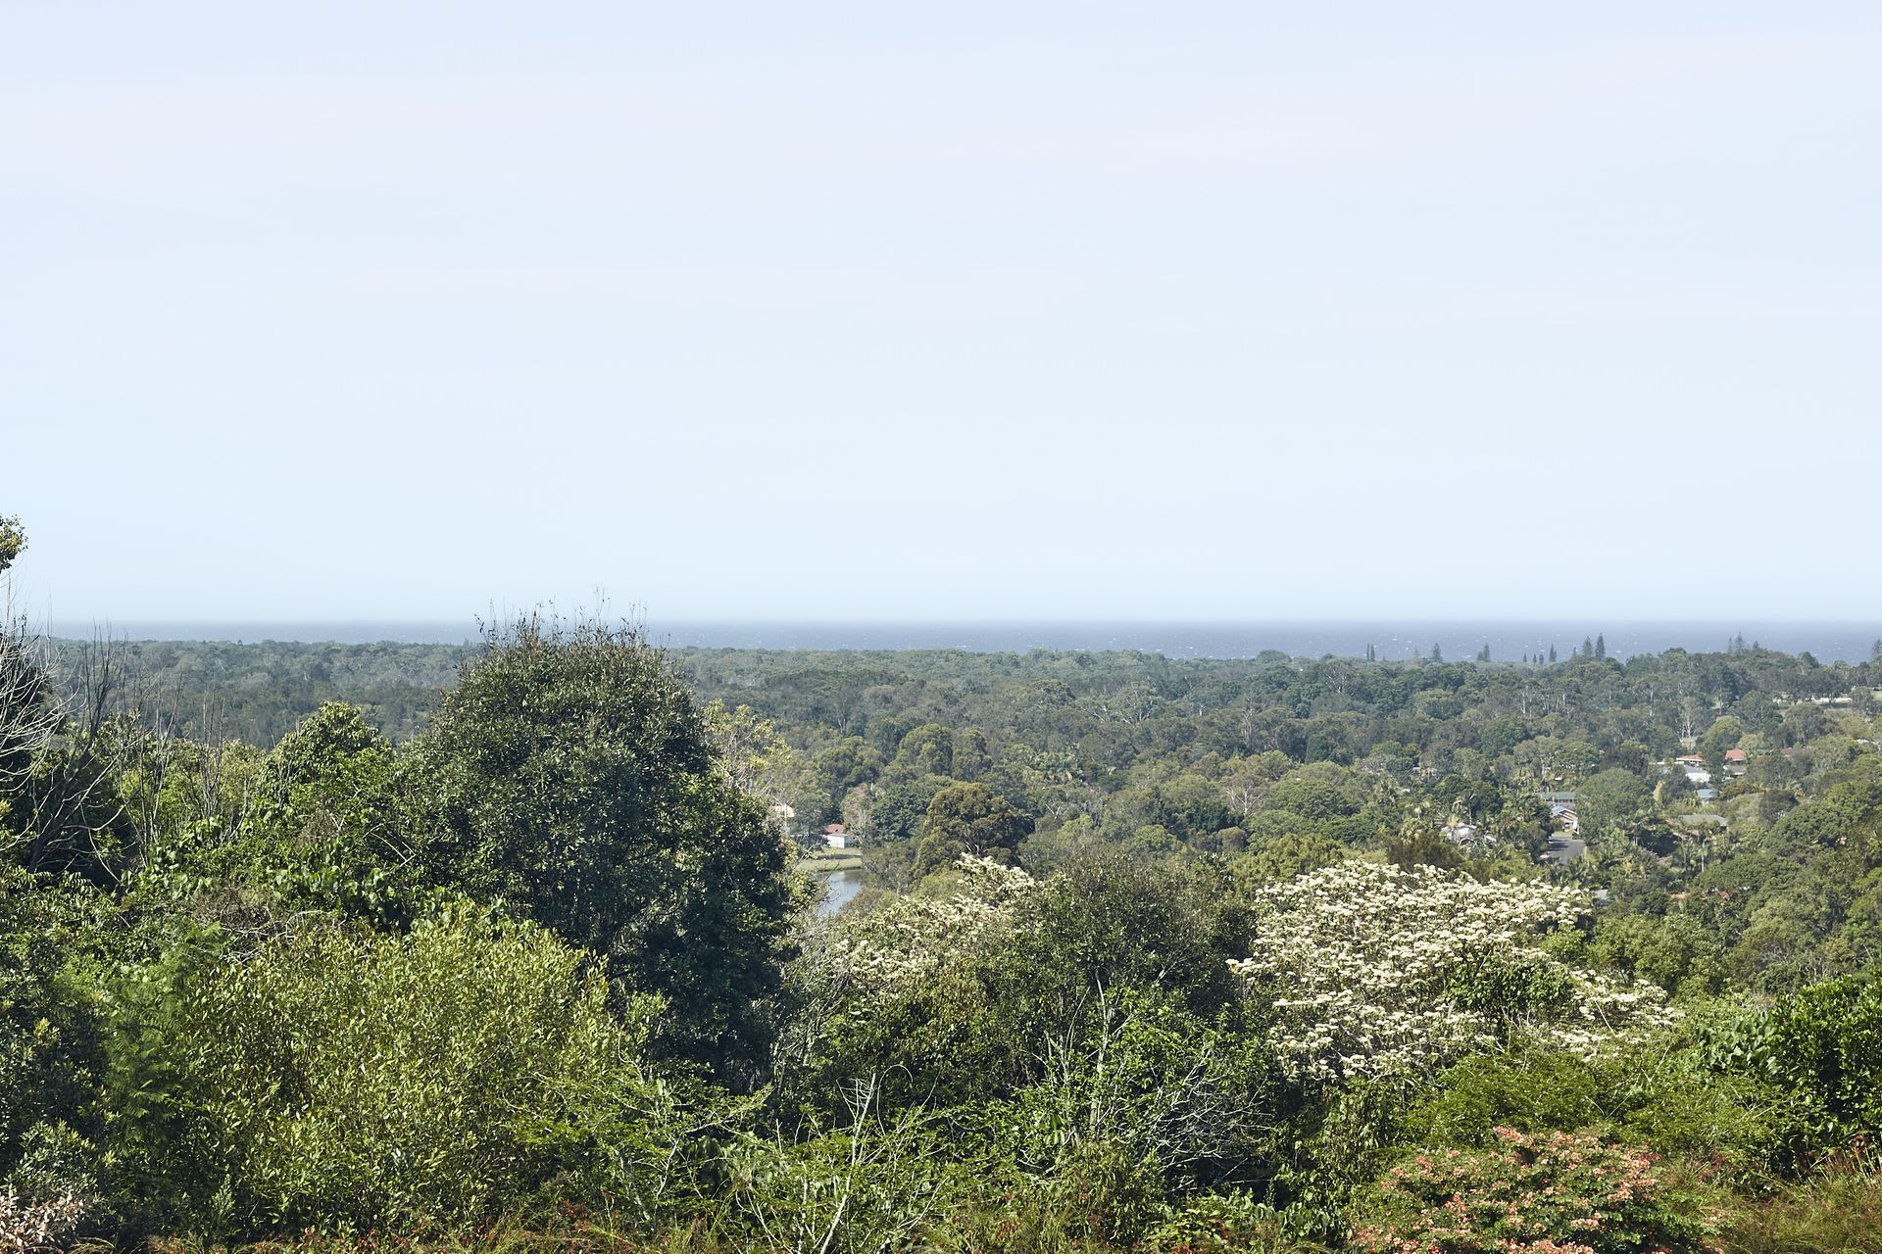
Positioned on the ridge of an elevated coastal terrain in Ocean Shores, a site with long reaching sea views is where a young couple with kids settles to build their home. The brief of the house is to take advantage of the prospects of the site, while accommodating a modest and functional program for the family.
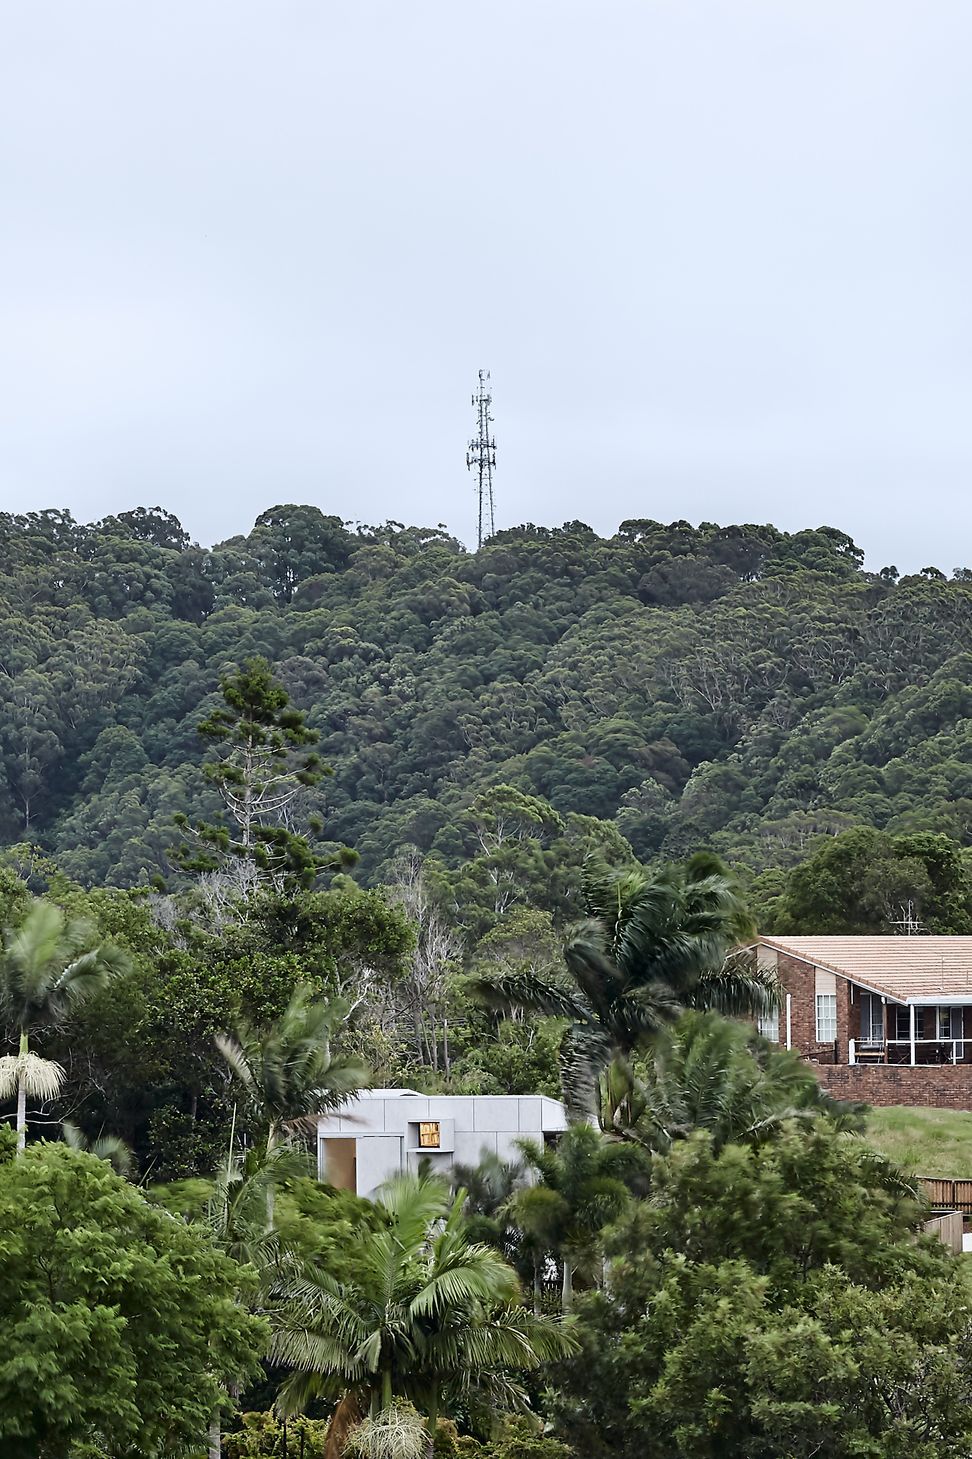
The site falls sharply towards the rear covered with wild vegetation, while backing onto a busy motorway. In response to this inherent condition, the house is situated near the top of site to retain existing vegetation while opening up onto the quieter suburban street.
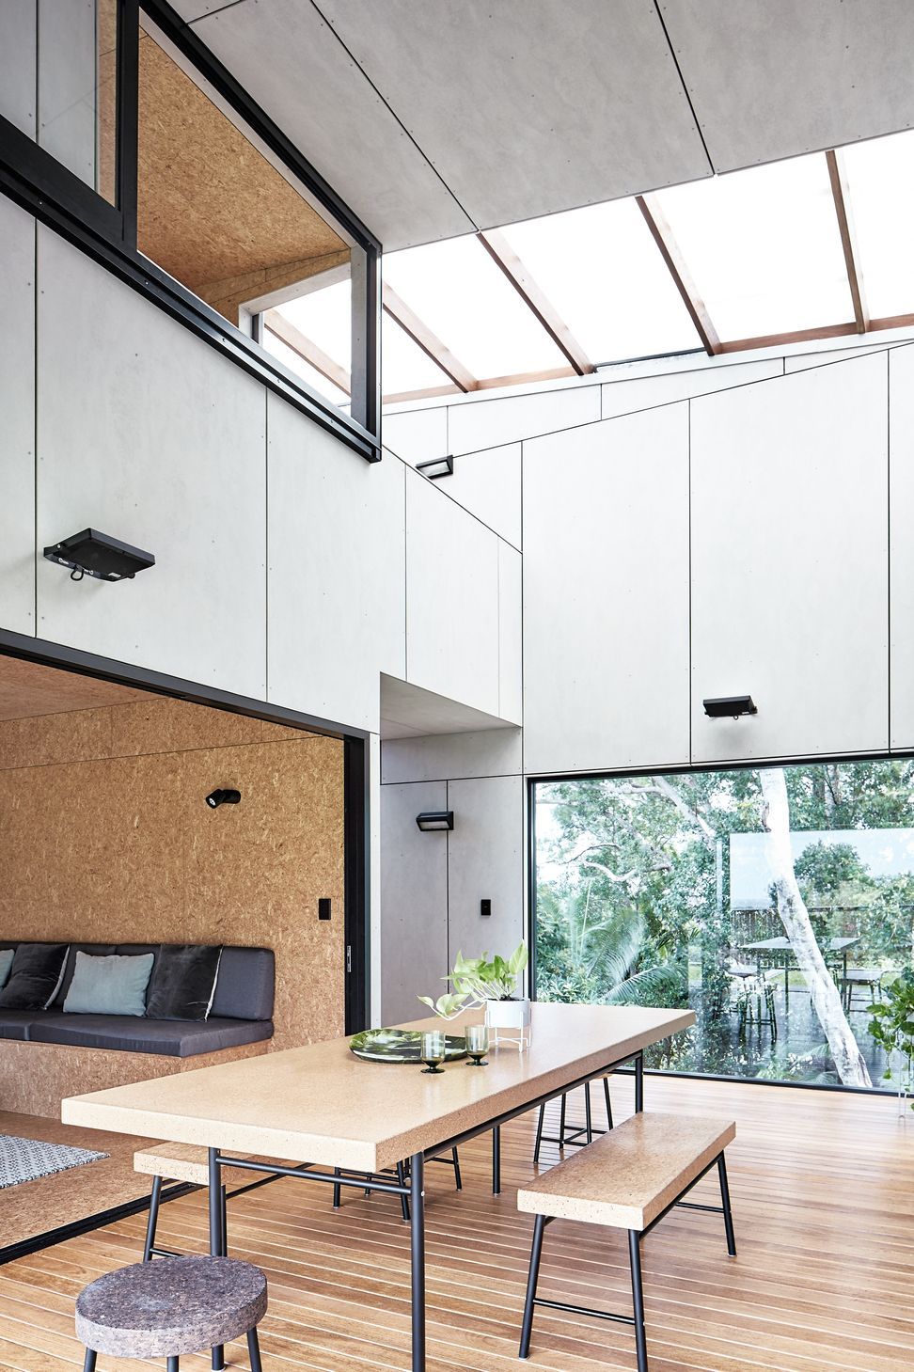
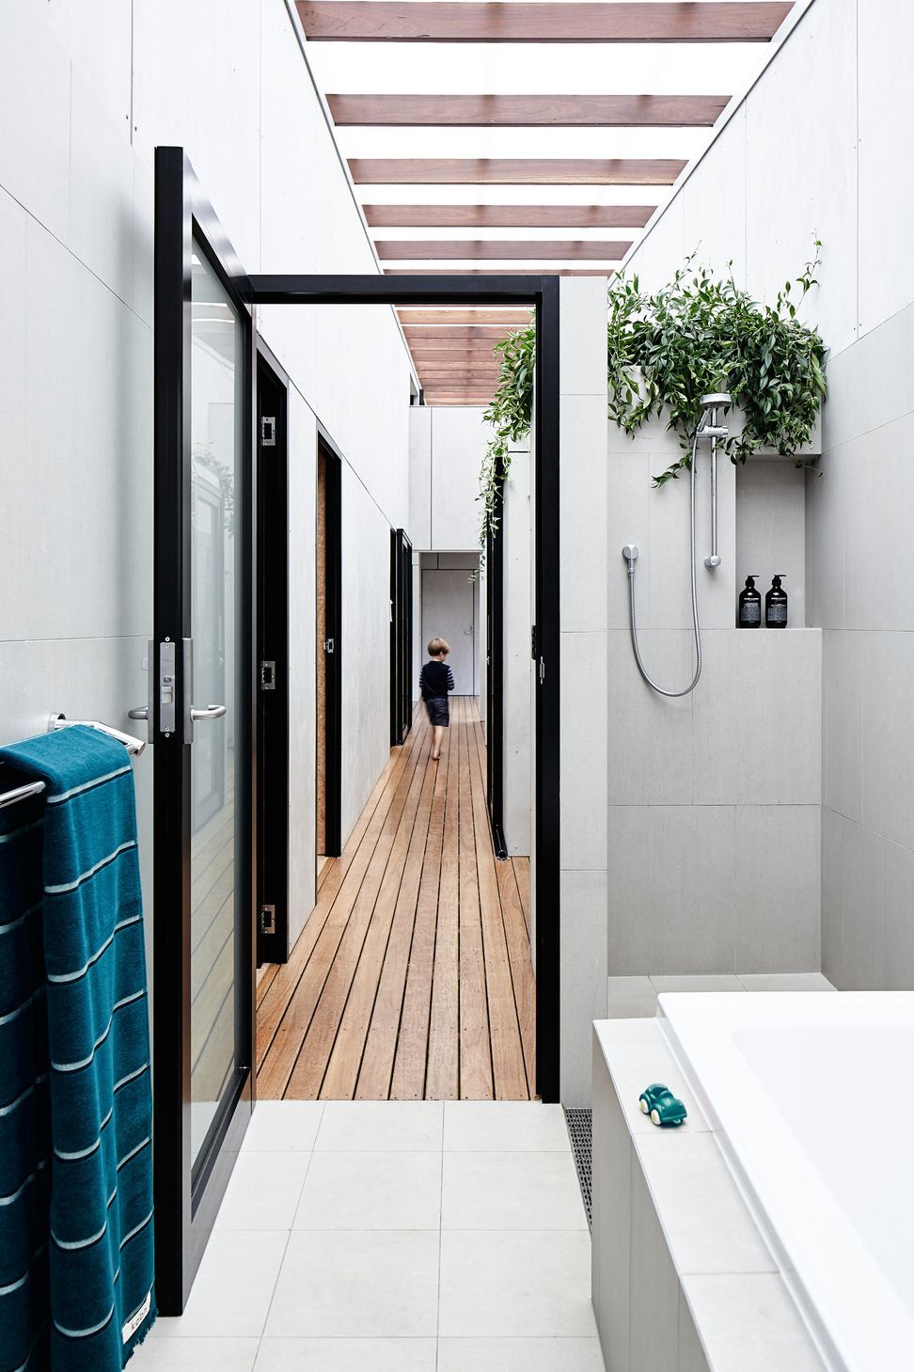
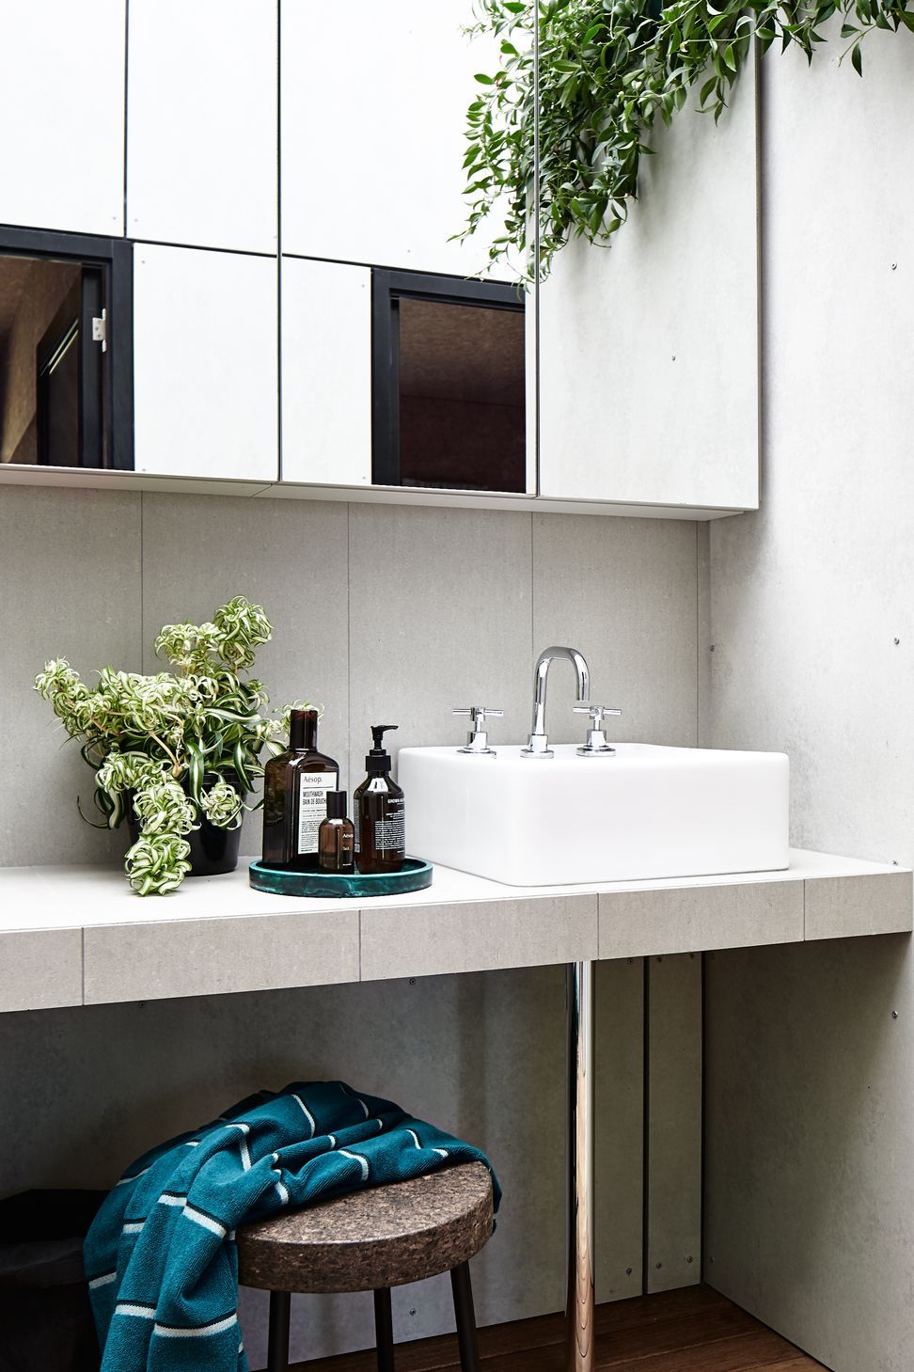
A solid acoustic back wall is designed to reduce noise impact; a lofty semi-outdoor volume invites light from above to employ passive stack ventilation strategies. On a daily basis, the occupant will be made aware of the changing environmental conditions. This space forms an integral part of the plan that allows multiple functions, serving as circulation as well as dining, laundry and bathhouse. The plan further extends out to connect with the three primary aspects of the physical site, an ocean view, a lighthouse view and a mountaintop view.
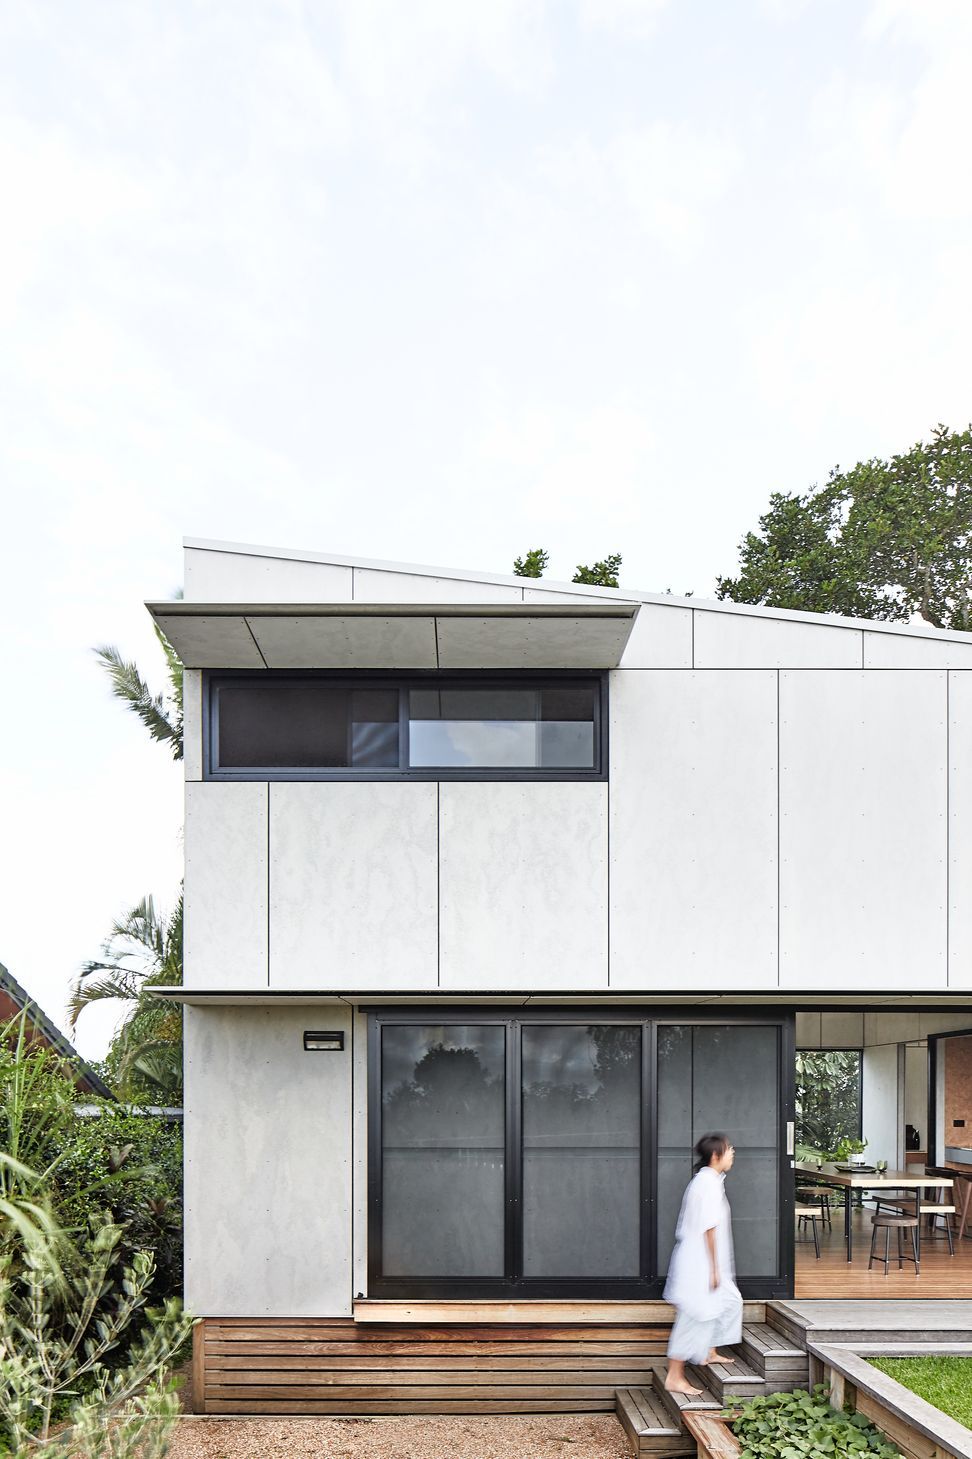
An active street-fronting lawn offers direct connection to the street, and allows easy transitions from the interior to the exterior of a North East ocean view. A singular linear building form is designed with an escalating roofline towards the South East, incorporating an upper level breakout/reading space affording a glimpse of the Byron Bay Lighthouse. At the opposite end of the house, the partial clearing of trees beyond the site frames a view to Mount Chincogan to the West.
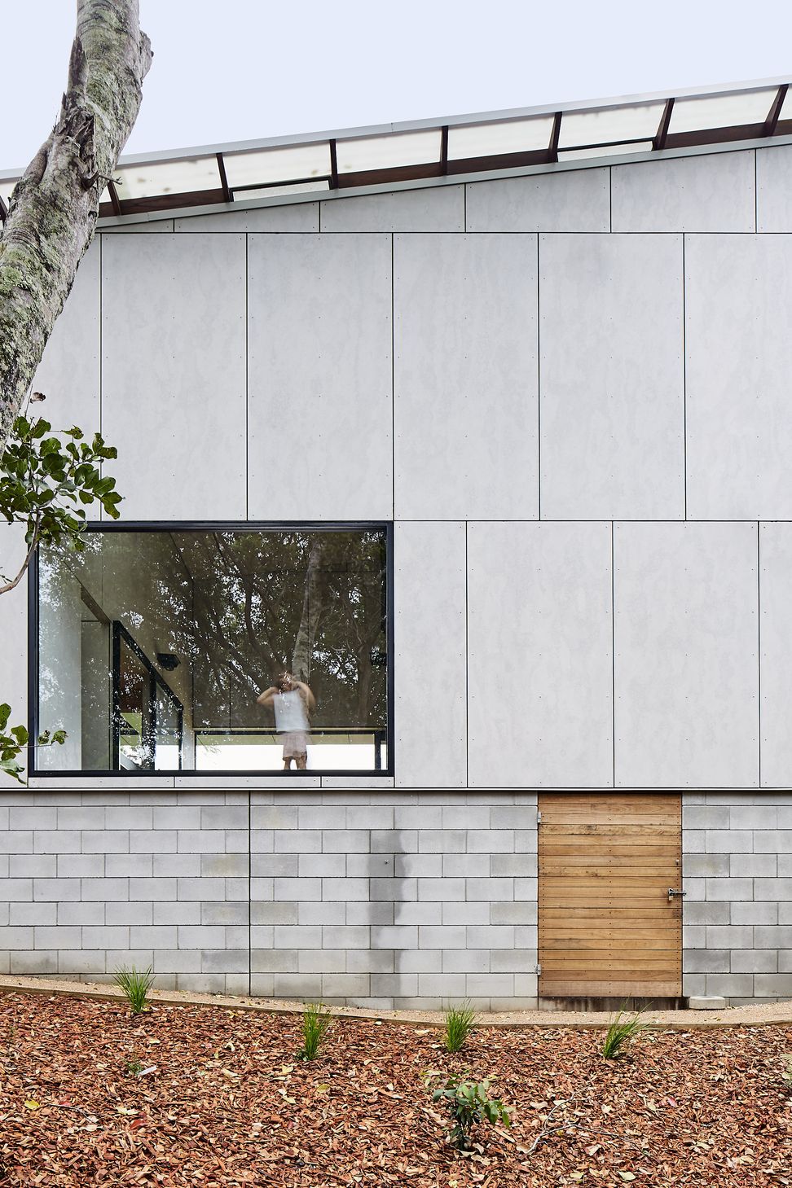
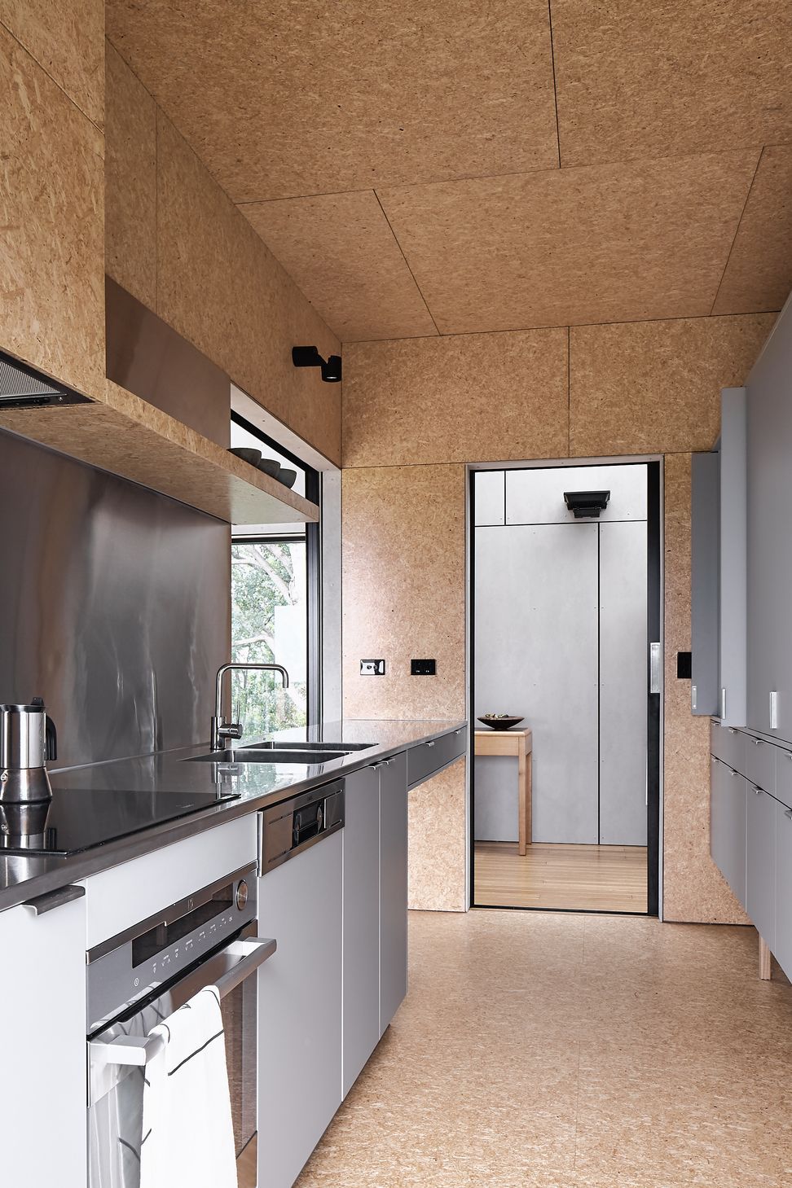
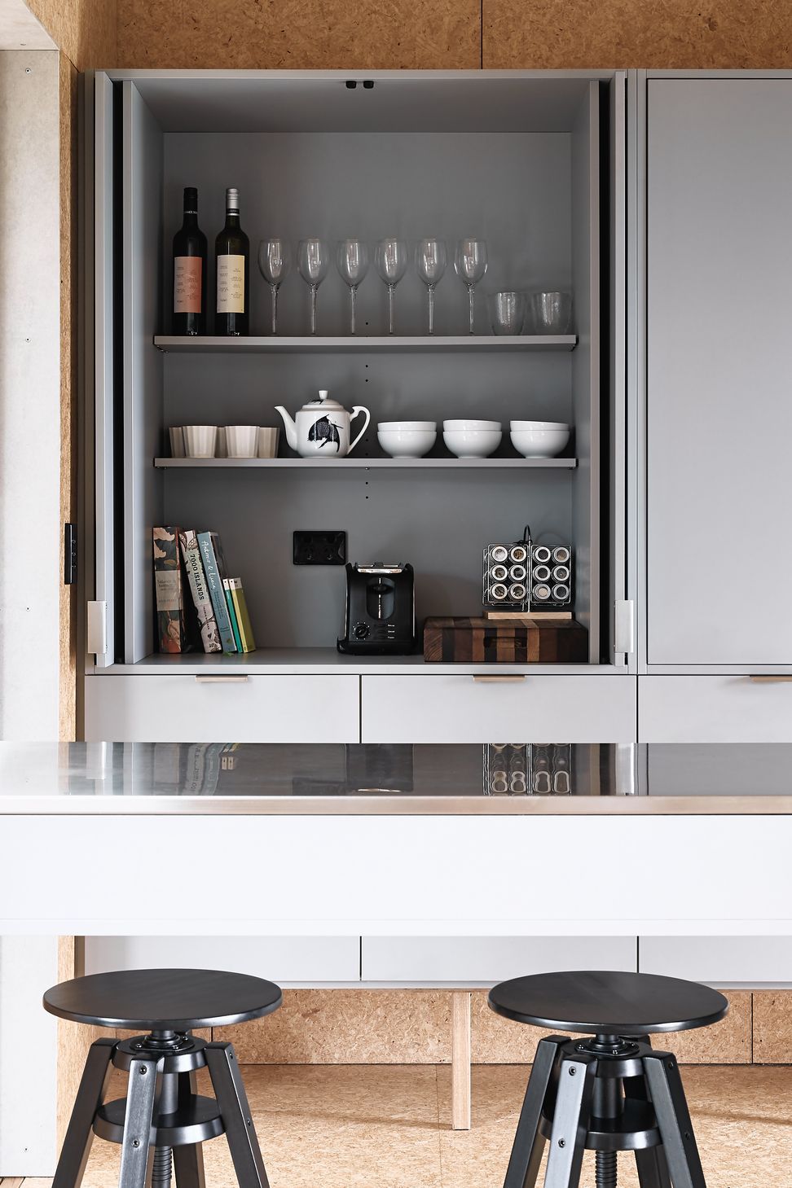
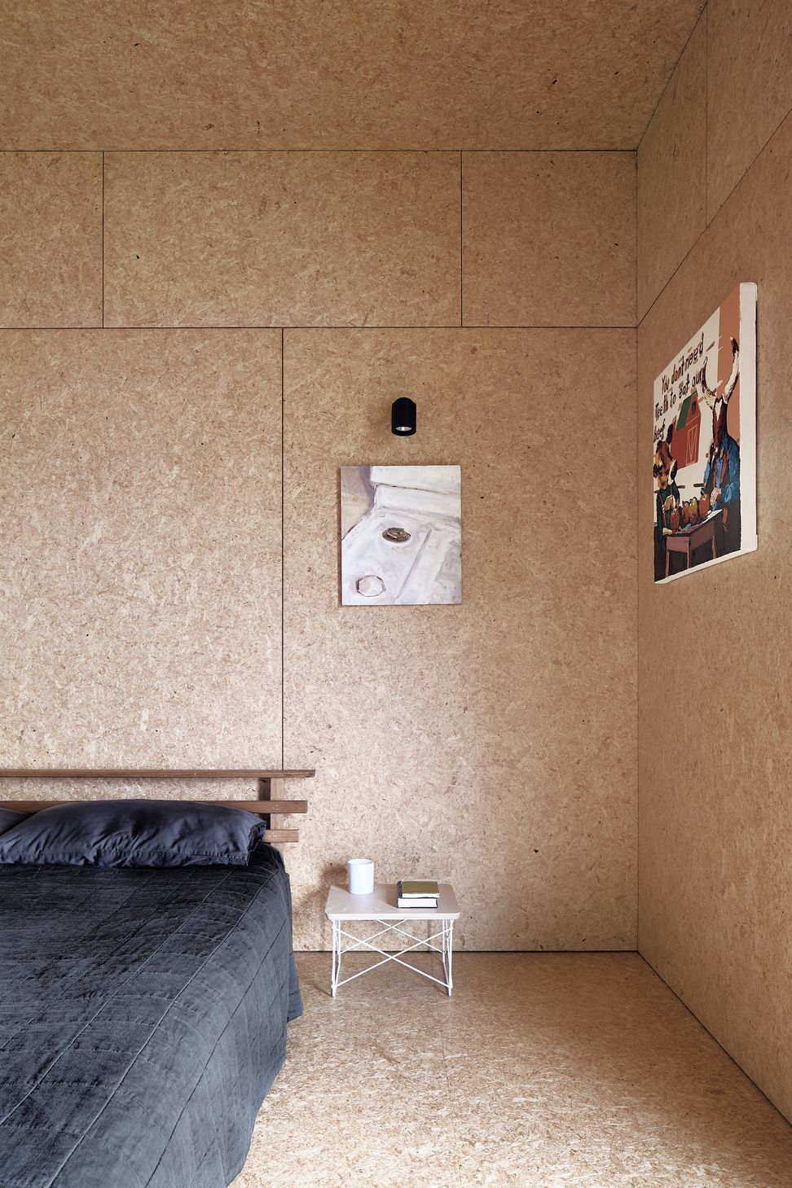
The pre-finished fiber cement exterior panels provide a muted textural palette, achieving a durable low maintenance building enclosure that melds with the surrounding landscape. In contrast, the tactility of the strandboard gives warmth and texture to the interior. Materials are primarily selected to differentiate indoor and outdoor zones, adding to the daily experience of living in the house.
LOCATION
Ocean Shores, NSW
COMPLETED
2015
LANDSCAPE ARCHITECT
Dan Plummer
CONTRACTOR
S J Reynolds Constructions
STRUCTURAL ENGINEER
Northrop Engineers
PHOTOGRAPHER
James Hung
AWARDS
AIA New South Wales Architecture Awards 2016 -
Residential Architecture - Houses (New)
AIA New South Wales Architecture Awards 2016 -
Sustainable Architecture
TV
Grand Designs Australia S7 - Episode 5



Awards
Sustainable Architecture Award
AIA NSW Architecture Awards
Residential Architecture - Houses (New) Award
AIA NSW Architecture Awards
Like this Project?
Hire Atelier Chen Hung
Professionals used in
this project
The practices and trades credited on this project.

More projects from
Atelier Chen Hung
Other work by Atelier Chen Hung, across every category they build in.


More in
Single House
Everything else in Single House, from every practice on ArchiPro.


Next Project
Keep scrolling