
Project team
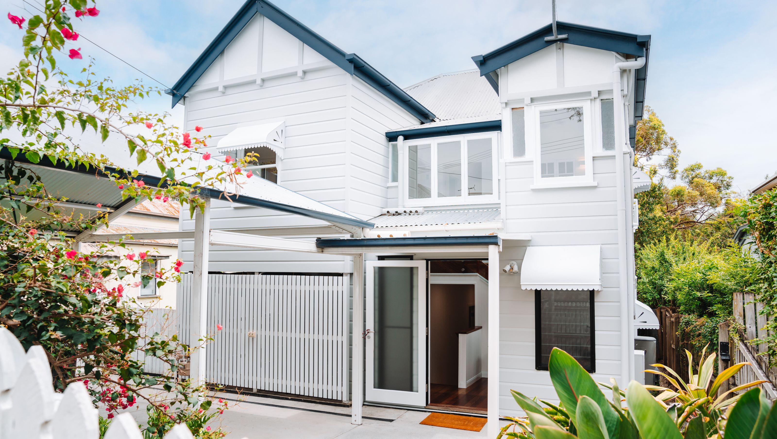
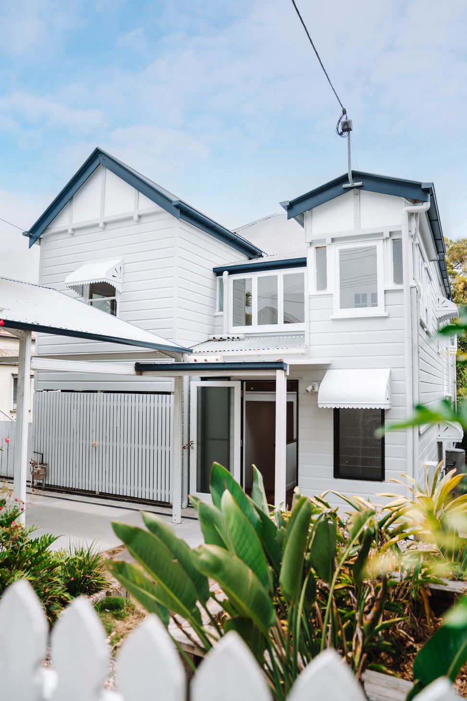
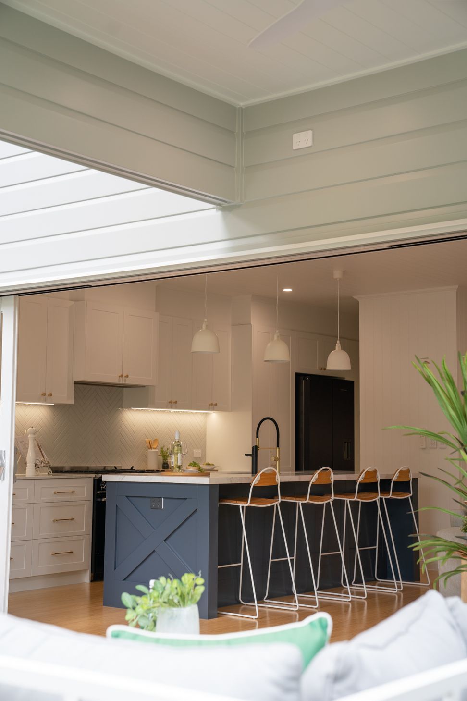
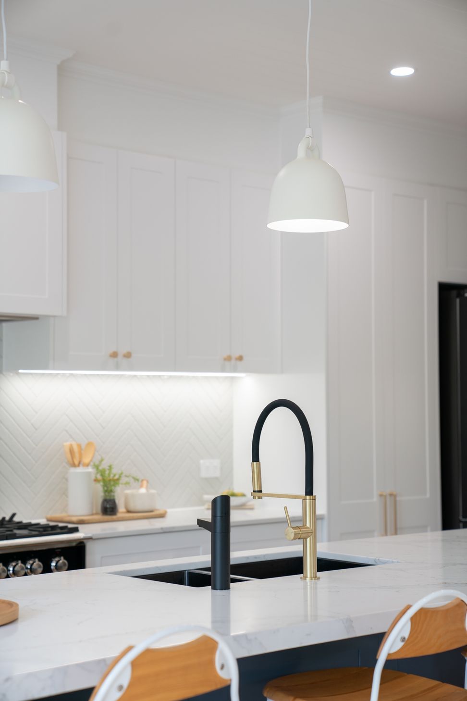
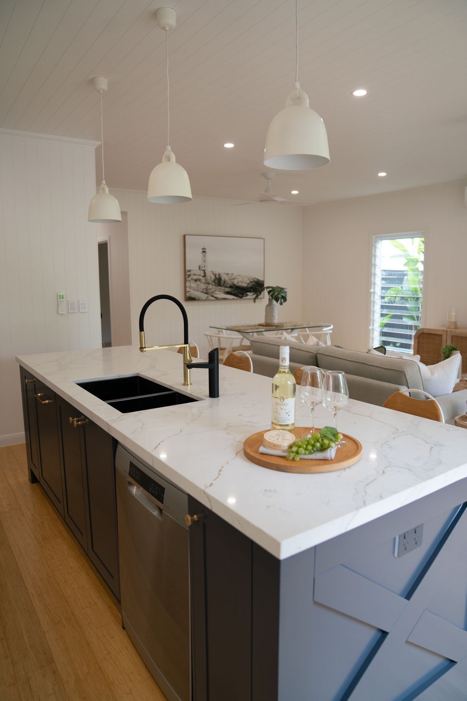
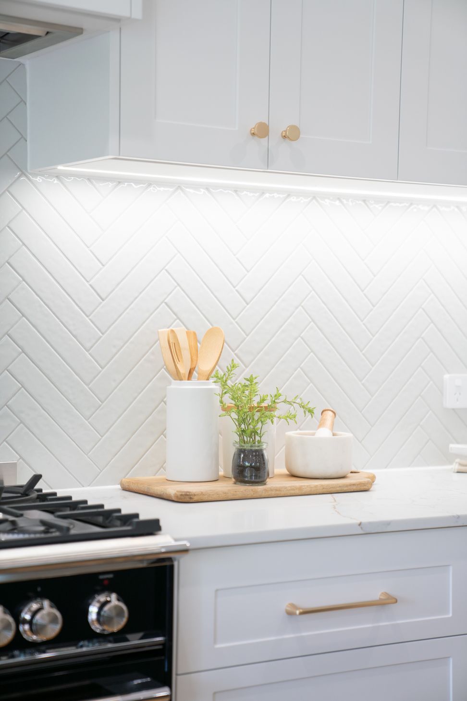
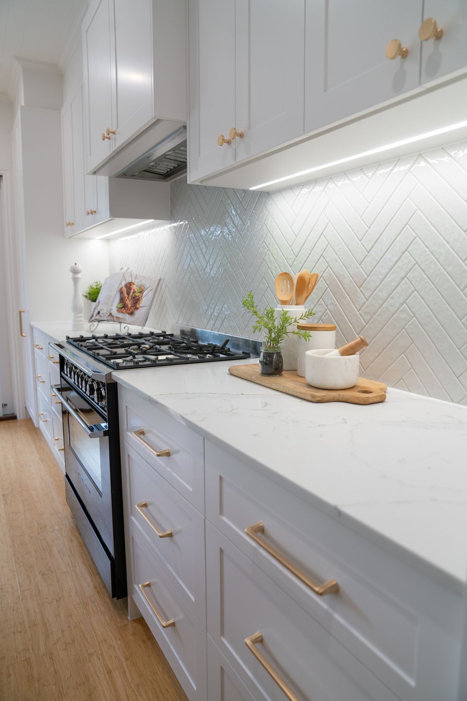
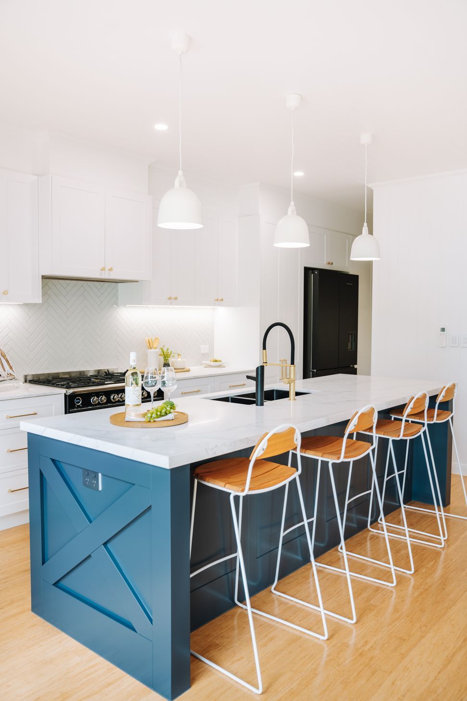
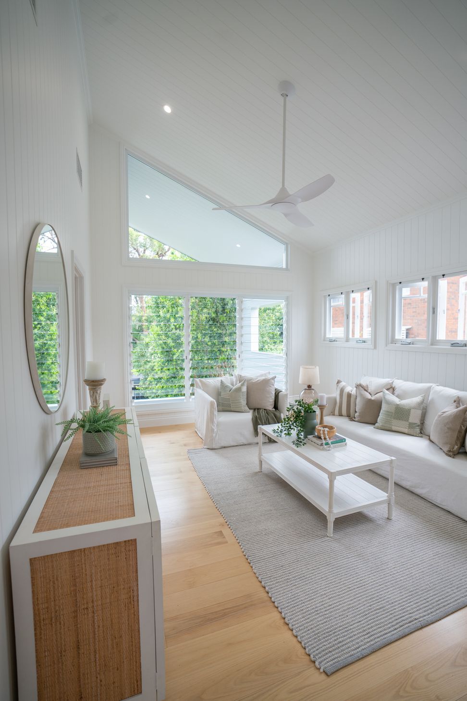
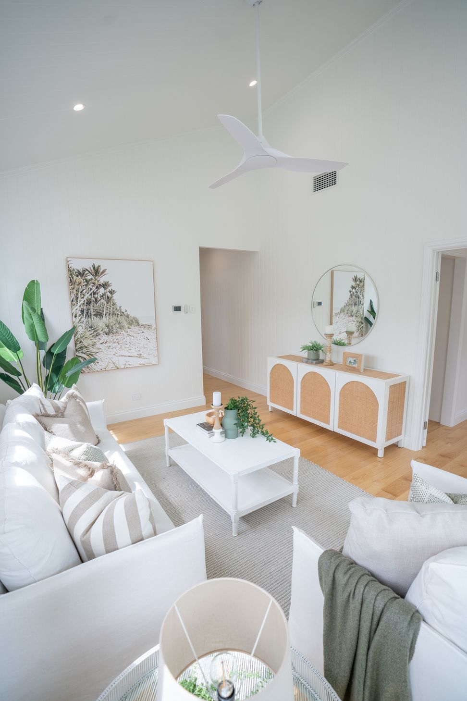
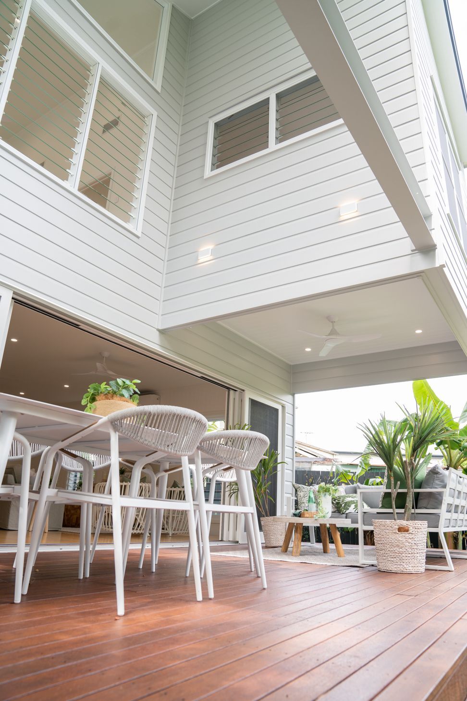
Complete rear reconstruction of a pre-1911 house featuring an open plan living area, kitchen, and deck, alongside a newly crafted primary retreat and upstairs retreat space, enhancing both functionality and character.
Scope: Complete new rear reconstruction, open plan living area, kitchen, deck, primary retreat and upstairs retreat space.
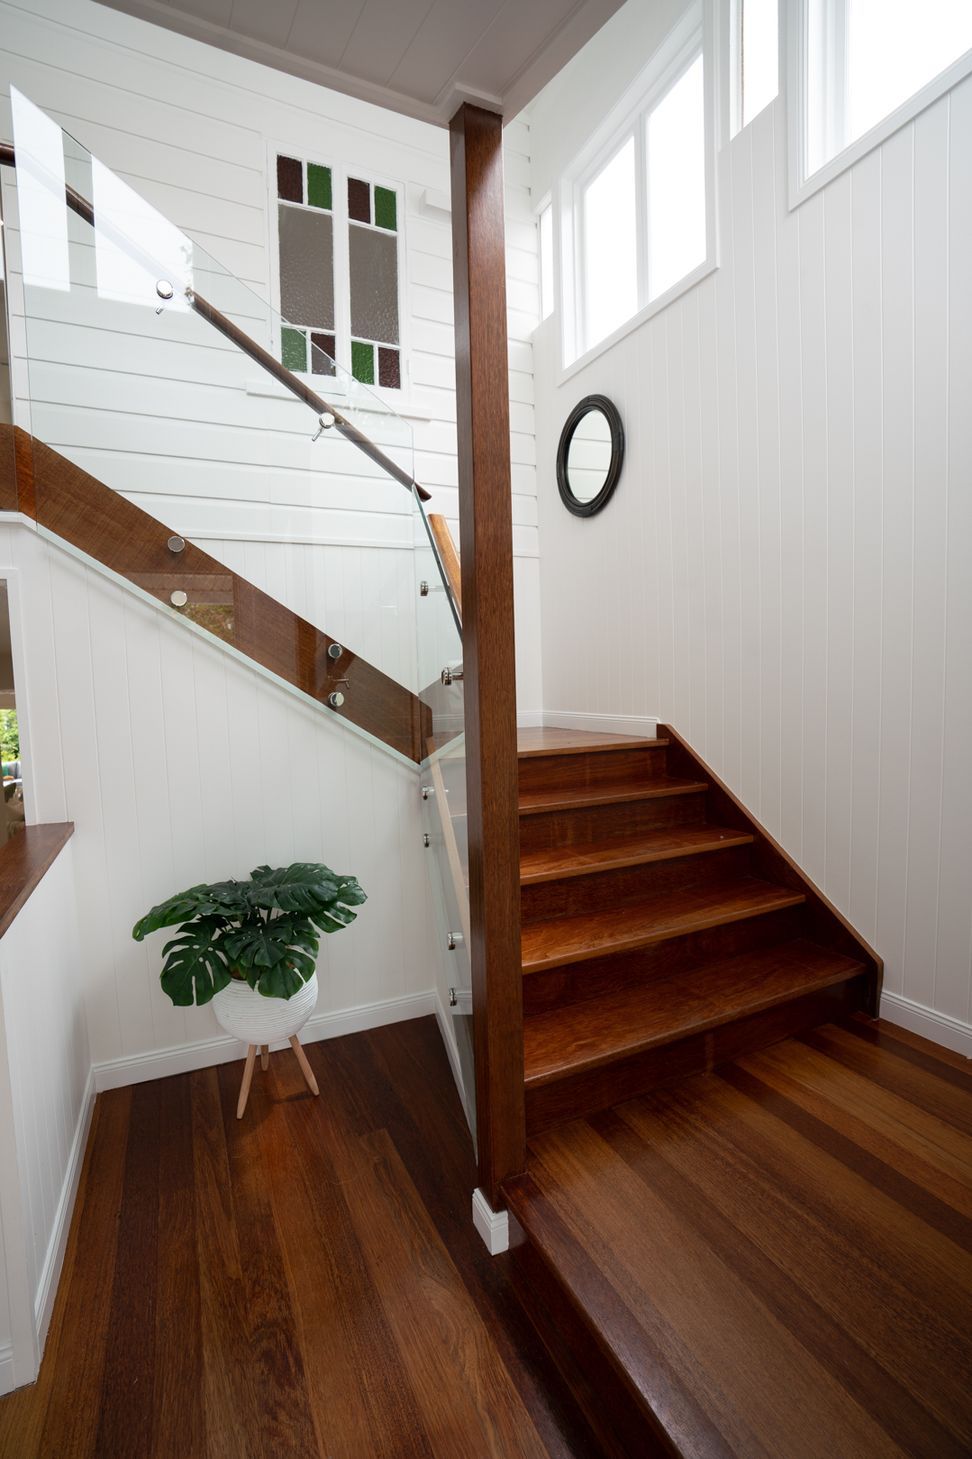
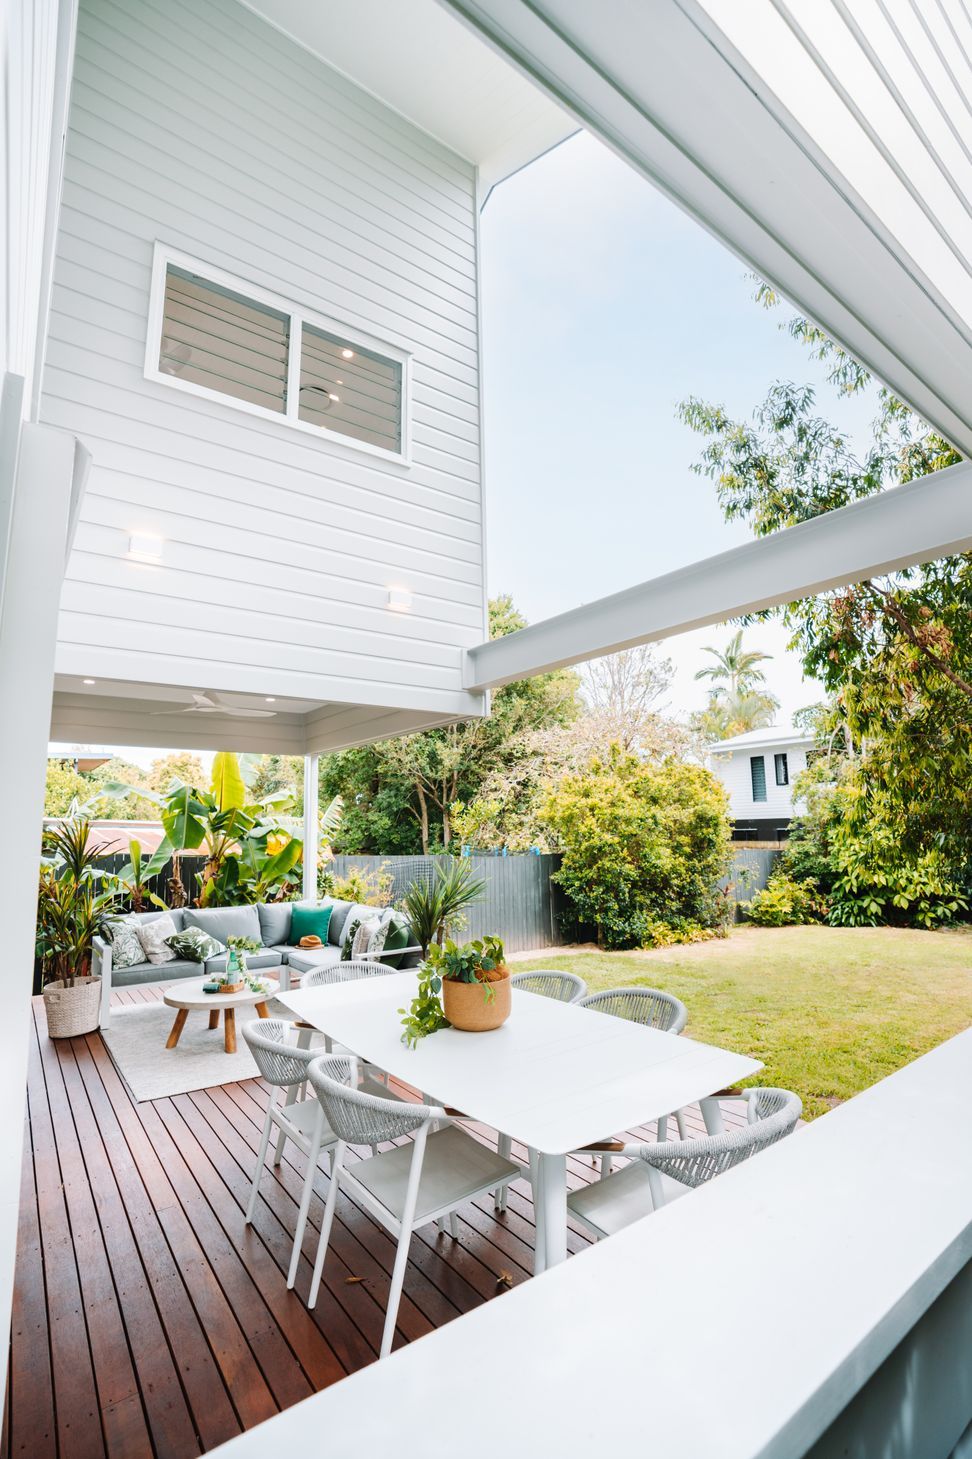
Transforming and staying true to character can sometimes be difficult. But our clients at Stones Corner have been able to do this with their pre 1911's house without losing any character. The new open planed indoor outdoor living room on the ground floor has changed the way our clients live. Opening up onto the rear deck with a double height void allowing air and natural light to flow in while showing off its architectural features. Upstairs a primary retreat has been crafted with the addition of a spacious bedroom, walk in closest and ensuite.


Like this Project?
Hire Olbroc Projects
Professional Reviews
Professionals used in
this project
The practices and trades credited on this project.



More projects from
Olbroc Projects
Other work by Olbroc Projects, across every category they build in.


More in
Renovations
Everything else in Renovations, from every practice on ArchiPro.


Next Project
Keep scrolling