

Adaptive re-use of a Victorian-era building, featuring restored heritage façade and modern zinc-clad additions, including a workshop studio and improved access for the White Rabbit Gallery's operational needs.
Acquired by the White Rabbit Gallery located opposite, this project now serves as a functional supplementary building to the gallery’s retail, facility management and exhibition changeover activities.
Located in a Heritage conservation area, the Victorian era façade has been restored and re-invigorated with unsympathetic changes being reverted based on photographic evidence. Remnant lettering was discovered during construction, with the hand painted signage ‘Centennial Butchering’ being re-instated proudly on the splayed building corner.
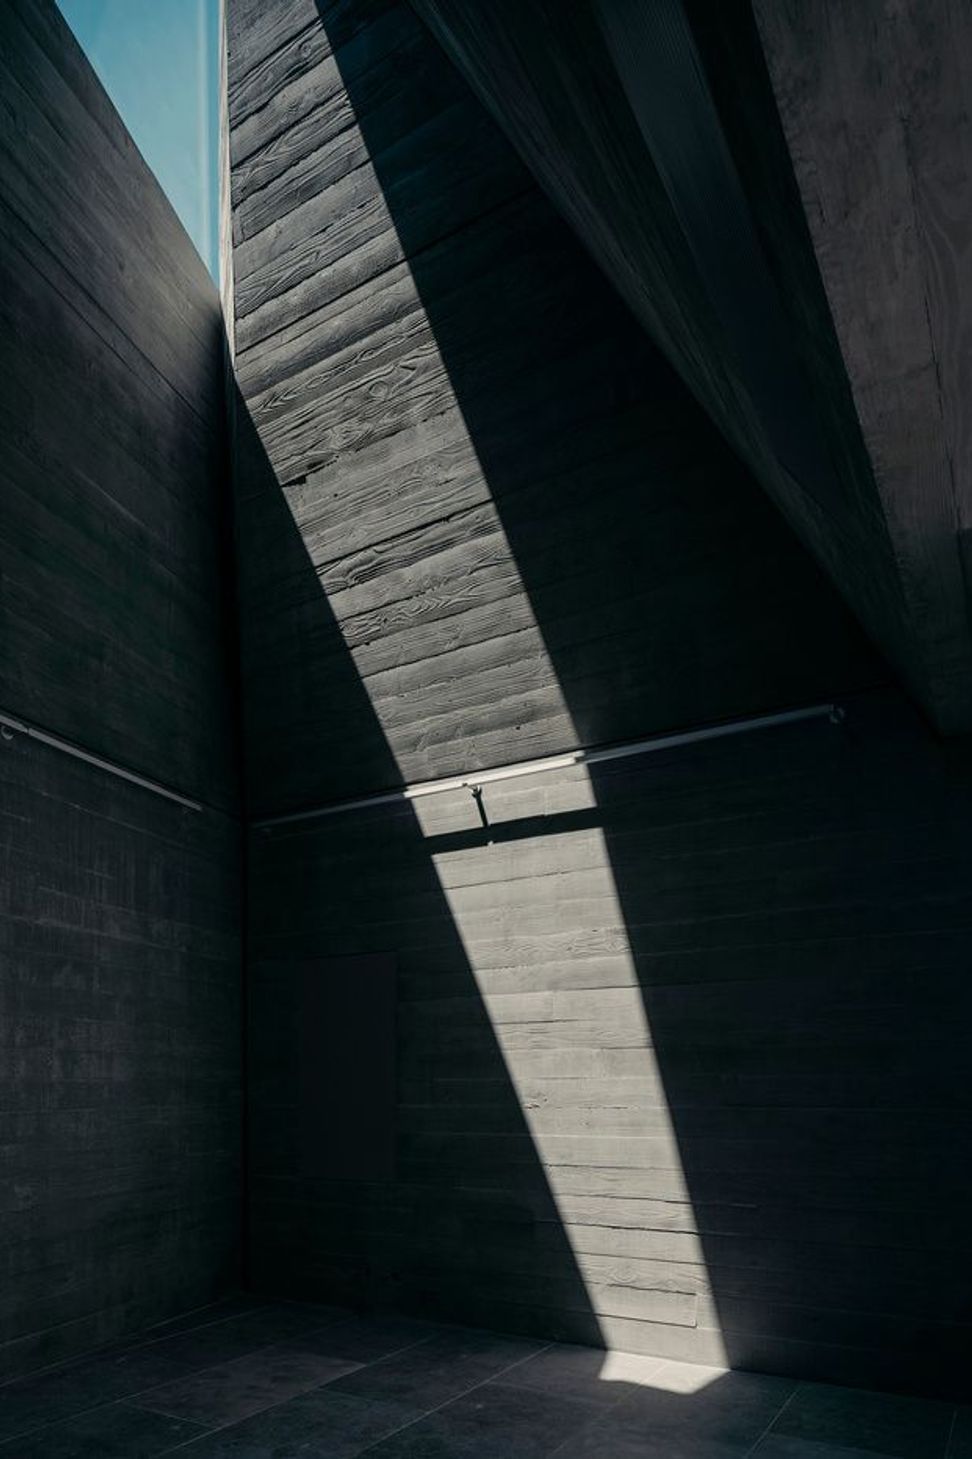
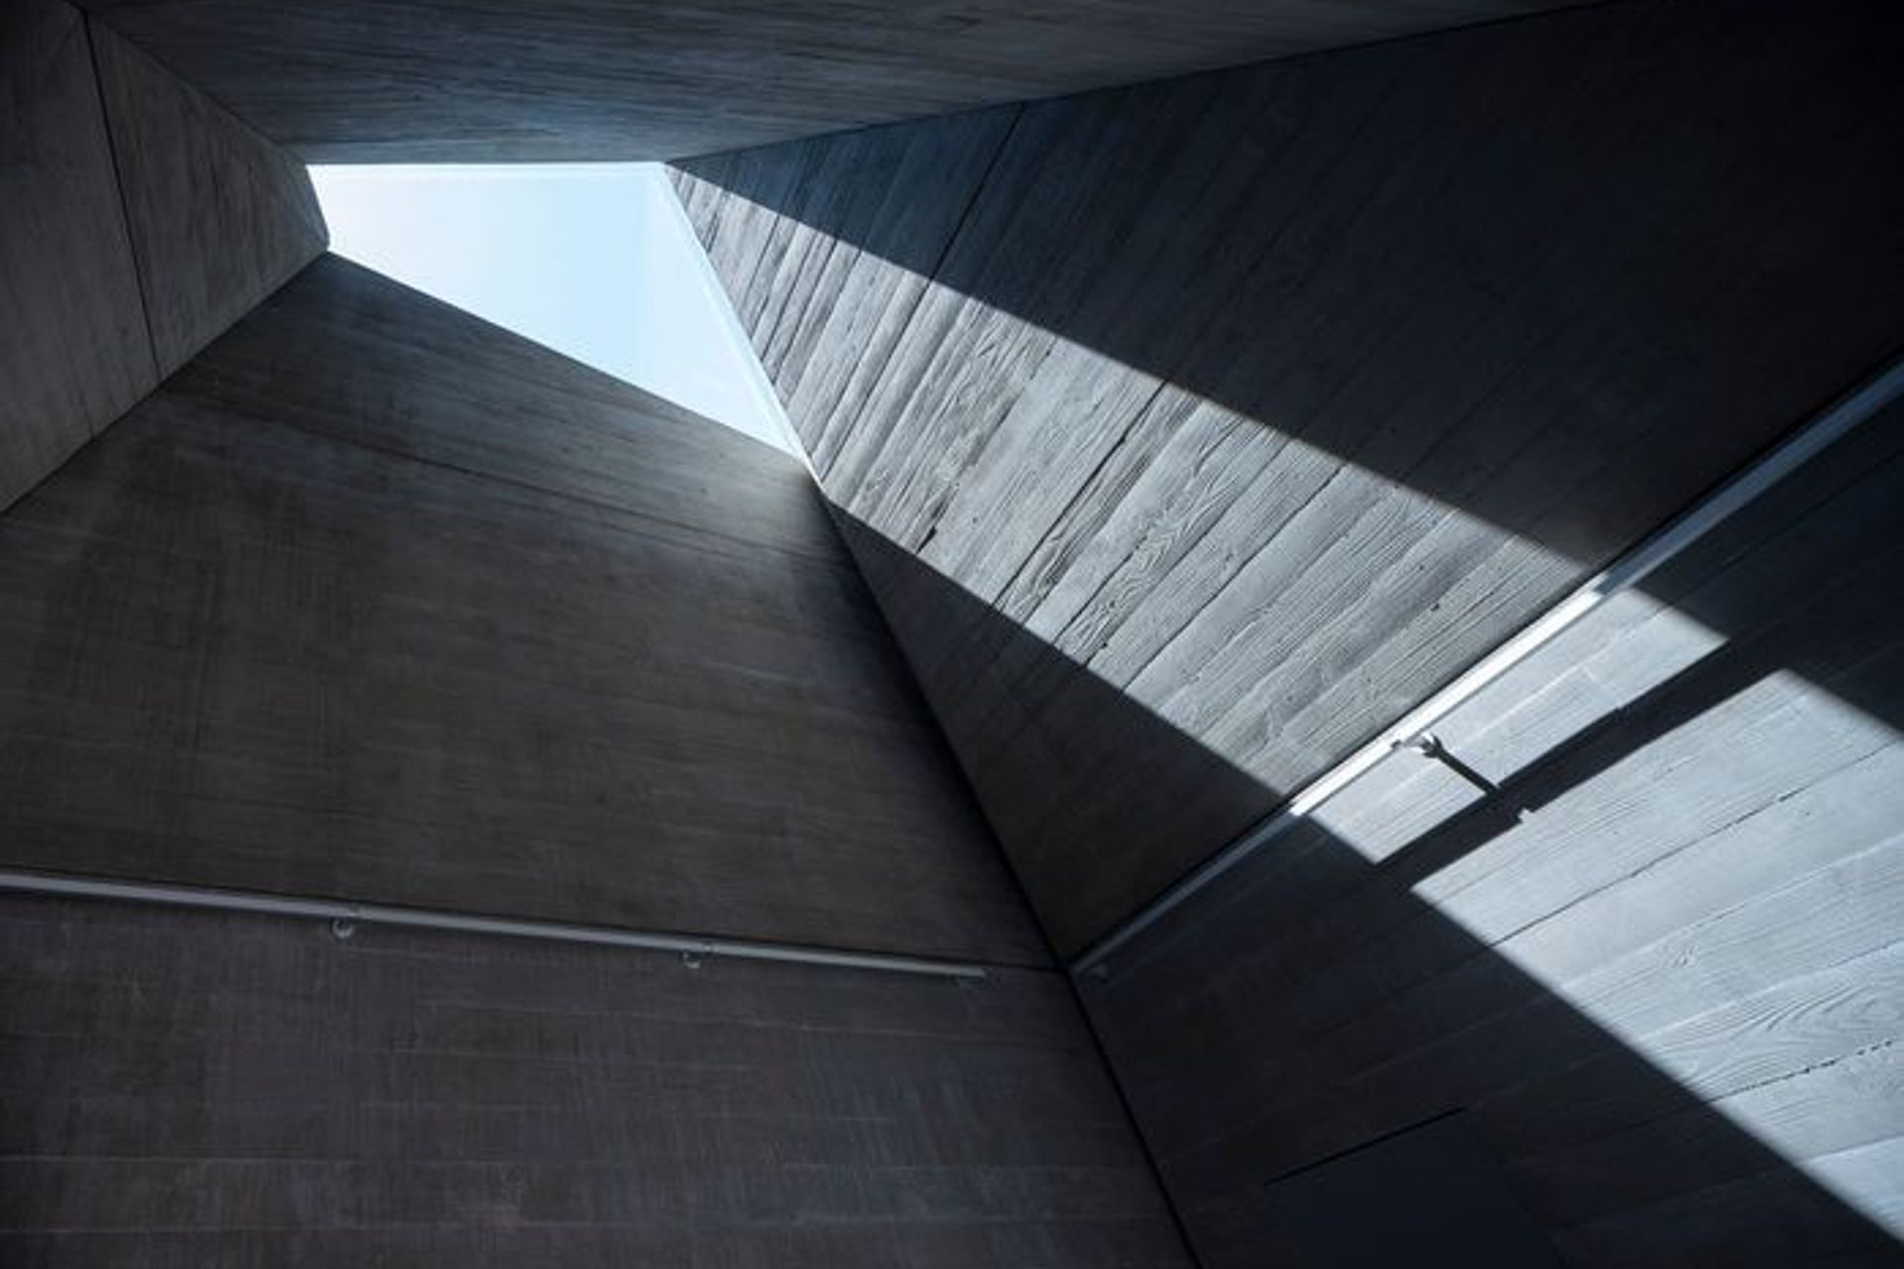
Two clearly modern zinc clad insertions were made to the rear courtyard. The first being a new entry connection into the existing building, providing clear access for materials storage. The second more overt addition is the rear workshop studio. This sculptural form exhibits a distorted twist of concave surfaces that rise up to match the 7.5m parapet height. Internally the space provides a surprise modern take on an oculus which tracks sunlight across richly textured surfaces.
...more soon
Project Type: Adaptive re-use
Size: 250sqm
Project Team: Andy Carson, Shaghig Nalbandian, Wes Whittle, Kleber Lima
Head Contractor: Currenti Constructions
Structural Engineer: Cantilever
Lighting Design: Light Practice


Like this Project?
Hire Atelier Andy Carson
Professional Reviews
Professionals used in
this project
The practices and trades credited on this project.

More projects from
Atelier Andy Carson
Other work by Atelier Andy Carson, across every category they build in.


More in
Galleries
Everything else in Galleries, from every practice on ArchiPro.


Next Project
Keep scrolling