

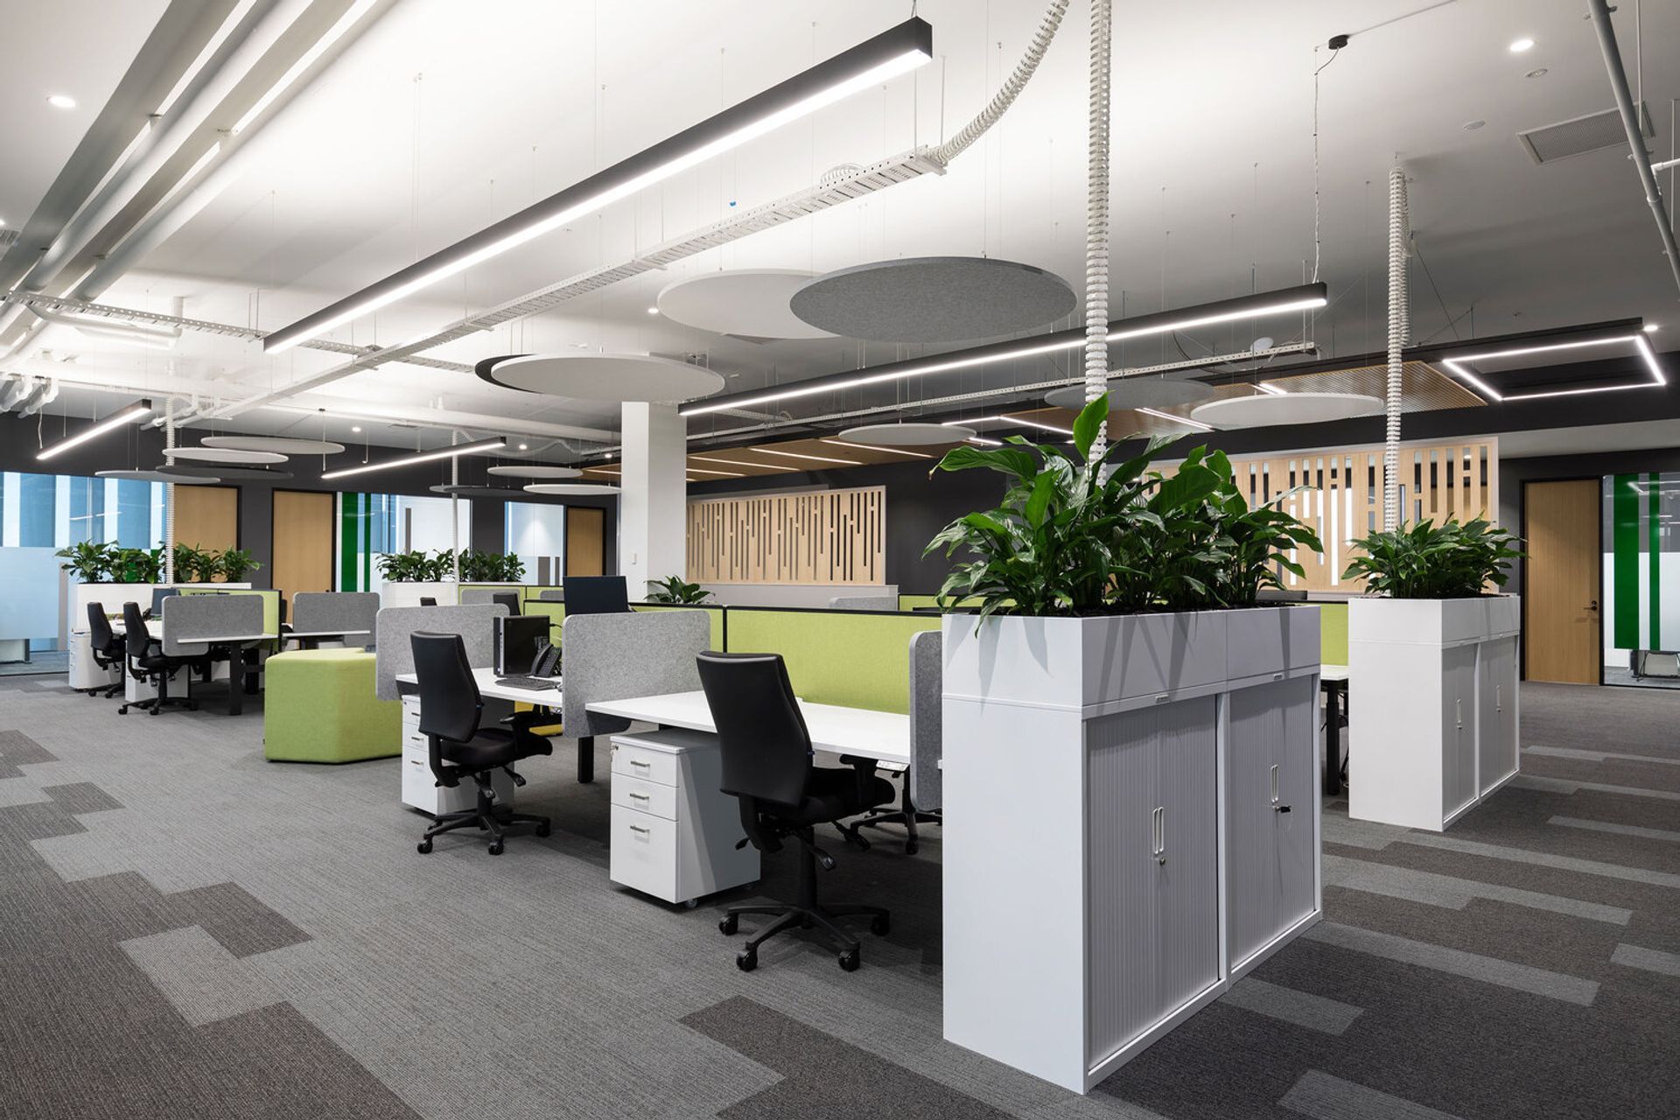
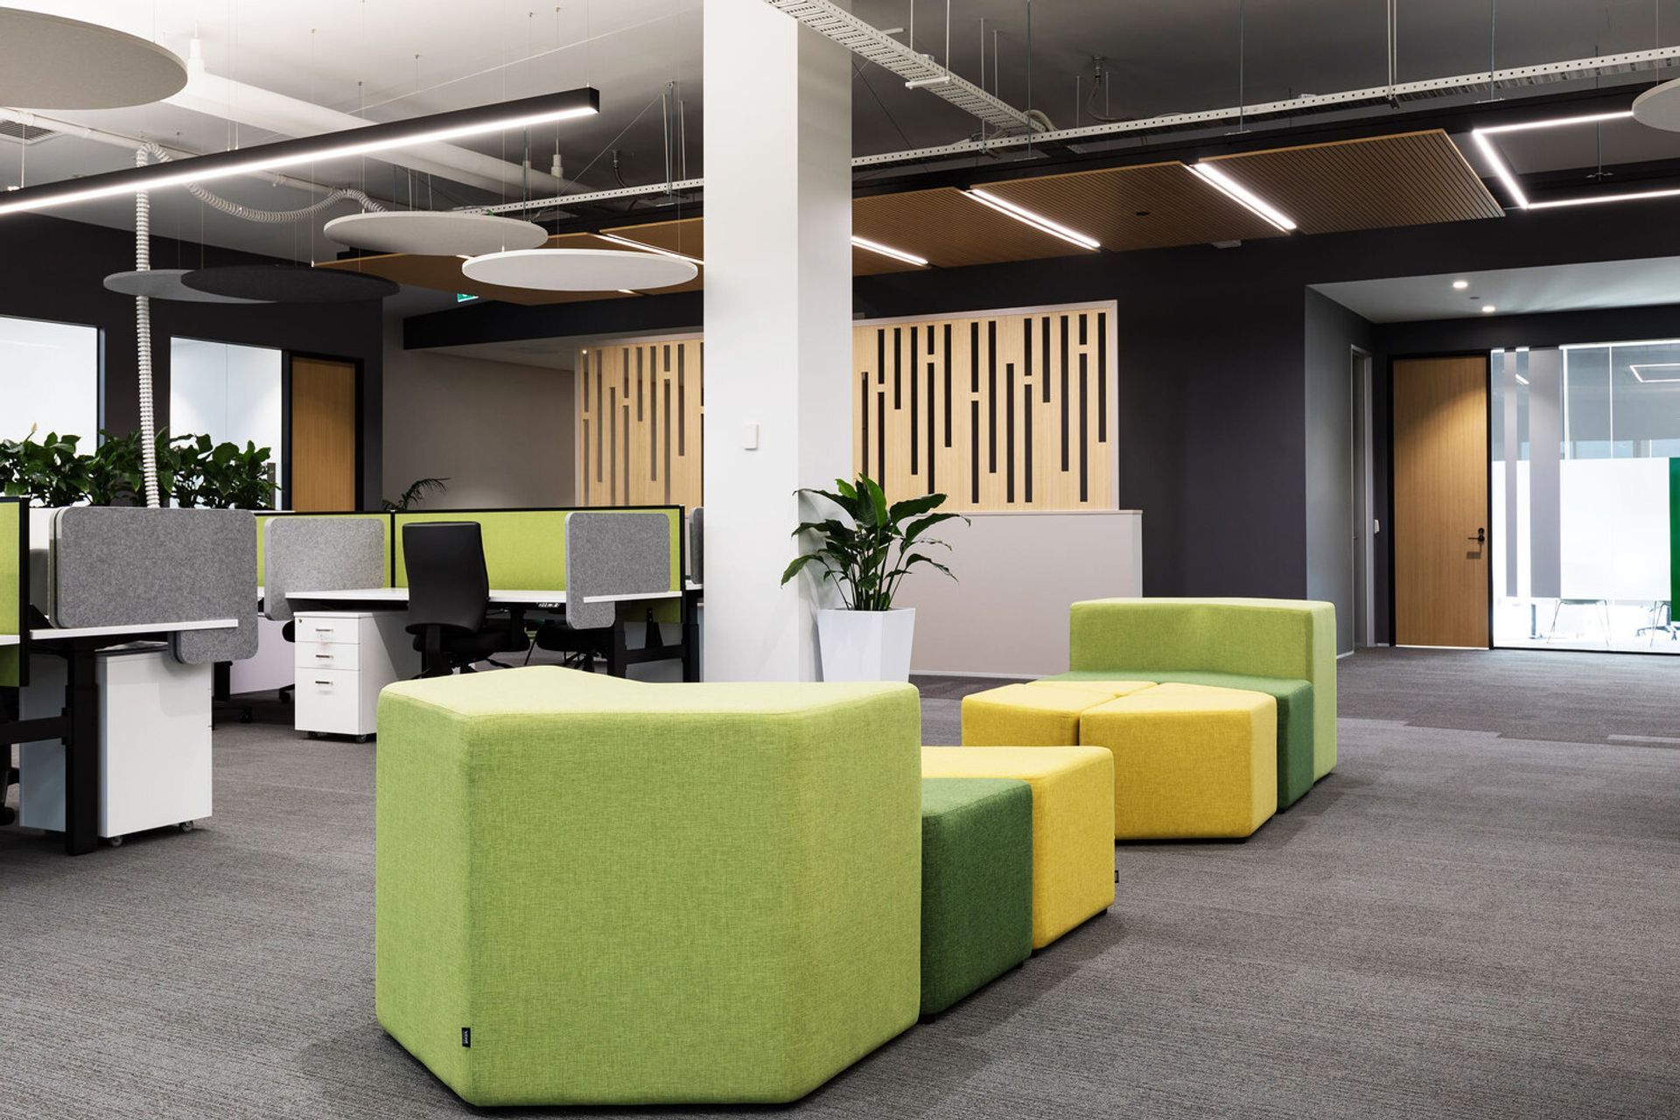
Office fitout for Oregon Group featuring timber elements and a nature-inspired design in Auckland, NZ.
MODE was commissioned to design a new office fitout for Oregon Group within an existing office space.
Client: Oregon Group
Location: Auckland, NZ
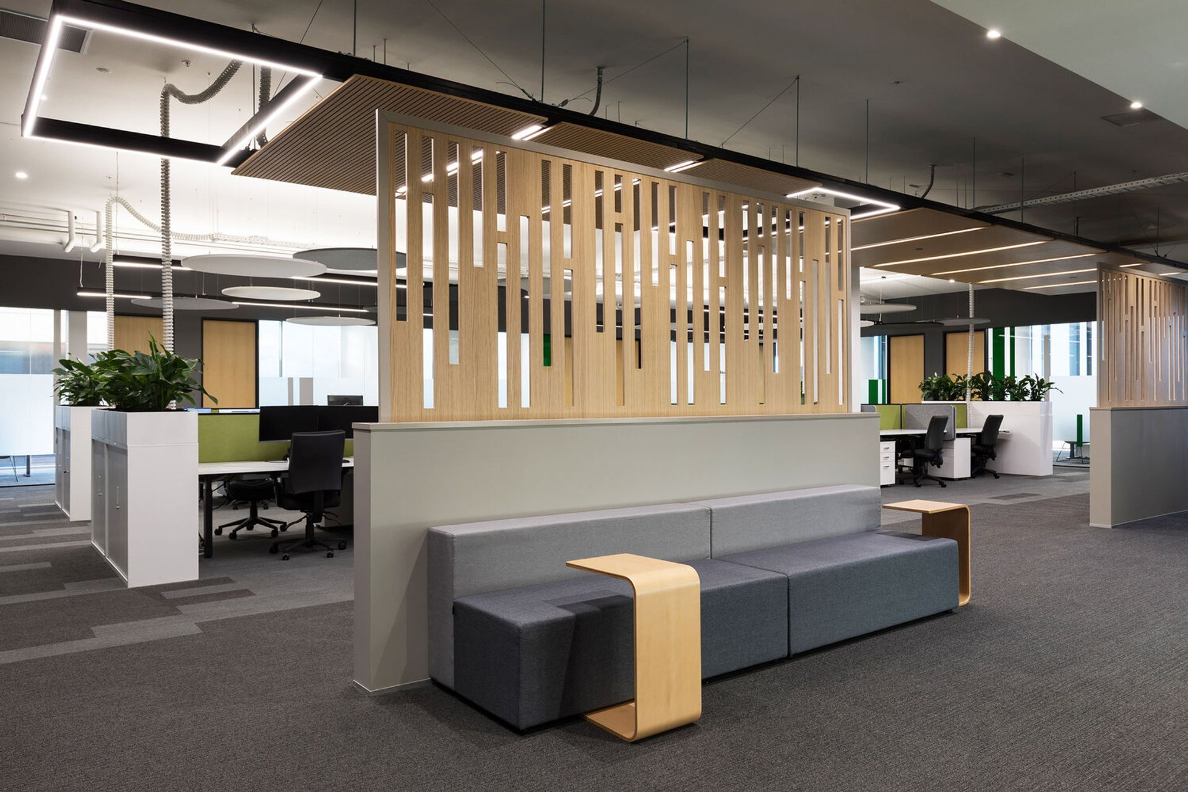
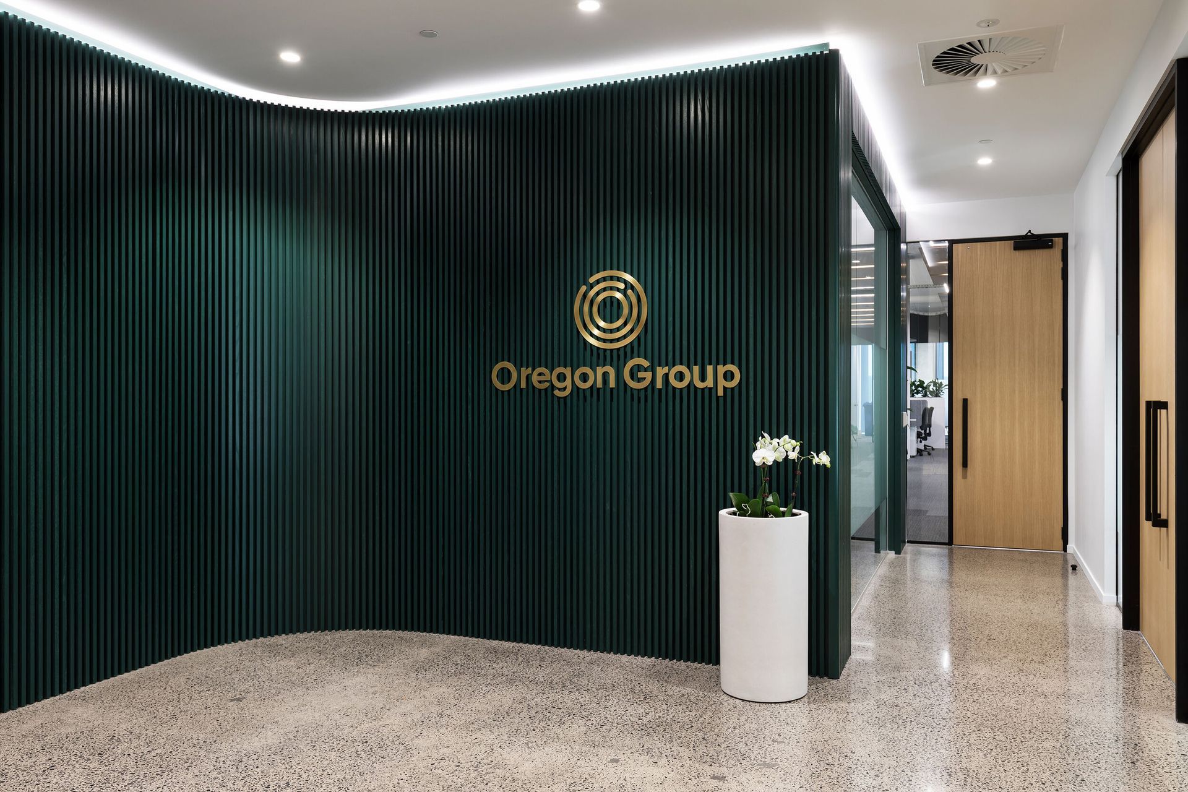
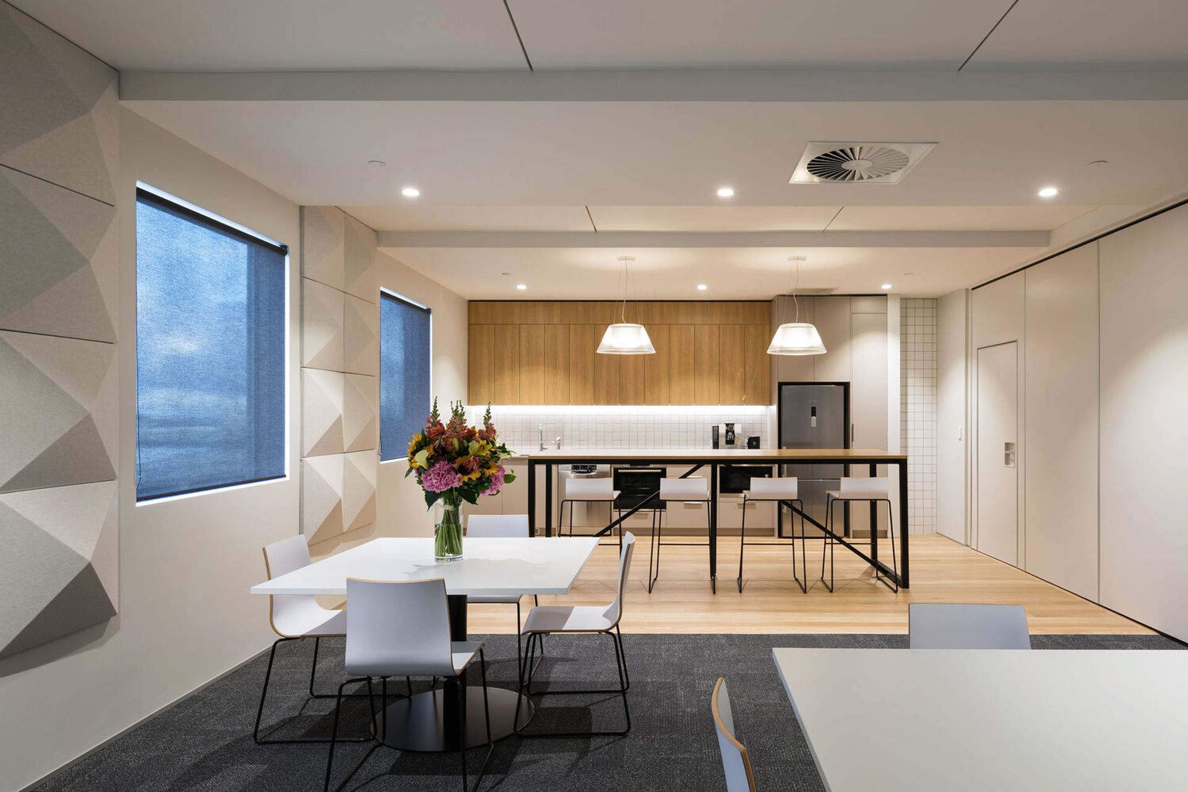
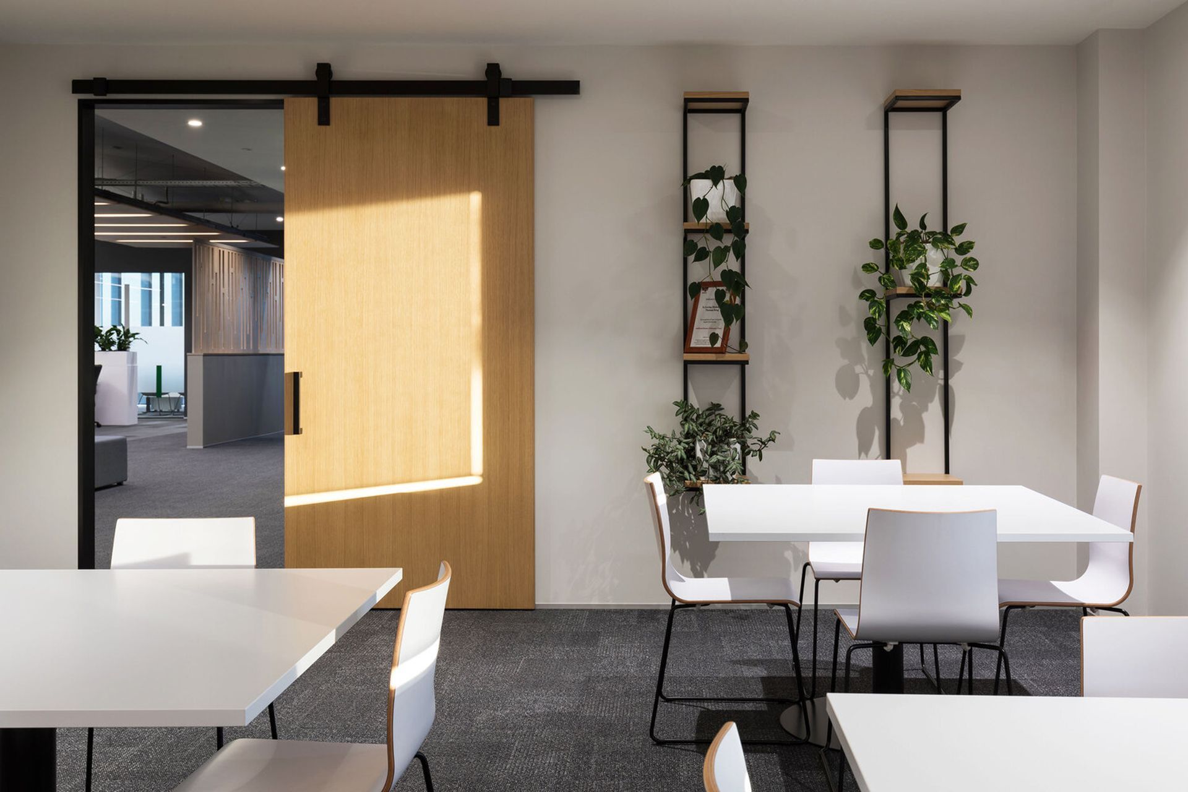
With the Client’s primary business focusing around forestry production, a wide range of timber products were used, including a feature timber wall, suspended timber ceiling panels, perforated timber screens, and timber flooring. Drawing inspiration from nature and working with a colour palette that is soothing, relaxing, and playful, the mixture of yellow and green colour tones did well to connect with the client’s business branding. The implementation of a bespoke curved timber batten wall in the reception introduces the verticality of forestry throughout the office.

Like this Project?
Hire MODE Design
Professionals used in
this project
The practices and trades credited on this project.


More projects from
MODE Design
Other work by MODE Design, across every category they build in.


More in
Office
Everything else in Office, from every practice on ArchiPro.


Next Project
Keep scrolling