

Project team
Product Suppliers
The development combines social housing and Shared Home Ownership units, supporting housing choice, long-term affordability, and a strong sense of place.
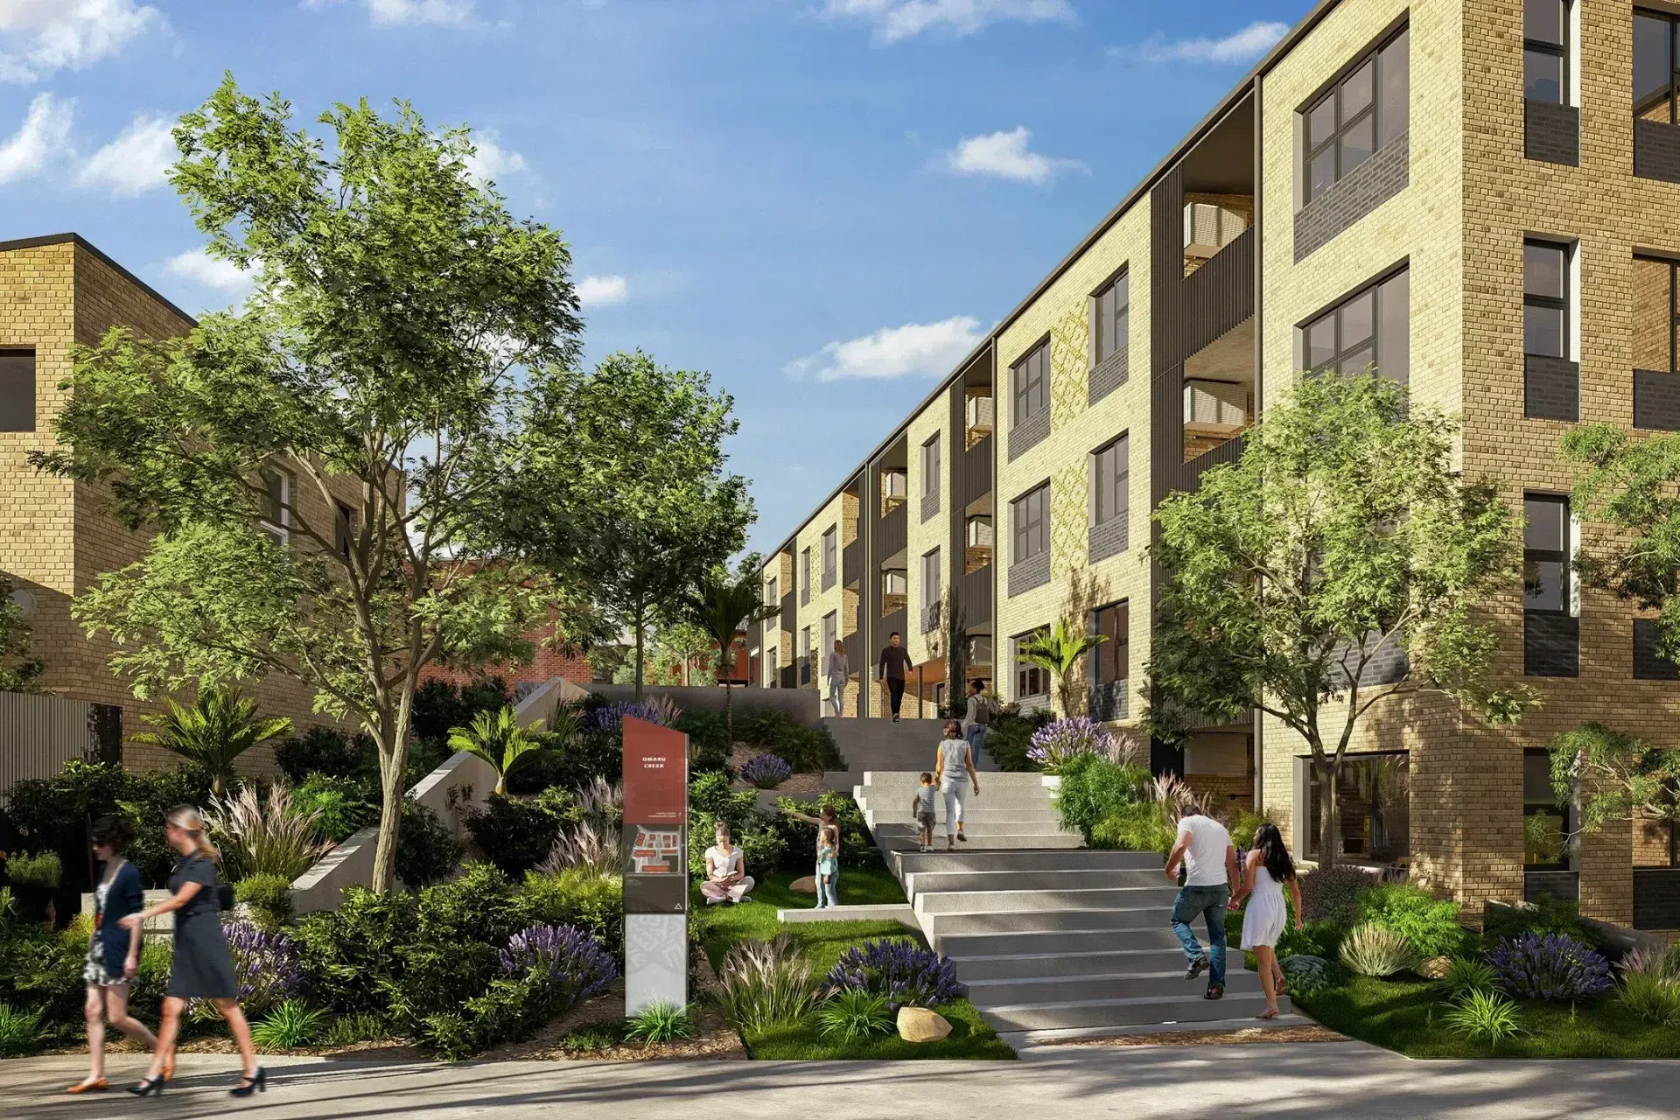
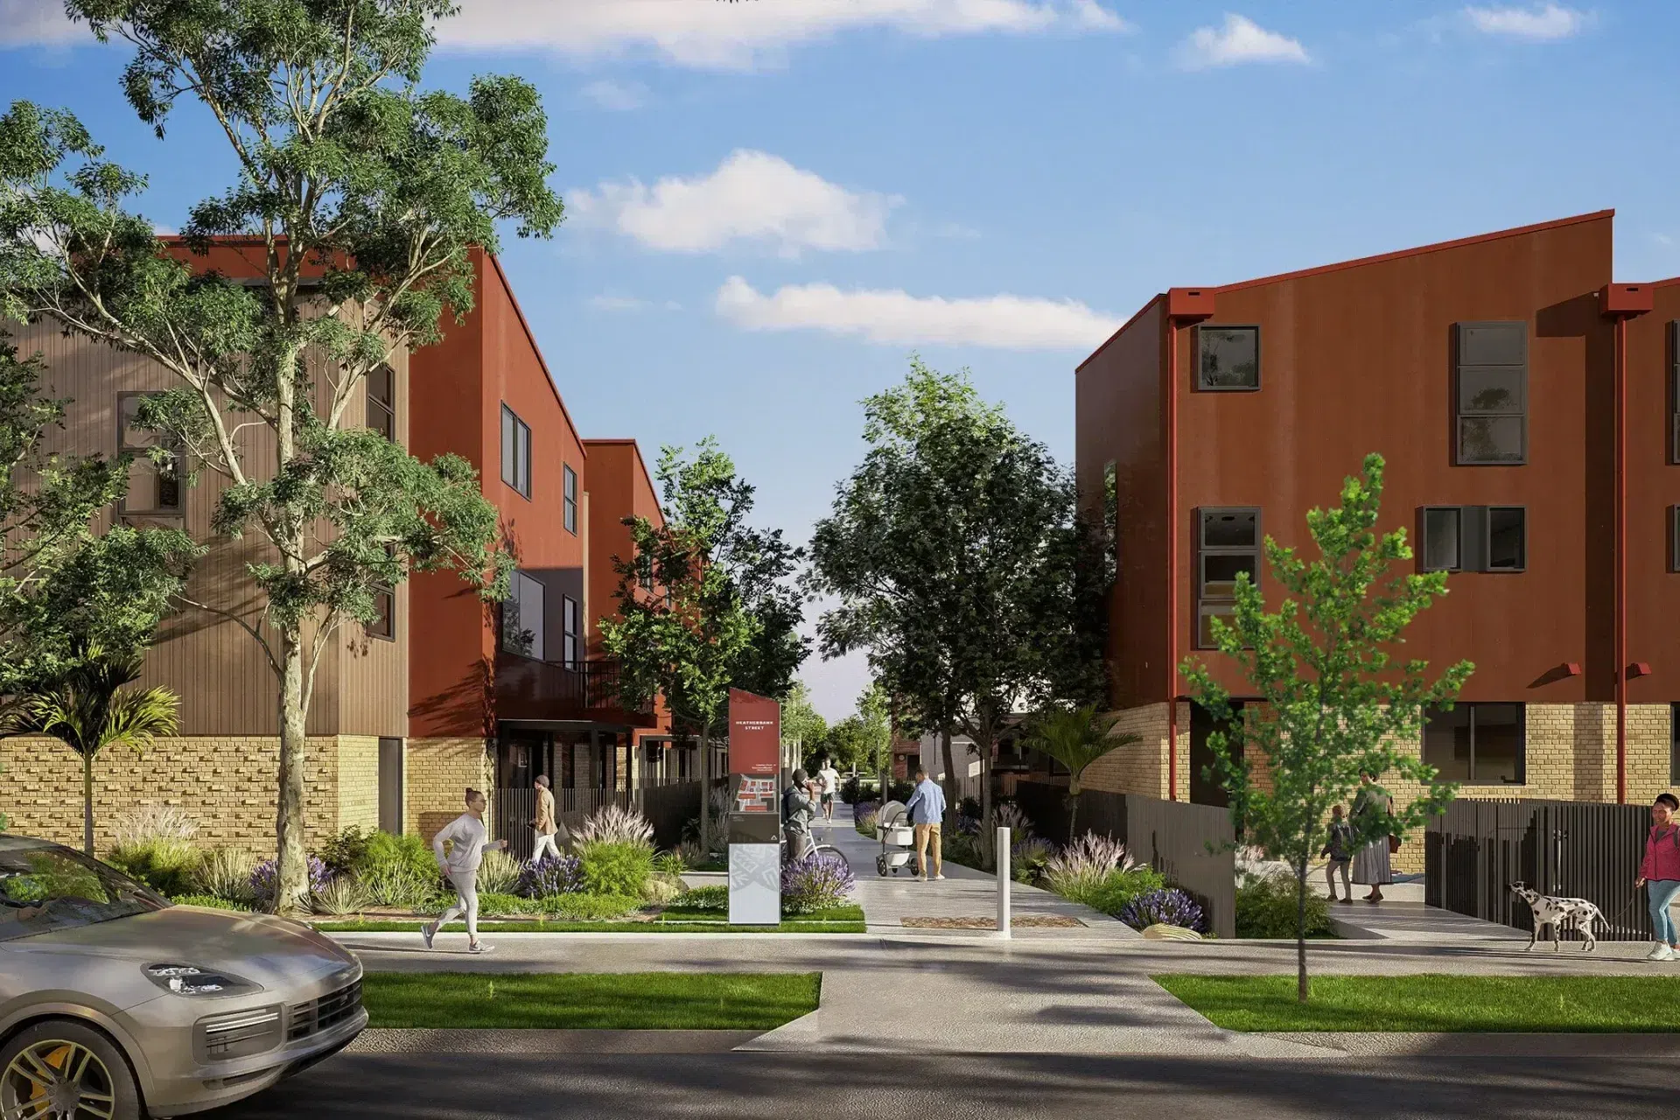
This new mixed-tenure housing development in Glen Innes, Auckland, brings together 90 thoughtfully designed homes within a culturally rich and rapidly transforming urban neighbourhood. As Lead Consultant, MODE is delivering an integrated design solution spanning Architecture, Landscape, and Wayfinding, working in close collaboration with NZ Strong and mana whenua.
The development combines social housing and Shared Home Ownership units, supporting housing choice, long-term affordability, and a strong sense of place. The masterplan has been shaped with a people-first ethos, respecting Glen Innes' cultural heritage and natural environment while promoting social cohesion and intergenerational connection.
Design Intent & Features:
This project reflects MODE’s CONNECTED BY DESIGN approach, ensuring that every design decision contributes to a more inclusive, accessible, and resilient community.
Key design features include:
- 90 new homes across:
Two three-storey apartment buildings
Nine rows of terrace-style housing
Six multi-generational living units - Lifemark 5++ certified units, designed for high levels of accessibility and ageing in place
- Homestar 6 and 7 sustainability targets, driving energy-efficient, healthy homes
- Patterned brickwork and profiled aluminium cladding, reflecting the neighbourhood’s evolving built character
- Integrated landscape design supporting stormwater management, biodiversity and shared outdoor space
- Wayfinding & signage informed by local stories and cultural connections
Place-Based & Culturally Responsive Design:
The project is rooted in a deep understanding of place. Glen Innes is known for its expressive murals, strong community ties, and proximity to local amenities, parks, and schools. The design responds to this by:
- Creating framed views to Maungarei / Mt Wellington
- Embedding cultural narratives into public spaces and wayfinding developed through previous
- Designing inclusive outdoor areas that encourage gathering, play, and passive recreation
- Supporting engagement outcomes developed in previous precinct masterplans
Outcomes:
Once completed, this project will provide much-needed high-quality housing while contributing to the long-term sustainability and identity of the Glen Innes area. It also sets a benchmark for future community housing projects in New Zealand, aligning housing needs with environmental goals and cultural values.
At MODE, we are proud to play a central role in delivering this transformative project, bringing together disciplines, generations, and communities to design for impact.
Concept & Preliminary Design: Jasmax
- Completed
- 2026
- Price range
- 5m+
- Client
- NZ Strong

Like this Project?
Hire MODE Design
The products behind the project
Three products specified into this build from three suppliers, verified ArchiPro members. Tap through to specifications, suppliers and lead times.


Professionals used in
this project
The practices and trades credited on this project.





More projects from
MODE Design
Other work by MODE Design, across every category they build in.


More in
Apartments
Everything else in Apartments, from every practice on ArchiPro.


Next Project
Keep scrolling