

Project team
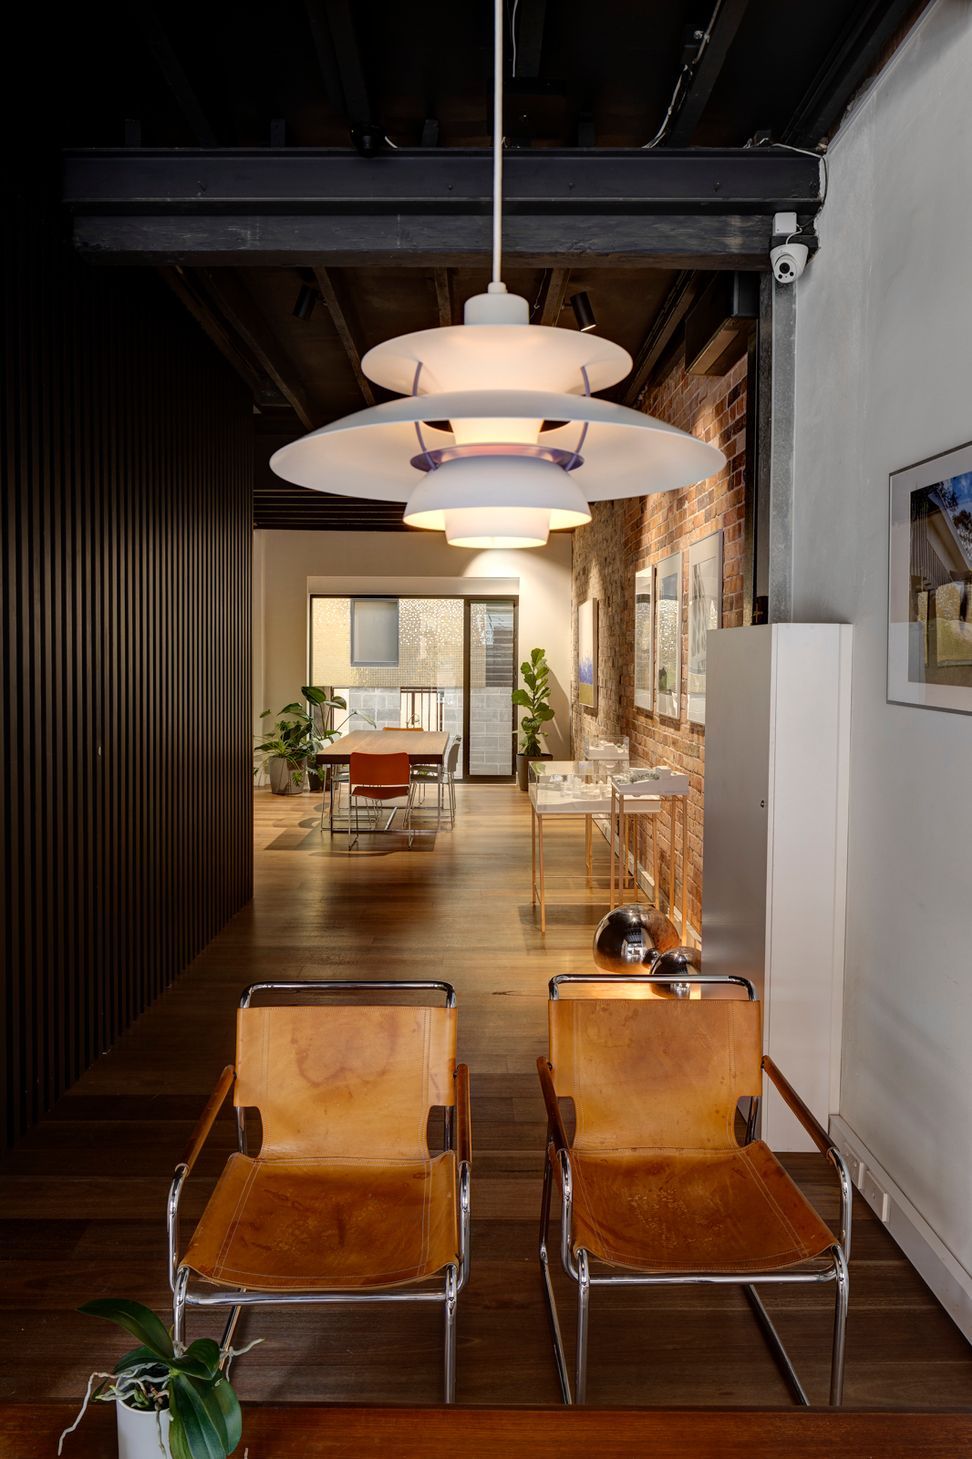
Revitalization of a Darlinghurst commercial terrace into a dynamic architect's office and a Japanese-style vertical dwelling, featuring a unique design with a laser-cut steel stair and blue mosaic tiles that pay homage to its historical roots.
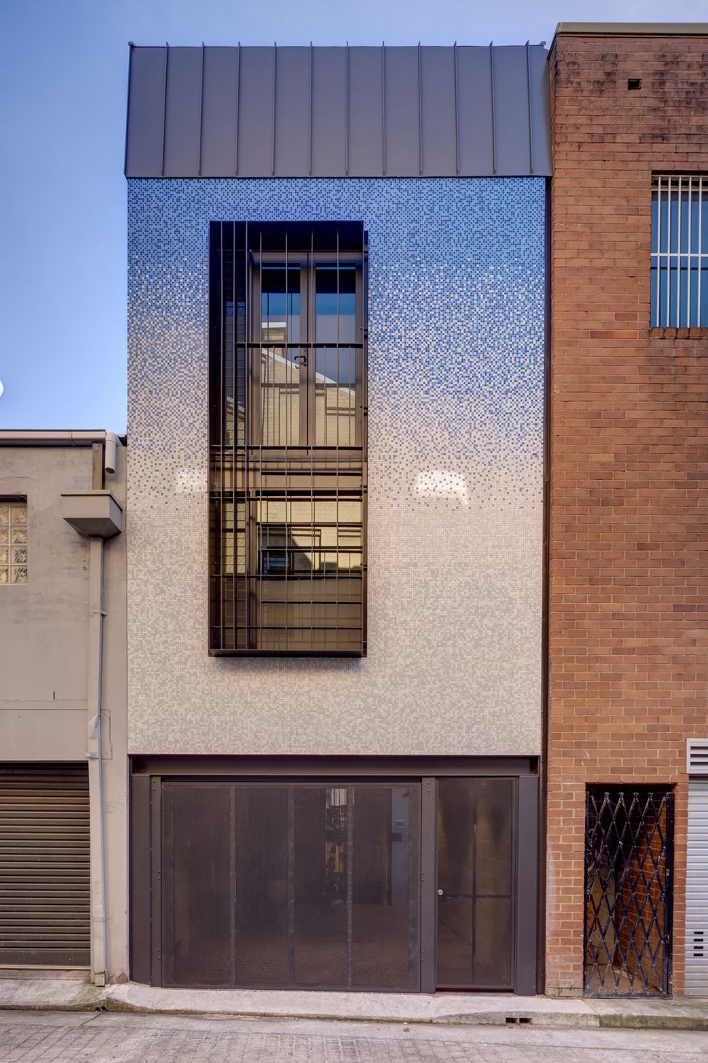
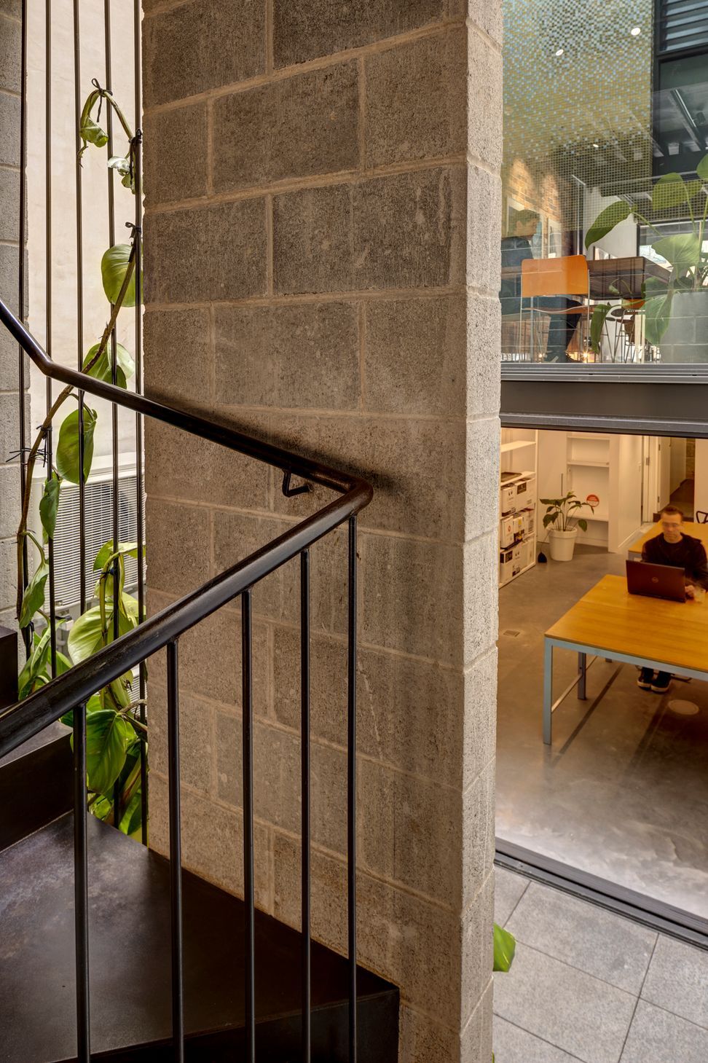
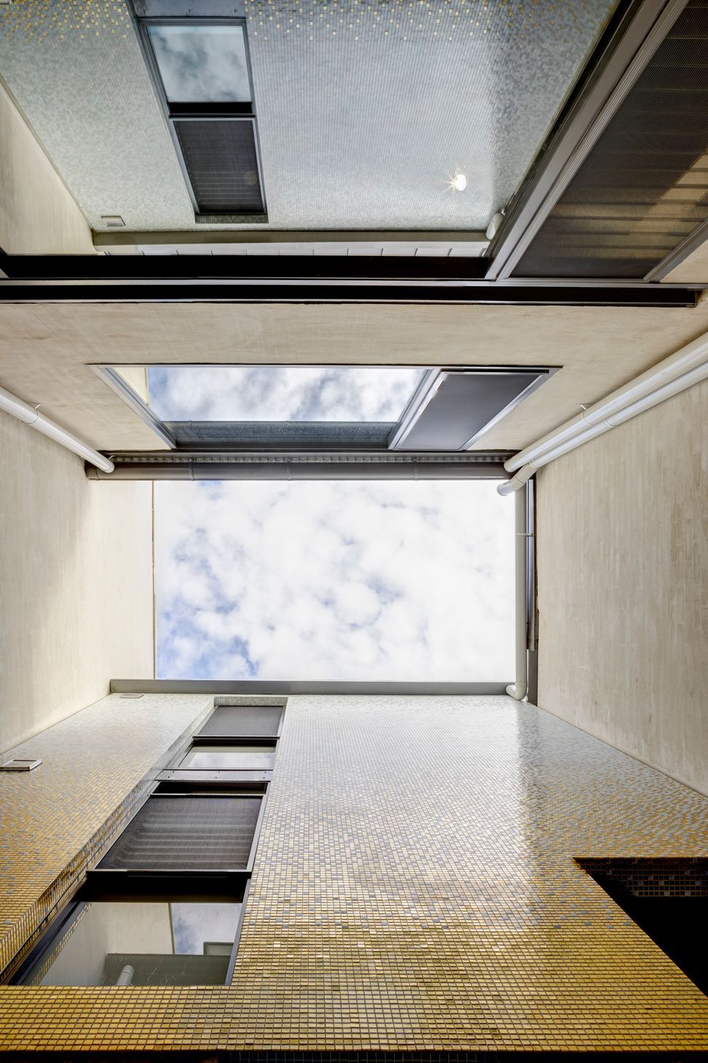
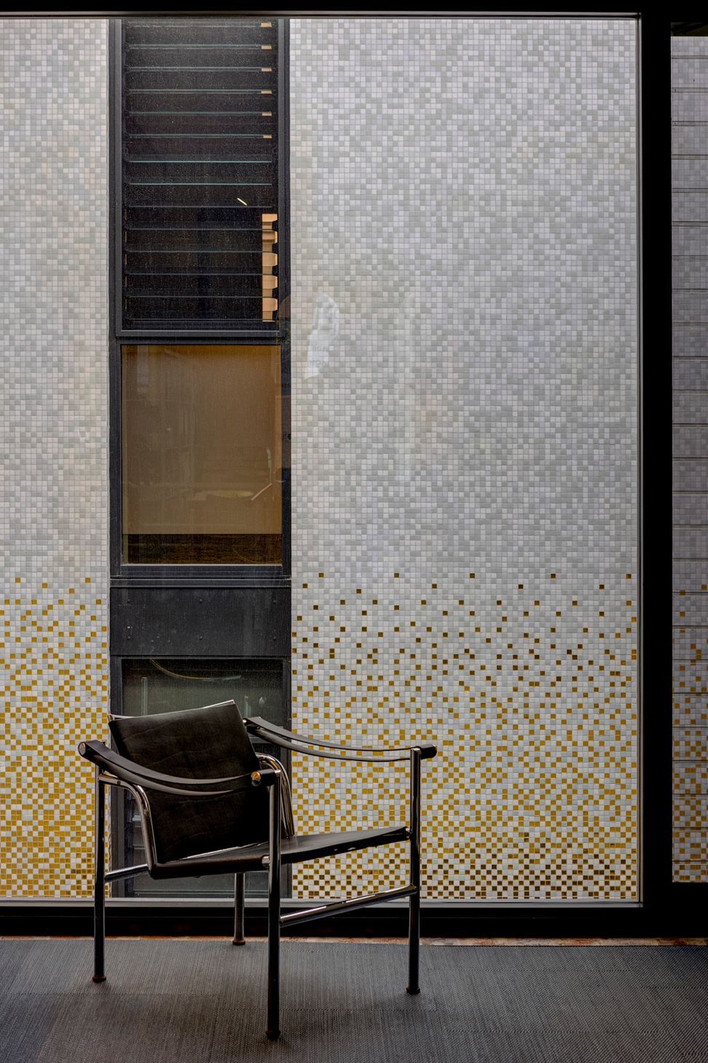
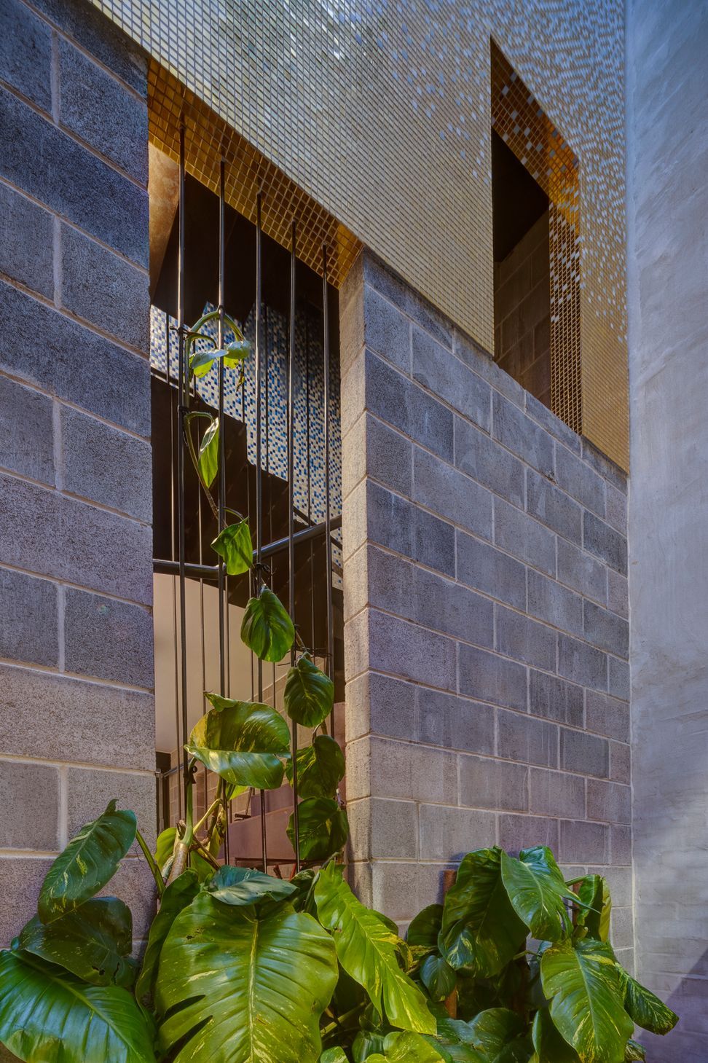
A dilapidated commercial terrace in Darlinghurst has been revitalised to become a shopfront architect’s office to the bustling Oxford Street and a Japanese style vertical dwelling to the rear lane.The new residence is built on the original single car space, with just a 27m2 footprint with a tiny shared courtyard, clad in gold and white mosaic tiles, separating the commercial building from the residence.
The parking is retained and there is three floors above, a sleeping and bathing level, cooking and eating level and a top floor sitting area with an external terrace with rooftop and city views.
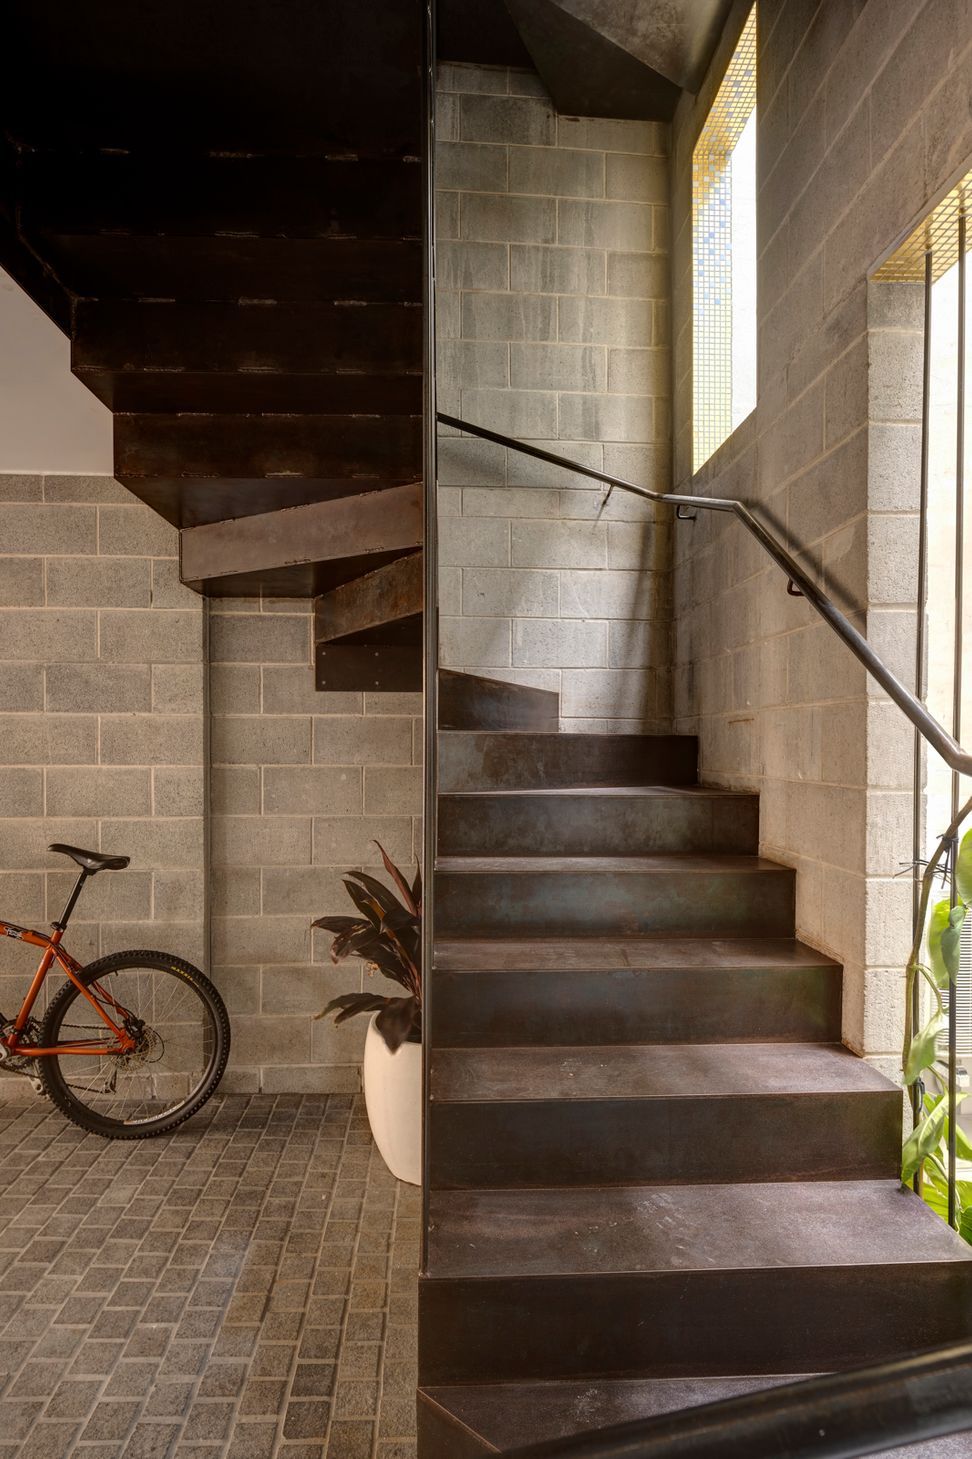
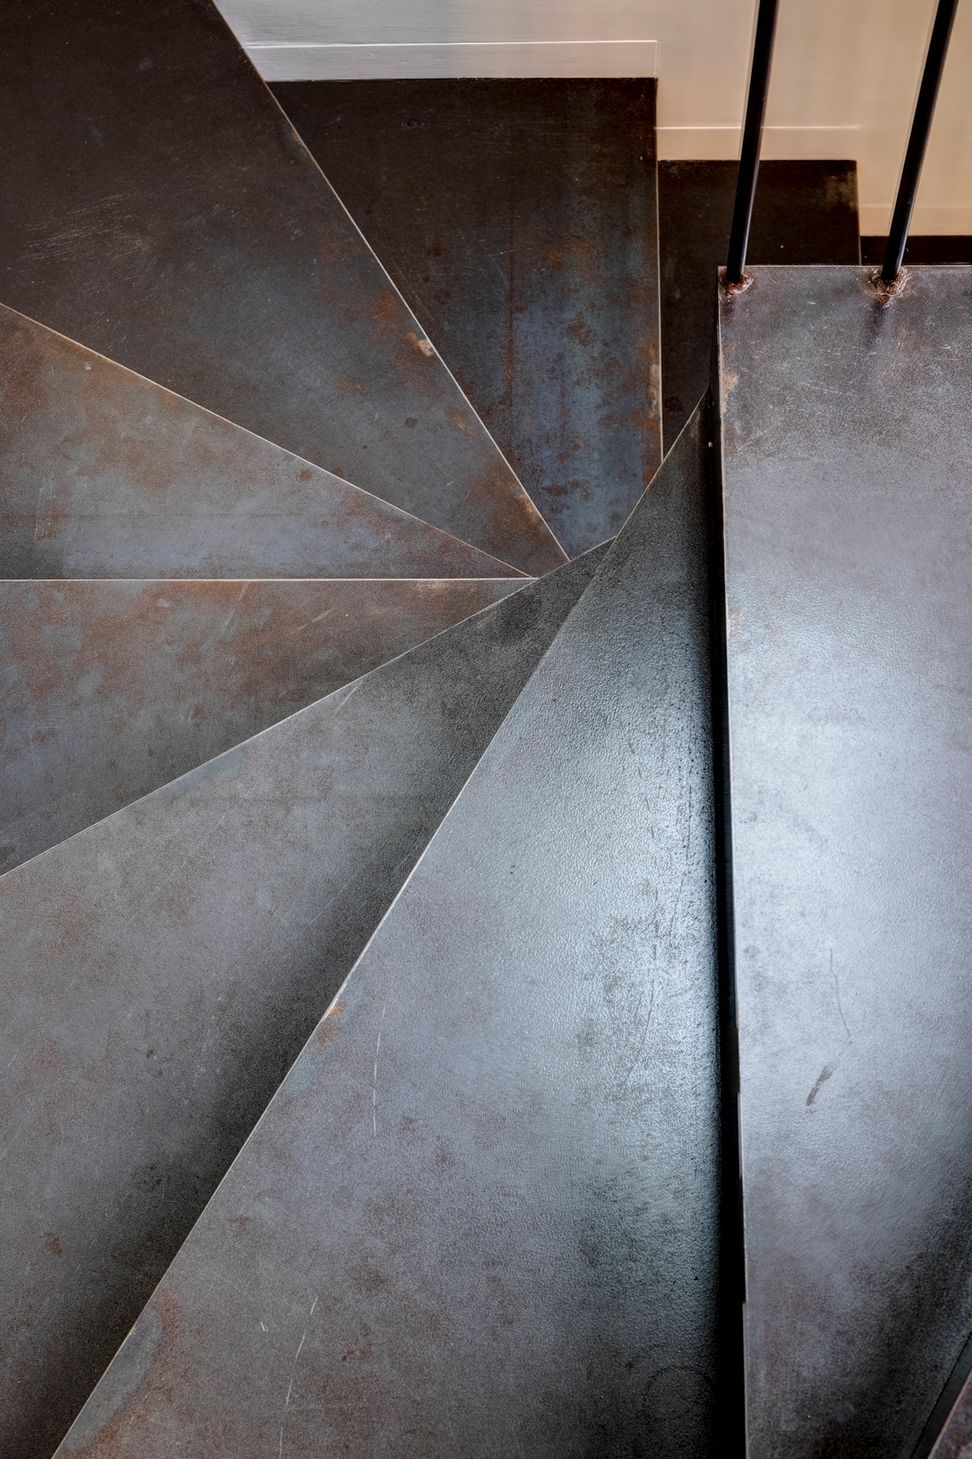
The key to the design, visually and spatially, is the laser-cut steel plate stair ascending one external and two internal storeys occupying the minimum possible space.
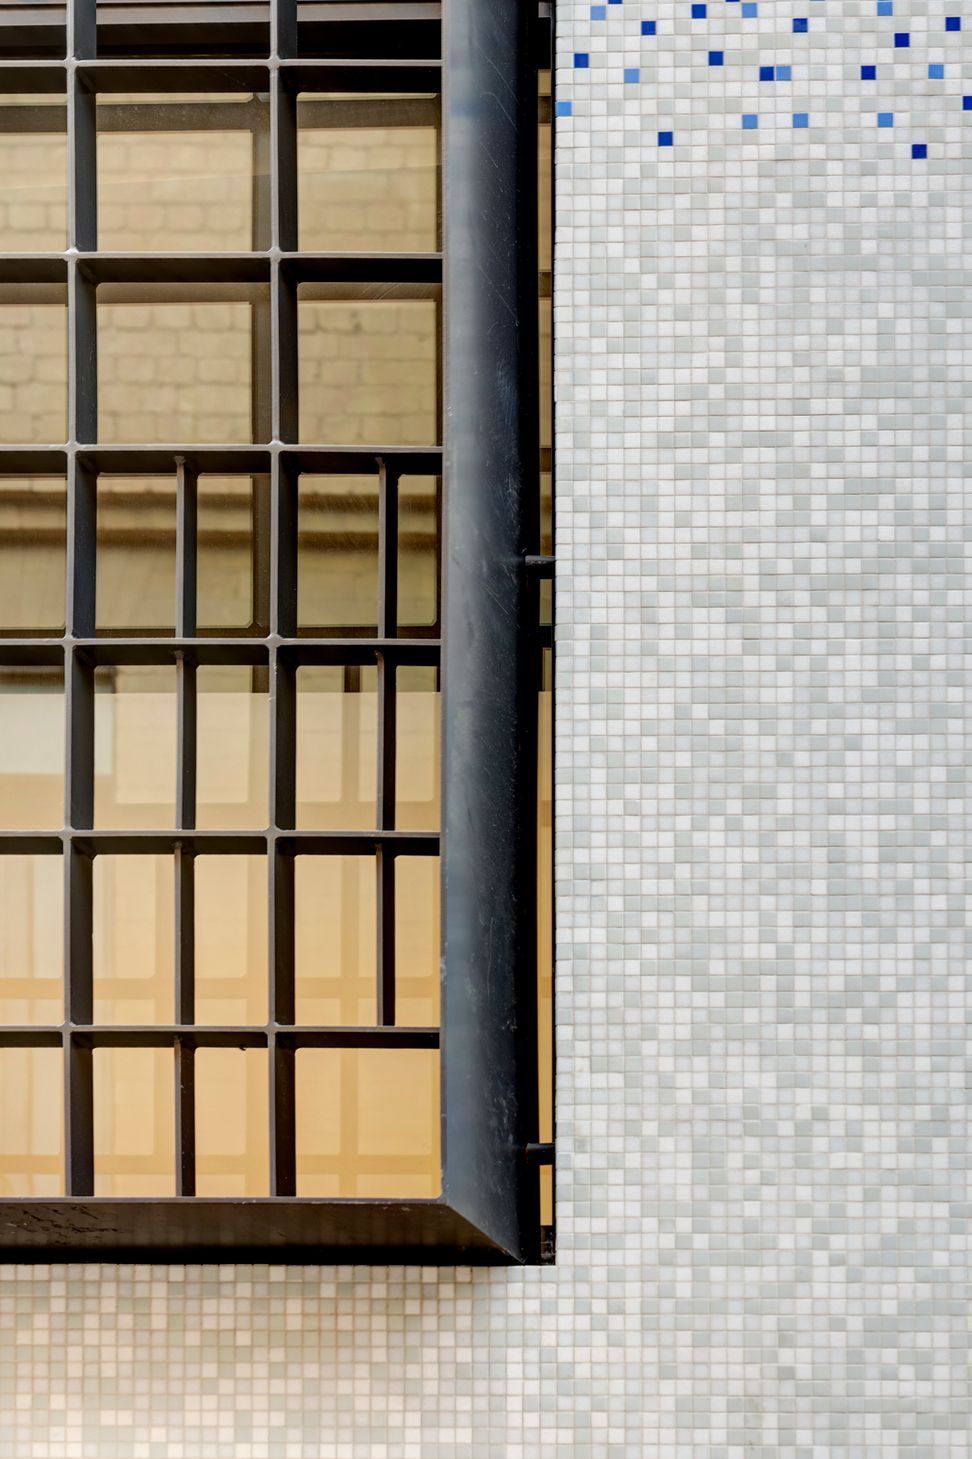
The blue mosaic tiles to the laneway façade reference the history of the building as a renowned spa and sauna in the Oxford Street heydays of the 1980s and ’90s.
It is anticipated the building will stimulate the conversion of more underutilised ‘service’ lanes in the area to create active and lively laneways.
Photography: Brett Boardman
Like this Project?
Hire RAA Architects
Professional Reviews
Professionals used in
this project
The practices and trades credited on this project.

More projects from
RAA Architects
Other work by RAA Architects, across every category they build in.


More in
Single House
Everything else in Single House, from every practice on ArchiPro.


Next Project
Keep scrolling