
Project team
- Archi_ON
- Wide Photography
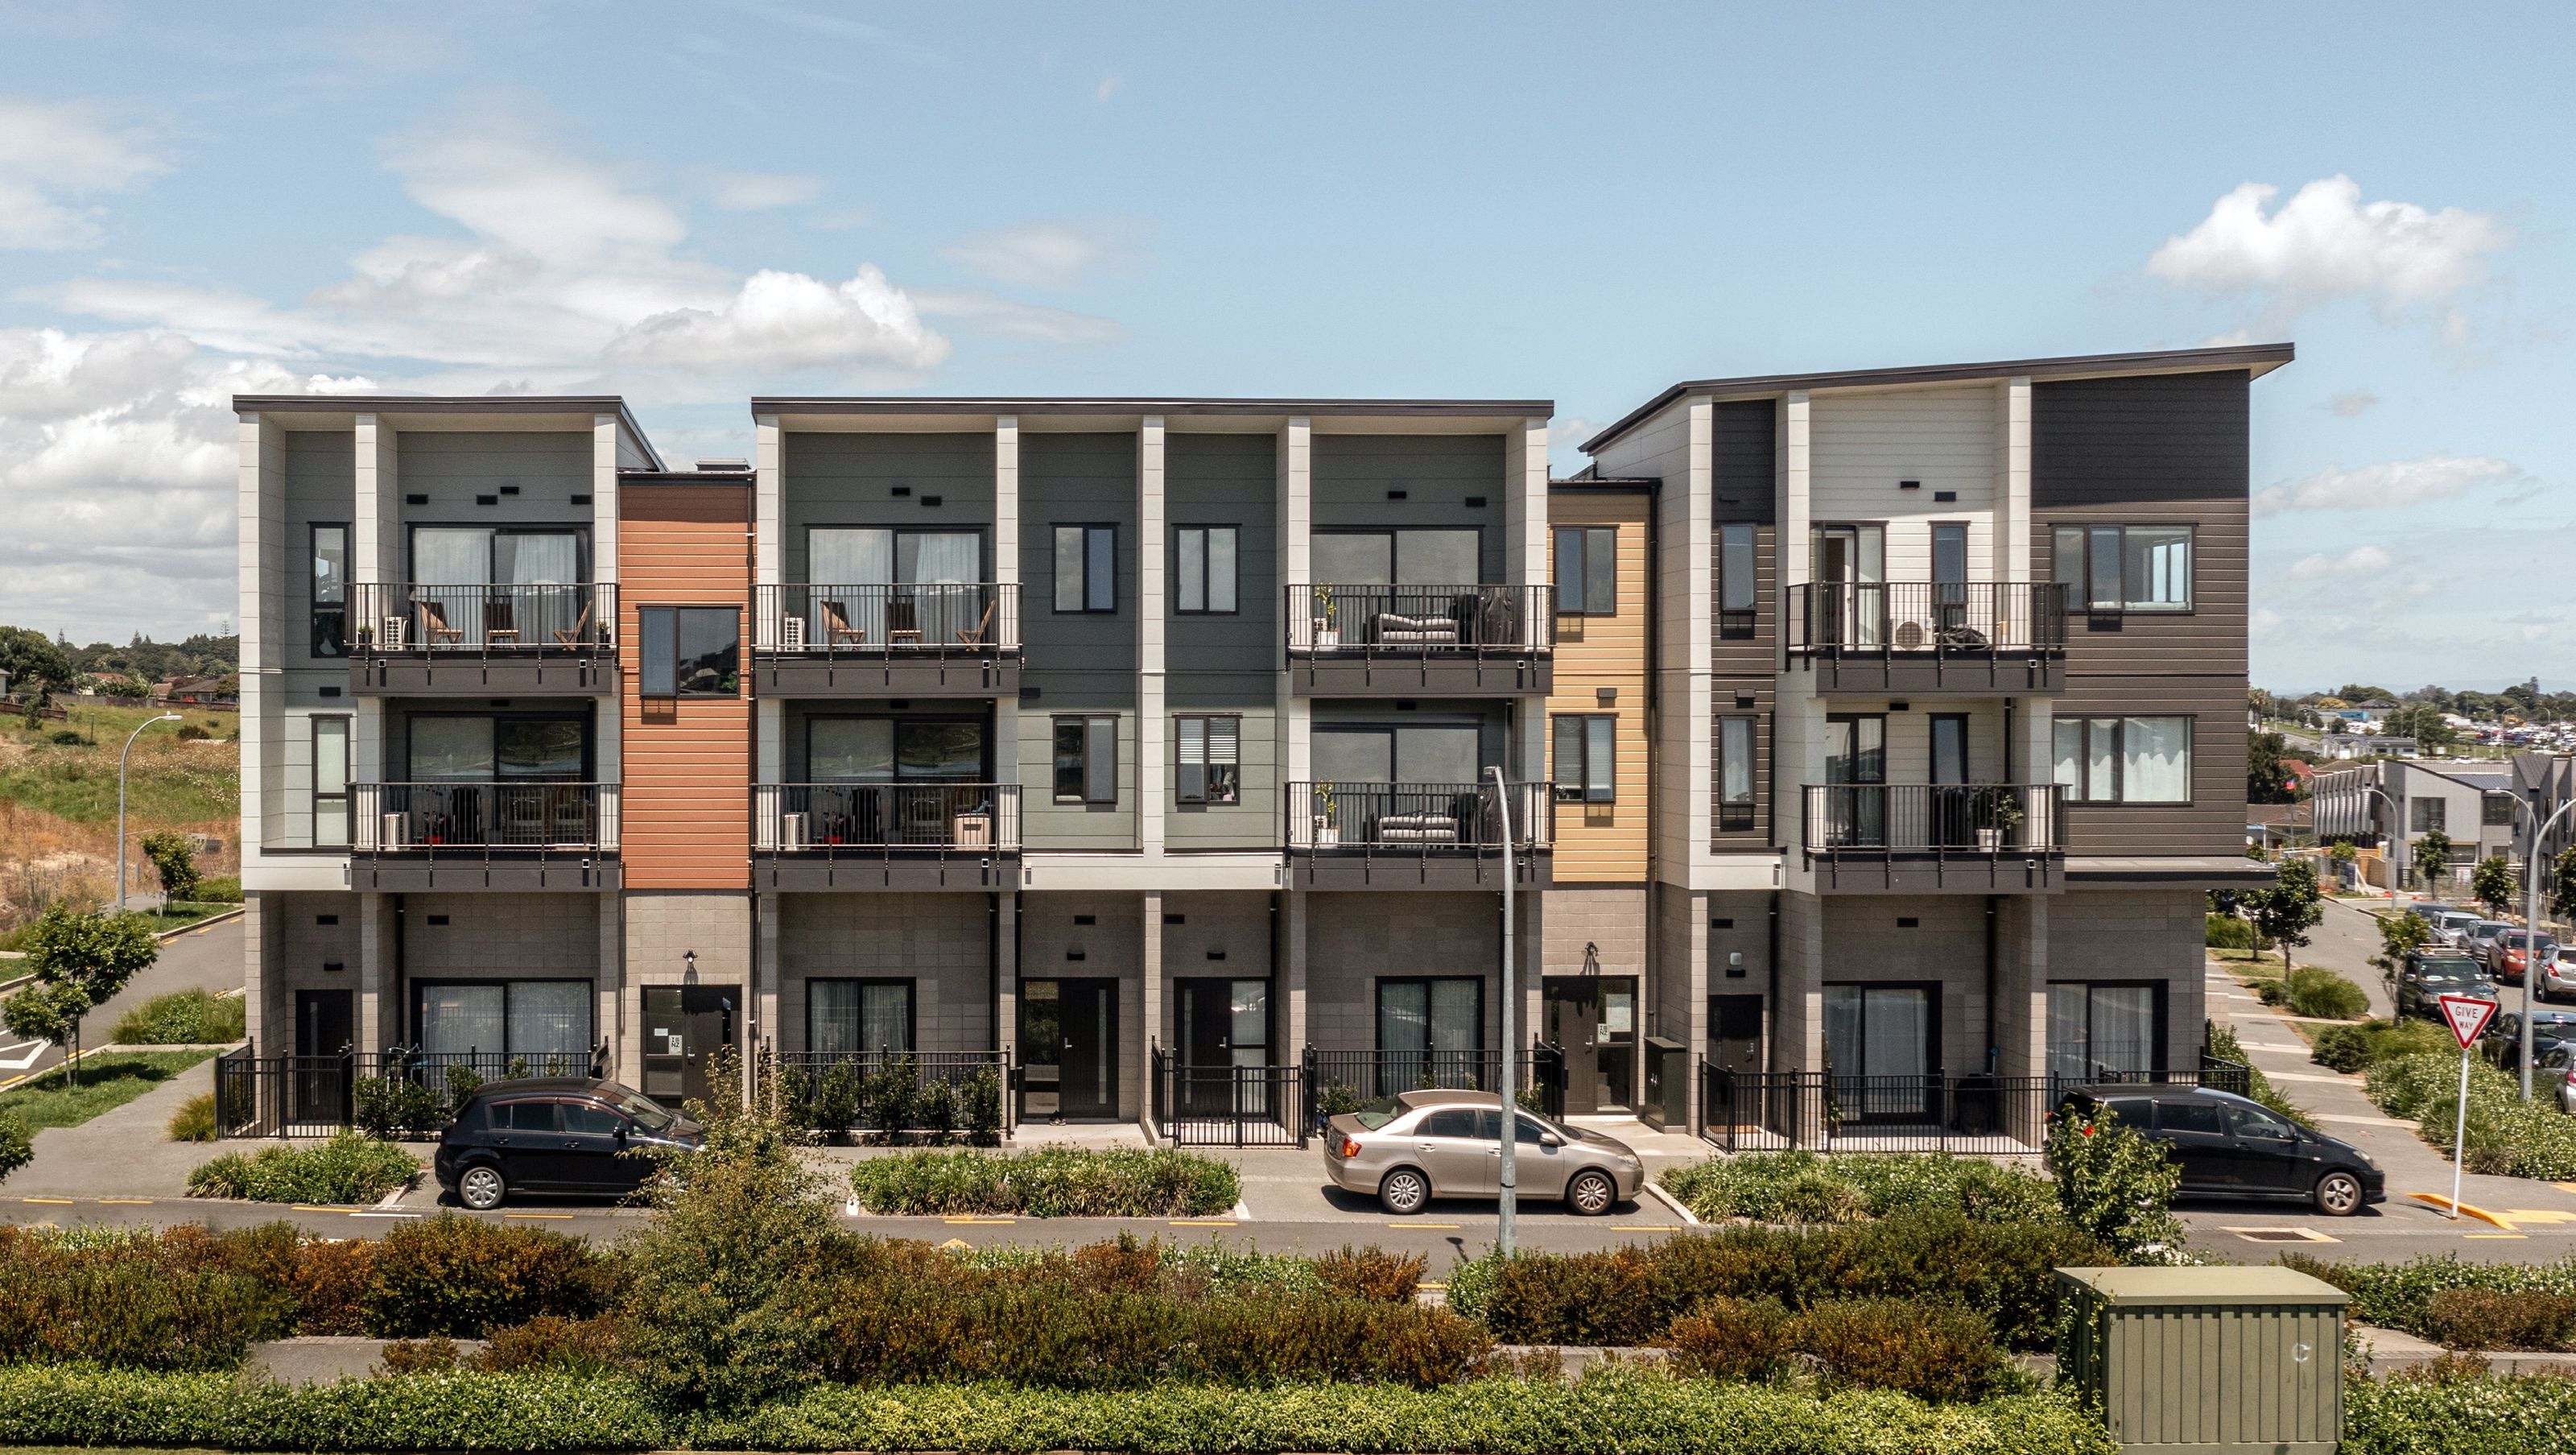
Pacific Gardens Apartments: A thoughtfully designed walk-up apartment complex featuring diverse unit types, innovative use of materials, and strategic architectural elements that harmonize with the surrounding residential landscape.
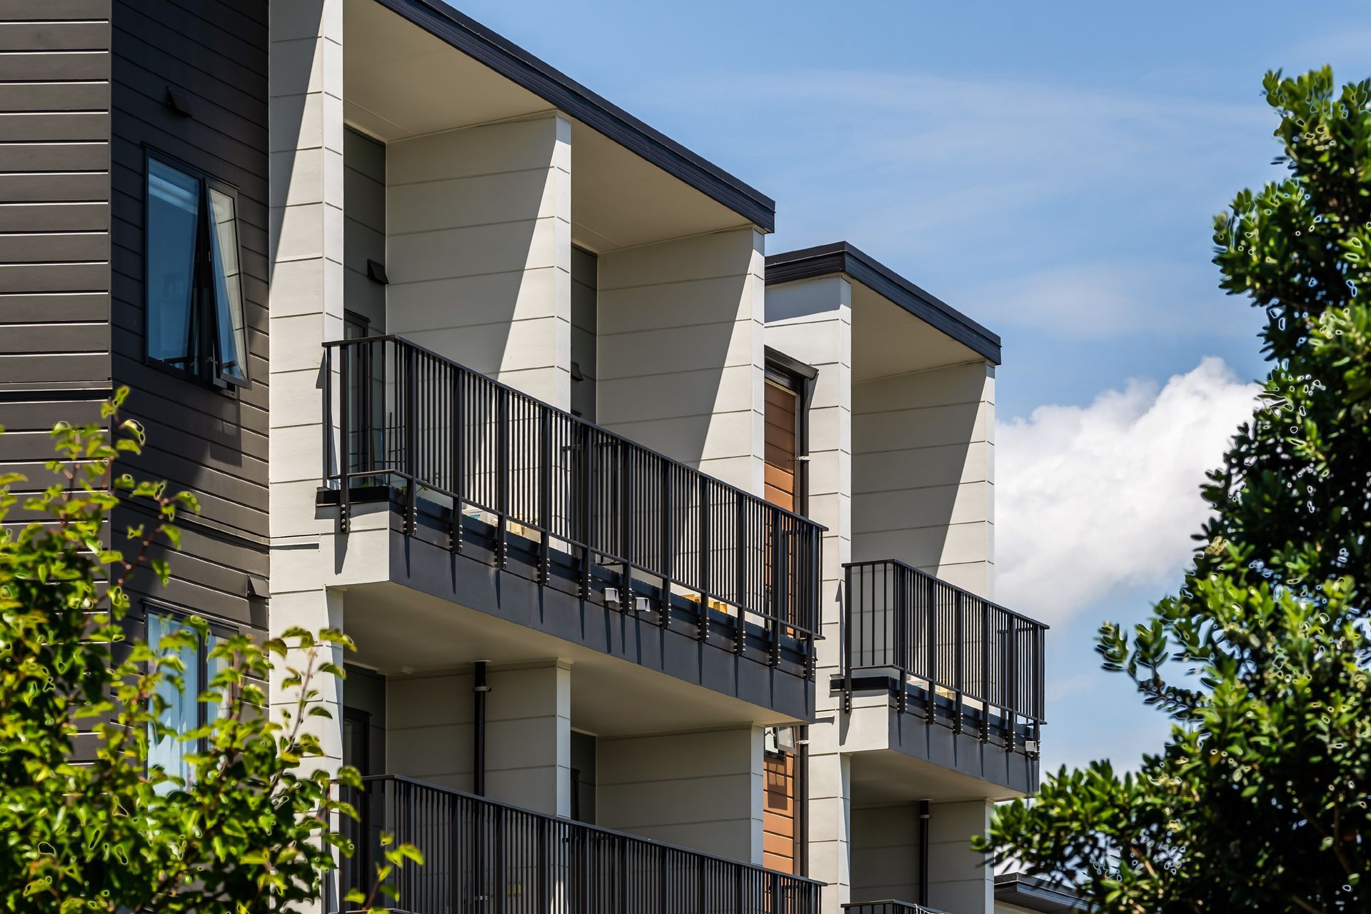
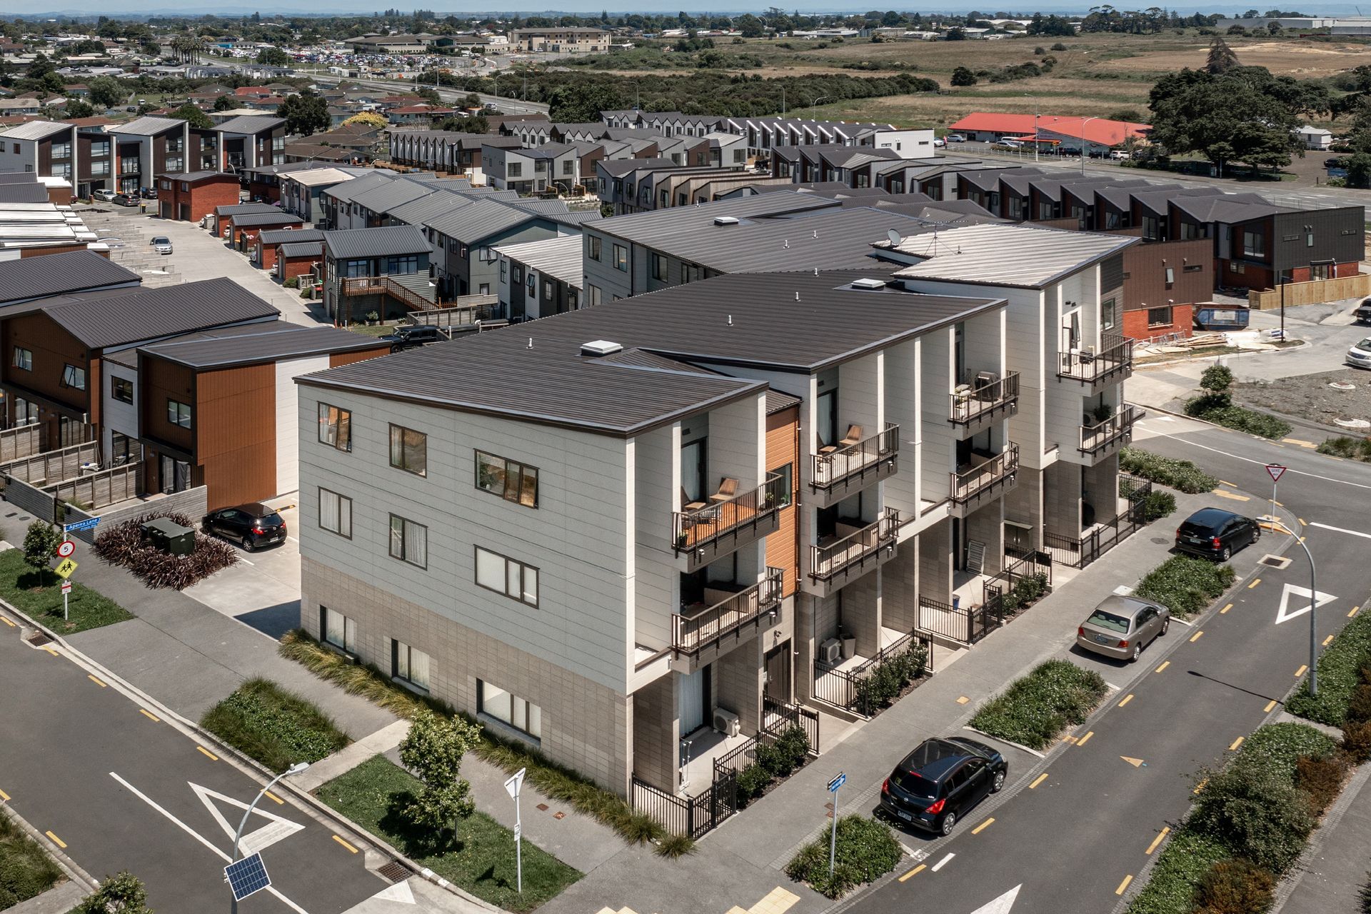
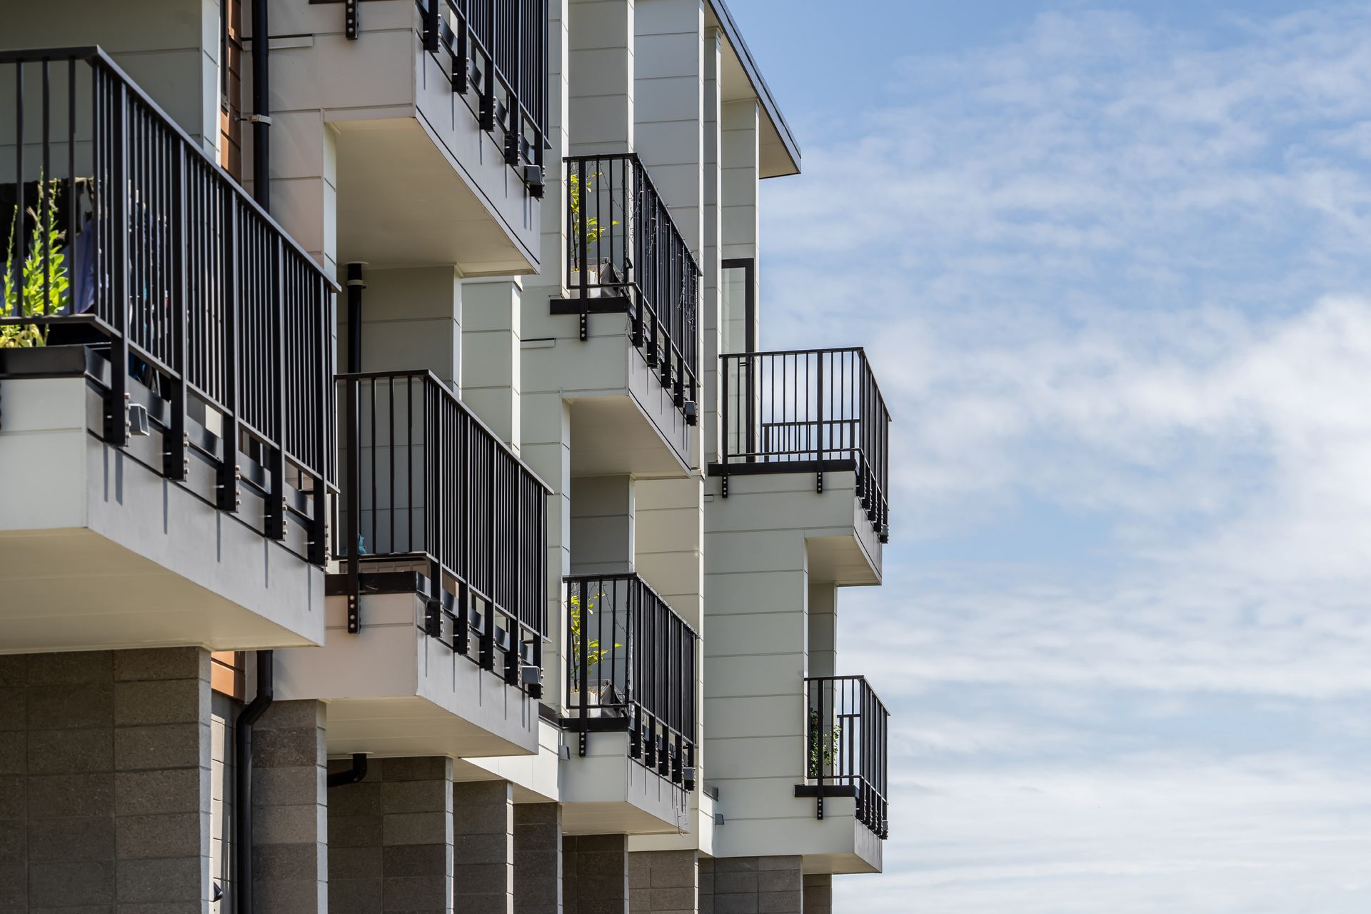
Being the first walk-up apartment in the massive Pacific Residential Development, this corner site was intended to be a buffer between the adjacent lower density townhousing and higher tower apartments across the road. To honour this, units are broken up by three separate cores expressed with coloured weatherboard cladding on the exterior. A taller ground level made of stacked concrete block elevates the upper levels and provides much needed parking below. Deep separators are strategically placed between windows and entrances and extended towards a lifted roof to echo the verticality of the surrounding development. James Hardie Stria and Linea cladding was selected for its ease of construction and customisability.
A mix of unit types ranging from studios to 3-bedroom units are included to promote diversity in its residents, again befitting the role of this particular site. Living areas and decks are placed overlooking the public road, while bedrooms overlook the more private laneway behind.


Like this Project?
Hire Archi_ON
Professionals used in
this project
The practices and trades credited on this project.

More projects from
Archi_ON
Other work by Archi_ON, across every category they build in.


More in
Apartments
Everything else in Apartments, from every practice on ArchiPro.


Next Project
Keep scrolling