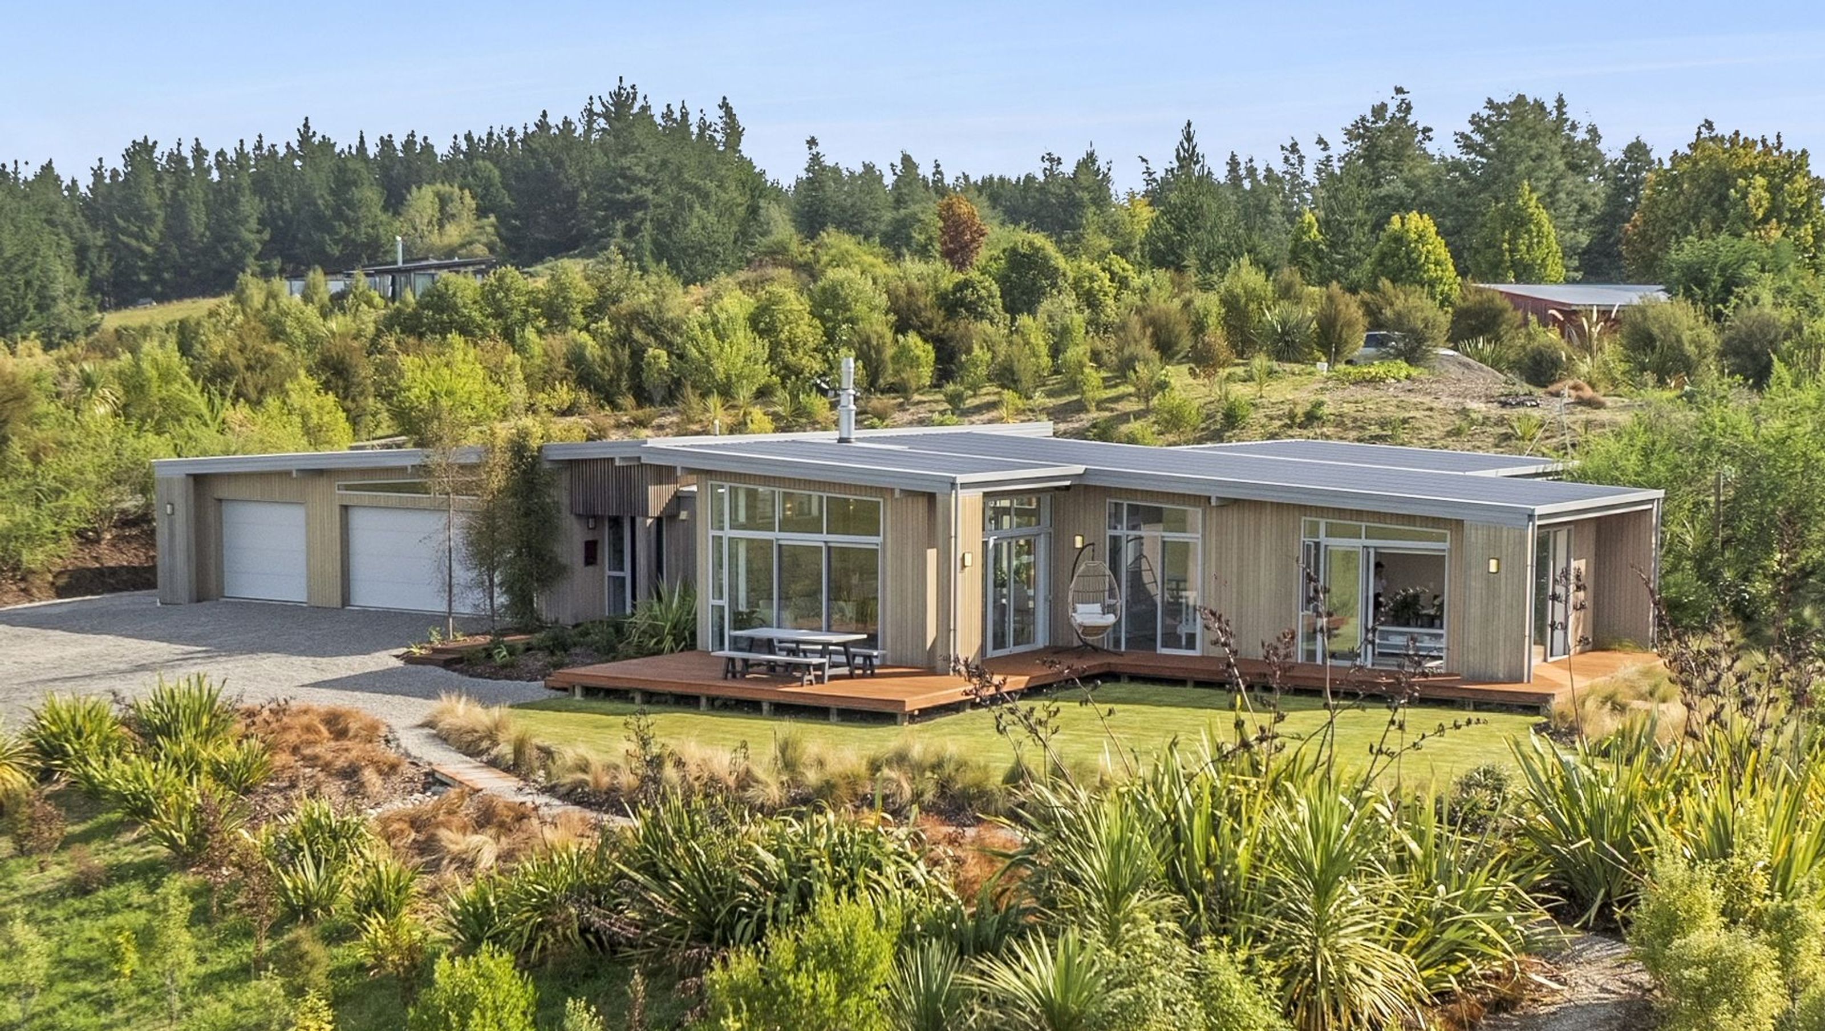

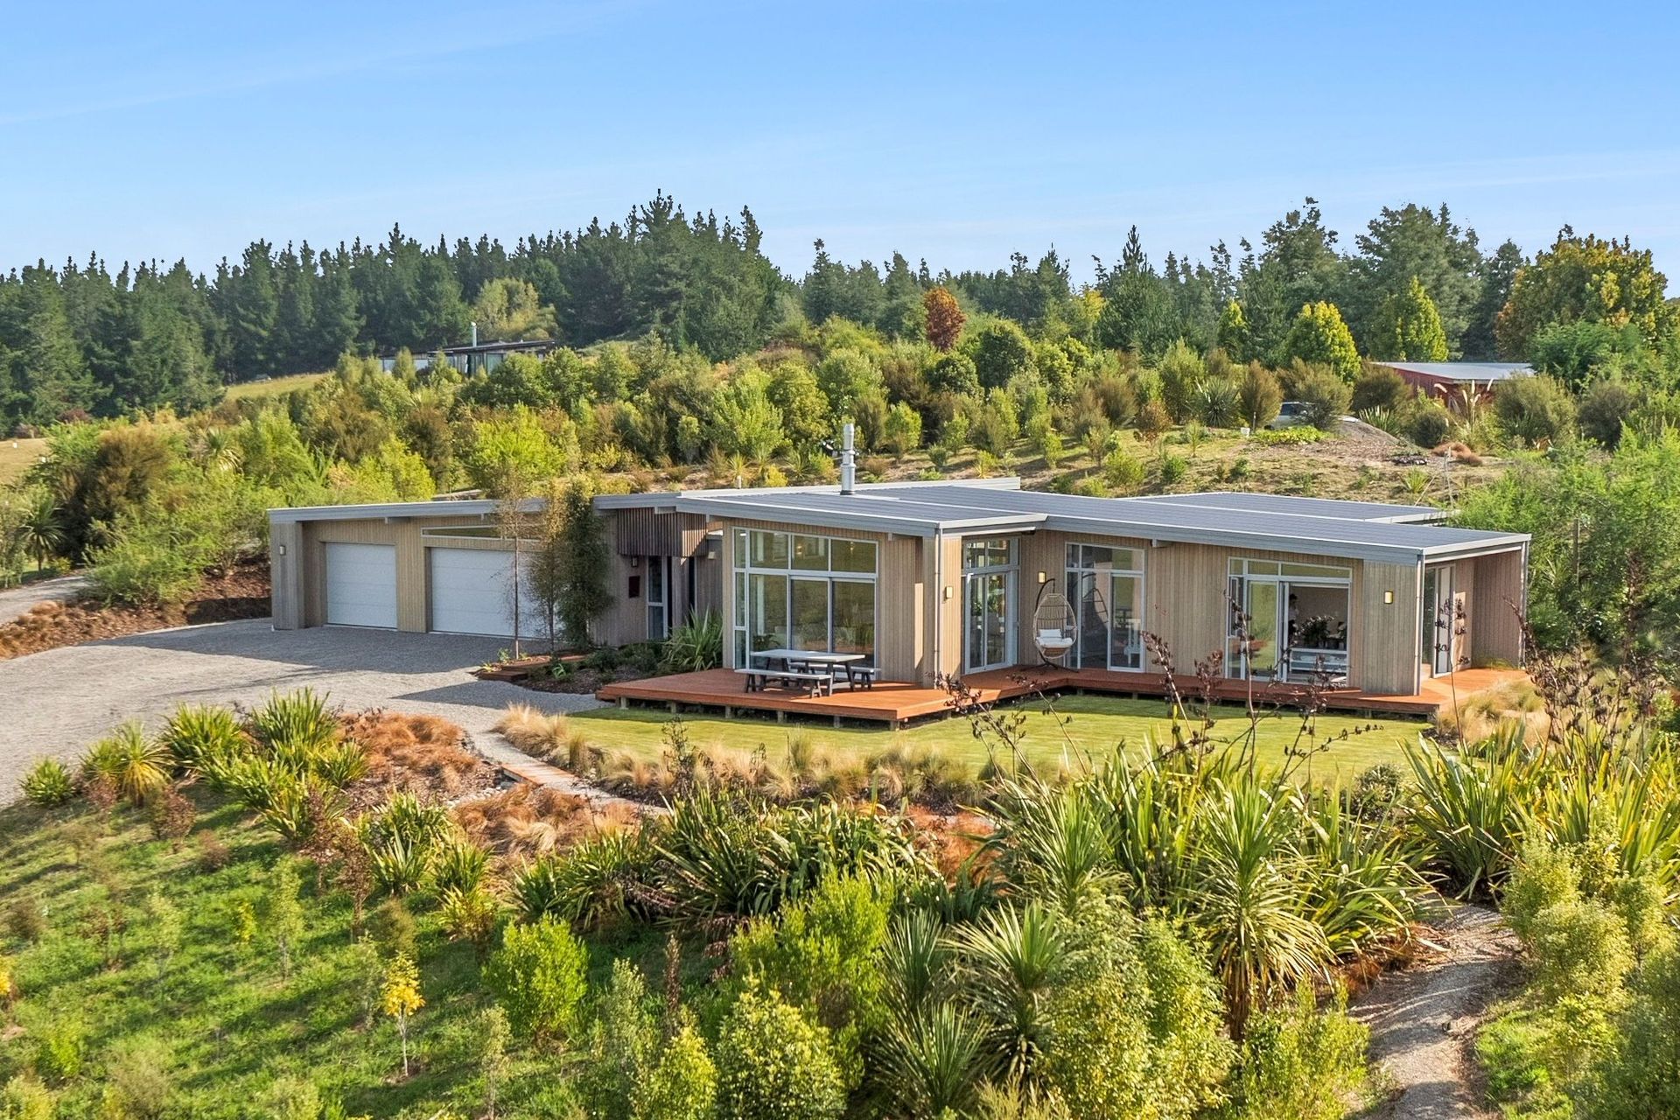
Tasman Bay House: A four-bedroom family residence designed to harmonize with its landscape, featuring optimal views, passive solar gain, natural ventilation, and high-performance materials for enhanced comfort and energy efficiency.
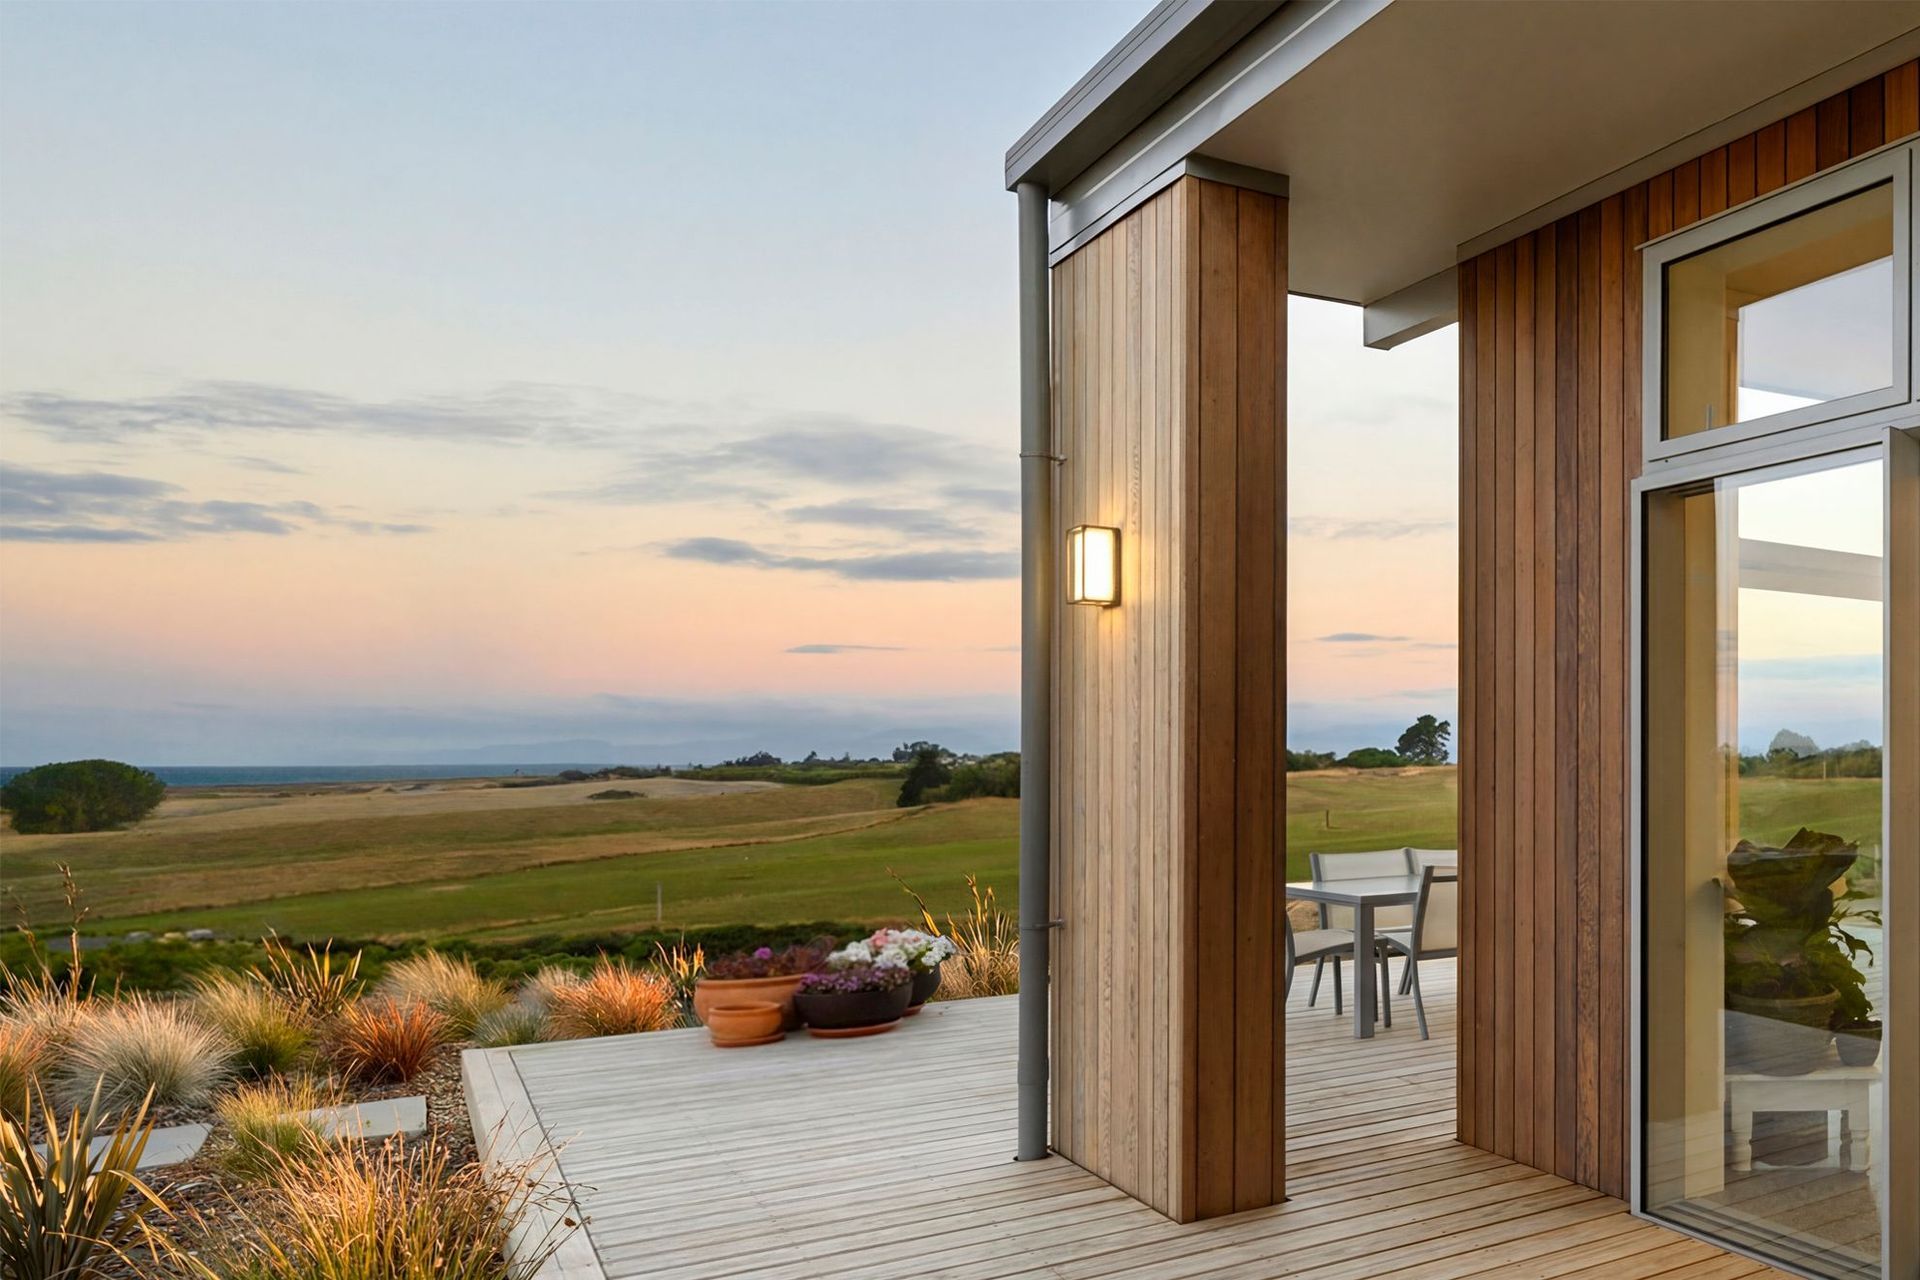
Tasman Bay House is situated overlooking Tasman Bay in the South Island of New Zealand.
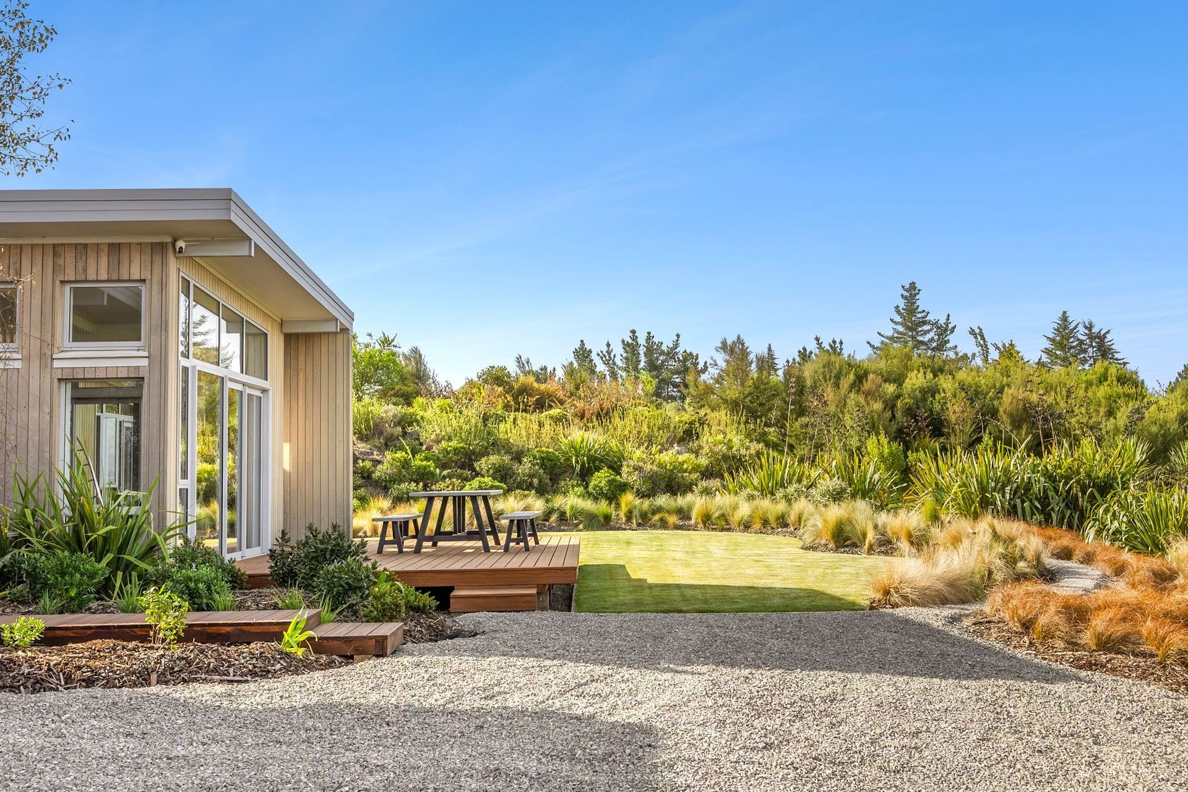
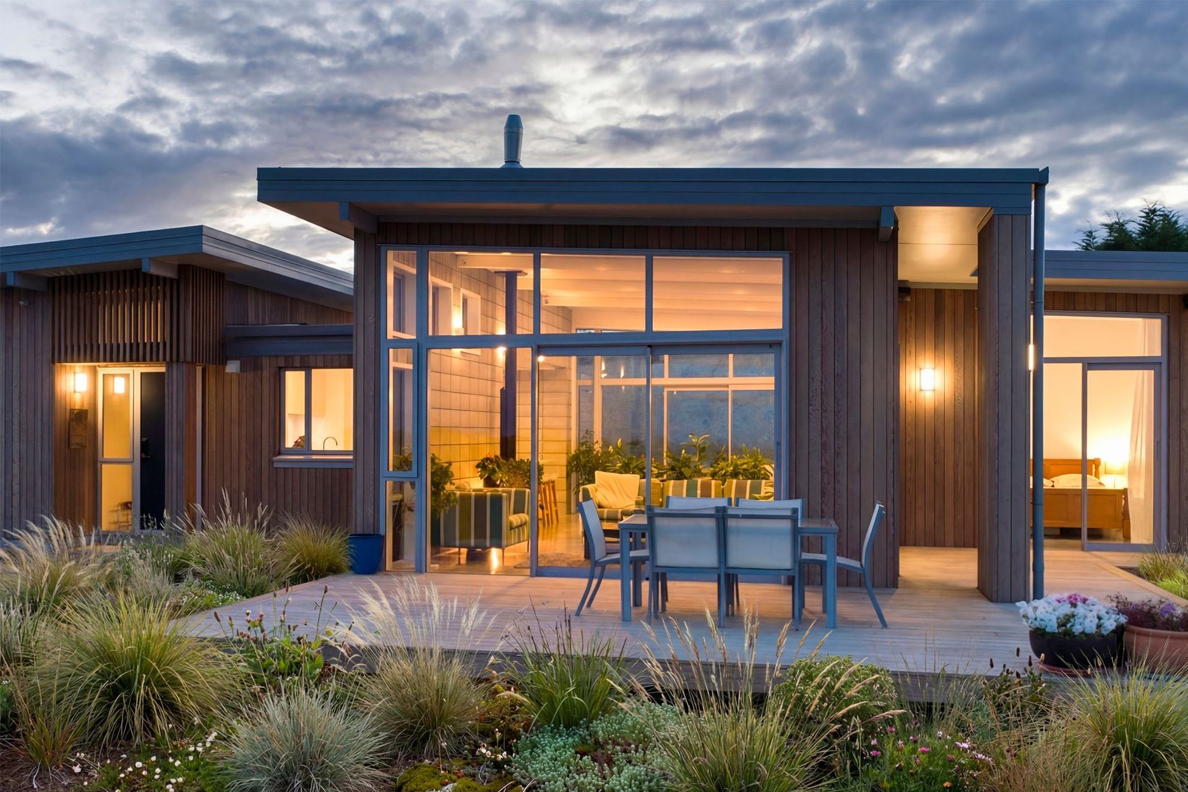
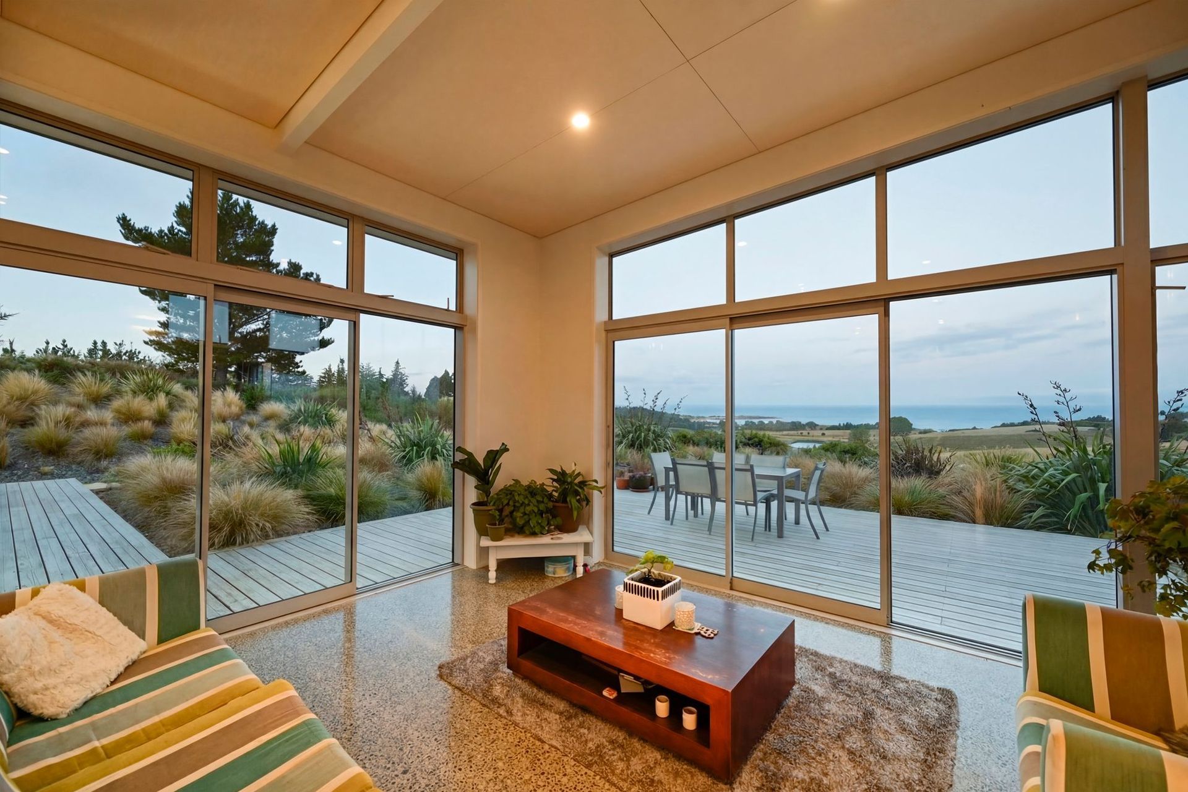
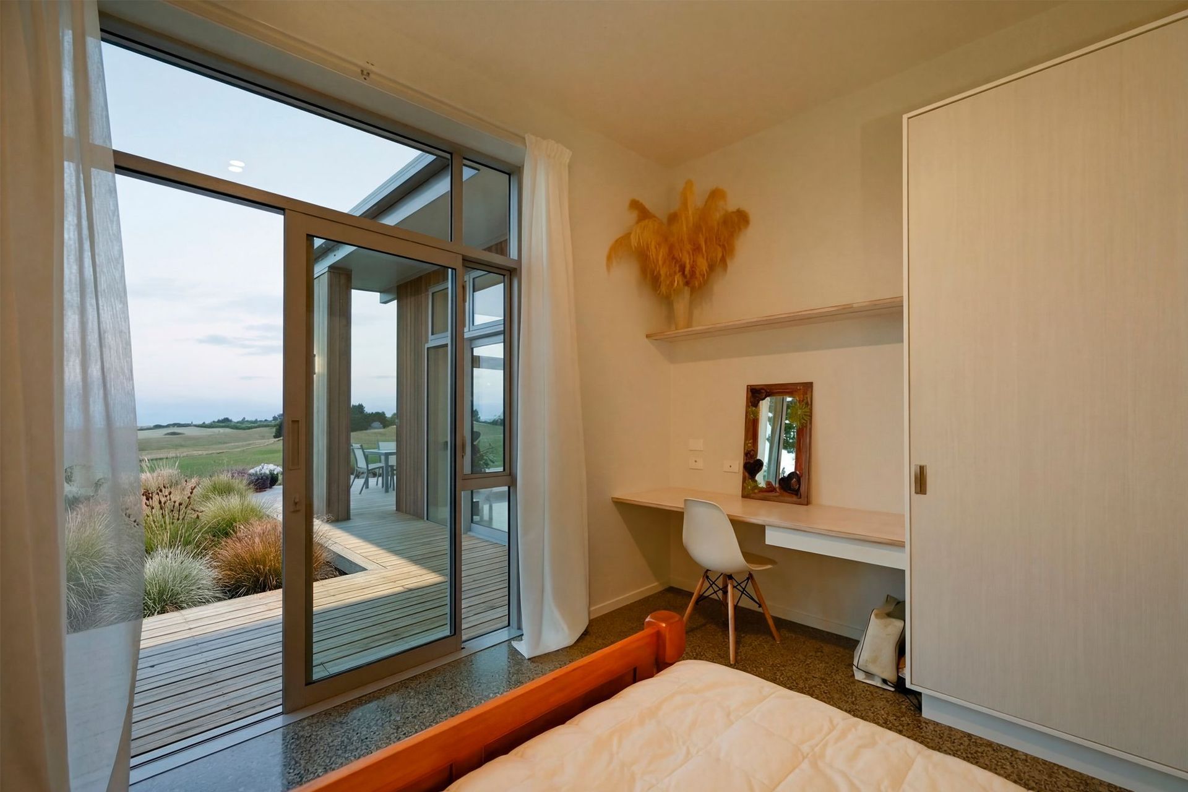
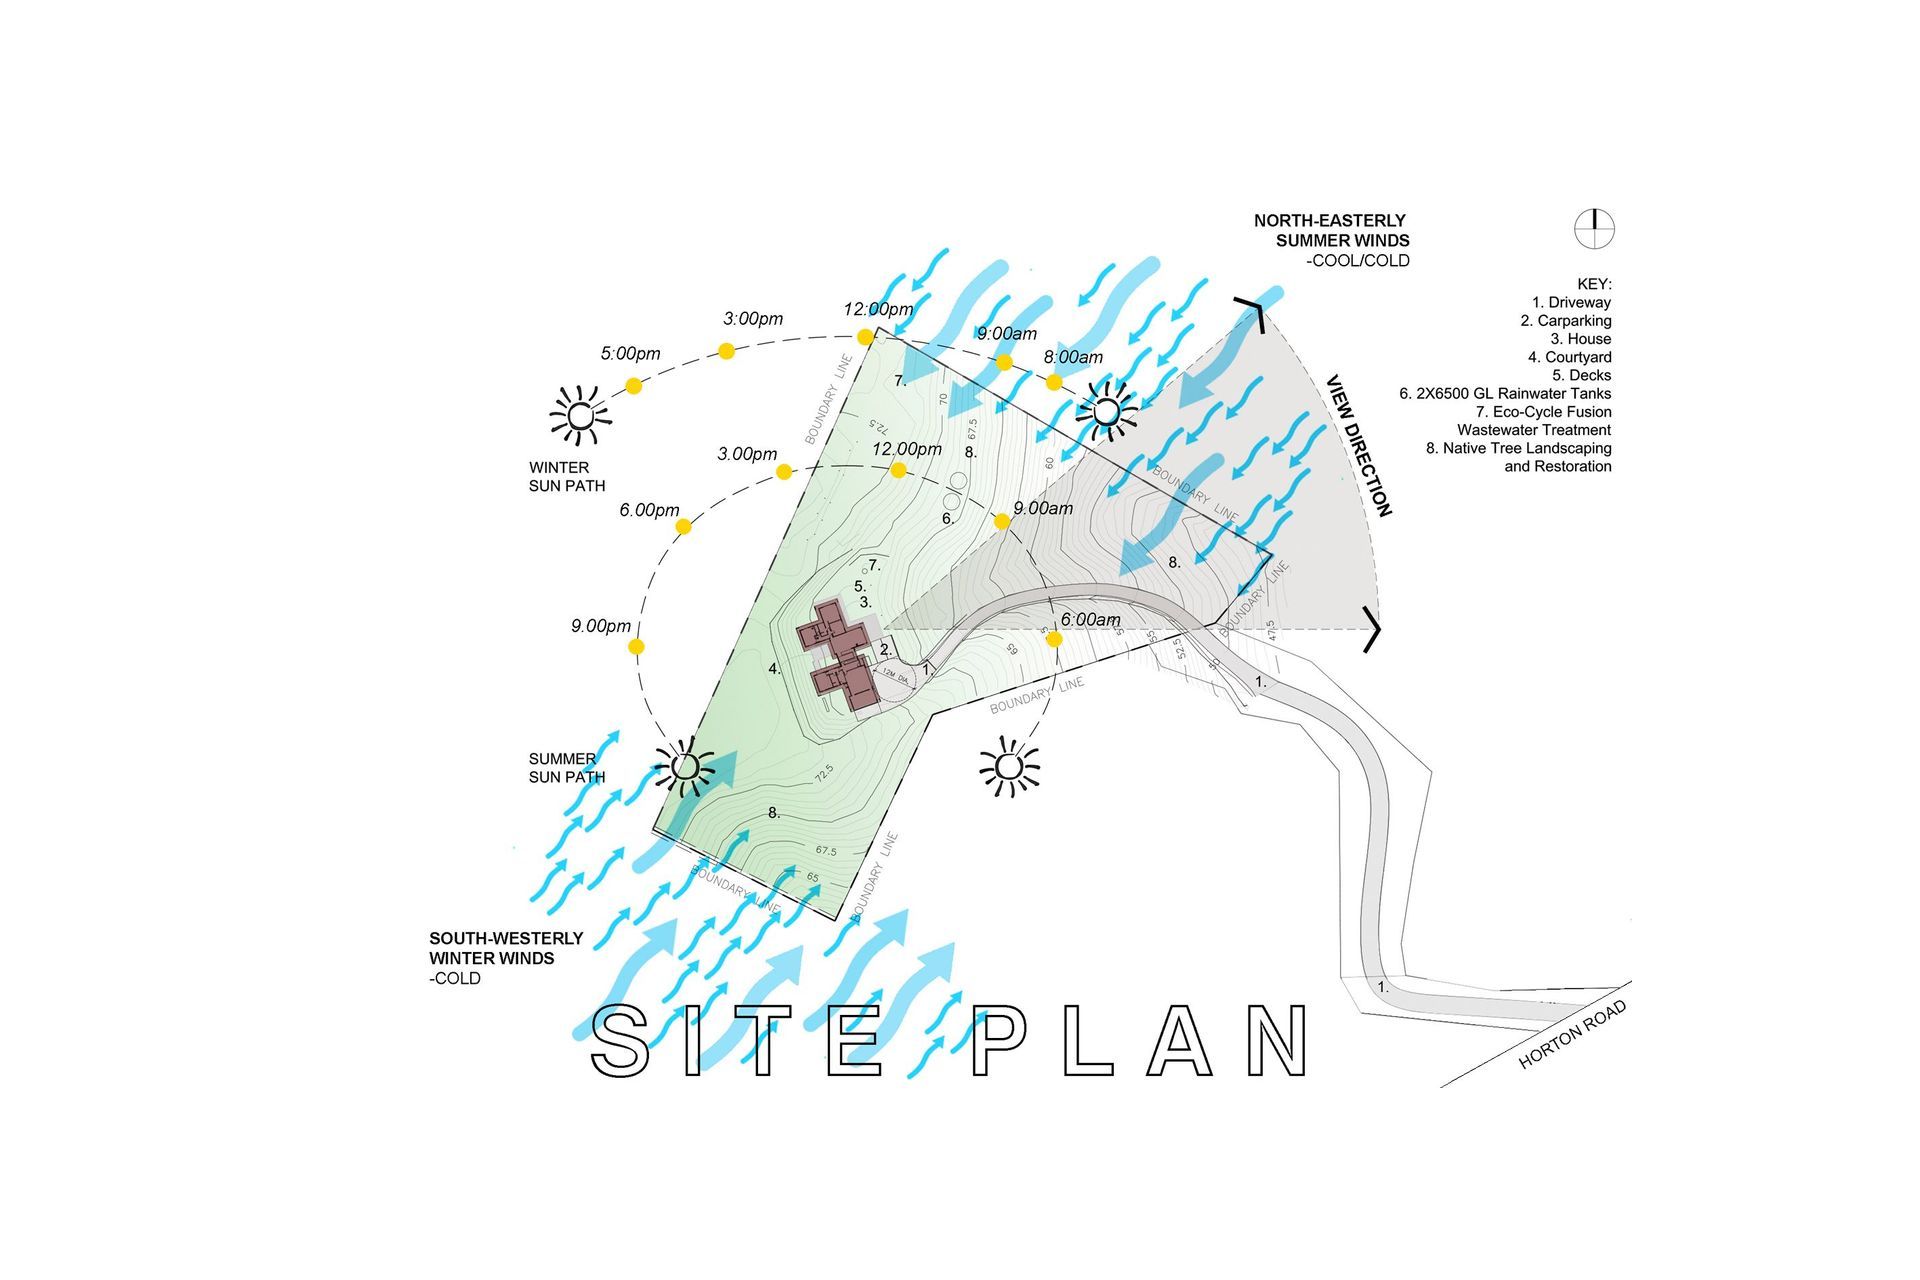
The four bedroom family house is designed to neatly sit within its landscape, optimise views of Tasman Bay to the East and surrounding landscape, concealed wind protected Western courtyard, maximised Northern sunlight exposure for passive solar gain and natural heating, natural ventilation and cooling strategies, and high performance building materials for health, comfort and energy efficiency.
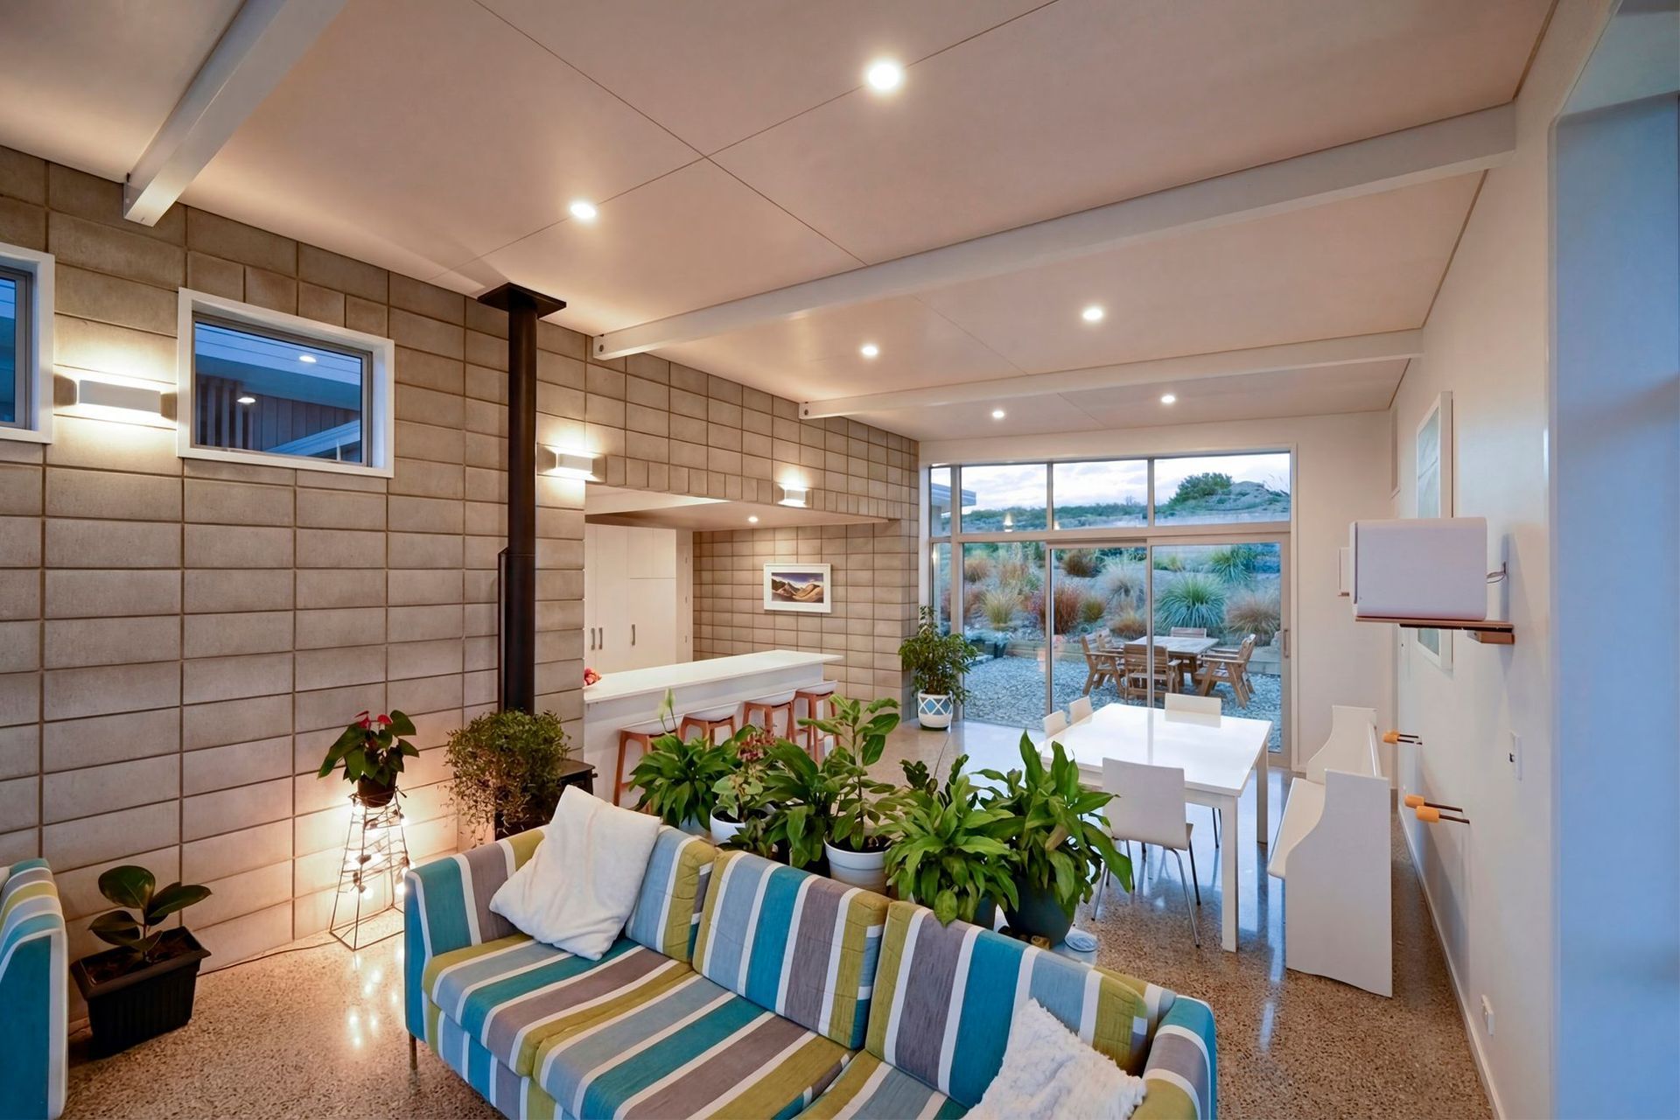
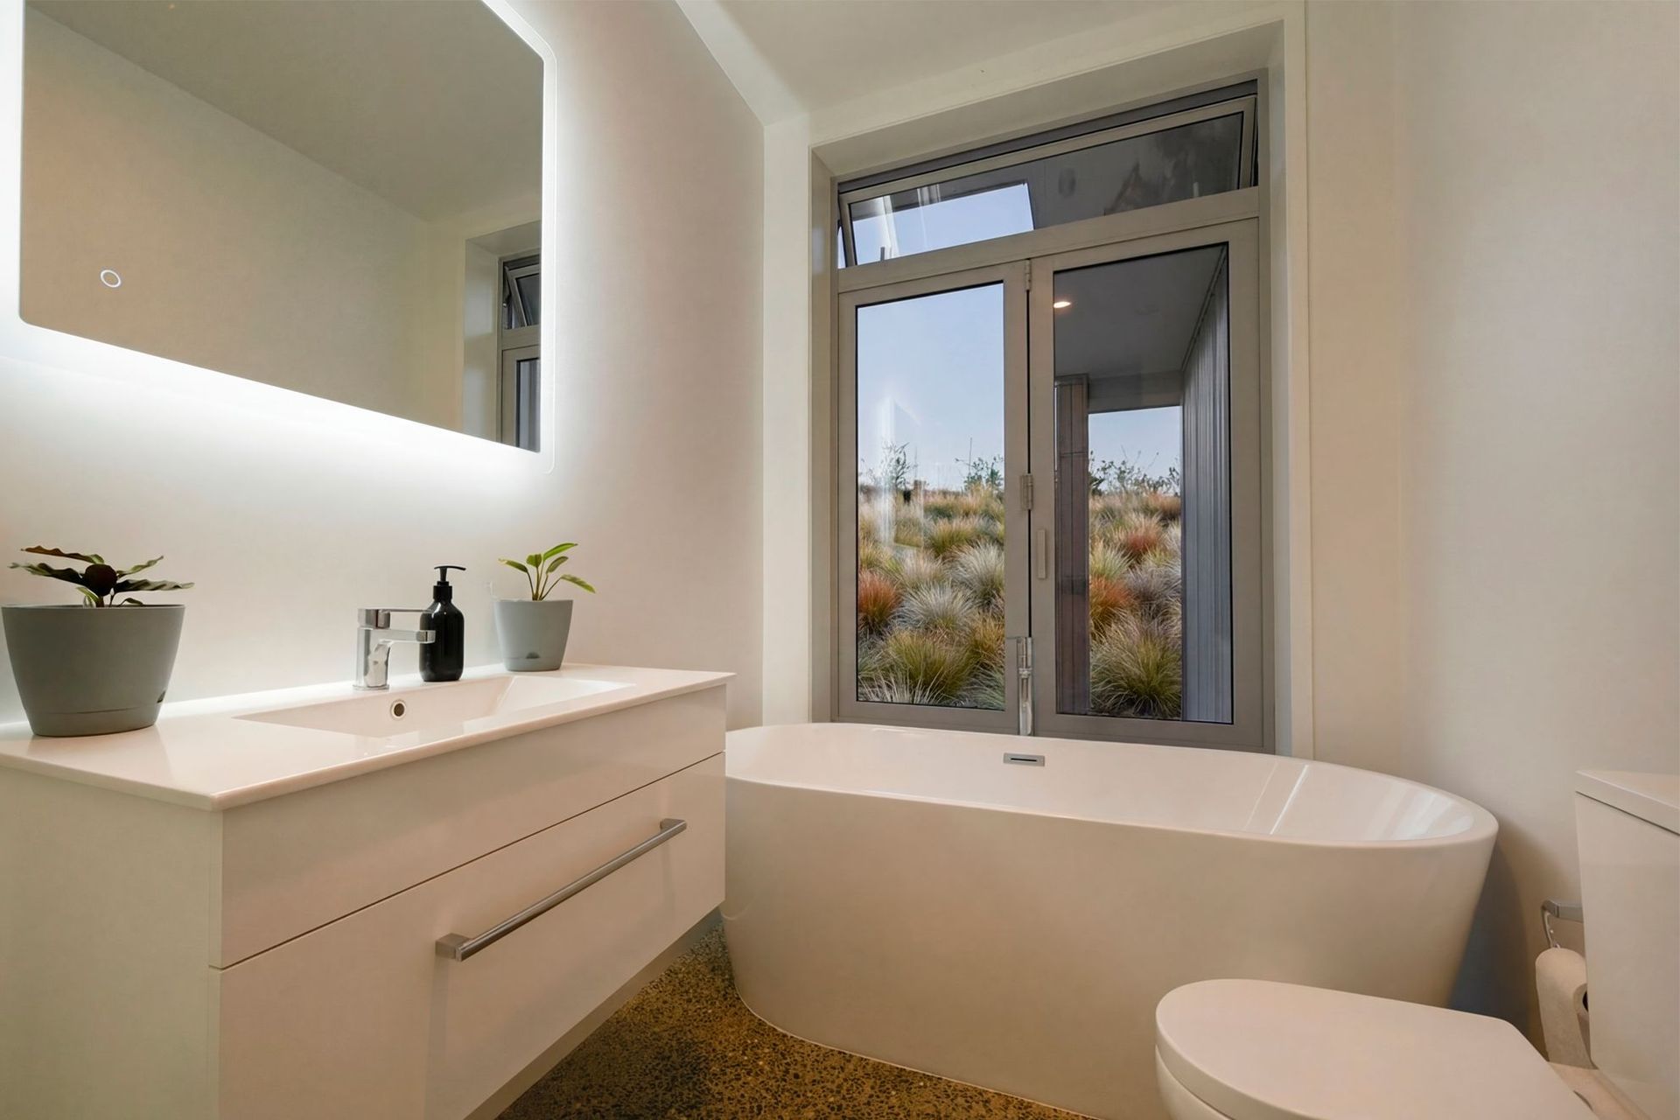
Large North facing masonry block walls capture abundant sunlight, thermally broken ground polished and exposed insulated concrete slabs store radiant sun light energy for natural heating, insulated doors and windows keep warmth inside the house, as well as Structurally insulated wall panels, Metal insulated roof panels, and airtight seals and wraps.
An Eco cycle waste water treatment system, passively treats sewage, and rainwater is collected and stored onsite for drinking.


Like this Project?
Hire Solarei Architecture
Professional Reviews
Professionals used in
this project
The practices and trades credited on this project.

More projects from
Solarei Architecture
Other work by Solarei Architecture, across every category they build in.


More in
Single House
Everything else in Single House, from every practice on ArchiPro.


Next Project
Keep scrolling