
Project team
Modern River Drive House in Kerikeri, New Zealand, completed in 2021, features an energy-efficient design with passive solar orientation, insulated concrete slabs, and eco-friendly systems, all while maximizing stunning views of the river and surrounding farmland.
River Drive House, Kerikeri, Far North, New Zealand
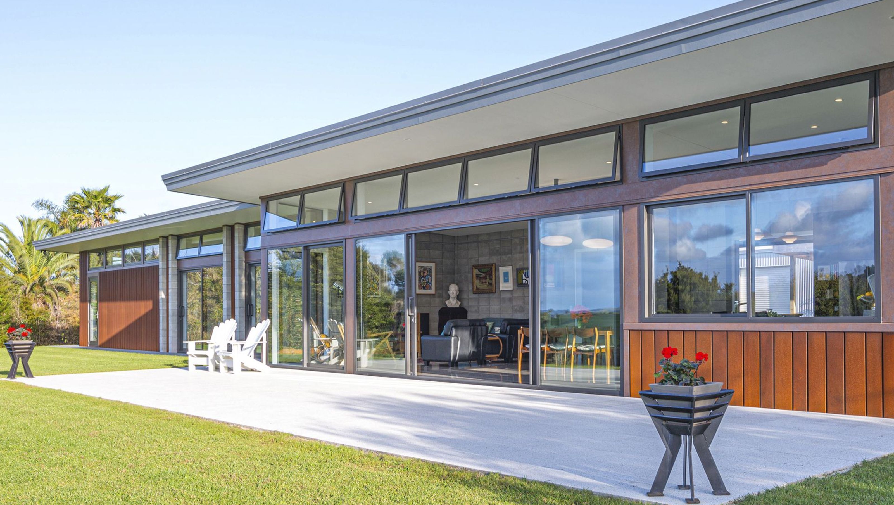
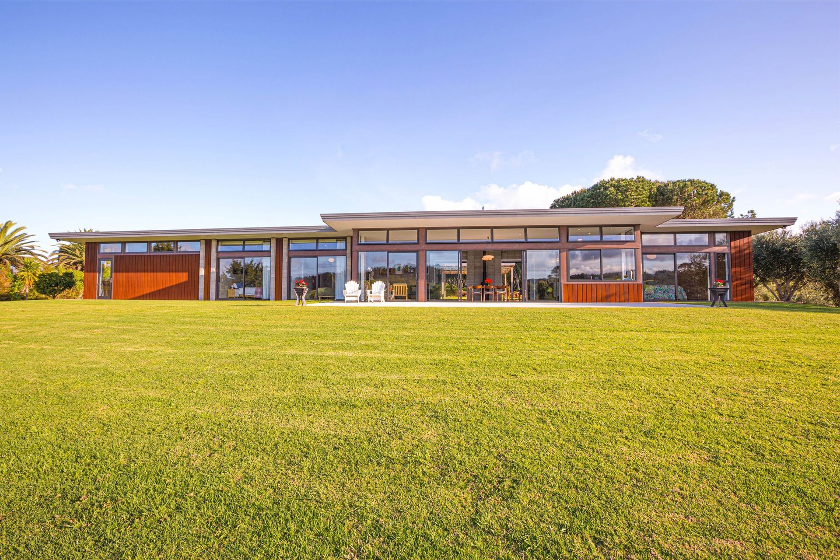
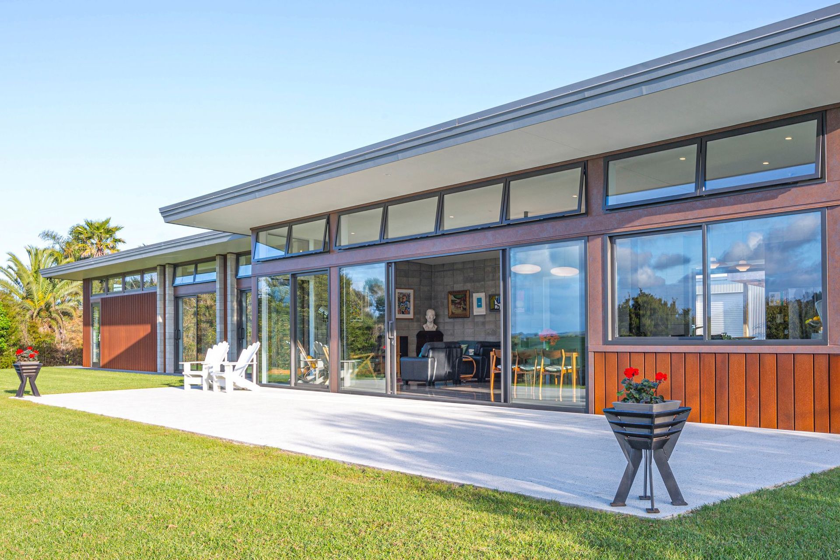
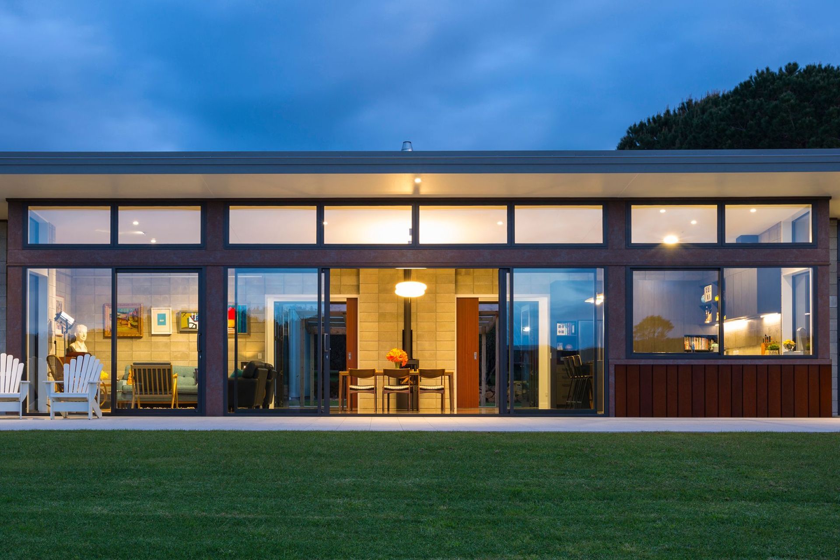
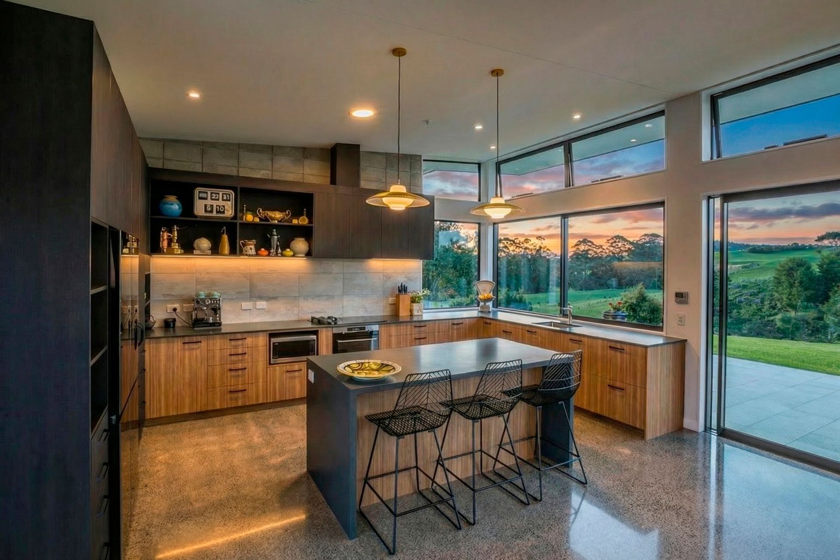
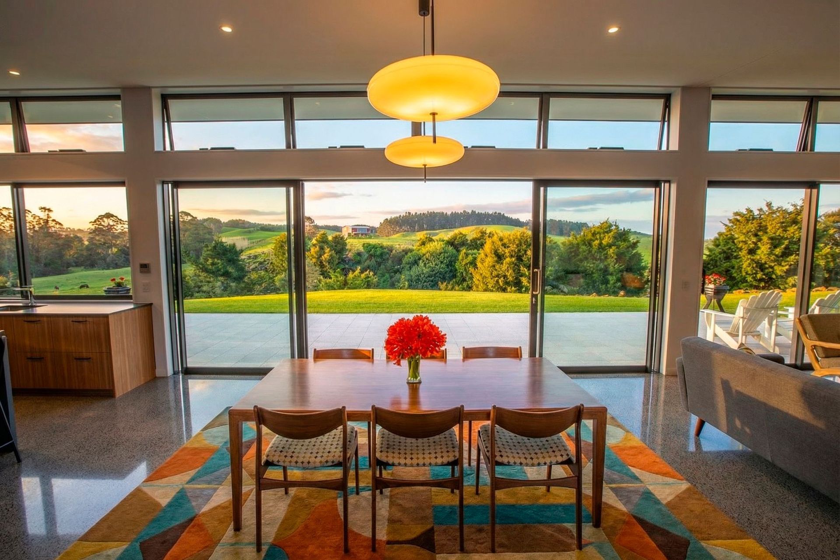
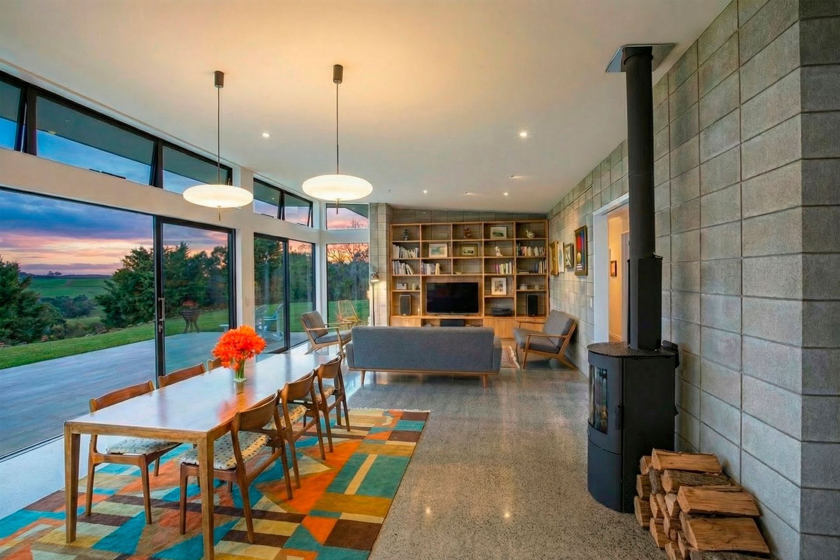
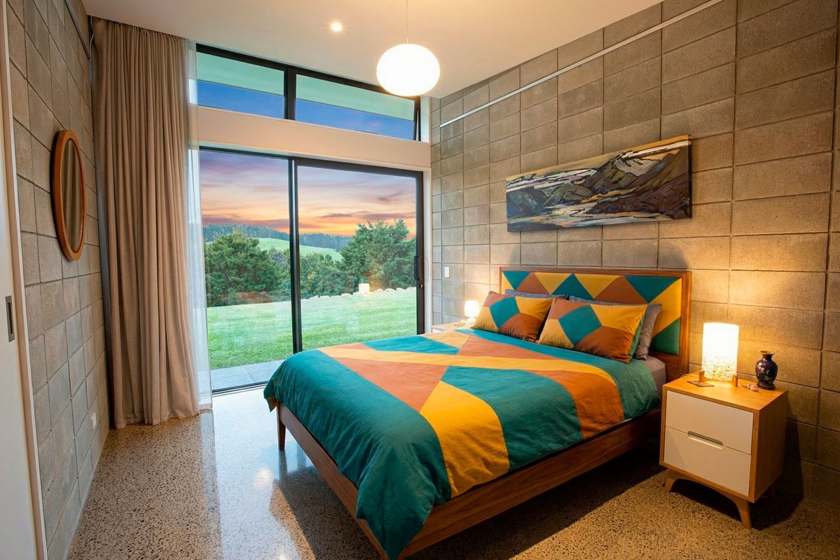
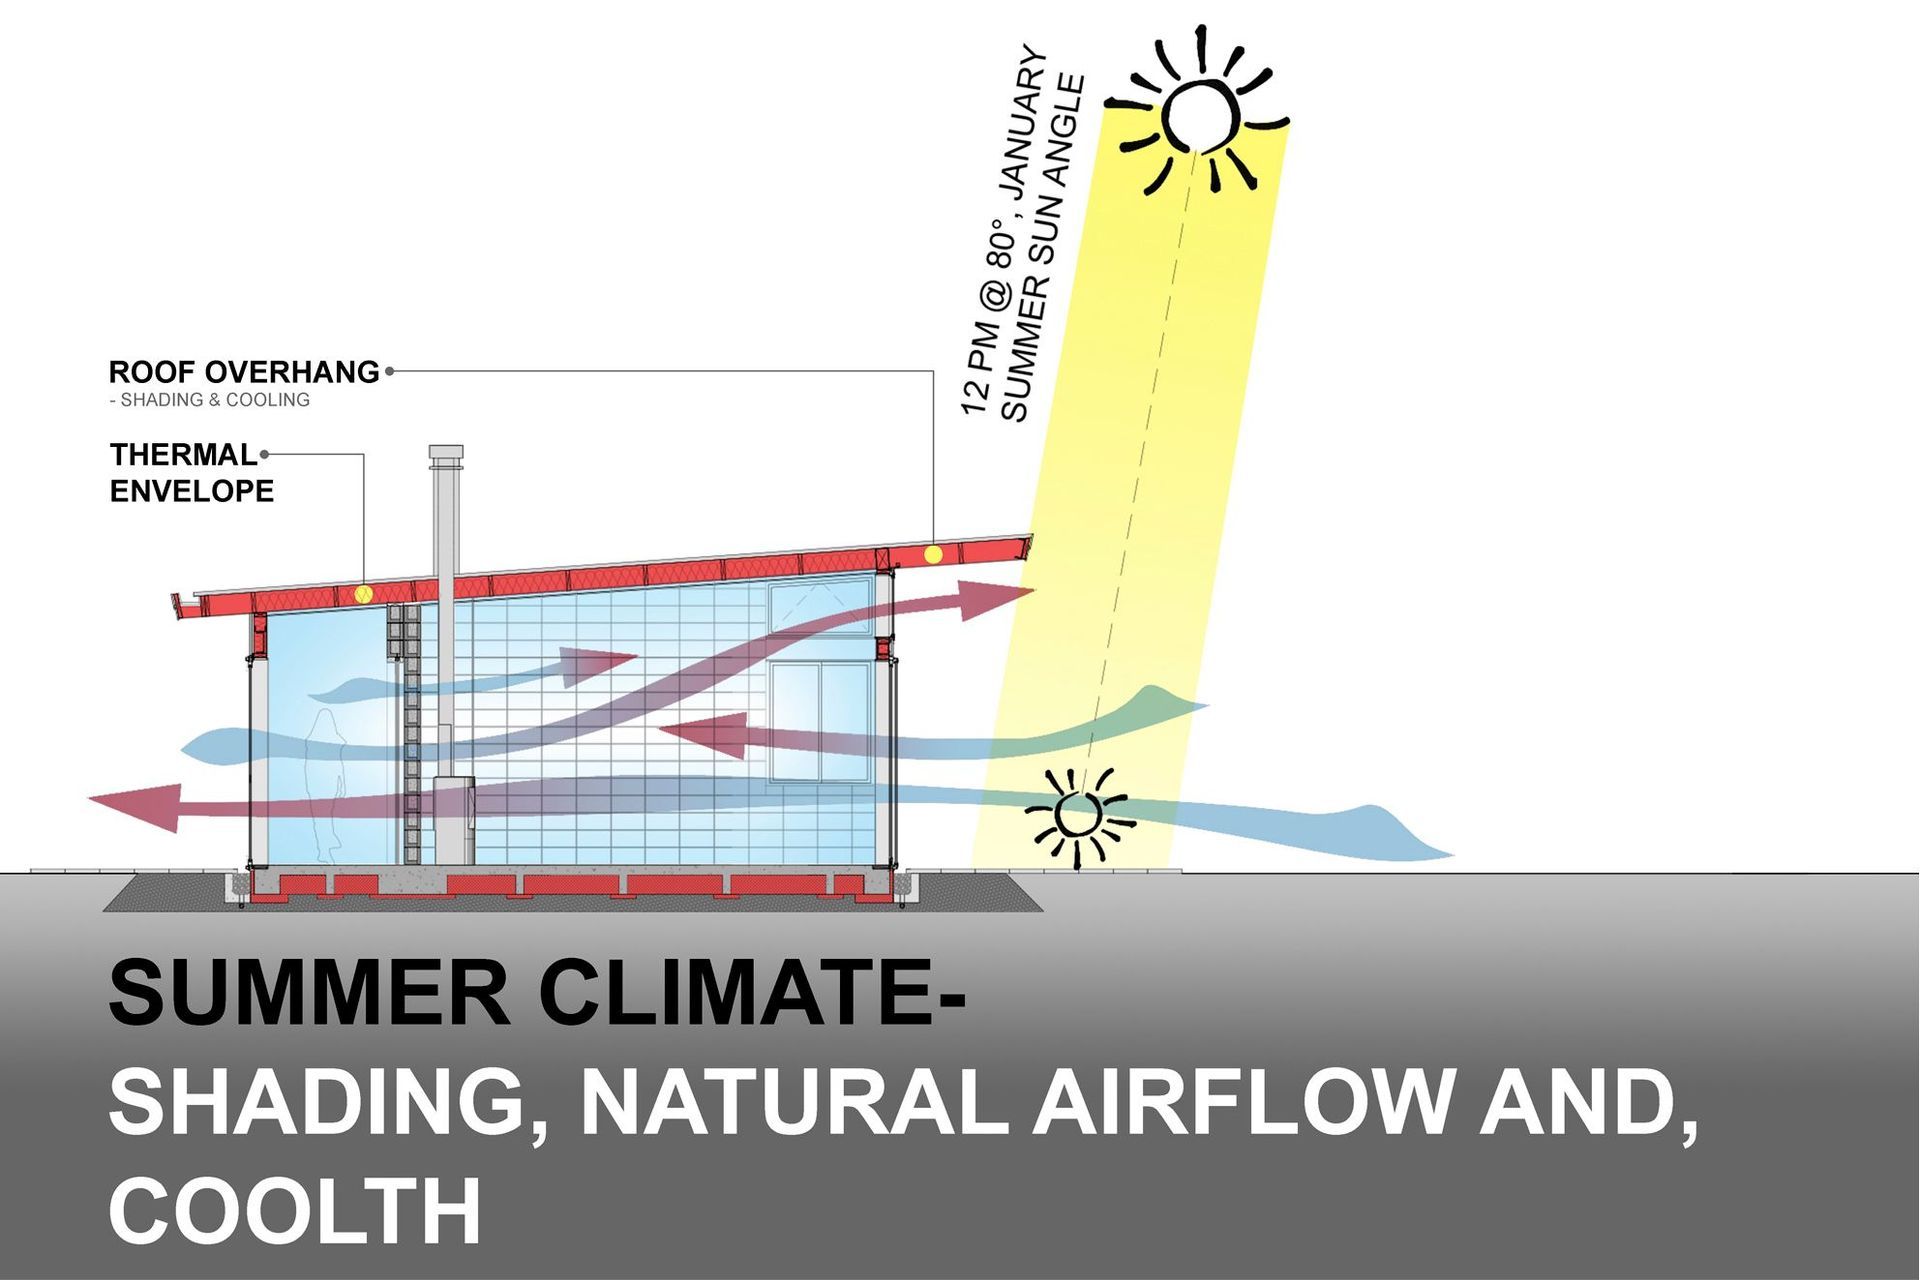
River Drive House is located on an open rural site facing due North over looking a river and rolling farmland. The floor plan layout prioritises living and bedrooms facing due North, and services areas to South. This achieves fully optimised passive solar, natural warmth, and an energy efficient design.
Insulated exposed concrete slabs capture and store radiant energy, as well as feature thermal mass walls.
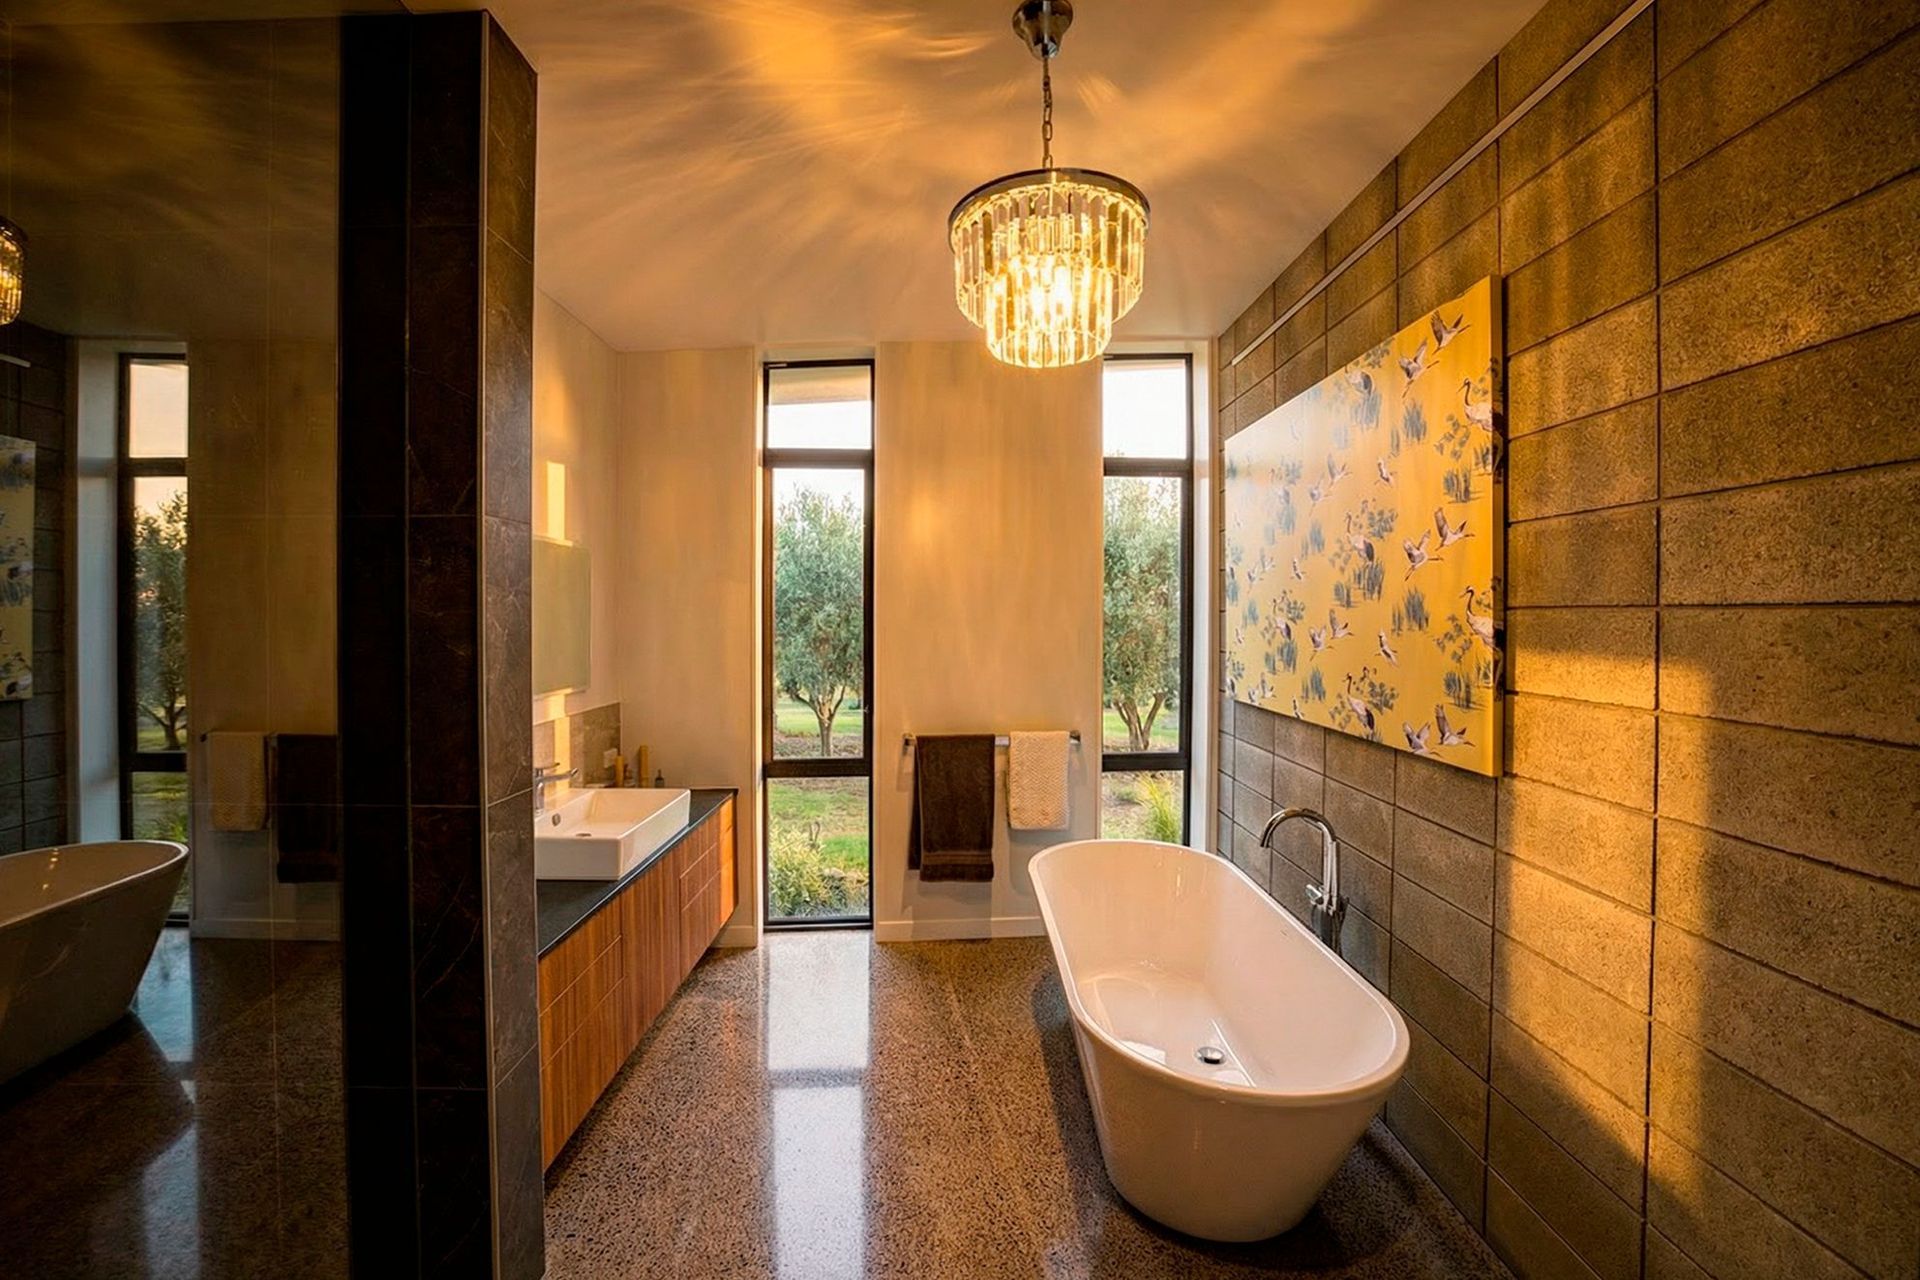
The design maximises North views and sunlight, and opens to a large Southern olive orchard. Large roof overhangs protect corten steel cladding, and shade the house over summer. The house has 20,000L of rainwater storage for drinking, and uses an eco-cycle waste system for sewage.
- Completed
- 2021
- Price range
- $1m - $2m
- Building style
- Modern


Like this Project?
Hire Solarei Architecture
Professional Reviews
Professionals used in
this project
The practices and trades credited on this project.

More projects from
Solarei Architecture
Other work by Solarei Architecture, across every category they build in.


More in
Single House
Everything else in Single House, from every practice on ArchiPro.


Next Project
Keep scrolling