Paradise Waters Residence
Paradise Waters Residence

- 194.1K profile views
- 160 saves
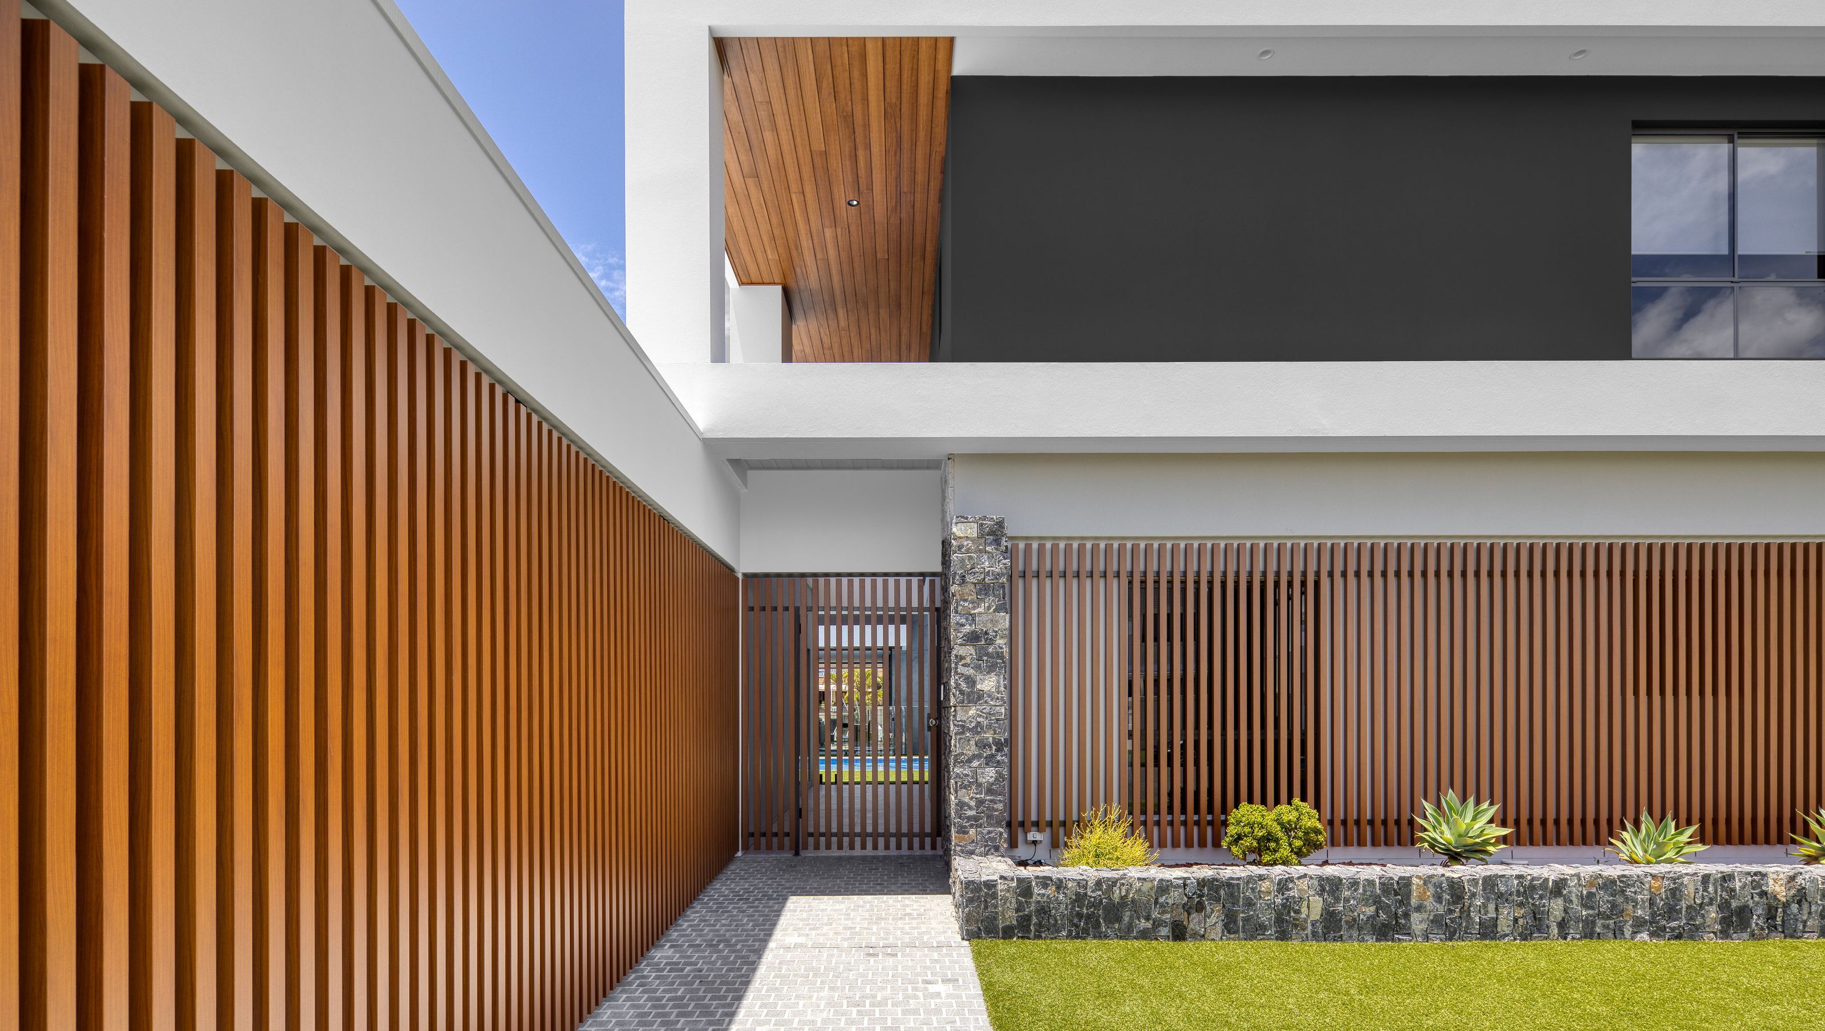
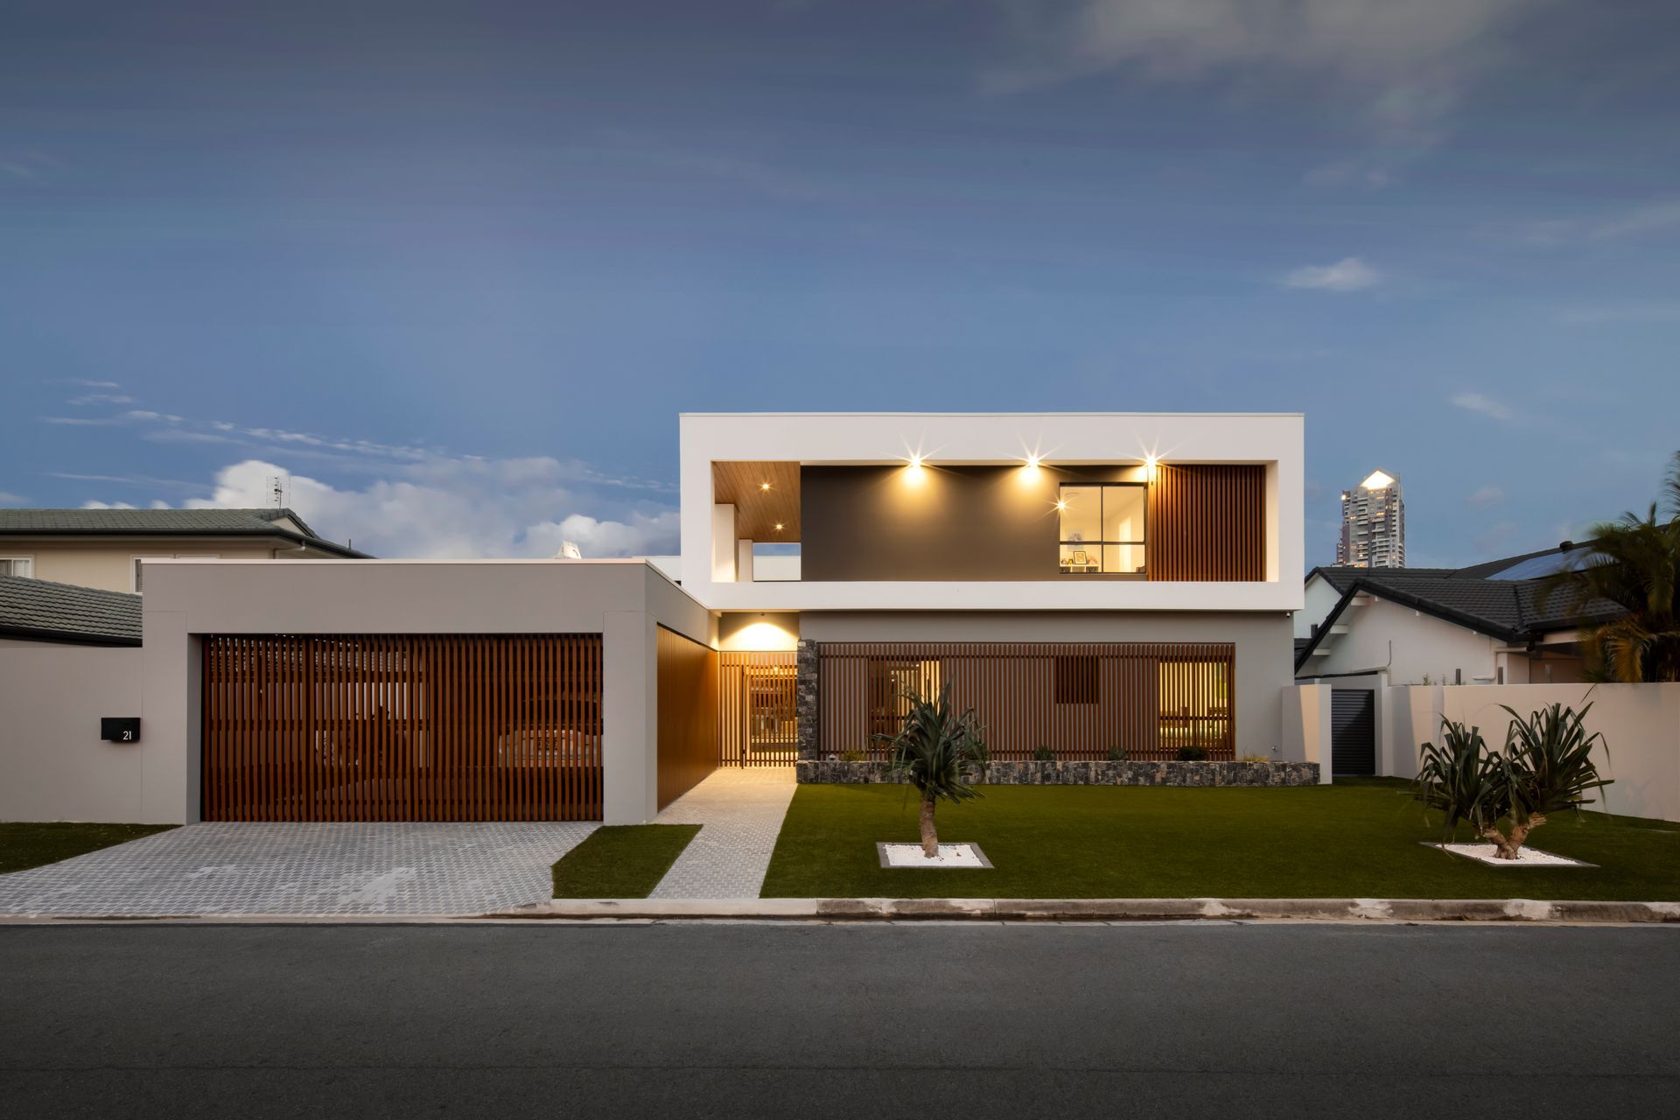
A minimalist renovation of an existing residence, featuring cantilevered volumes, a central courtyard, and a harmonious blend of materials, designed to enhance the subtropical climate while providing privacy and natural light.
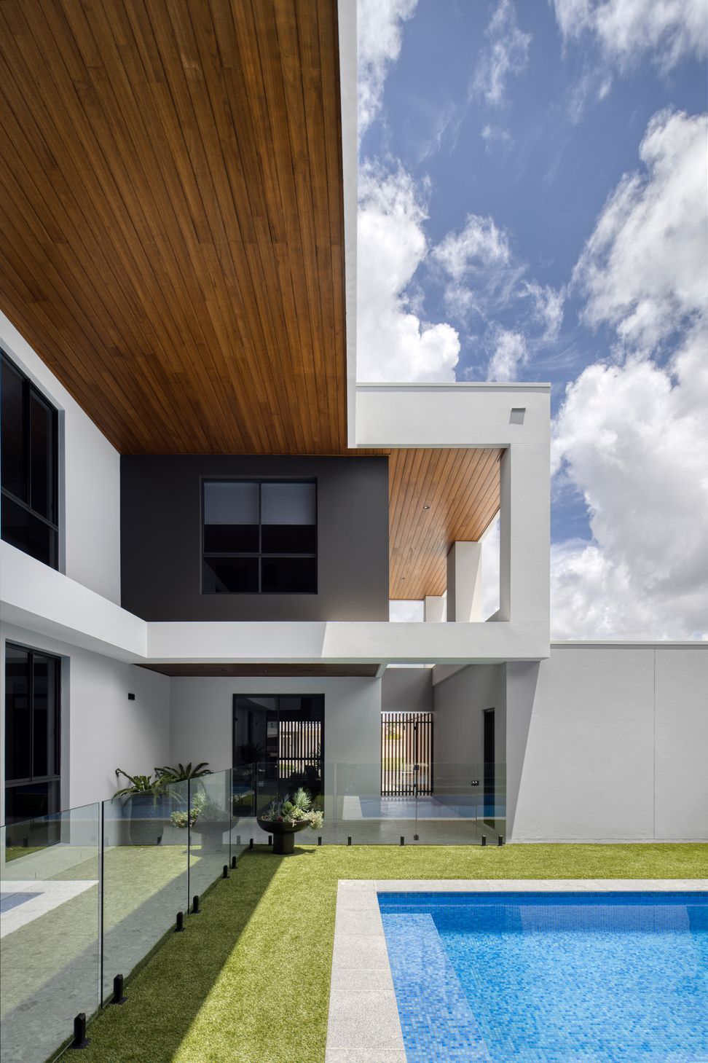
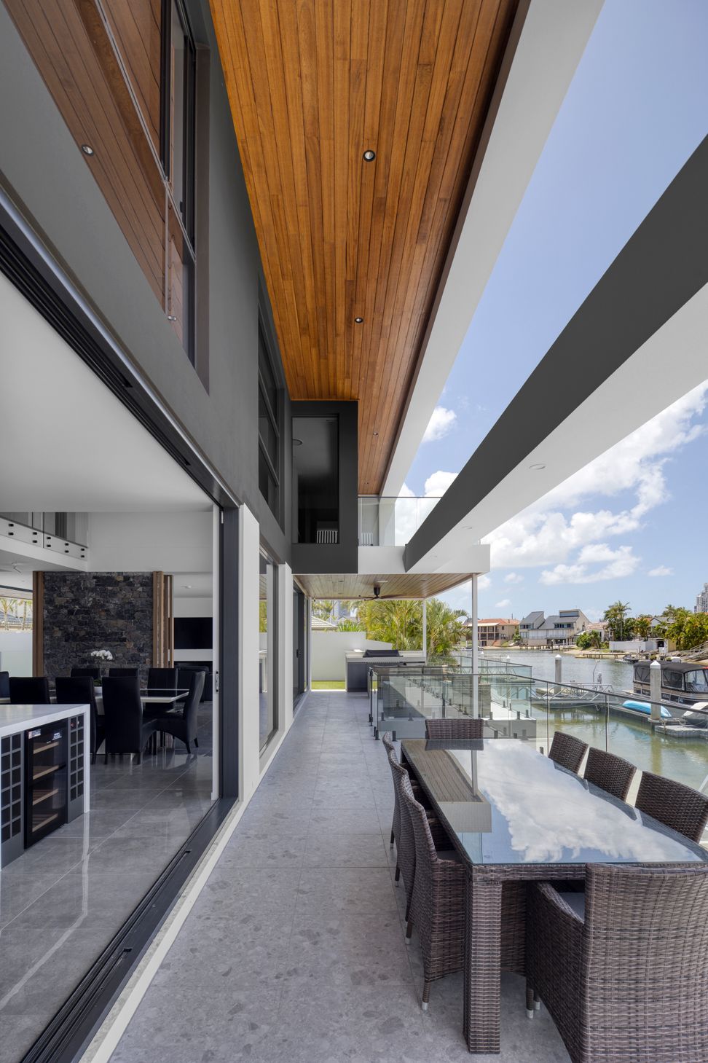
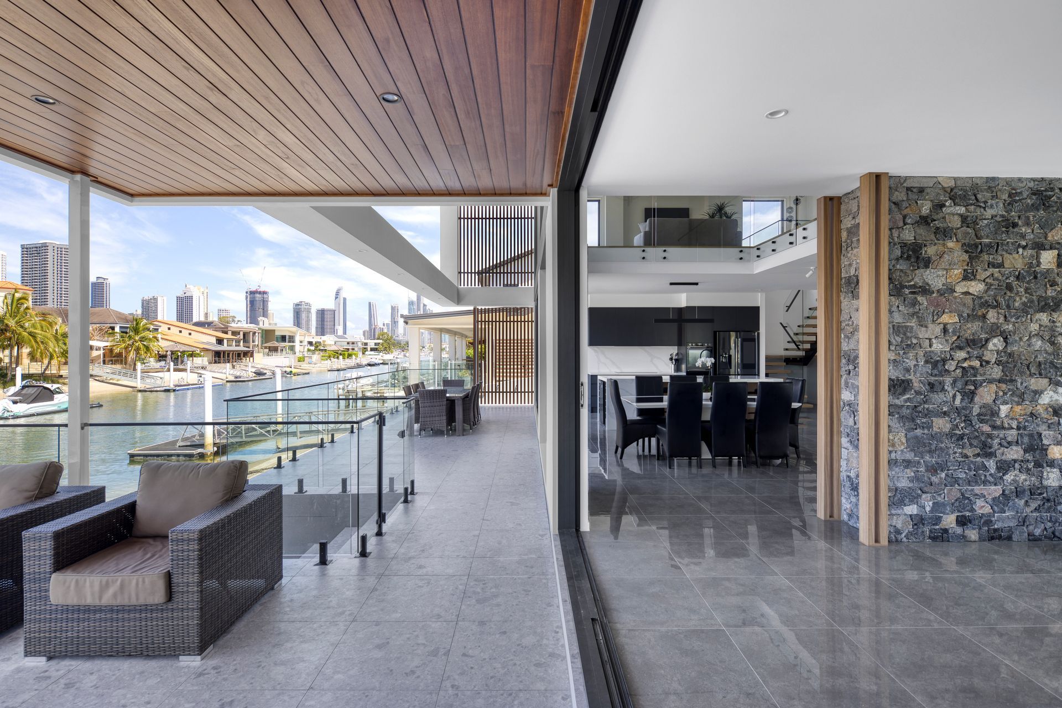
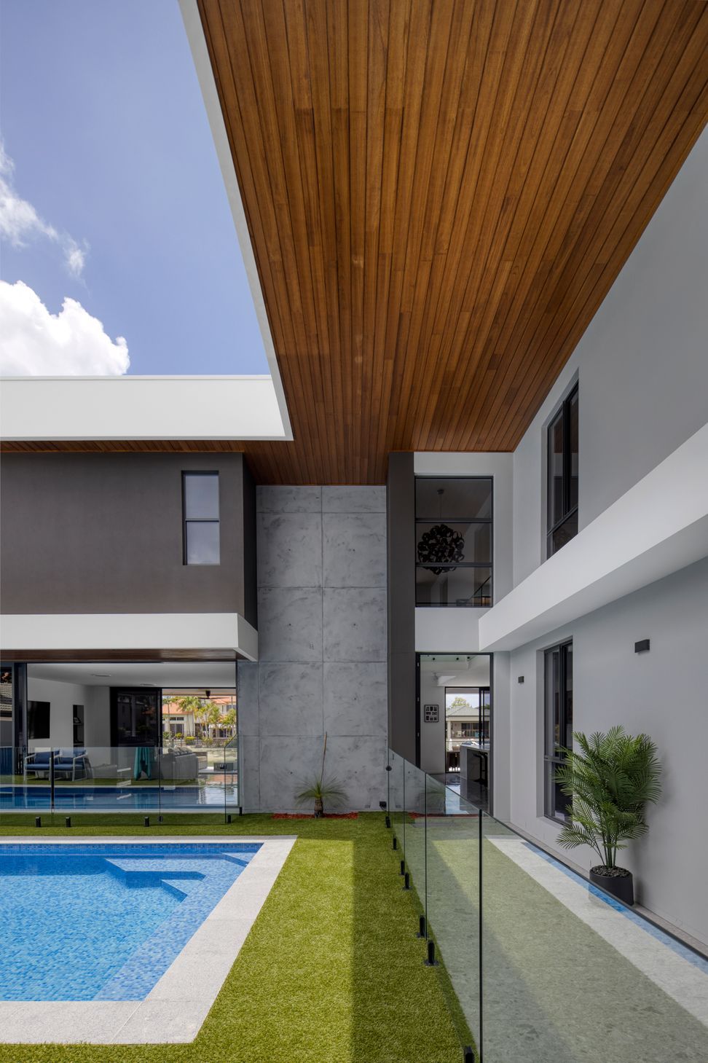
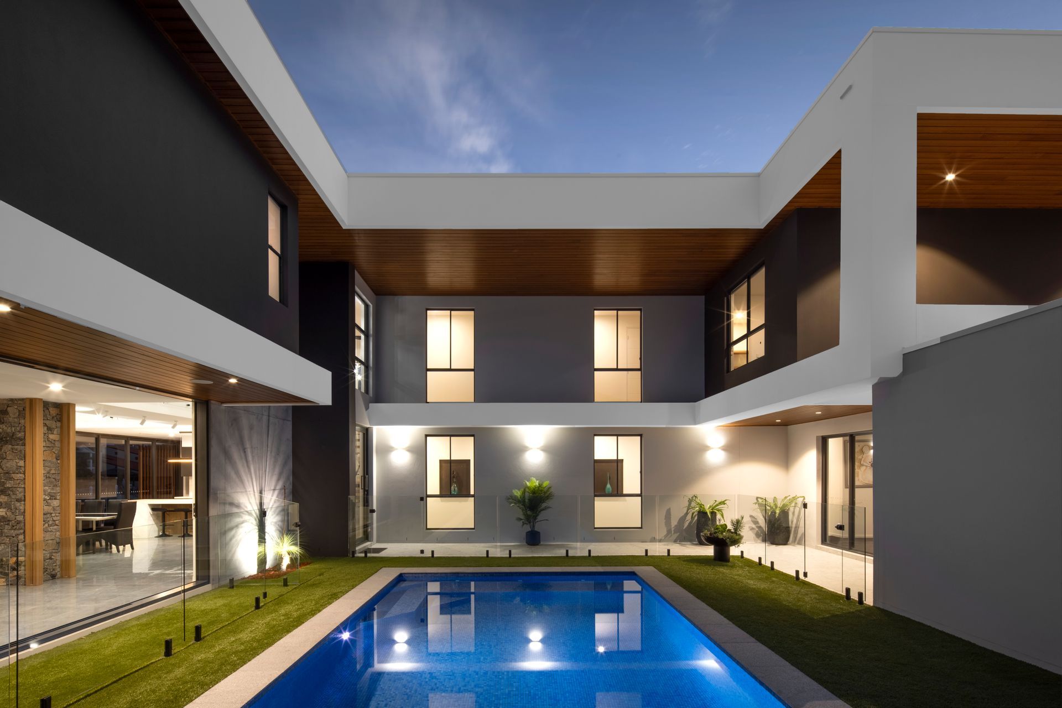
This new residence was actually a renovation project utilising the existing ground floor slab and external walls. With the client being a structural engineer allowed some flexibility in repositioning additional volumes. The design was conceived as a minimalist project with simple volumetric forms balanced on thelower structure and cantilevering to provide cover below.
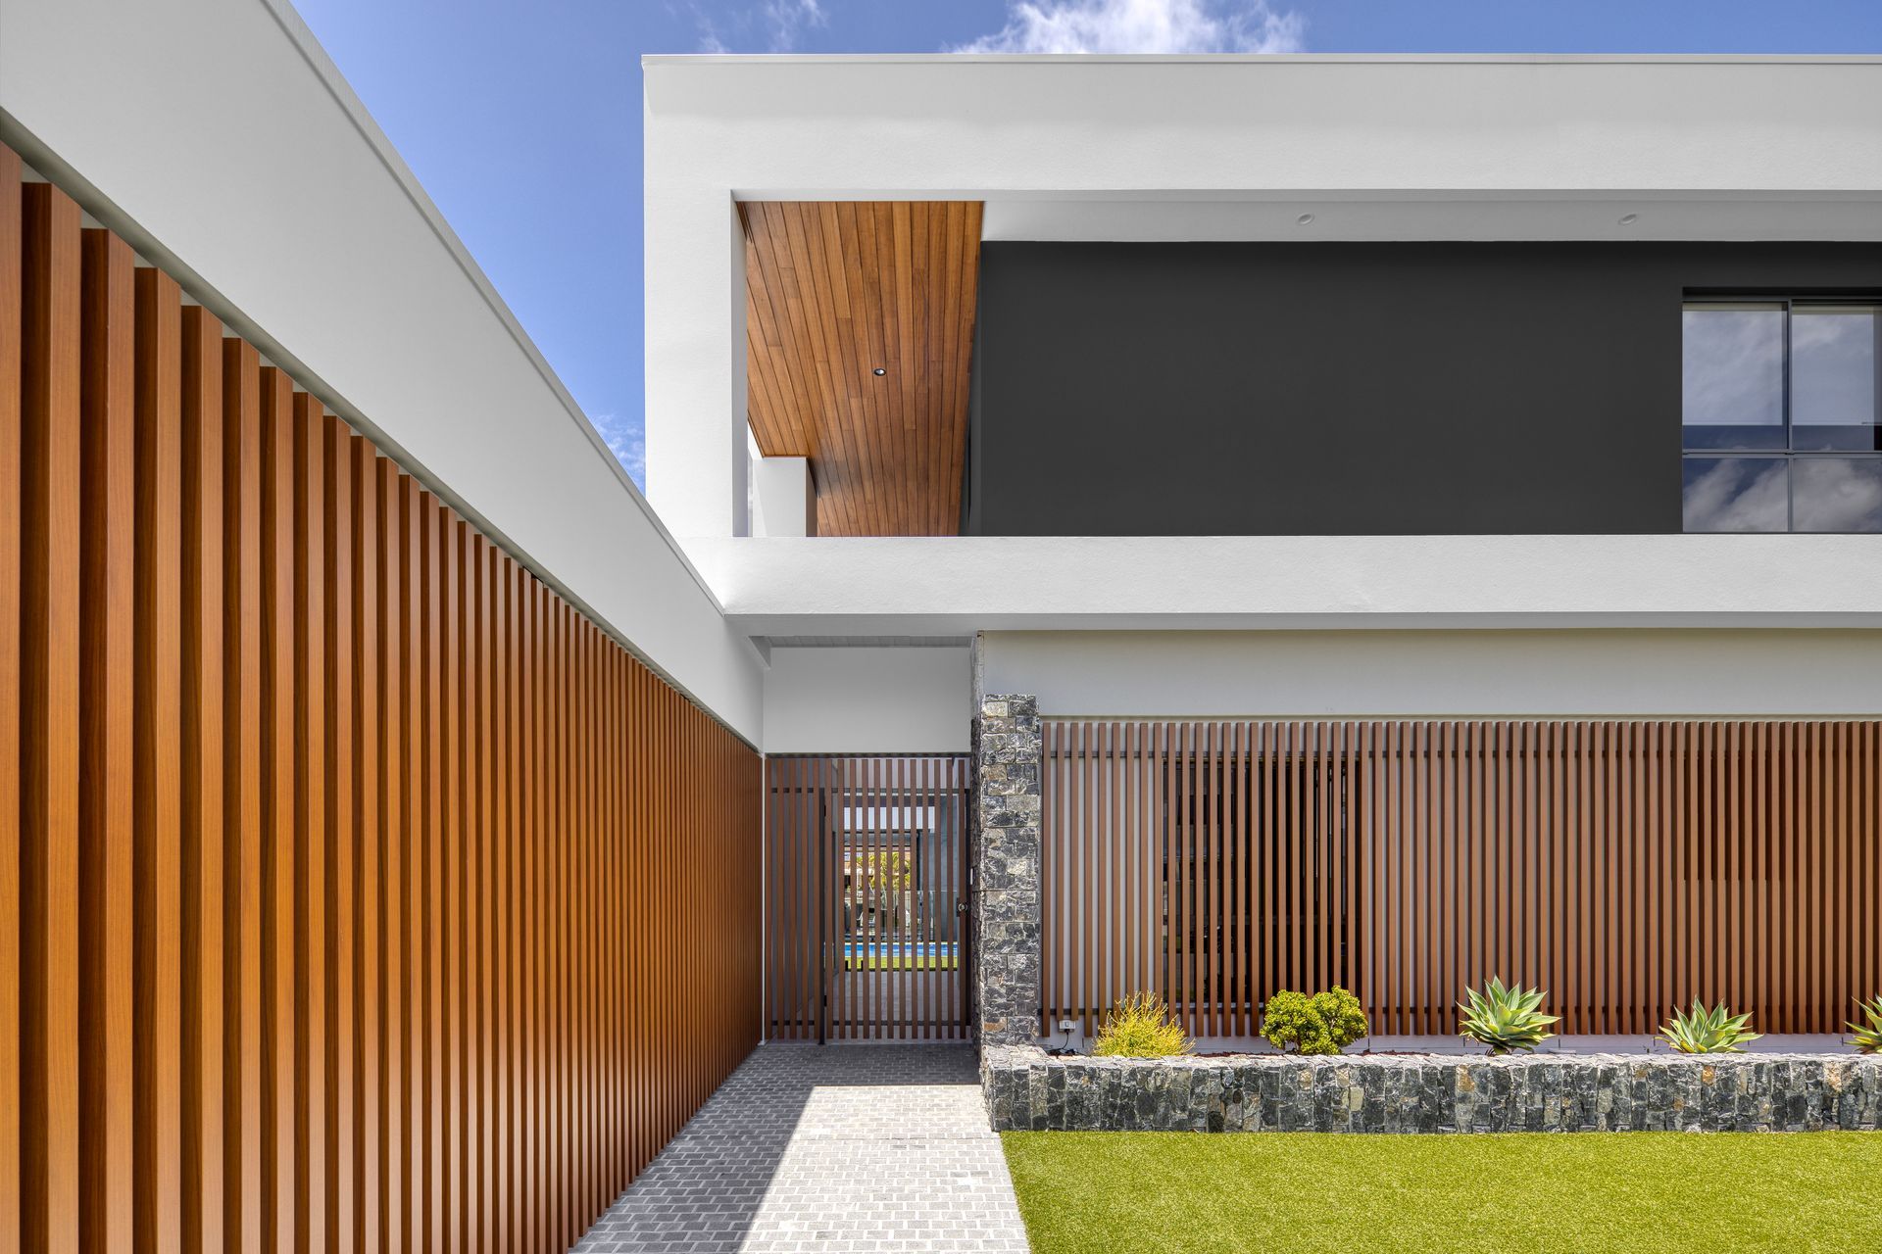
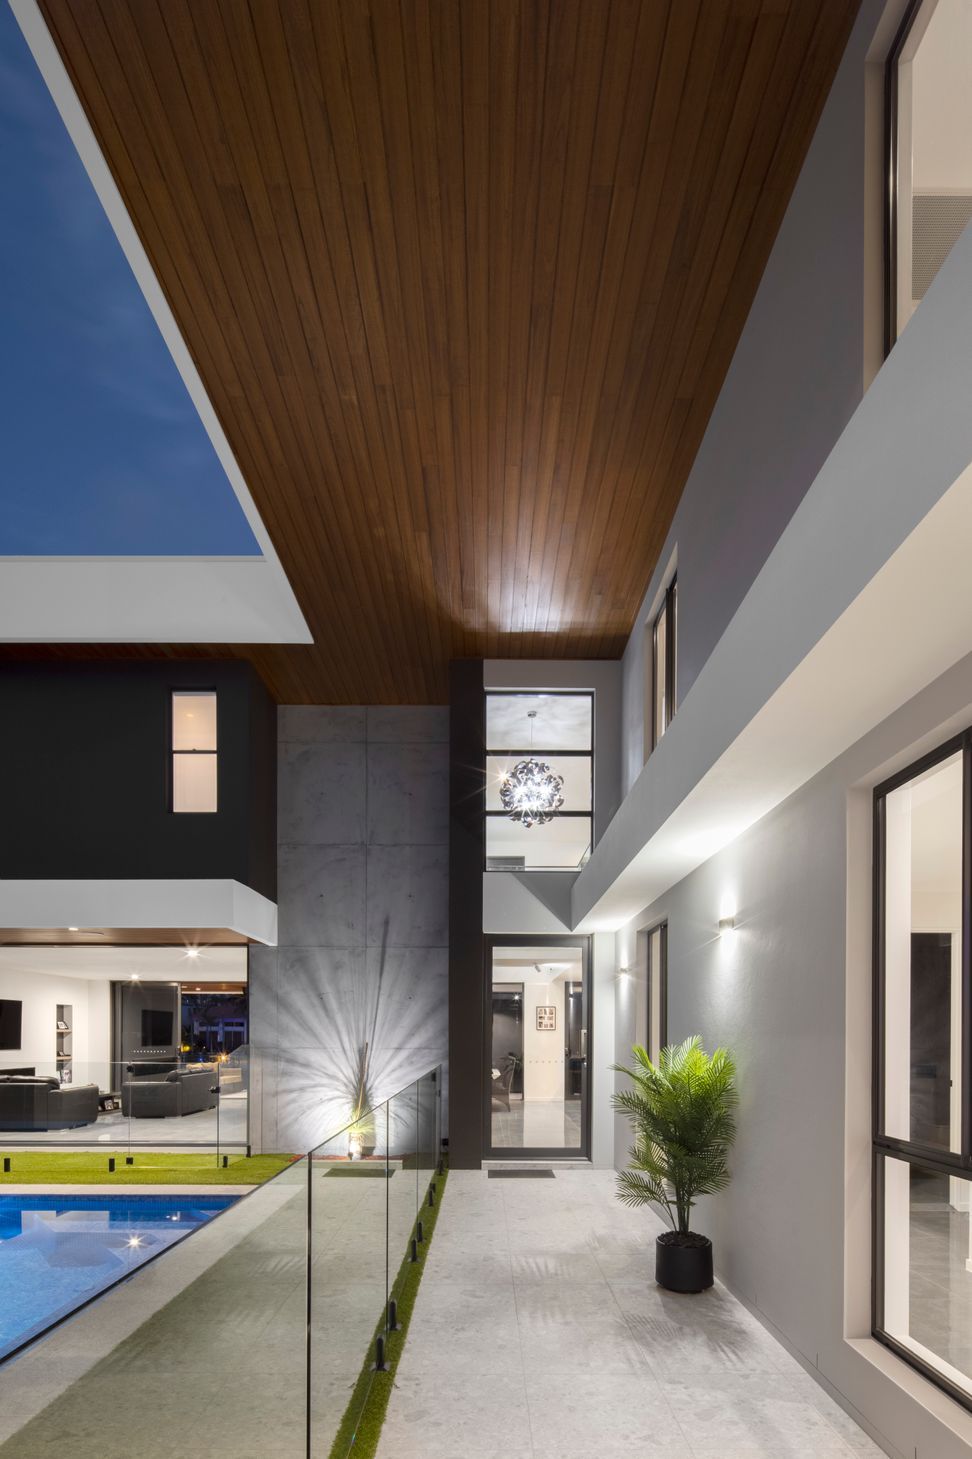
Roof forms were extended to suit the subtropical climate and provide double height voids to the entry sequence and rear canal. The material palette was minimalistic in approach with simple rendered forms, feature off-form concrete breaking down to timber look battening for privacy, filtered light & breezes. The battening articulated the general massing forms. Timber and stone material provided a more natural palette contrasting with the minimalist render.
The central courtyard and pool area provide a sanctuary from both the street front and canal front wedged between two adjacent forms protecting this space. An entry sequence was provided from the front gate entry through to the front door through this courtyard space.
Completed: October 2020
Photography: Kristian Van Der Beek (KvdB)





Like this Project?
Hire Habitat Studio Architects
Professional Reviews
Professionals used in
this project
The practices and trades credited on this project.

More projects from
Habitat Studio Architects
Other work by Habitat Studio Architects, across every category they build in.


More in
Renovations
Everything else in Renovations, from every practice on ArchiPro.


Next Project
Keep scrolling