

Project team
- Leuschke Group Architects
- Josh Griggs
A transformative residential development in Central Auckland featuring 160 apartments, ground floor retail, and amenities including a swimming pool and gym, designed to maximize views while adhering to council regulations.
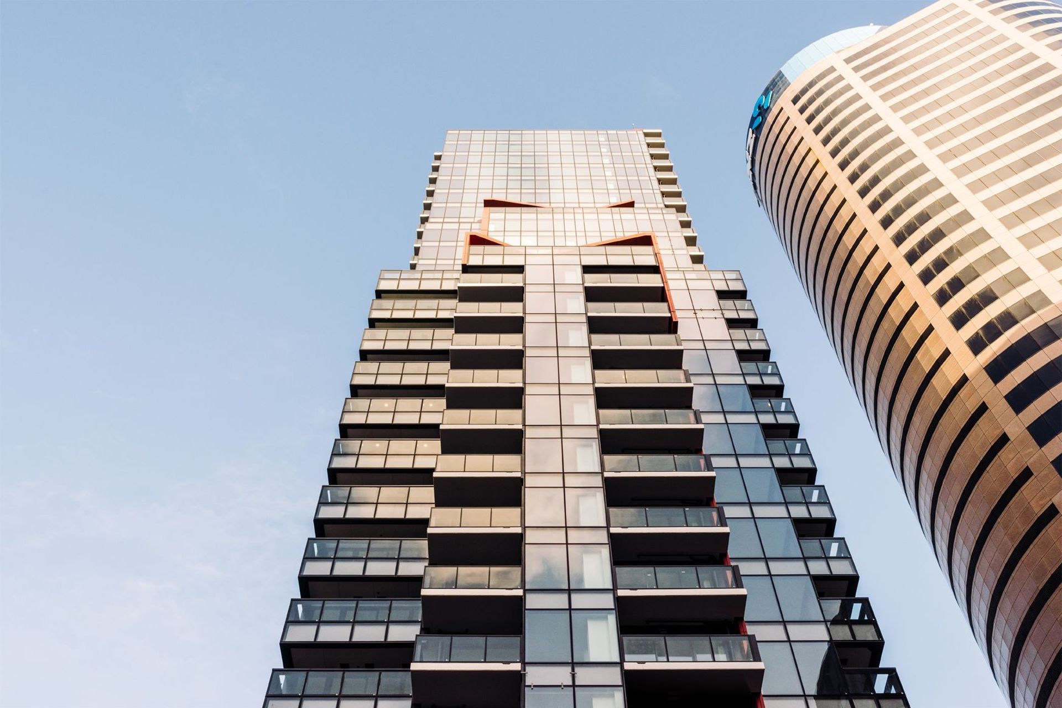
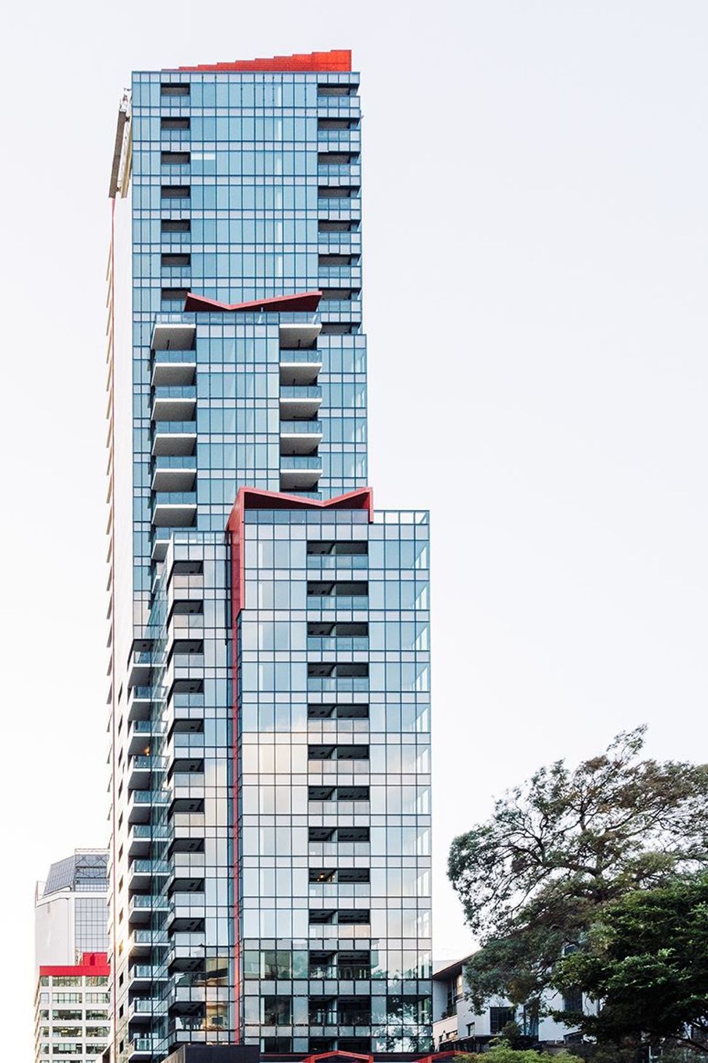
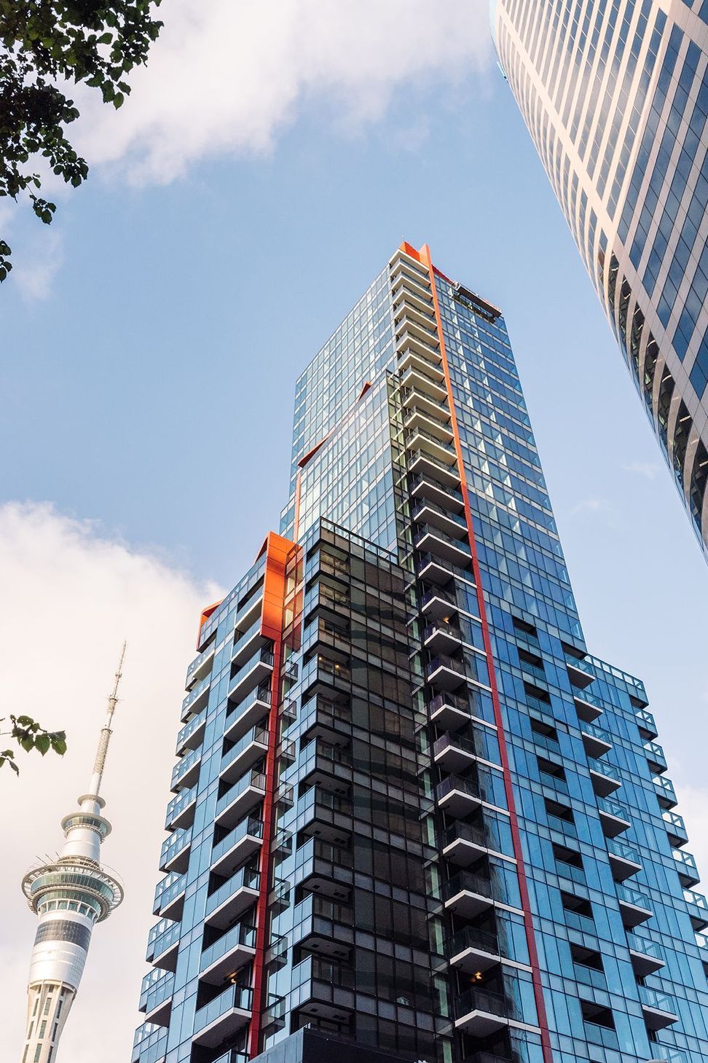
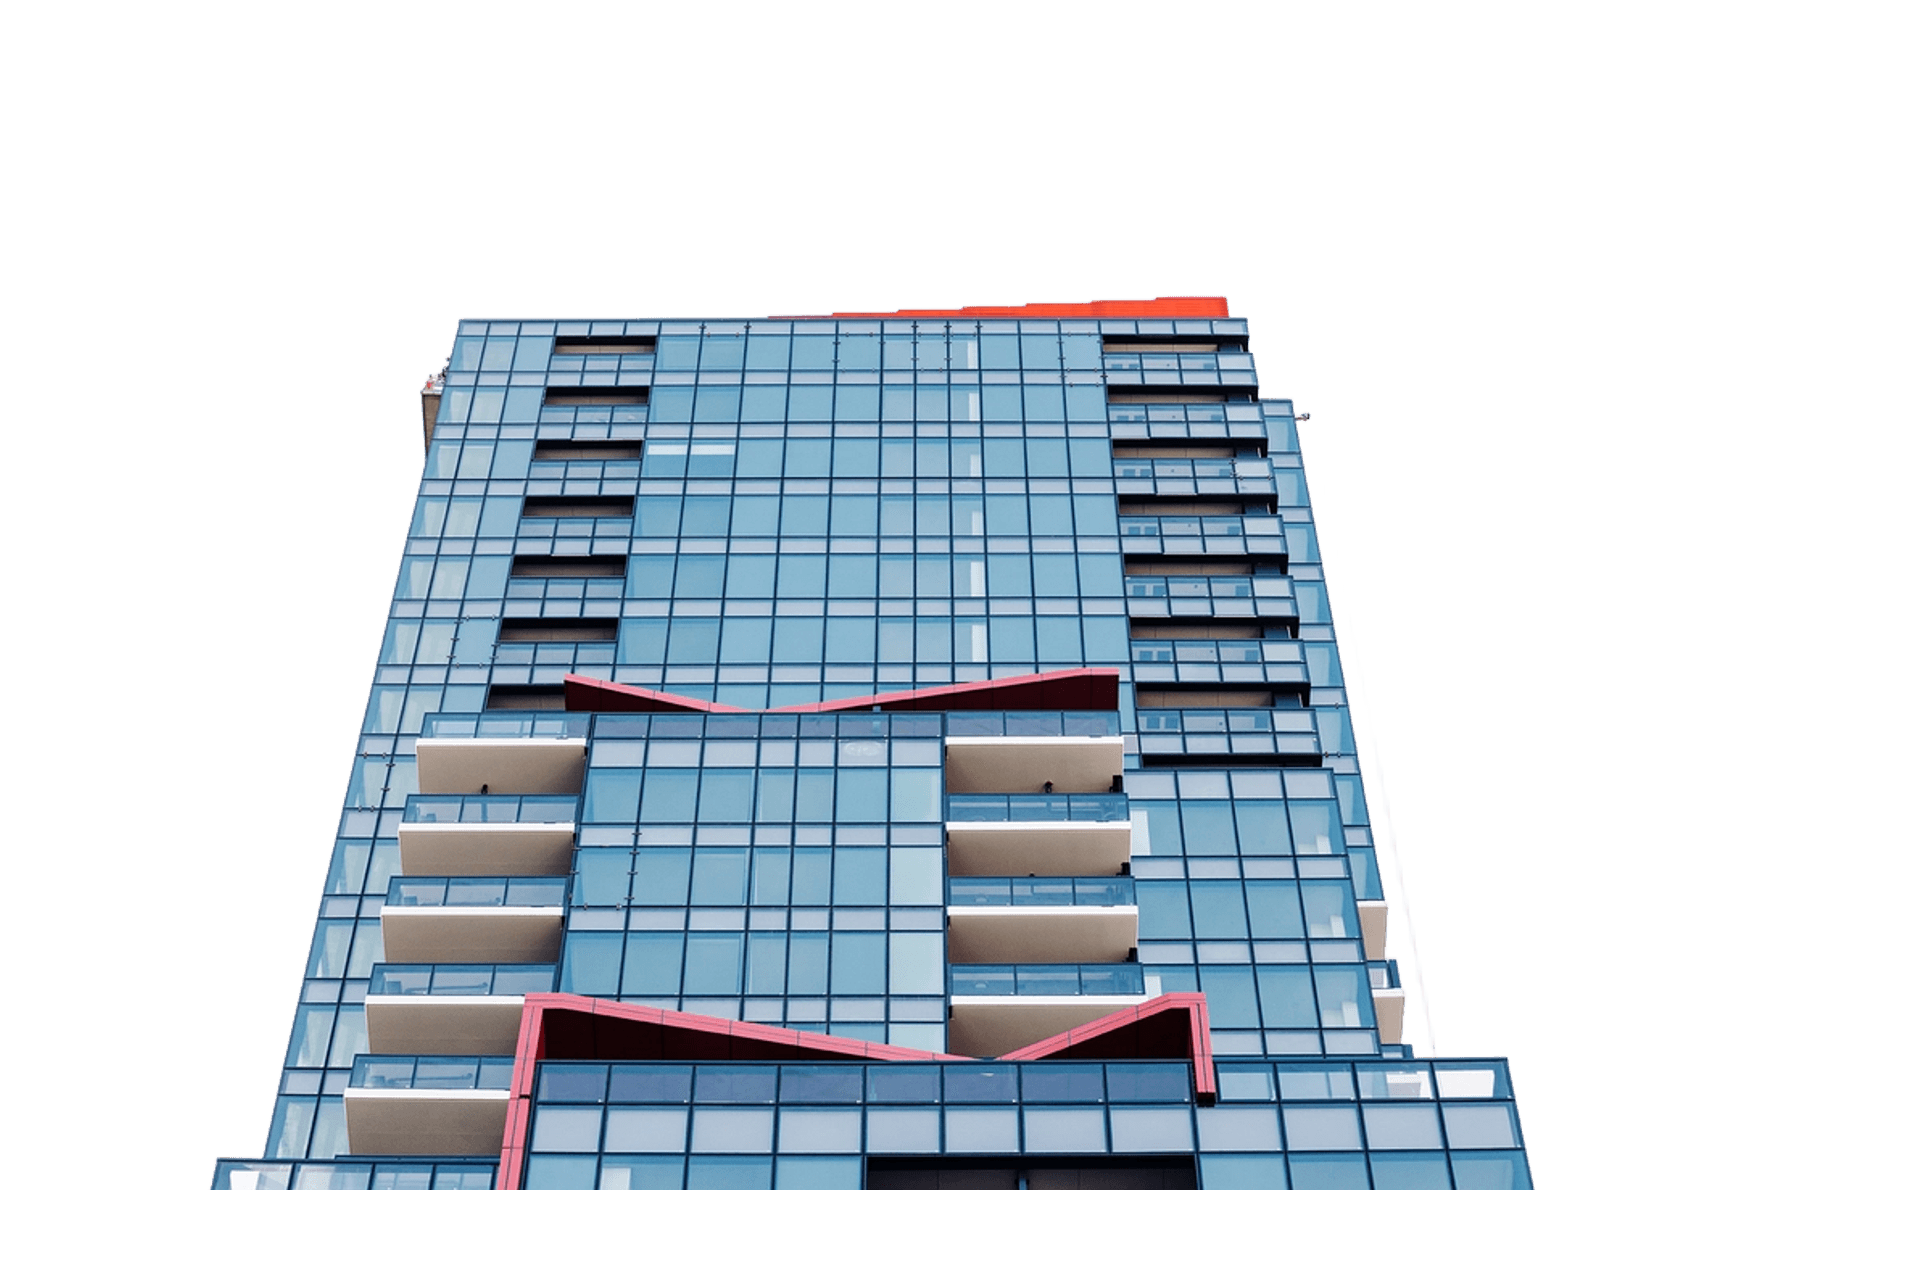
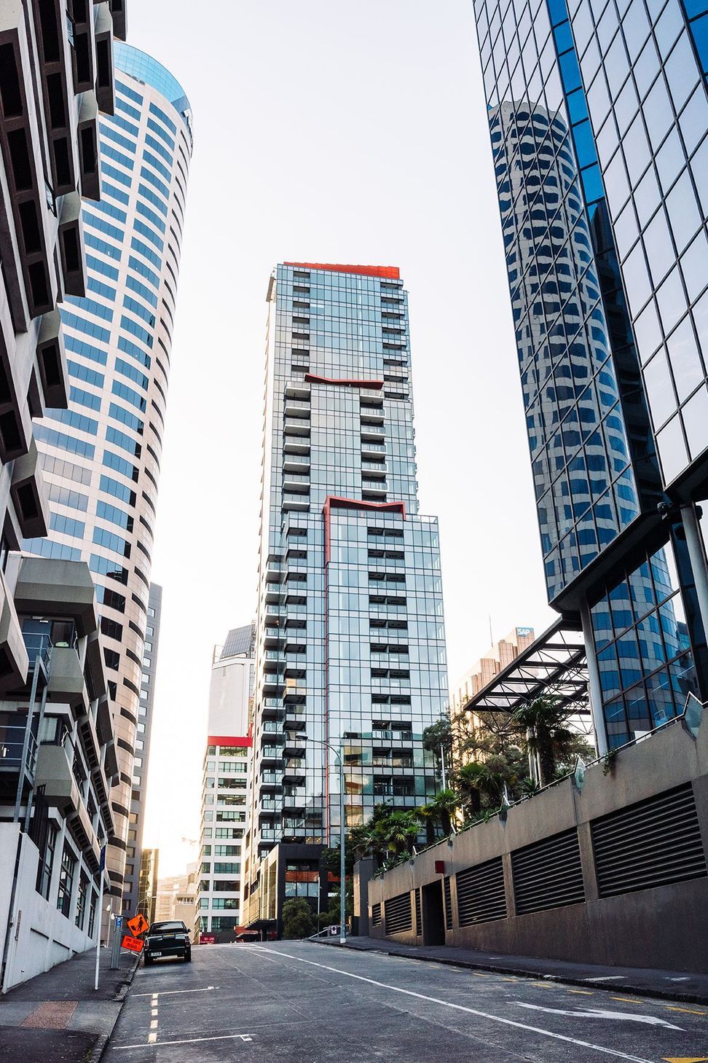
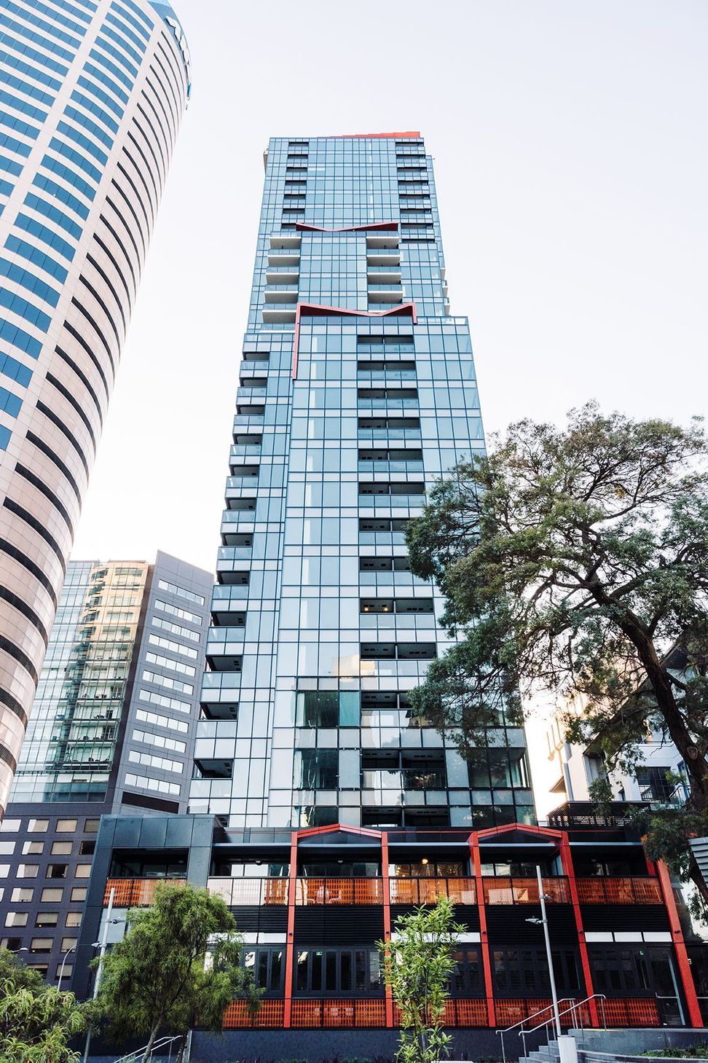
This Central Auckland building, is located on a busy corner site and adjoins the pedestrian domain of St Patrick’s Square. The site and the project had previously been subject to a number of failed apartment and Hotel schemes, in the past.
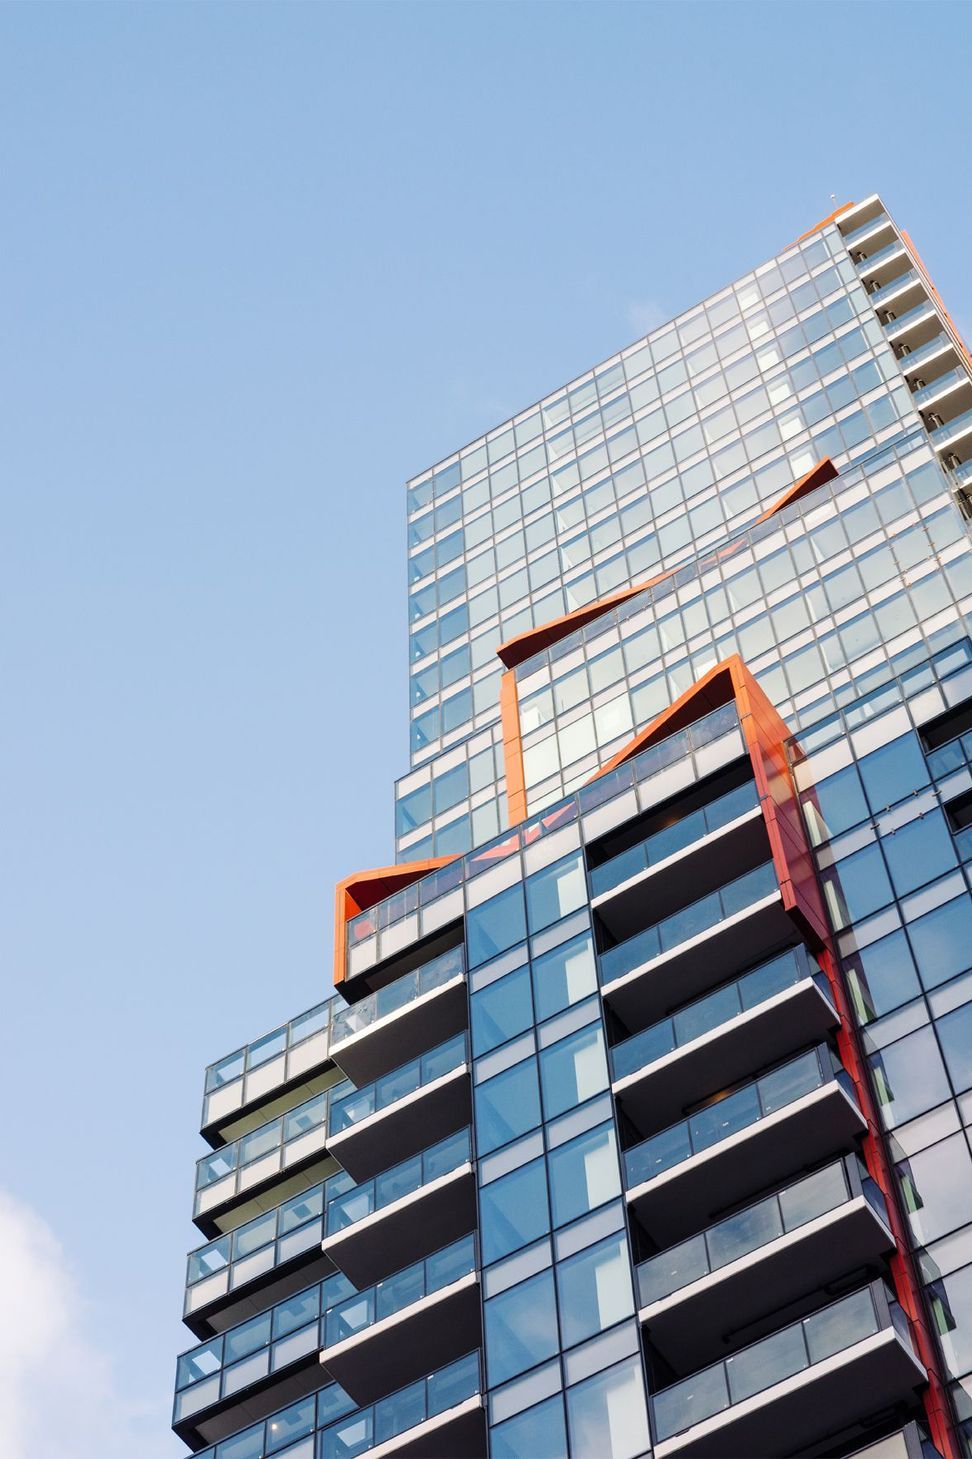
Leuschke Group and the client reworked the development mix and geometry adding two additional levels, enabling the project to be successfully sold down and the project to proceed. The building consists of underground car parking, ground floor retail, two food-courts and 160 Residential apartments with common amenities including a swimming pool and gym above. It responds to a number of restrictive council setback and shading requirements.
The form responds to these, and maximises floor area, outlook and views for the residents. The construction system, utilises precast concrete and unitised curtain wall strategies, via a local contractor and Chinese supply company.






Like this Project?
Hire Leuschke Group Architects
Professionals used in
this project
The practices and trades credited on this project.

More projects from
Leuschke Group Architects
Other work by Leuschke Group Architects, across every category they build in.


More in
Apartments
Everything else in Apartments, from every practice on ArchiPro.


Next Project
Keep scrolling