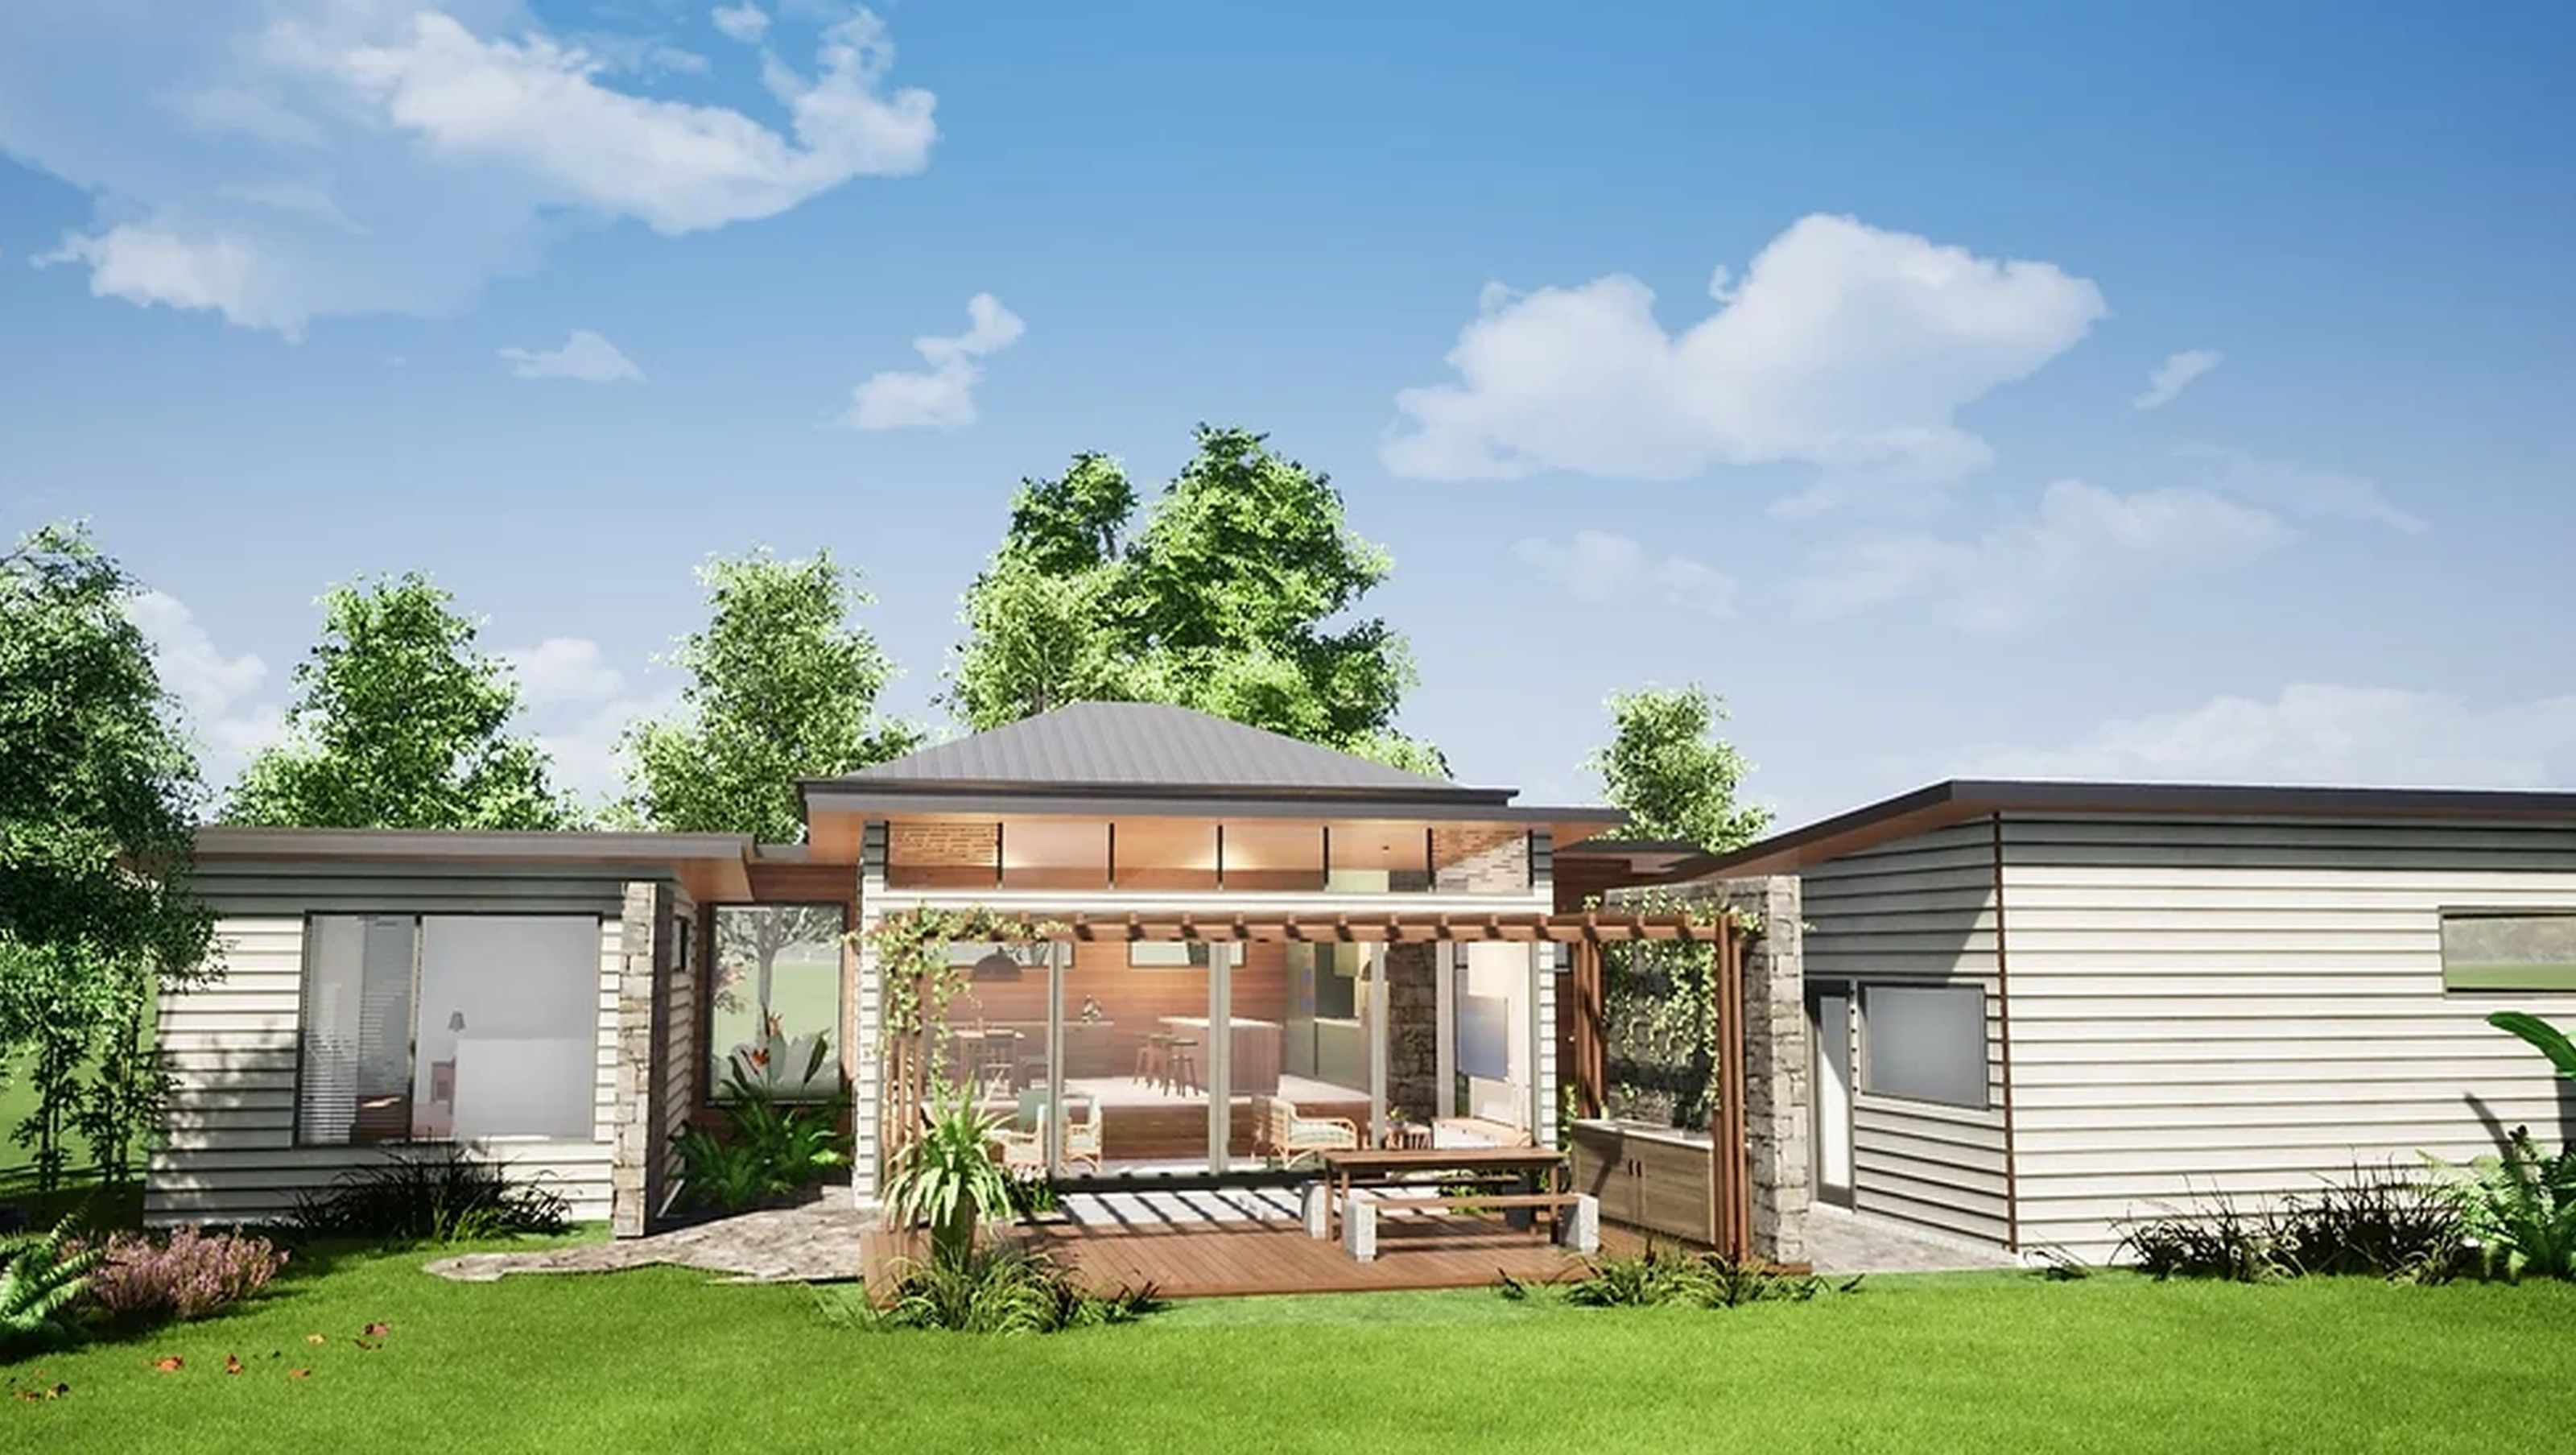
Tropical-inspired pavilion home designed for South Western Australia, featuring multi-level pavilions, energy-efficient systems, and materials for optimal comfort and sustainability.
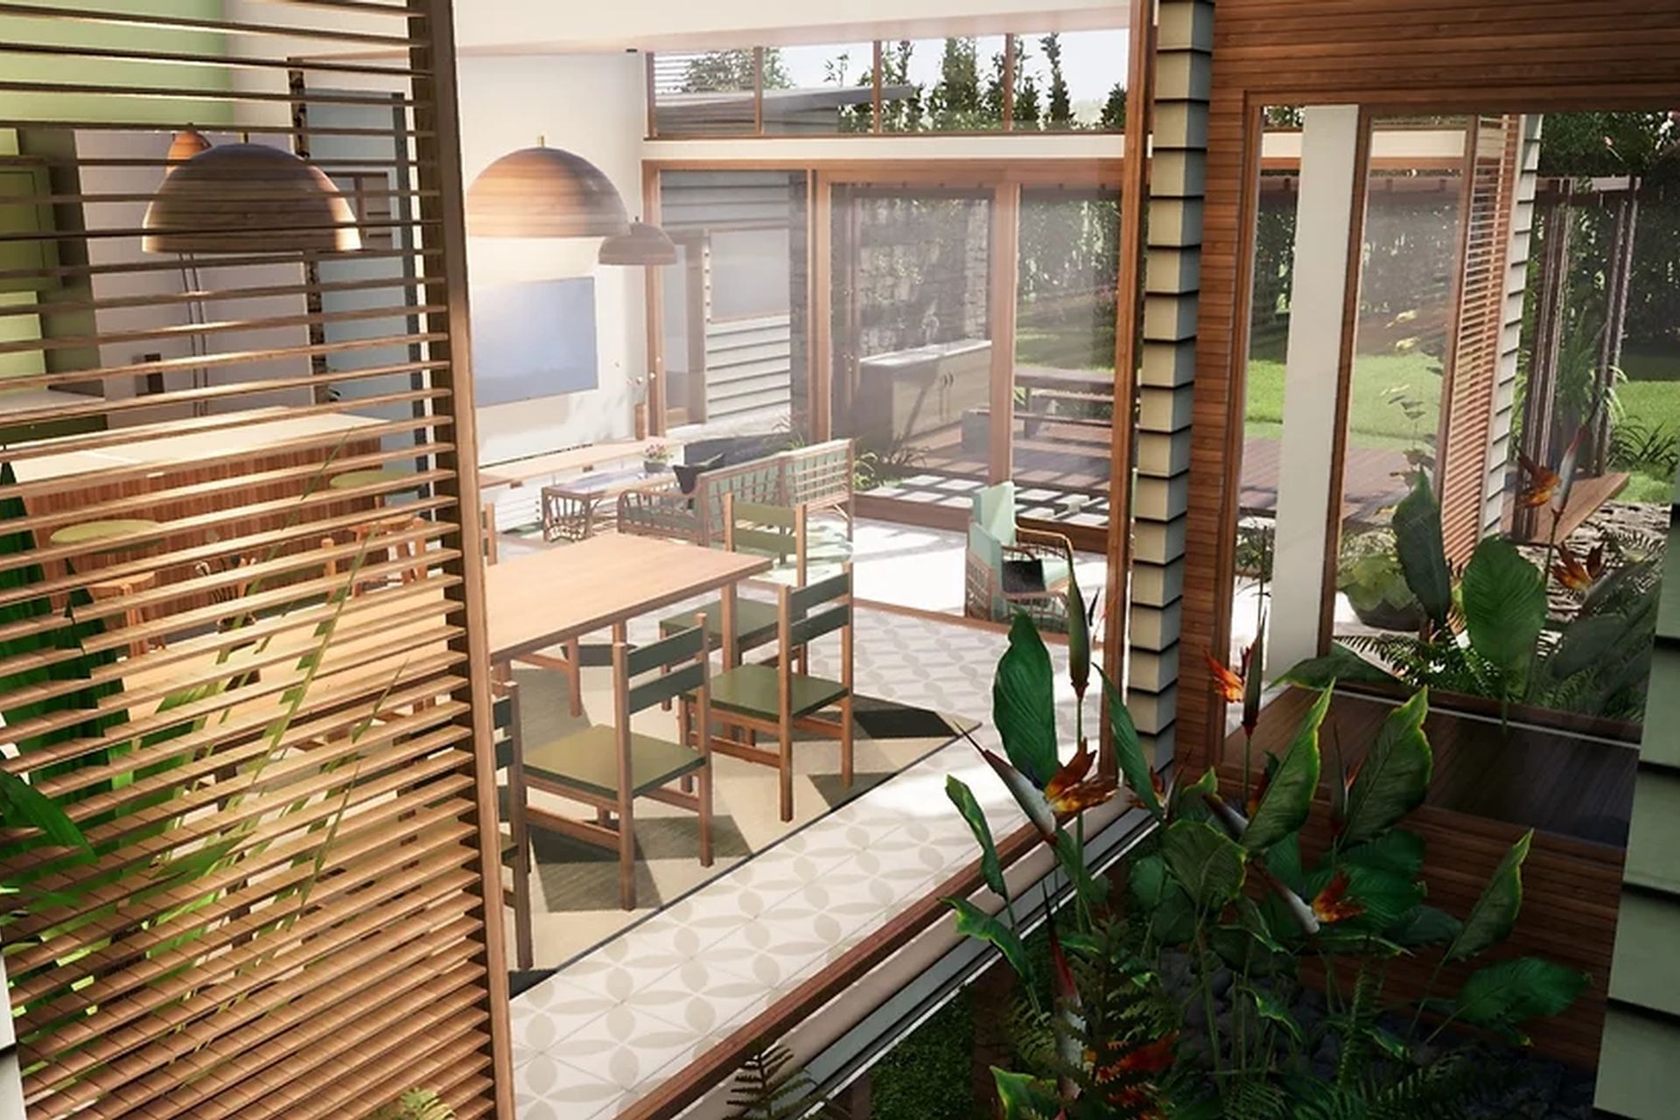
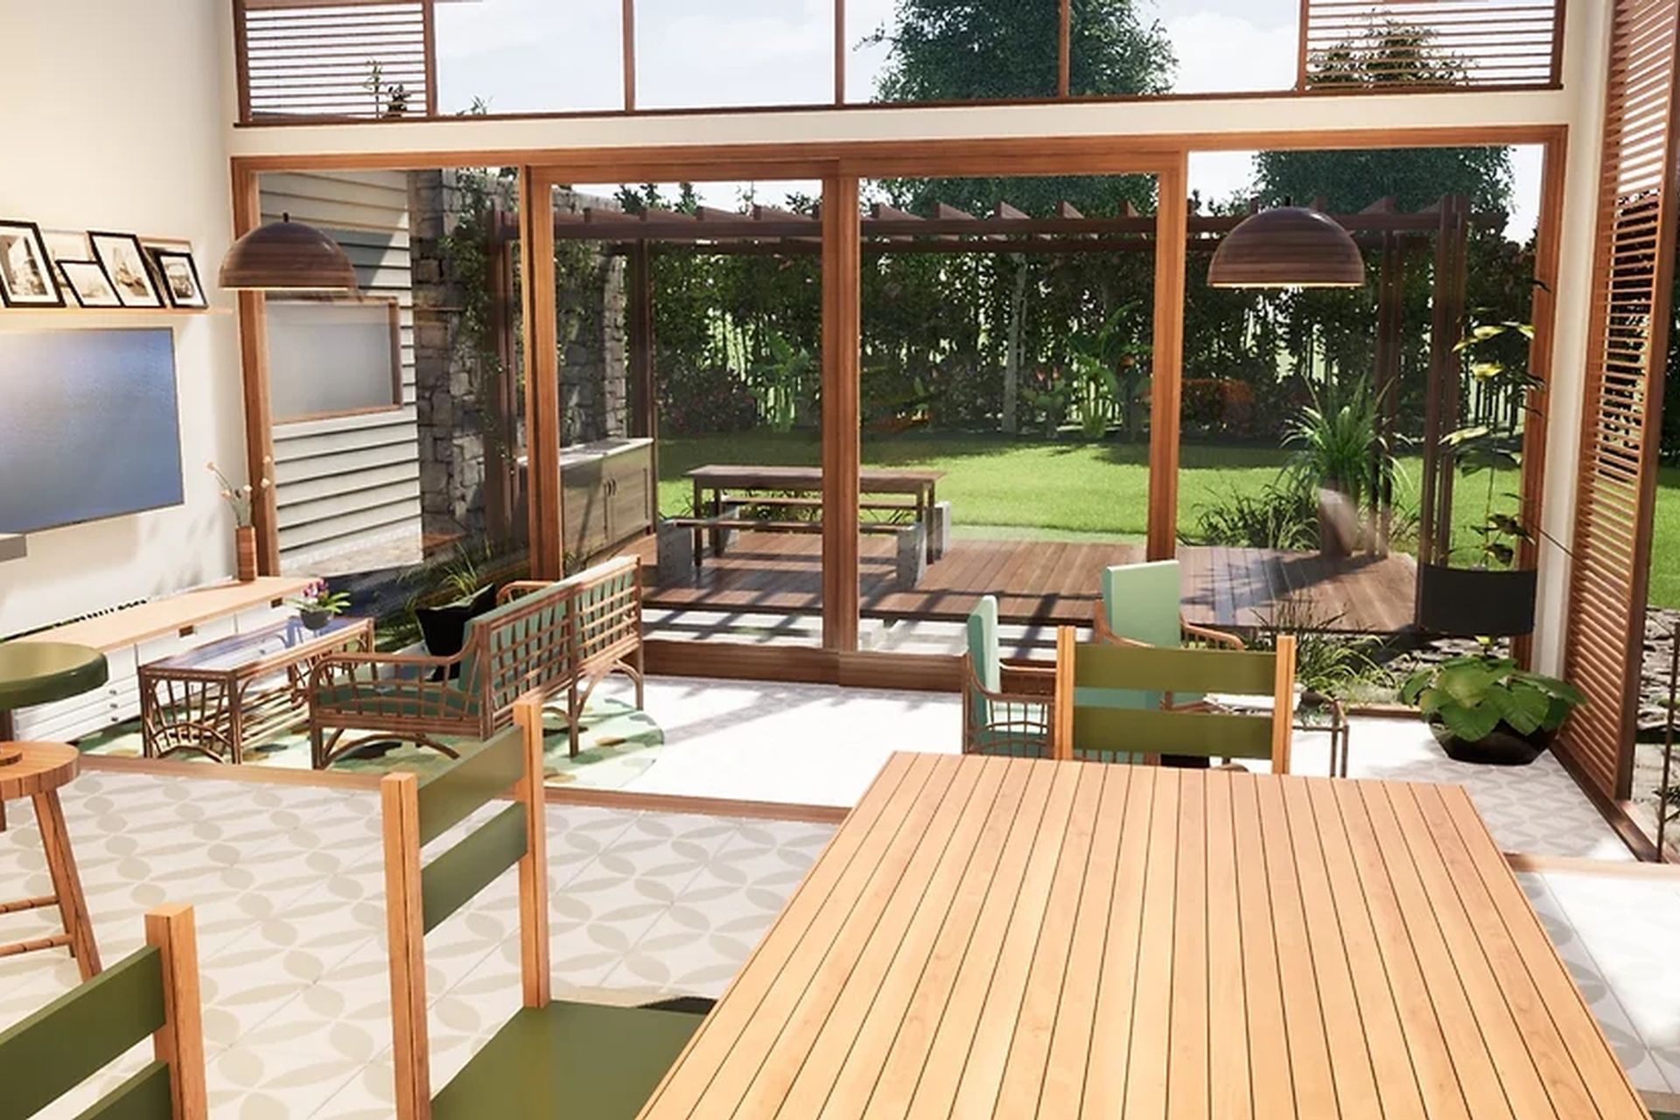
Client brief was for a tropical inspired pavilion style home designed for south Western Australian conditions.
Multi-level pavilions protected from the prevailing south west weather with building orientation, glazing positioning and landscaping.
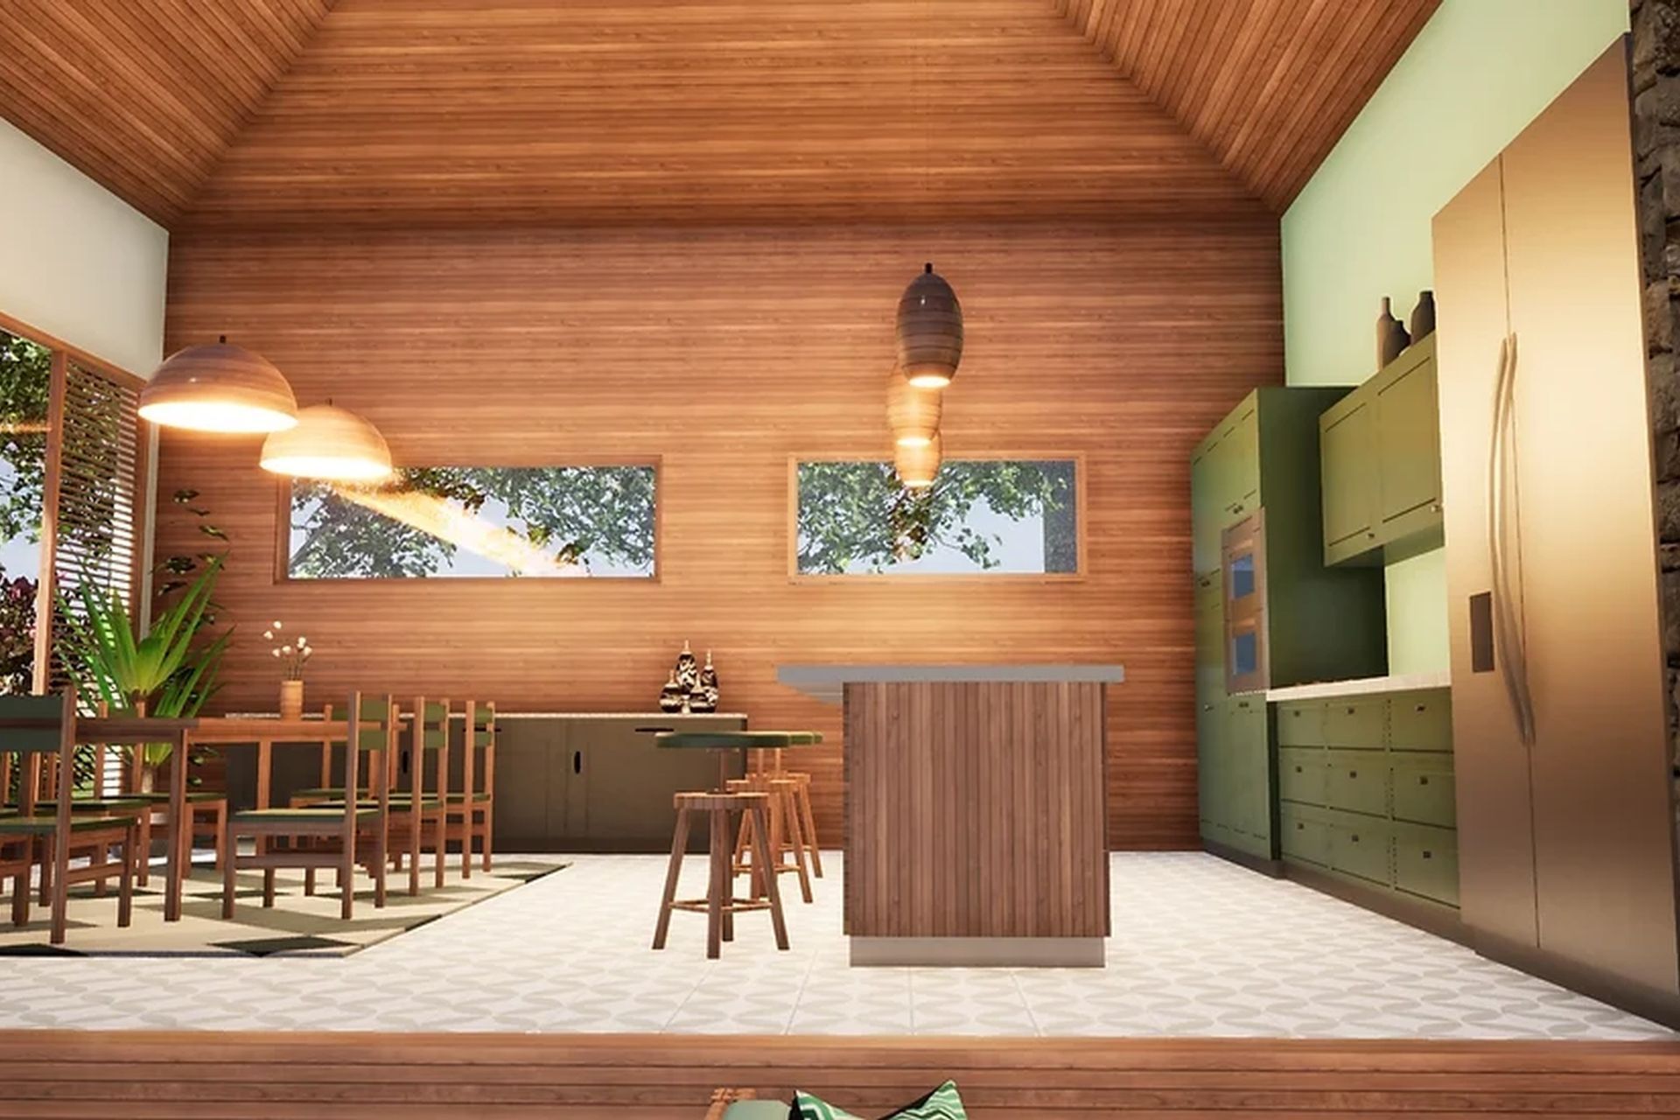
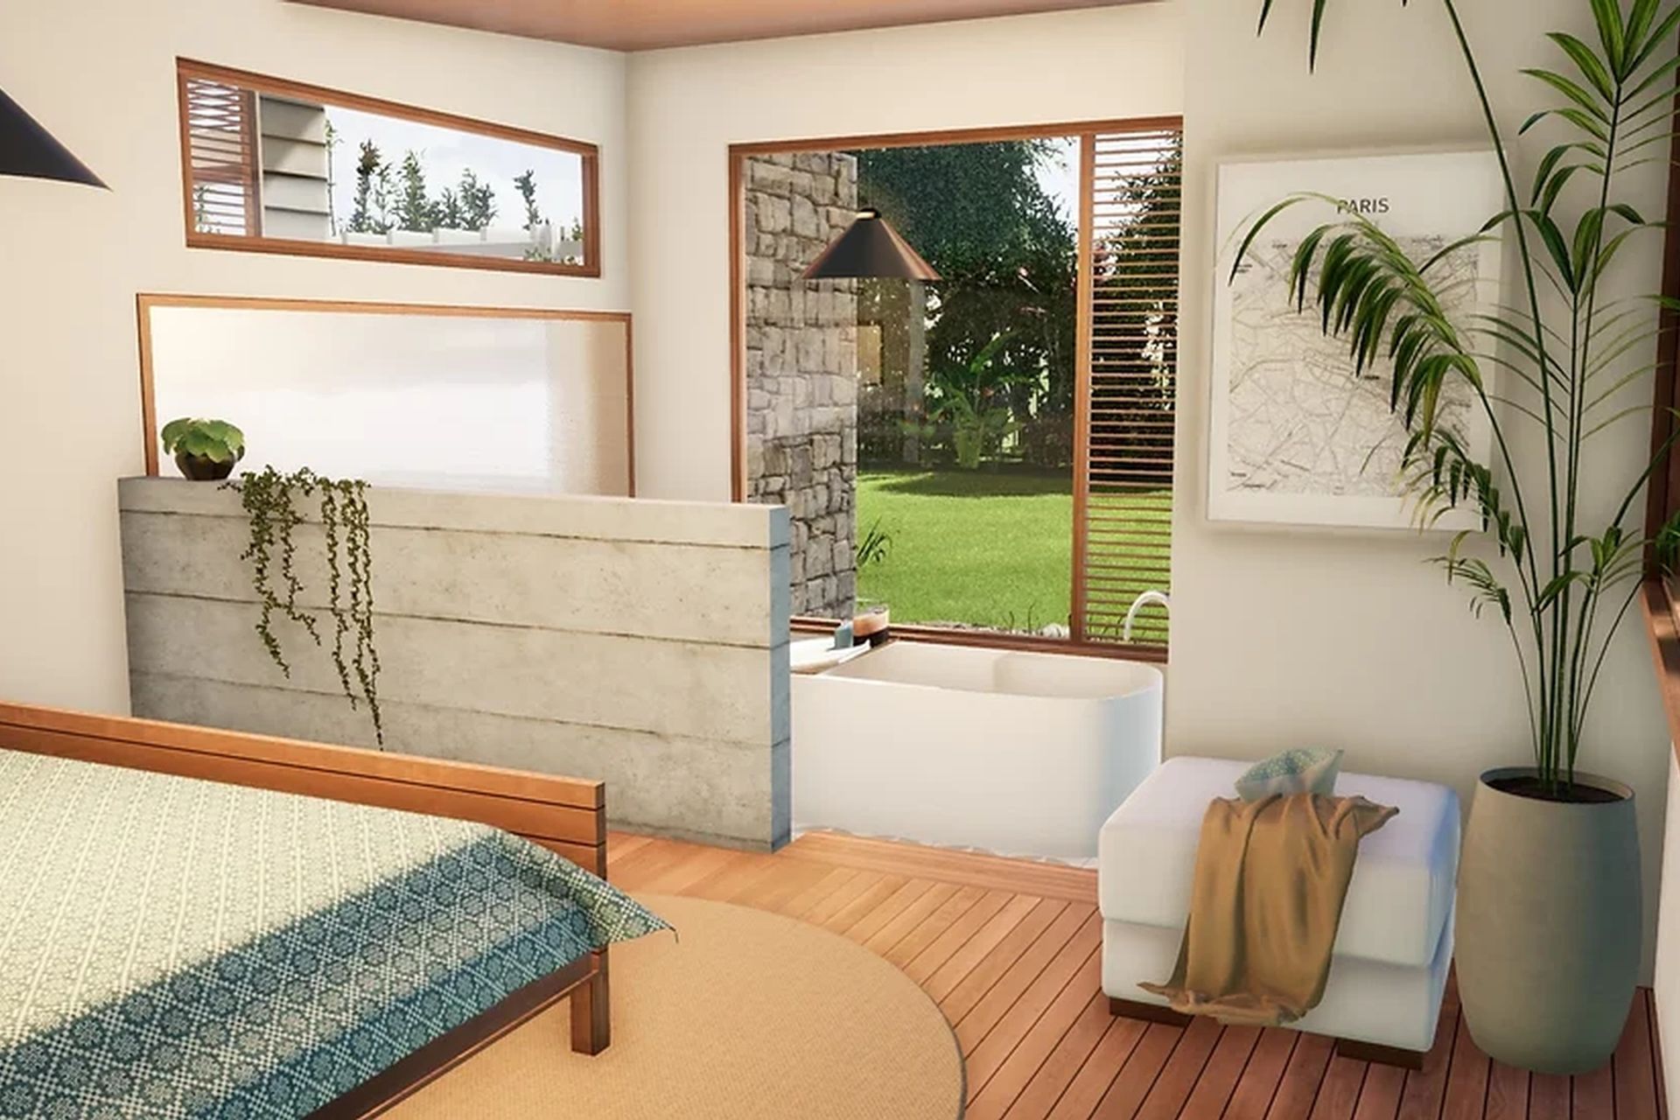
Main living and entertaining areas oriented north, with screening to add privacy from sleeping areas. Polished concrete slab and stone feature walls add thermal mass and fire resistant timber and materials used to achieve BAL rating. Solar PV system, heat pump, rainwater tanks, energy efficient fittings and appliances and low VOC finishes.
Like this Project?
Hire Abode Design & Draft
Professionals used in
this project
The practices and trades credited on this project.

More projects from
Abode Design & Draft
Other work by Abode Design & Draft, across every category they build in.


Next Project
Keep scrolling