
Project team
- T Plus Architects
- Blackhouse Group
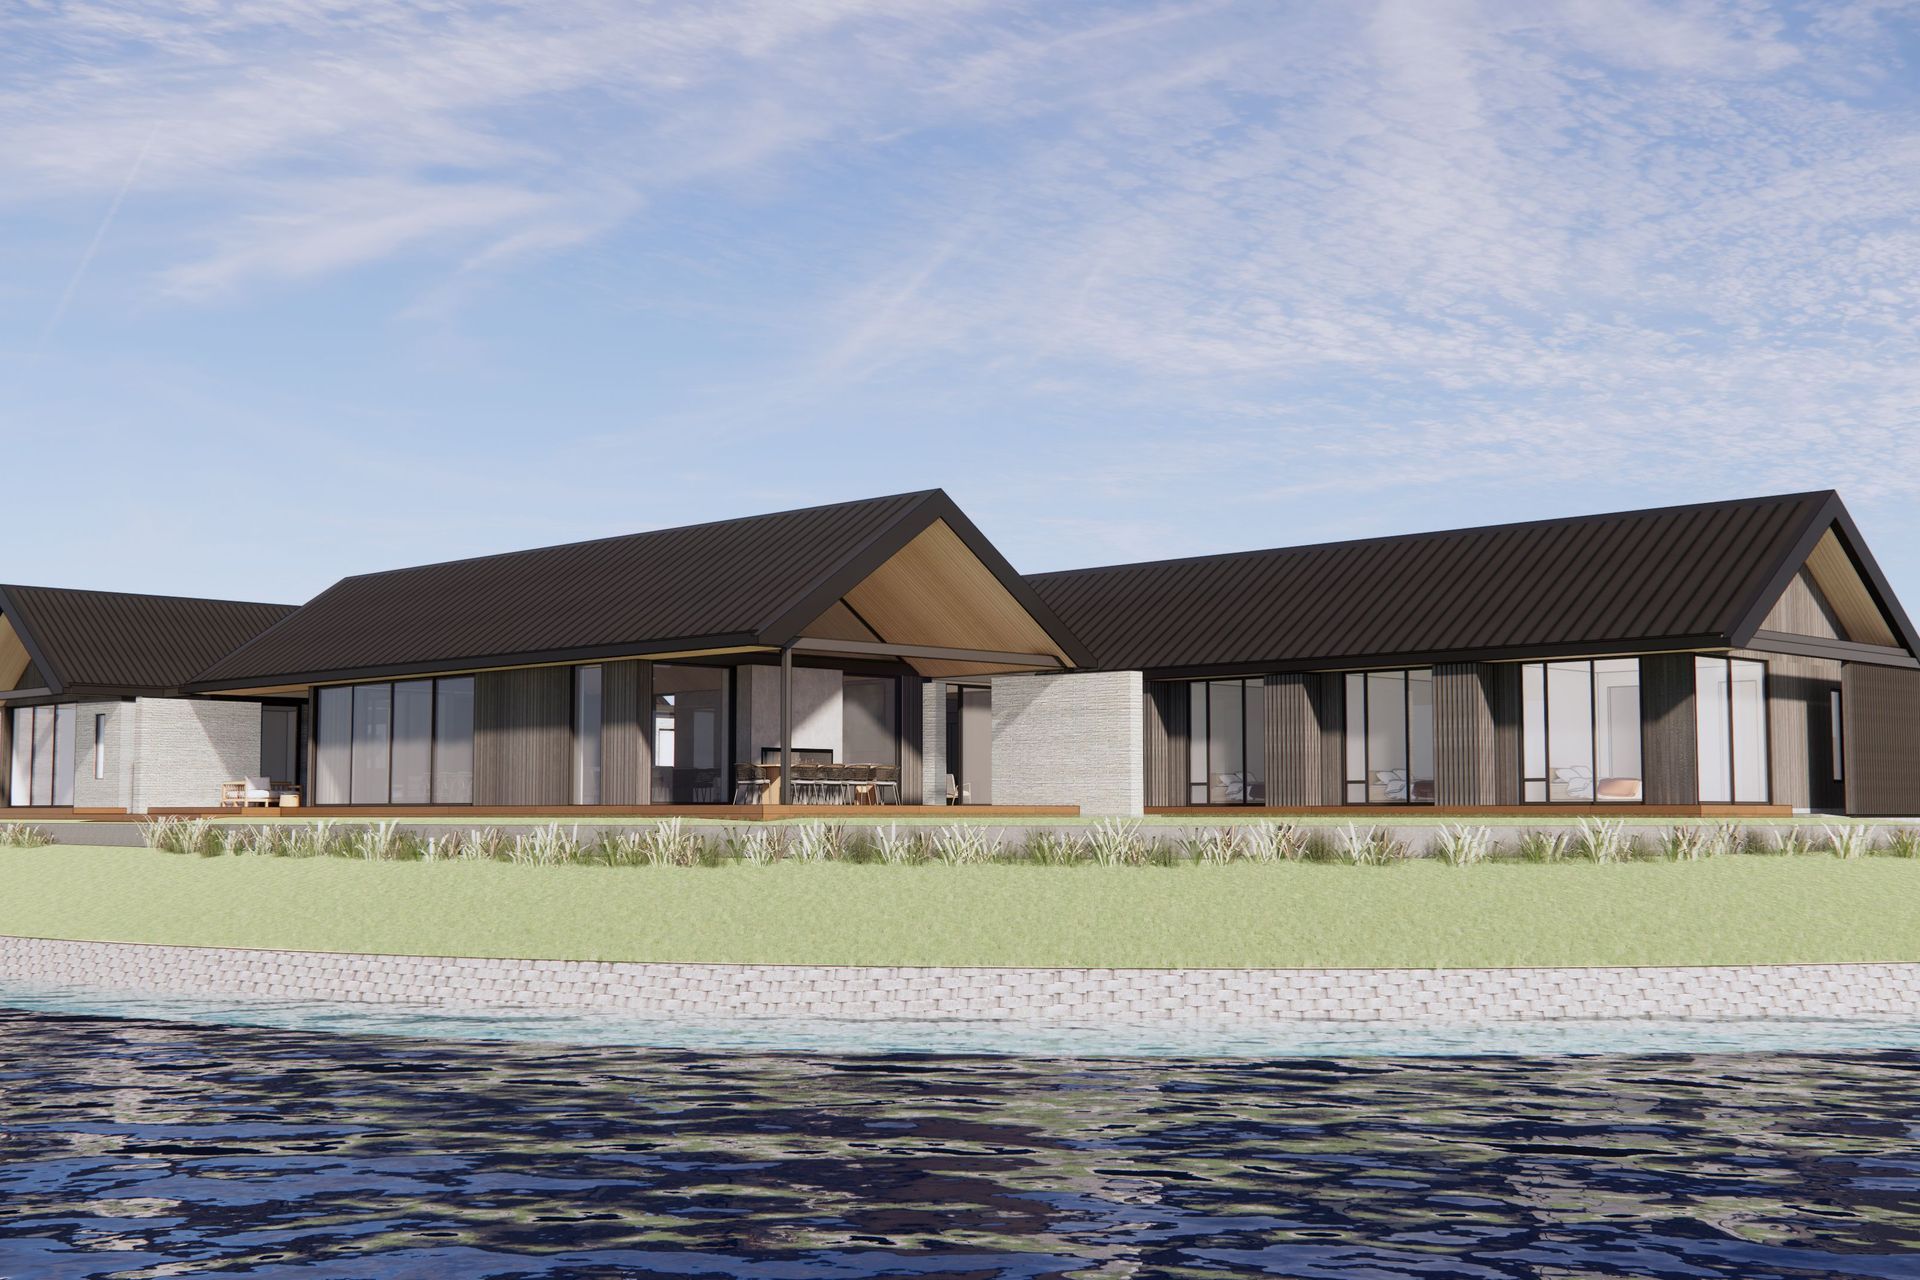
Contemporary Pavilion House designed to maximize sunlight and views, featuring three distinct wings for flexible living, with warm interiors and generous spaces for entertaining, currently under construction and set for completion in 2025.
The site for this house is positioned perfectly on the corner of a man-made canal.
The design centers around capturing sun and views to the surrounding area, while creating spaces for retreat and privacy. Conceptually, heavy roman style brick walls are used to divide the spaces and zones on the site, with large gabled roofs floating above.
Planned around 3 distinct wings, the house can be opened up to accommodate a growing family, or portioned off to suit a couple.
Generous, light filled spaces open seamlessly onto the site to provide welcoming, warm spaces for entertaining, and relaxed coastal living. Interior plaster and warm timber paneling is used throughout the interior to create texture and warmth, to balance the scale of the building, and the soaring height of the living space.
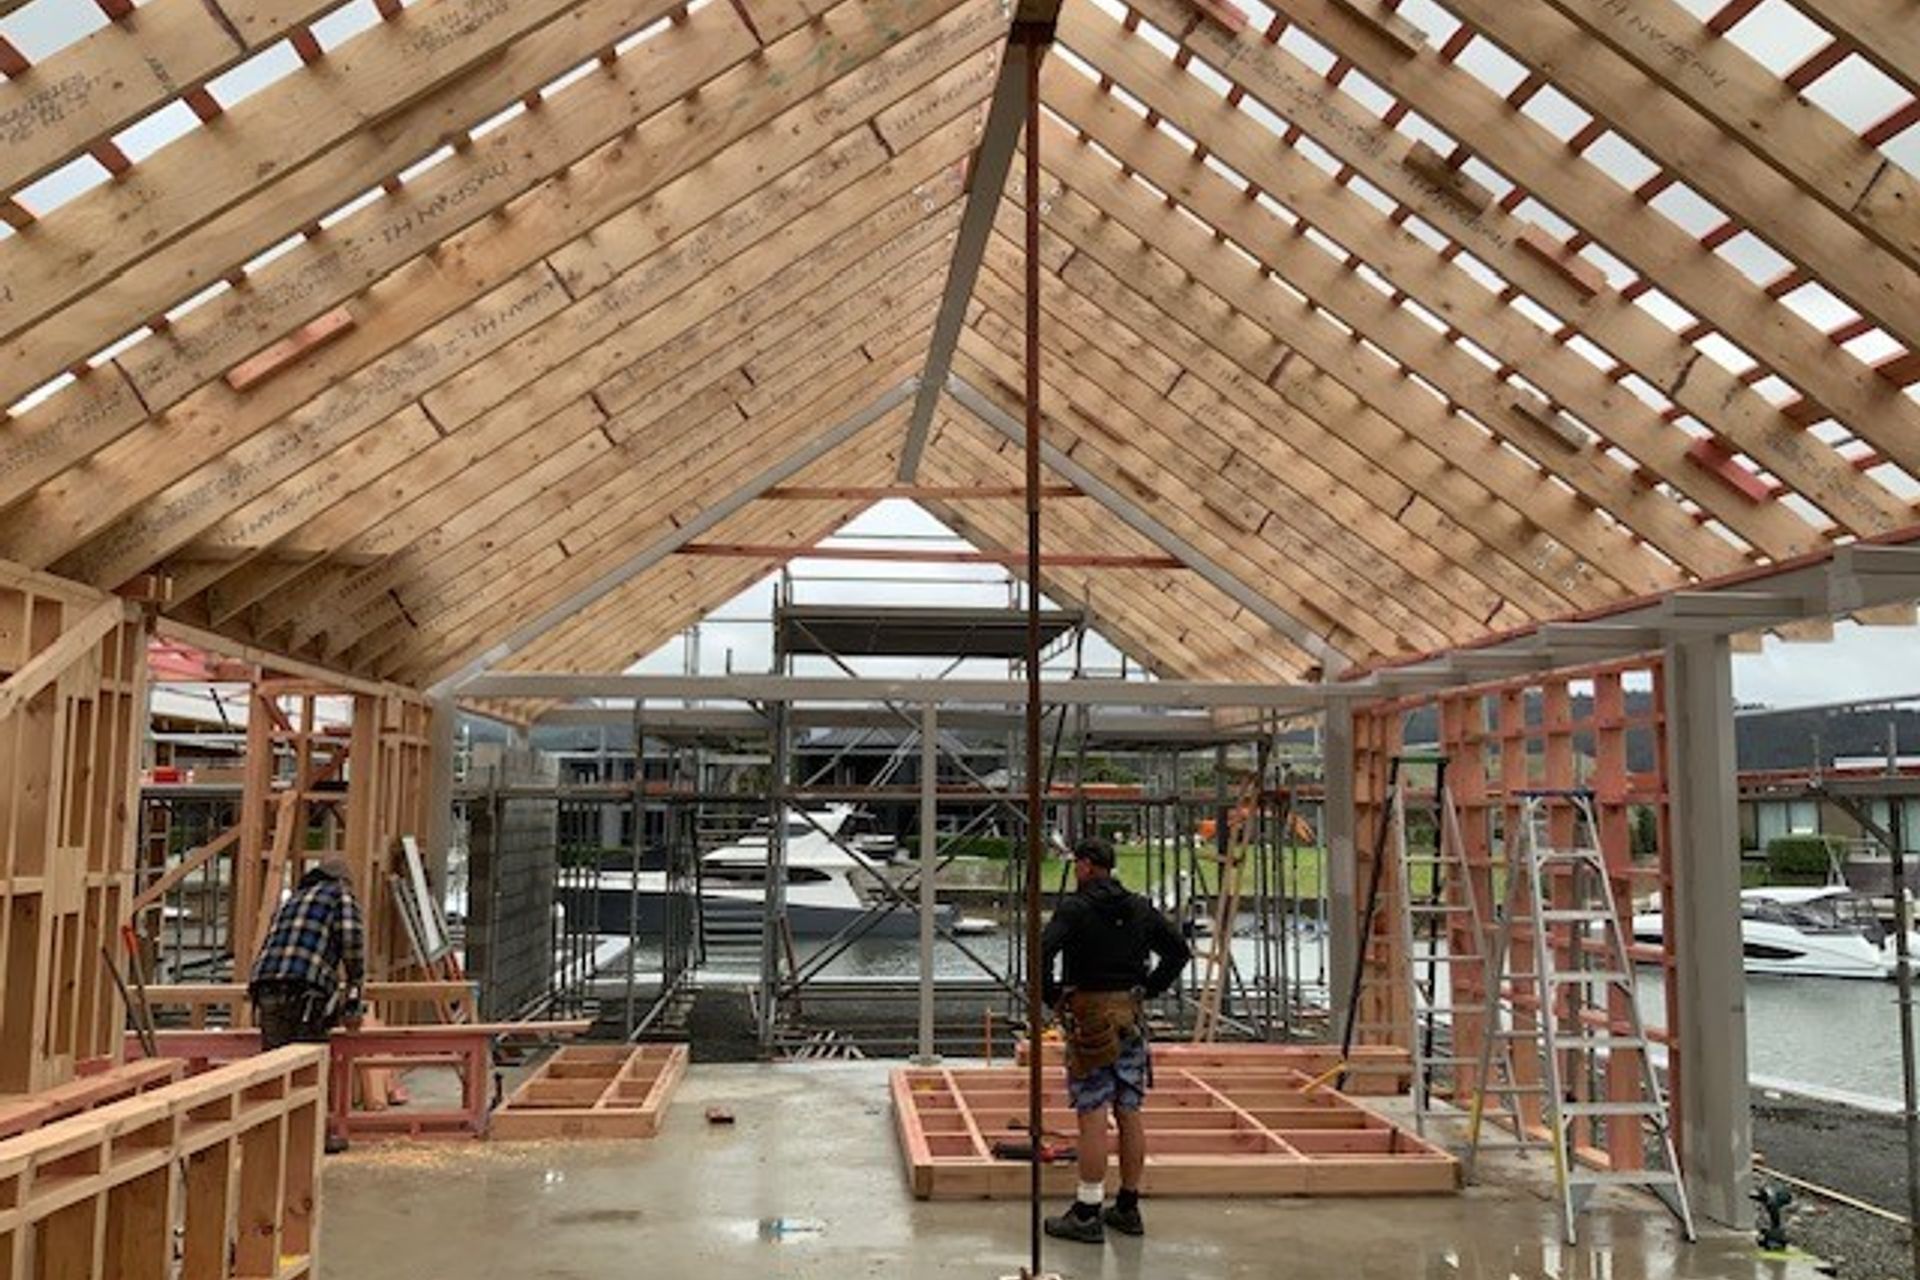
The Building consent application for this project was split into stages, so that construction on site could begin more quickly.
This project is currently under construction.
- Completed
- 2025
- Price range
- $3m - $5m
- Building style
- Contemporary


Like this Project?
Hire T Plus Architects
Professionals used in
this project
The practices and trades credited on this project.

More projects from
T Plus Architects
Other work by T Plus Architects, across every category they build in.


More in
Beach House
Everything else in Beach House, from every practice on ArchiPro.


Next Project
Keep scrolling